
Property
Beds
4
Full Baths
3
1/2 Baths
None
Year Built
1973
Sq.Footage
3,105
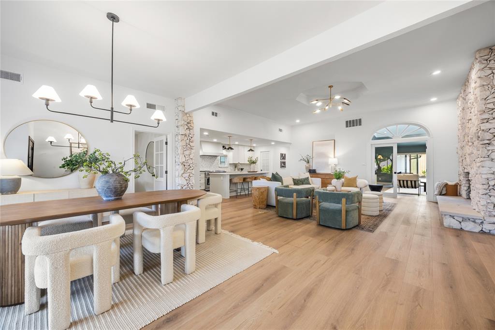
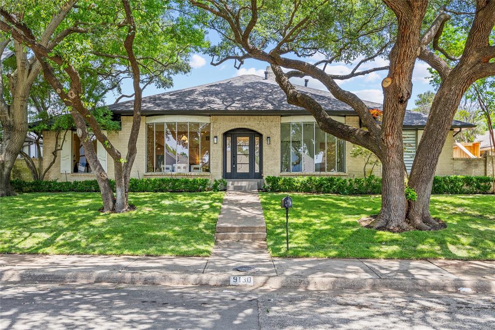
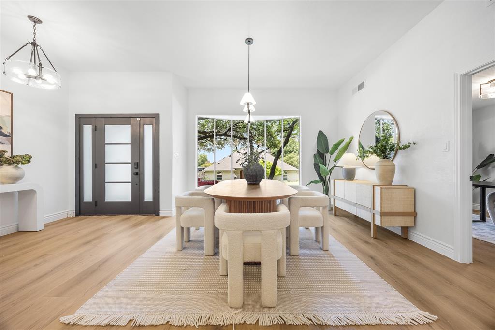
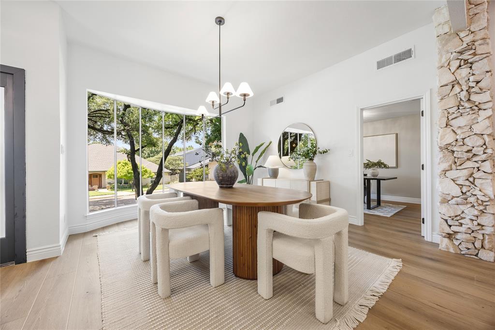
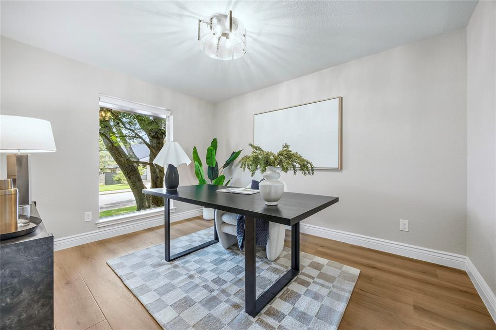
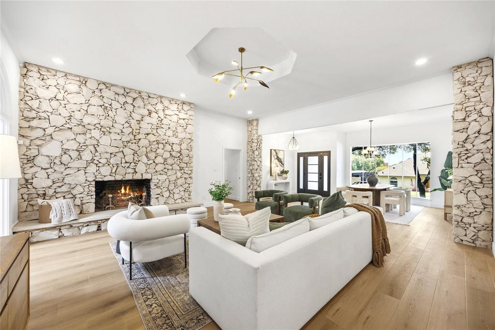
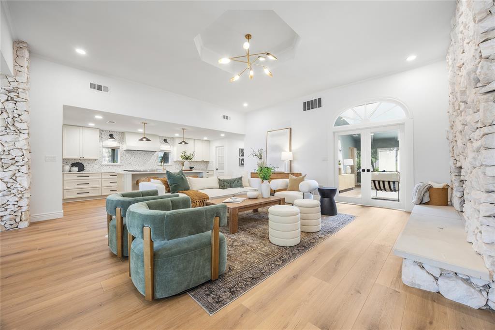
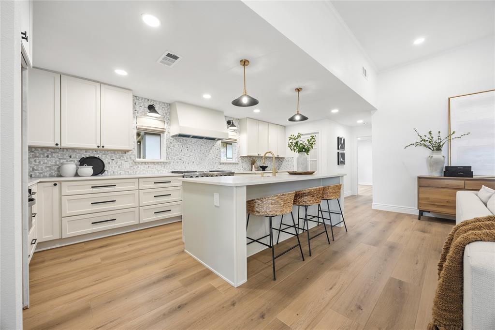
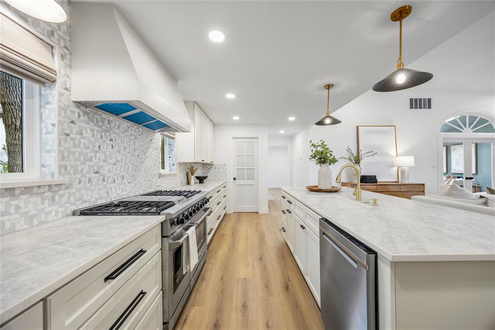
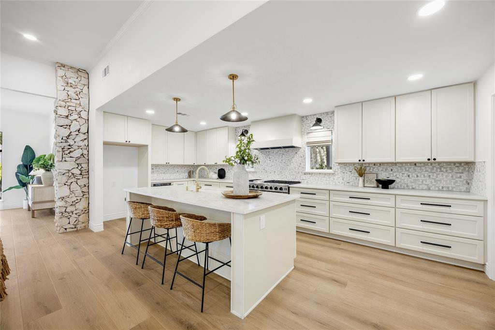
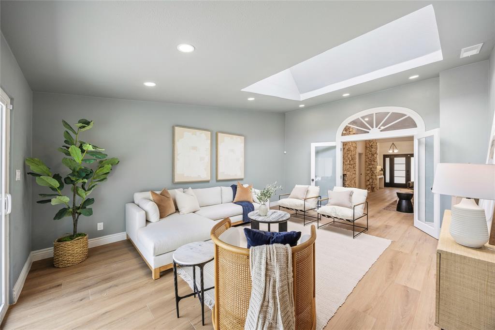
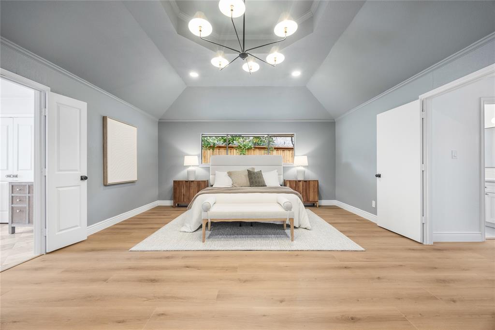
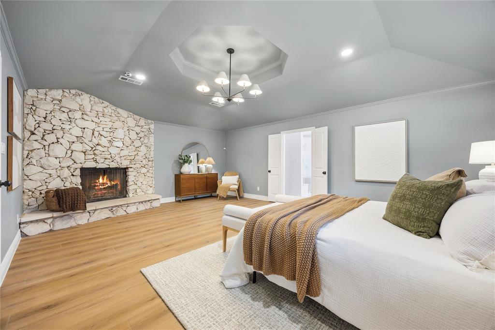
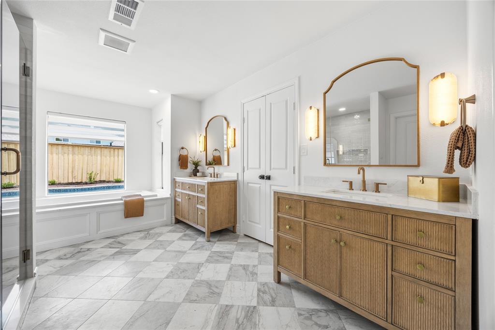
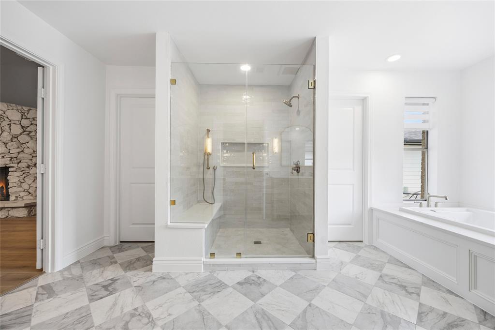
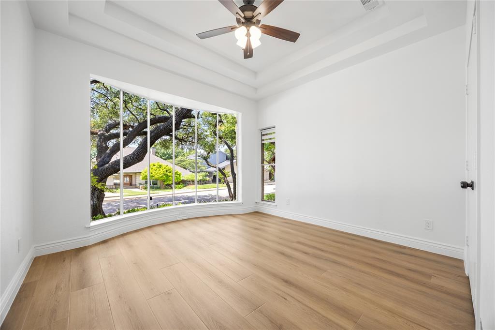
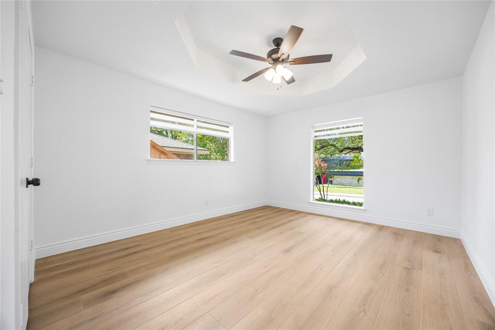
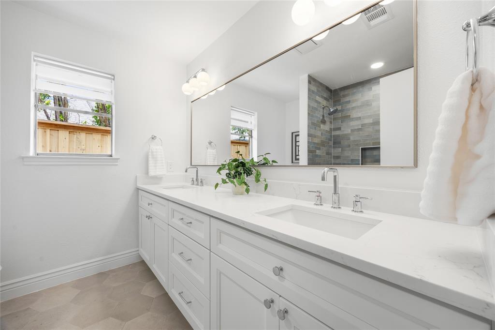
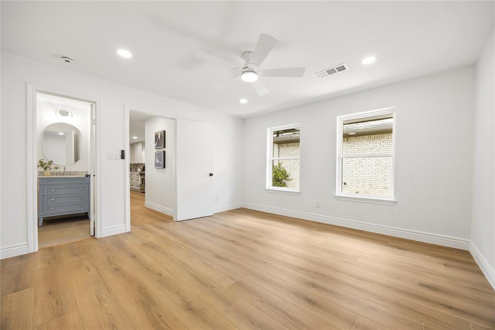
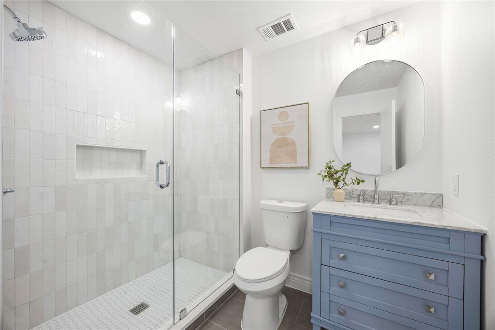
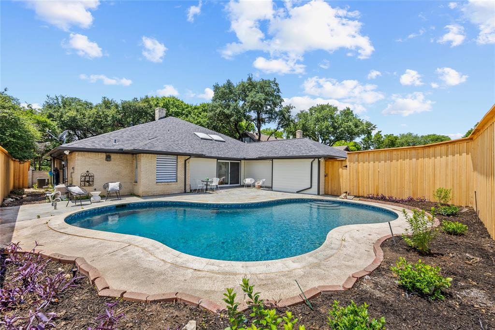
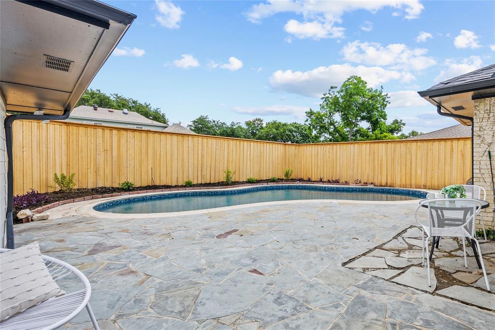
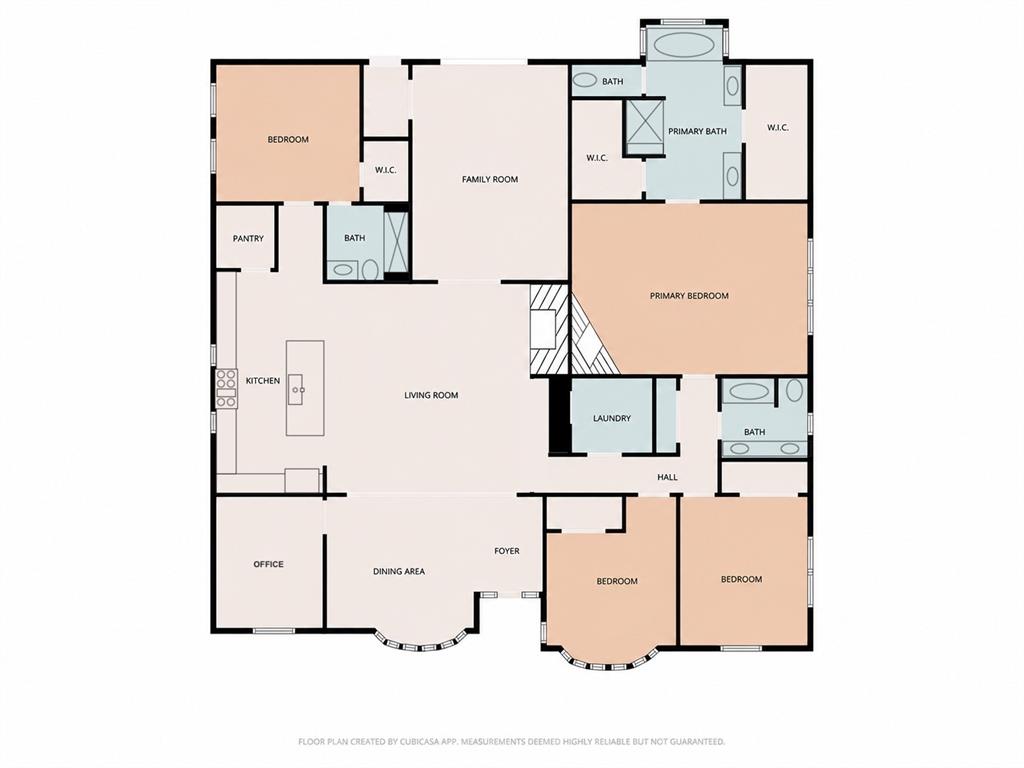
Thoughtfully redesigned single-story home in Town Creek featuring 4 bedrooms, 3 baths, 2 living areas, and a separate office. Fully remodeled with timeless finishes throughout, you are greeted upon entering by a seamless, open dining-living-kitchen space boasting modern paint, updated fixtures, and warm LVP wood floors. Just off the dining room sits a dedicated separate office, perfect for remote work or a flex space. The main living room features a beautiful original stone fireplace and opens directly to the luxury kitchen, which comes complete with quartz countertops, all-new cabinetry, marble backsplash, SS appliances including a premium 48in. gas range, and a spacious walk-in pantry. French doors lead into a large second living area with new sliding glass door overlooking the back patio and pool. On one side of the home you will find the primary suite alongside two spacious secondary bedrooms that share a well-appointed hall bath with dual sinks and a tub-shower combo. The primary retreat features a second original stone fireplace and a spa-like bath equipped with a walk-in shower, soaking tub, separate vanities, and two walk-in closets. On the opposite side of the home sits a private 4th bedroom featuring an attached ensuite bath with a walk-in shower, an ideal setup for guests or extended family. The backyard features a large patio, sparkling & new 8-foot cedar board-on-board privacy fence. Other updates include new Zoysia grass & landscaping, PVC sewer lines under the foundation, updates to HVAC system with new ductwork, a new electrical panel, and a fully inspected foundation. Truly a rare, move-in-ready gem.
Features & Amenities
Interior
-
Other Interior Features
Kitchen Island, Pantry, Walk-In Closet(s)
-
Total Bedrooms
4
-
Bathrooms
3
-
Basement YN
NO
-
Cooling YN
YES
-
Cooling
Central Air
-
Fireplace YN
YES
-
Heating YN
YES
-
Heating
Central
-
Pet friendly
N/A
Exterior
-
Garage
Yes
-
Garage spaces
2
-
Parking
Alley Access, Driveway, Garage Faces Rear, Attached
-
Pool
No
-
Waterfront YN
NO
Area & Lot
-
Lot Features
Few Trees, Interior Lot, Landscaped
-
Lot Size(acres)
0.209
-
Lot Size(square feet)
9104.04
-
Property Type
Residential
-
Property Sub Type
Single Family Residence
Price
-
Sales Price
$889,900
-
Tax Amount
$14,115
-
Sq. Footage
3, 105
-
Price/SqFt
$286
HOA
-
Association
No
School District
-
Elementary School
Skyview
-
Middle School
Forest Meadow
-
High School
Lake Highlands
Property Features
-
Foundation Details
Pillar/Post/Pier
-
Sewer
Public Sewer
-
Tax Lot
4
-
Water Source
Public
Schedule a Showing
Showing scheduled successfully.
Mortgage calculator
Estimate your monthly mortgage payment, including the principal and interest, property taxes, and HOA. Adjust the values to generate a more accurate rate.
Your payment
Principal and Interest:
$
Property taxes:
$
HOA fees:
$
Total loan payment:
$
Total interest amount:
$
Location
County
Dallas
Elementary School
Skyview
Middle School
Forest Meadow
High School
Lake Highlands
Listing Courtesy of Emily Johnson , Compass RE Texas, LLC
RealHub Information is provided exclusively for consumers' personal, non-commercial use, and it may not be used for any purpose other than to identify prospective properties consumers may be interested in purchasing. All information deemed reliable but not guaranteed and should be independently verified. All properties are subject to prior sale, change or withdrawal. RealHub website owner shall not be responsible for any typographical errors, misinformation, misprints and shall be held totally harmless.

AGENT
Joe Boston
Call Joe today to schedule a private showing.

* Listings on this website come from the FMLS IDX Compilation and may be held by brokerage firms other than the owner of this website. The listing brokerage is identified in any listing details. Information is deemed reliable but is not guaranteed. If you believe any FMLS listing contains material that infringes your copyrighted work please click here to review our DMCA policy and learn how to submit a takedown request.© 2024 FMLS.
Related Properties

Dallas
1717 Arts Plaza 1808
1 Beds
1 Baths
1,303 Sq.Ft.
$749,000
MLS#: 21194659
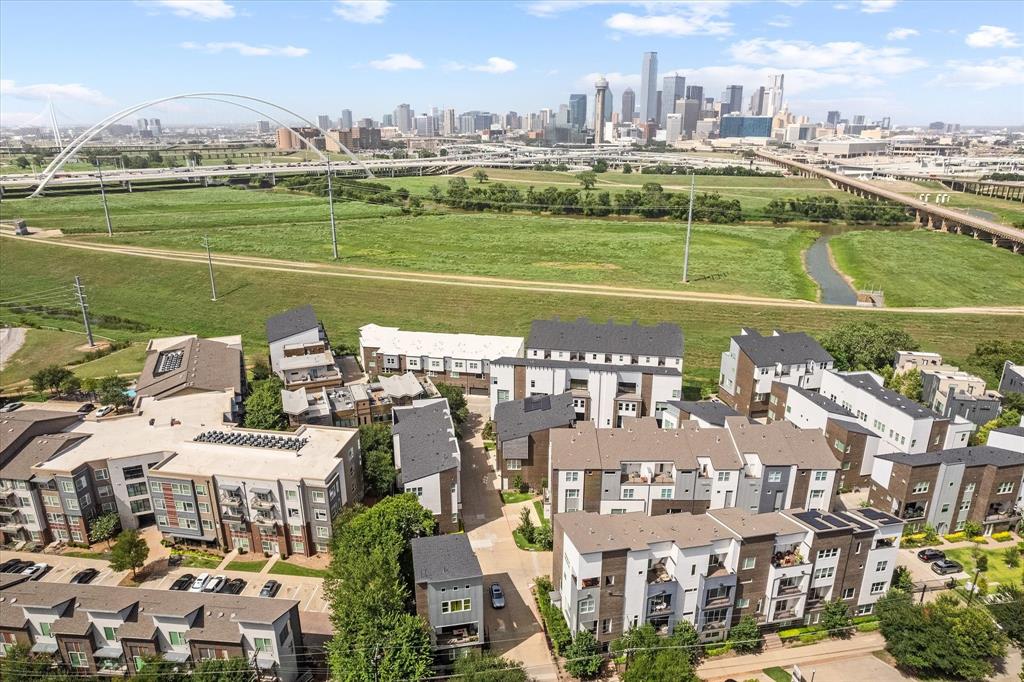
Dallas
381 E Greenbriar 1402
3 Beds
4 Baths
3,059 Sq.Ft.
$725,000
MLS#: 21112642
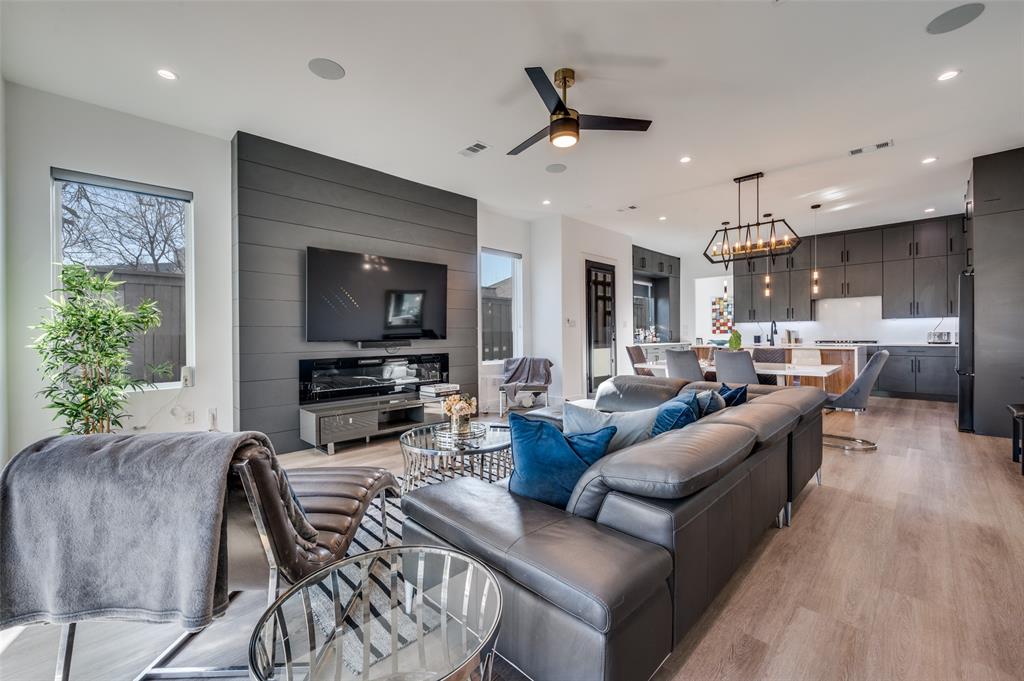
Dallas
2308 Douglas Avenue
4 Beds
4 Baths
2,720 Sq.Ft.
$895,000
MLS#: 21208232
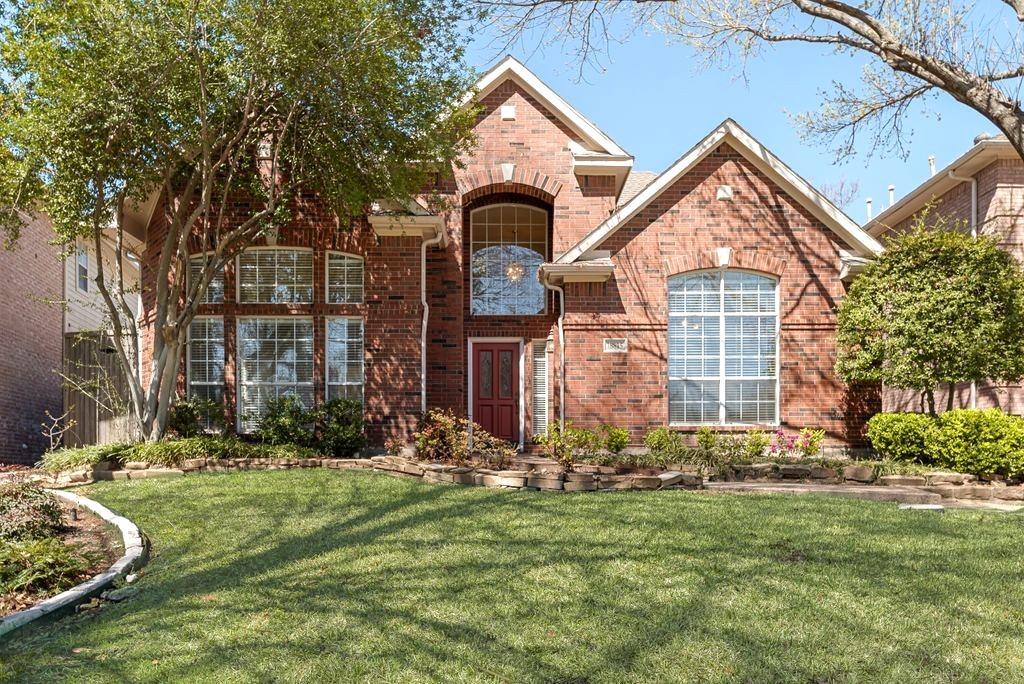
Dallas
18815 Haddington Lane
3 Beds
2 Baths
2,897 Sq.Ft.
$749,000
MLS#: 21208447
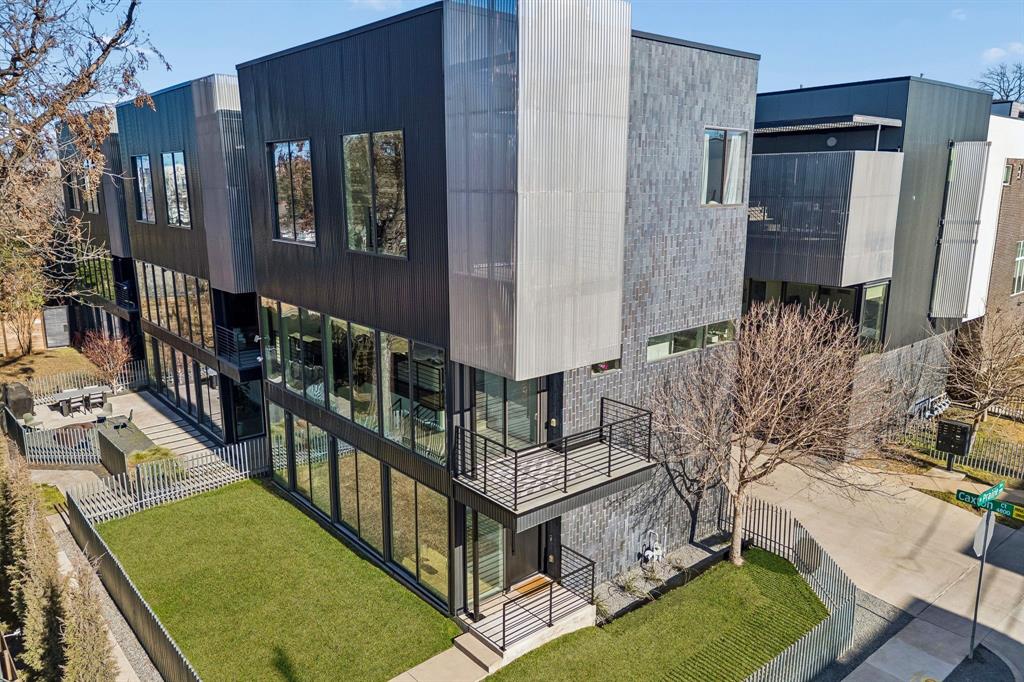
Dallas
4805 Caxton Court
3 Beds
3 Baths
2,246 Sq.Ft.
$869,000
MLS#: 21175218
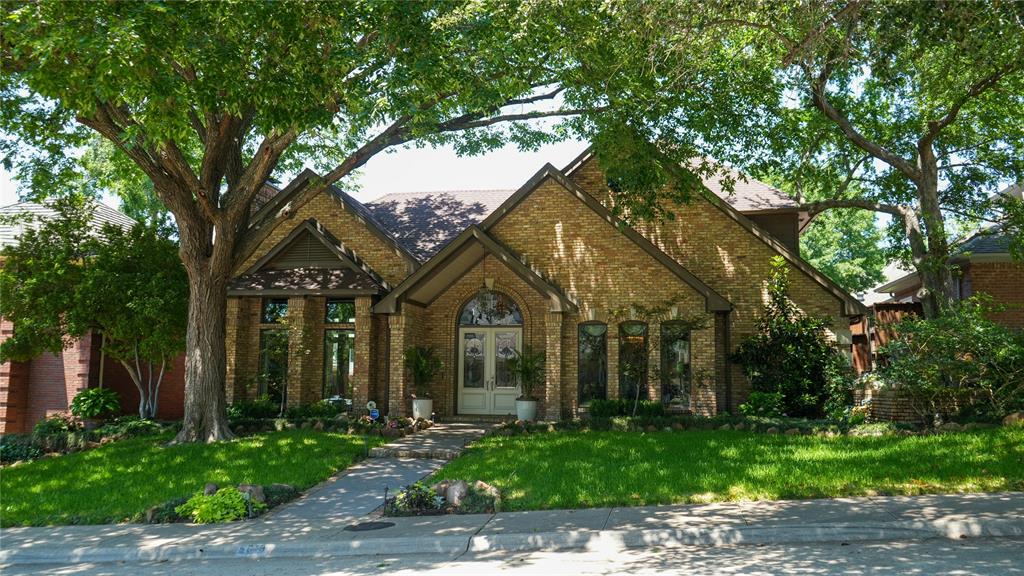
Dallas
5619 Bent Creek Trail
3 Beds
4 Baths
3,694 Sq.Ft.
$964,000
MLS#: 21284794
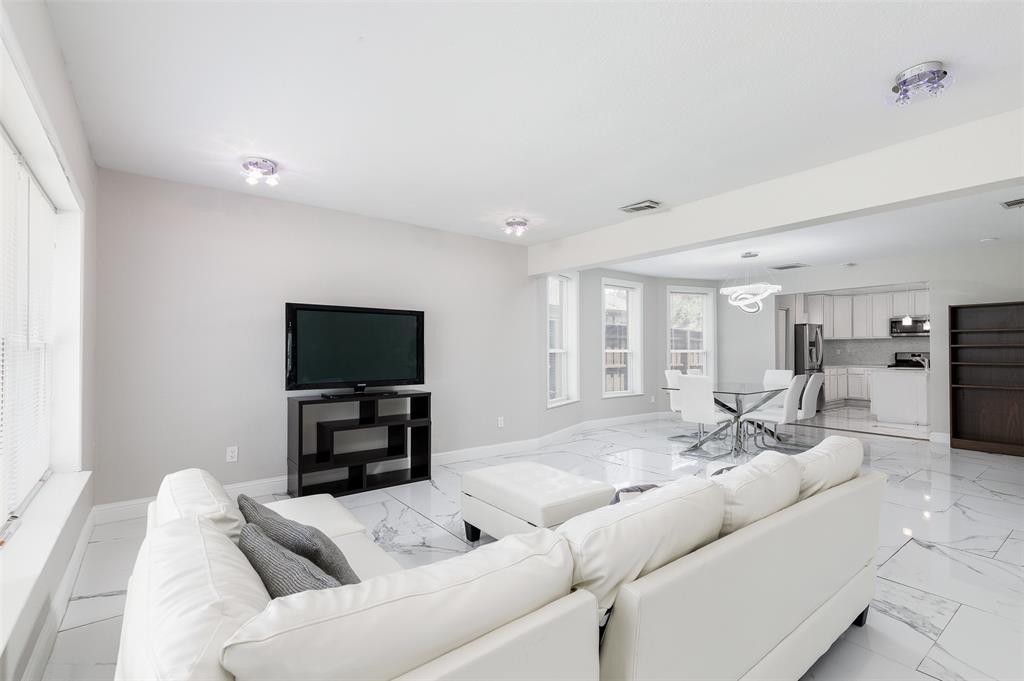
Dallas
5702 Ellsworth Avenue
3 Beds
2 Baths
1,879 Sq.Ft.
$725,000
MLS#: 21207105
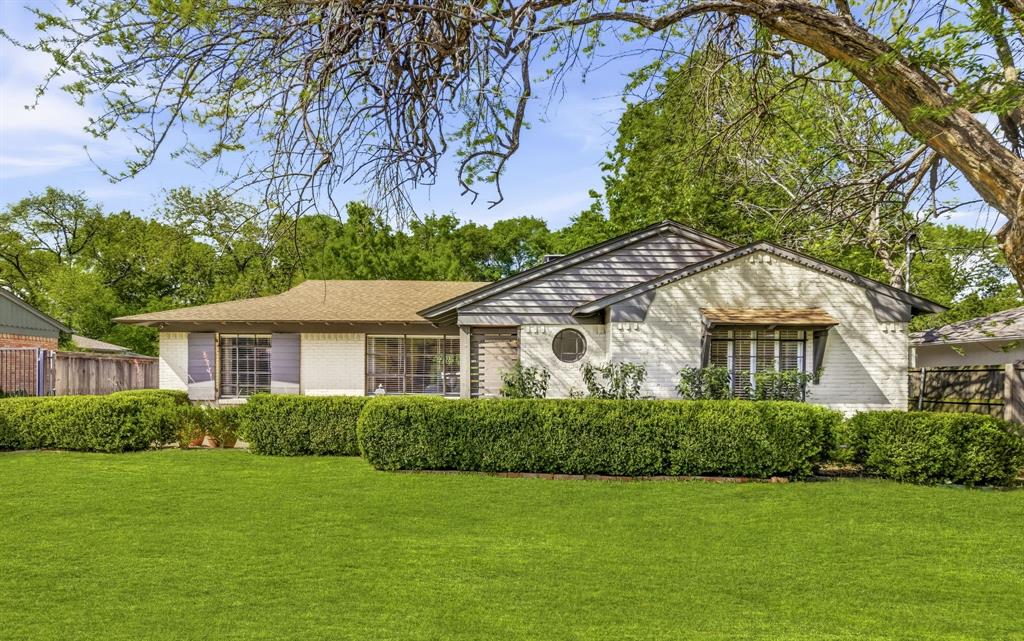
Dallas
6467 Danbury Lane
2 Beds
2 Baths
1,896 Sq.Ft.
$815,000
MLS#: 21241897
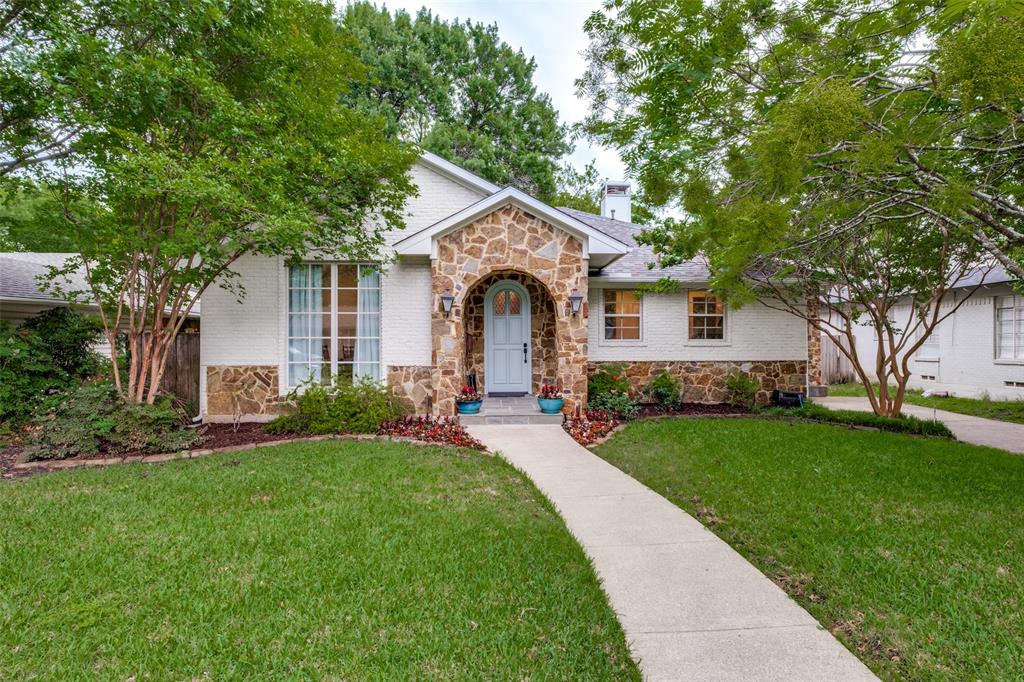
Dallas
7138 Westbrook Lane
3 Beds
2 Baths
2,235 Sq.Ft.
$975,000
MLS#: 21233868
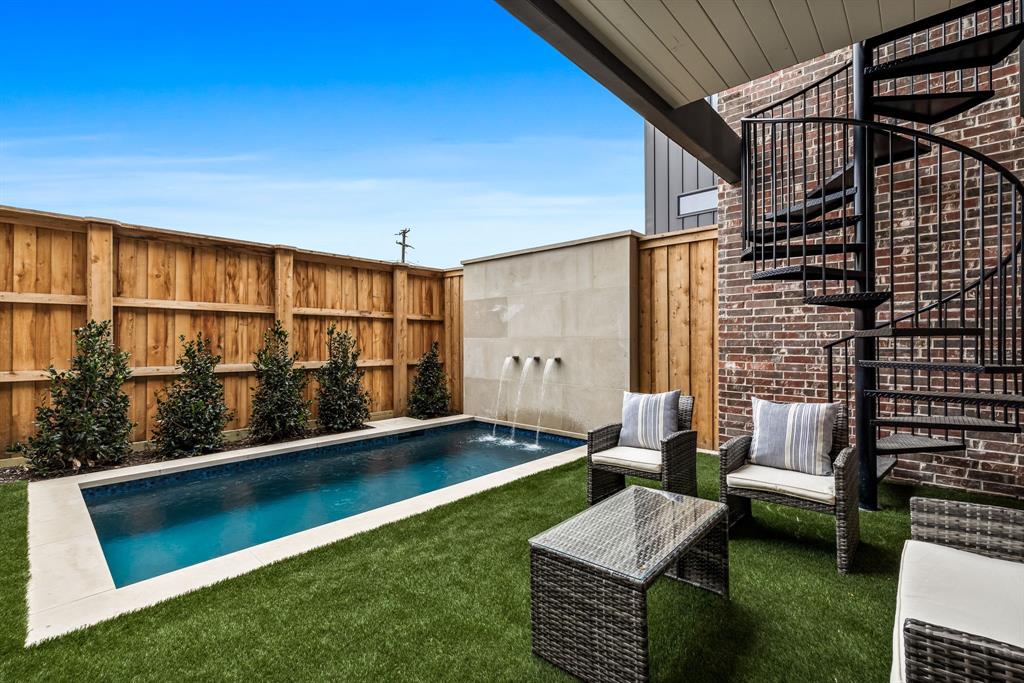
Dallas
1852 Mecca Street
4 Beds
3 Baths
2,806 Sq.Ft.
$999,000
MLS#: 21255344
