Features & Amenities

Interior

  • Total Bedrooms

    2

  • Bathrooms

    1

  • Basement YN

    NO

  • Cooling YN

    YES

  • Cooling

    Ceiling Fan(s), Central Air, Electric

  • Heating YN

    YES

  • Heating

    Central, Electric

  • Pet friendly

    N/A

Exterior

  • Garage

    No

  • Construction Materials

    Wood Siding

  • Parking

    Gravel, None, Open, Outside

  • Pool

    No

  • Waterfront YN

    NO

Area & Lot

  • Lot Size(acres)

    0.258

  • Lot Size(square feet)

    11,238

  • Property Type

    Residential

  • Property Sub Type

    Single Family Residence

  • Architectural Style

    Traditional

Price

  • Sales Price

    $300,000

  • Tax Amount

    $3,416

  • Sq. Footage

    995

  • Price/SqFt

    $301

HOA

  • Association

    No

School District

  • Elementary School

    Beck

  • Middle School

    Medlin

  • High School

    Byron Nelson

Property Features

  • Foundation Details

    Pillar/Post/Pier

  • Sewer

    Septic Tank

  • Tax Lot

    29

Schedule a Showing

Showing scheduled successfully.

<
>
IN PERSON
VIA CHAT

What is 3 + 4 ?


Change time

Mortgage calculator

Estimate your monthly mortgage payment, including the principal and interest, property taxes, and HOA. Adjust the values to generate a more accurate rate.

Your payment

Principal and Interest:

$

Property taxes:

$

HOA fees:

$

Total loan payment:

$

Total interest amount:

$

Location

County

Denton

Elementary School

Beck

Middle School

Medlin

High School

Byron Nelson

Listing Courtesy of Angel Bejar , Hart of Texas

RealHub Information is provided exclusively for consumers' personal, non-commercial use, and it may not be used for any purpose other than to identify prospective properties consumers may be interested in purchasing. All information deemed reliable but not guaranteed and should be independently verified. All properties are subject to prior sale, change or withdrawal. RealHub website owner shall not be responsible for any typographical errors, misinformation, misprints and shall be held totally harmless.

Agent Joe Boston

AGENT

Joe Boston

Call Joe today to schedule a private showing.


* Listings on this website come from the FMLS IDX Compilation and may be held by brokerage firms other than the owner of this website. The listing brokerage is identified in any listing details. Information is deemed reliable but is not guaranteed. If you believe any FMLS listing contains material that infringes your copyrighted work please click here to review our DMCA policy and learn how to submit a takedown request.© 2024 FMLS.
Opportunity awaits with this vintage 1970 gem, nestled just a few hundred yards from the lakefront with a scenic trail right at your doorstep, Goggle Cross Timbers Equestrian Trail. Whether you’re looking to restore its classic charm or build your dream home on this prime parcel, the value here is in the incredible location. It is a nature lover's paradise, perfect for active residents who want immediate access to outdoor adventures and a tranquil setting, while still being close to all the modern conveniences.

9112 Caddo Trail

Message successfully sent.

What would you like to know?

What is 3 + 4 ?

I agree to receive email communication and understand I can unsubscribe at any time.

I agree to be contacted by Next Level Realty Group via call, email, and text for real estate services. To opt out, you can reply 'stop' at any time or reply 'help' for assistance. You can also click the unsubscribe link in the emails. Message and data rates may apply. Message frequency may vary. Privacy Policy

Related Properties

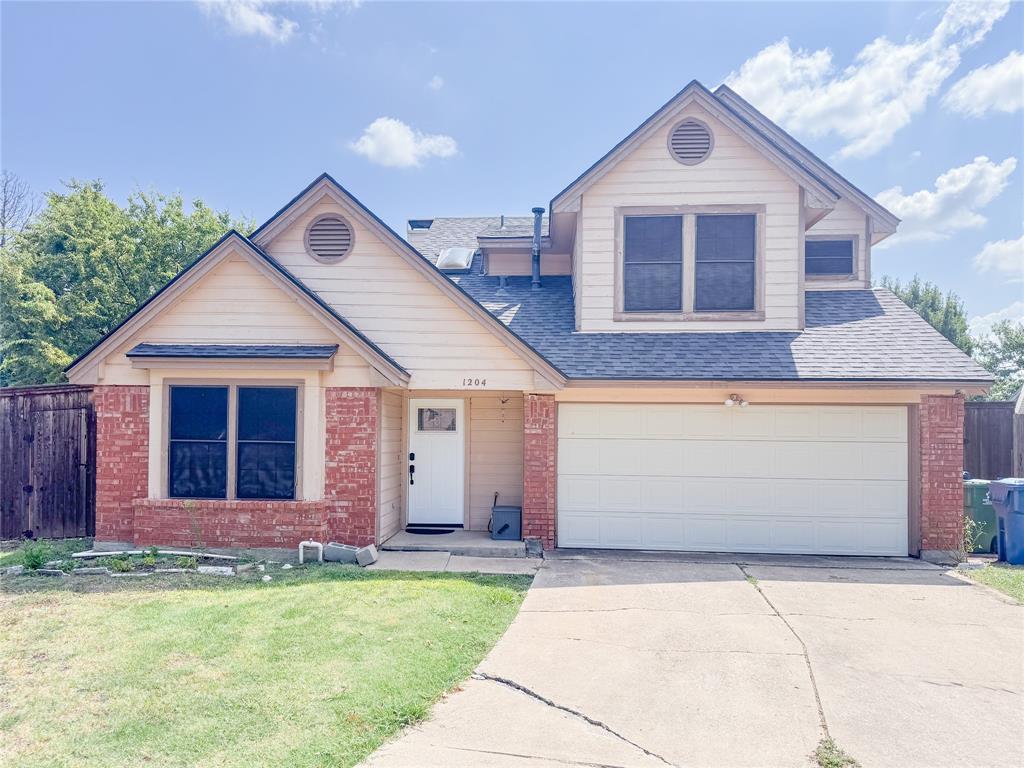
Description: Nothing but pure bliss in this adorable 2-story 3-bed 2.5 bath charmer nestled in a culdesac walking distance to multiple parks. Open floor plan features a spacious family room w gas fireplace & featured tile wall. This home has a number of recent upgrades & renovations. Abundant natural light. Second living space w built-ins can be used as office or flex space. Kitchen has ample cabinetry & the chef in the family will cook w gas! Upstairs features a master bedroom w spacious closet & private bathroom w dual sinks. Additional 2 bedrooms & full bath up. Large grassy backyard has all the space needed w large diving pool & covered patio ideal for relaxation & entertainment. This home is ready for a new family to carry on w fun times & new memories. Great location near restaurants, shopping & more. Backyard shed wired w electricity is ideal for additional storage or workshop. Both home & shed roof(s) replaced 2021.
#21039627

Flower Mound

1204 Marcus Court

3 Beds

2 Baths

1,580 Sq.Ft.

$349,000

MLS#: 21039627
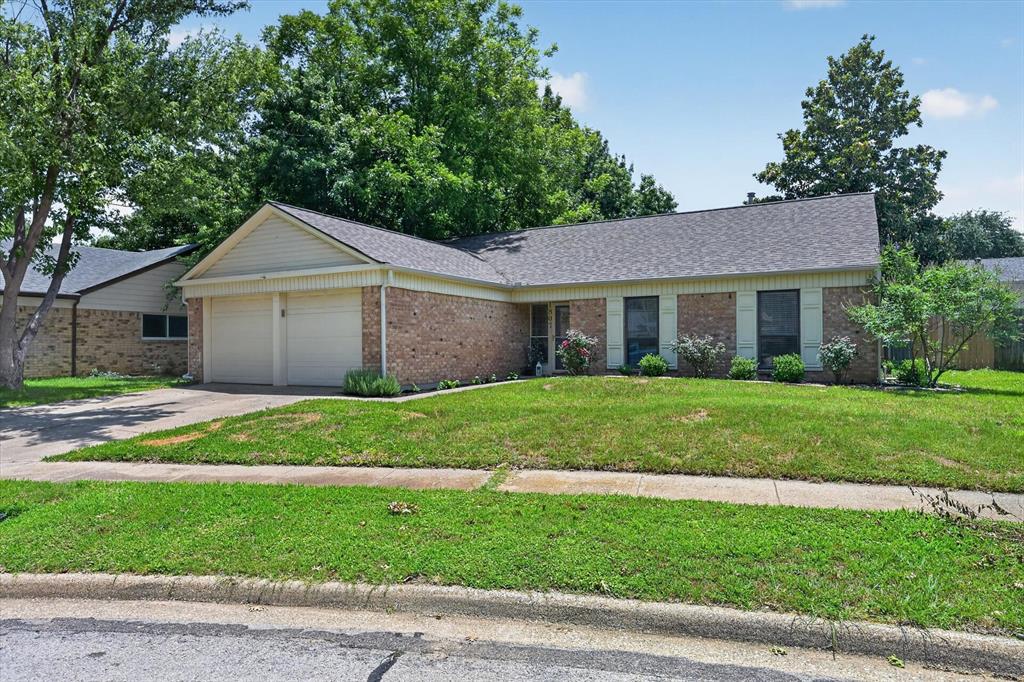
Nestled on a quiet cul-de-sac in the heart of Flower Mound, this beautifully updated 3-bedroom, 2-bath home offers 1,518 square feet of comfortable, move-in-ready living space. Thoughtful improvements throughout provide the perfect blend of modern style, functionality, and peace of mind. Recent updates completed within the past three years include luxury vinyl plank flooring, new carpet, fresh interior paint, new gas water heater, electric range, microwave, dishwasher, garage door opener, and more. The inviting floor plan features spacious living and dining areas designed for both everyday living and effortless entertaining. The bright and airy kitchen offers updated appliances and ample storage, while the private primary suite provides a relaxing retreat. Two additional bedrooms offer flexibility for family, guests, or a home office.
Step outside to a backyard highlighted by a magnificent mature magnolia tree that provides beauty, shade, and a picturesque setting for outdoor gatherings or quiet evenings at home. Situated on a desirable cul-de-sac lot, the property offers added privacy and minimal through traffic.
Conveniently located near parks, shopping, dining, and highly rated schools. The luxurious River Walk is just a few blocks away and features fun dining and local events. Don't miss the opportunity to make this gem your own!
#21291803

Flower Mound

1807 Buckeye Drive

3 Beds

2 Baths

1,518 Sq.Ft.

$359,900

MLS#: 21291803
Price reduced
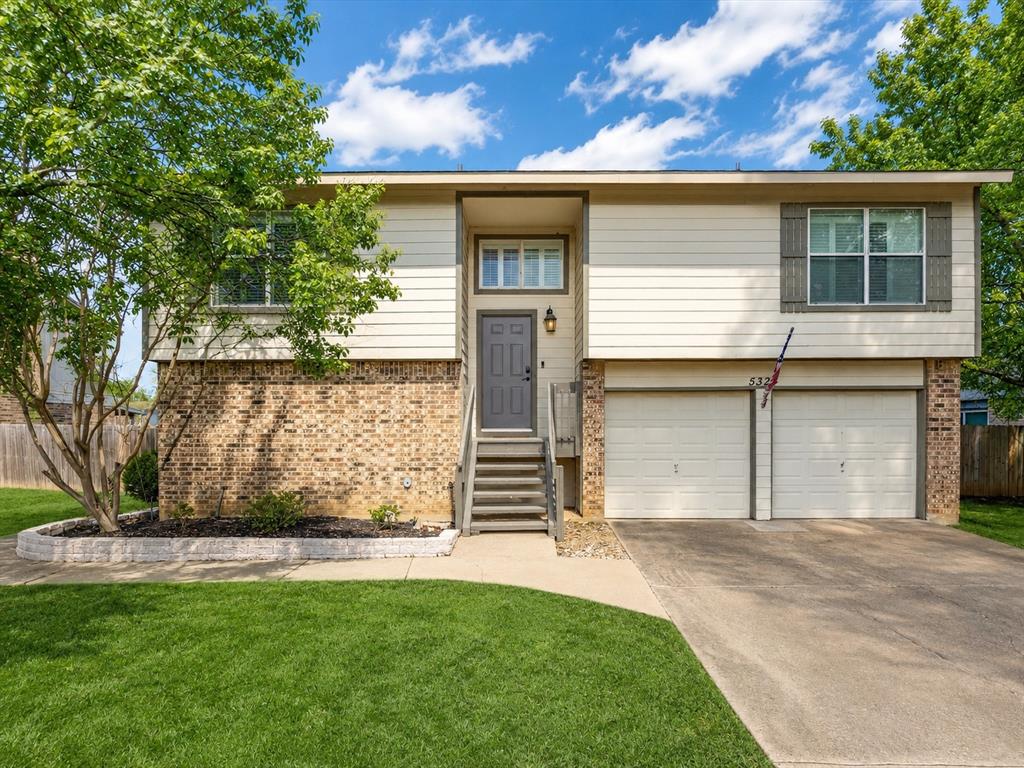
Inside discover a bright and welcoming interior highlighted by an open living area that serves as the central gathering space of the home. Large windows allow natural light to fill the room, while the cozy fireplace creates the perfect atmosphere for relaxing evenings or hosting guests. The beautifully updated kitchen is a true focal point, featuring granite countertops, generous cabinet storage, and a functional layout designed for both daily living and entertaining. A breakfast bar provides additional seating and connects seamlessly with the dining and living areas, making the space ideal for gatherings. The generously sized primary suite is conveniently located on the main level, offering a comfortable retreat complete with a private ensuite bath and walk-in closet. Upstairs, two spacious secondary bedrooms share a full bath, providing flexibility for guests or a home office setup. Outdoor living is equally impressive. The backyard showcases a sparkling in-ground pool surrounded by upgraded landscaping, creating a private oasis perfect for relaxing afternoons or summer entertaining. A covered patio offers a shaded space for outdoor dining or enjoying quiet evenings, while the surrounding yard provides additional room to play or garden. A storage shed adds convenient space for tools and outdoor equipment.
Flower Mound is known for its outstanding outdoor recreation, and this location places you close to many of the area's most popular destinations. Nearby parks such as Heritage Park and Bakersfield Park offer playgrounds, sports courts, walking trails, and open green spaces. Residents also enjoy easy access to Grapevine Lake, where boating, fishing, hiking, and biking trails create endless opportunities for outdoor adventure.
#21199393

Flower Mound

5324 Peterson Court

3 Beds

2 Baths

1,476 Sq.Ft.

$350,000

MLS#: 21199393

 - property

Send a message

Message successfully sent.

Your message

What is 3 + 4 ?

Reason for contacting?

I agree to receive email communication and understand I can unsubscribe at any time.

I agree to be contacted by Next Level Realty Group via call, email, and text for real estate services. To opt out, you can reply 'stop' at any time or reply 'help' for assistance. You can also click the unsubscribe link in the emails. Message and data rates may apply. Message frequency may vary. Privacy Policy

Sign Out

Virtual Assistant

Would you like to take the next step with this property? We can help you schedule a showing or virtual tour, or send you more details.

Yes, I would like more information.

Thank You for Your Reply, One of Our Agents will contact you as soon as possible

No, maybe later.

Thank you, you can always contact me via email, phone number or through the contact form.

Realhub AI

Lucy - Your AI-Powered Realtor

Update Your Temporary Password

Personalize your search

Enter your email and we'll notify you immediately when new listings match what you're looking for.

or enter email address

Already have an account ? Login here

Continue your home search

I agree to receive communications and understand I can unsubscribe at any time.

I agree to be contacted by Next Level Realty Group via call, email, and text for real estate services. To opt out, you can reply 'stop' at any time or reply 'help' for assistance. You can also click the unsubscribe link in the emails. Message and data rates may apply. Message frequency may vary. Privacy Policy

Already have an account ? Login here

We use cookies

We use cookies primarily for analytics to enhance your experience. By accepting, you agree to our use of these cookies. You can manage your preferences or learn more about our cookies policy.