Features & Amenities

Interior

  • Other Interior Features

    Open Floorplan, Walk-In Closet(s), High Speed Internet

  • Total Bedrooms

    3

  • Bathrooms

    2

  • Basement YN

    NO

  • Cooling YN

    YES

  • Cooling

    Ceiling Fan(s), Central Air

  • Fireplace YN

    YES

  • Heating YN

    YES

  • Heating

    Central

  • Pet friendly

    N/A

Exterior

  • Garage

    Yes

  • Garage spaces

    2

  • Other Exterior Features

    Barbecue, Fire Pit

  • Parking

    Driveway, Garage, Garage Door Opener, Gated, Attached

  • Patio and Porch Features

    Covered, Deck

  • Pool

    No

  • Waterfront YN

    NO

Area & Lot

  • Lot Size(acres)

    0.0436

  • Lot Size(square feet)

    1,897

  • Property Type

    Residential

  • Property Sub Type

    Single Family Residence

Price

  • Sales Price

    $289,000

  • Sq. Footage

    1,898

  • Price/SqFt

    $152

HOA

  • Association

    YES

  • Association Fee

    $240

  • Association Fee Frequency

    Annually

  • Association Fee Includes

    N/A

Property Resources

  • Horse Property

    NO

School District

  • Elementary School

    N/A

  • Middle School

    N/A

  • High School

    Caddo PSB

Property Features

  • Foundation Details

    Slab

  • Tax Lot

    23

  • Water Source

    Public

Schedule a Showing

Showing scheduled successfully.

<
>
IN PERSON
VIA CHAT

What is 3 + 4 ?


Change time

Mortgage calculator

Estimate your monthly mortgage payment, including the principal and interest, property taxes, and HOA. Adjust the values to generate a more accurate rate.

Your payment

Principal and Interest:

$

Property taxes:

$

HOA fees:

$

Total loan payment:

$

Total interest amount:

$

Location

County

Caddo

Elementary School

Middle School

High School

Caddo PSB

Listing Courtesy of Justin Price, Osborn Hays Real Estate, LLC

RealHub Information is provided exclusively for consumers' personal, non-commercial use, and it may not be used for any purpose other than to identify prospective properties consumers may be interested in purchasing. All information deemed reliable but not guaranteed and should be independently verified. All properties are subject to prior sale, change or withdrawal. RealHub website owner shall not be responsible for any typographical errors, misinformation, misprints and shall be held totally harmless.

Agent Joe Boston

AGENT

Joe Boston

Call Joe today to schedule a private showing.


* Listings on this website come from the FMLS IDX Compilation and may be held by brokerage firms other than the owner of this website. The listing brokerage is identified in any listing details. Information is deemed reliable but is not guaranteed. If you believe any FMLS listing contains material that infringes your copyrighted work please click here to review our DMCA policy and learn how to submit a takedown request.© 2024 FMLS.
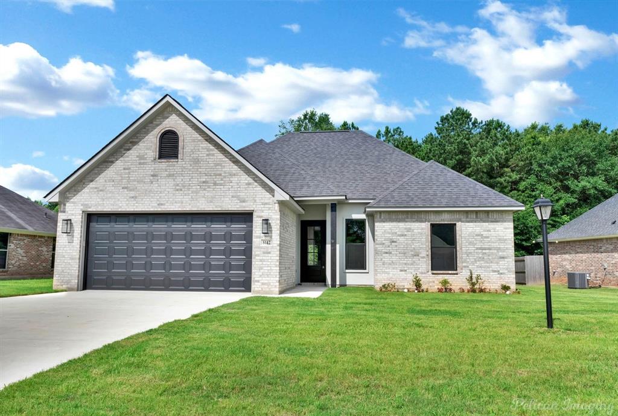
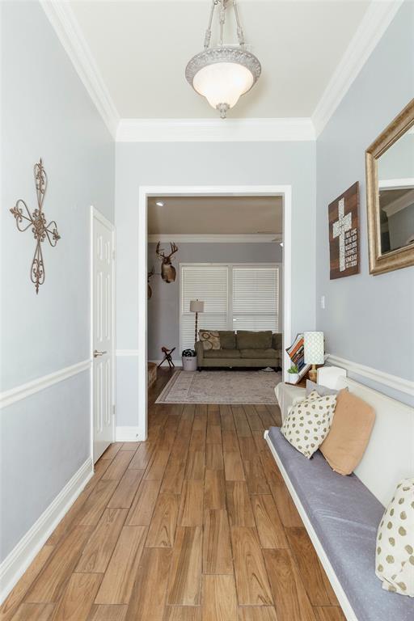
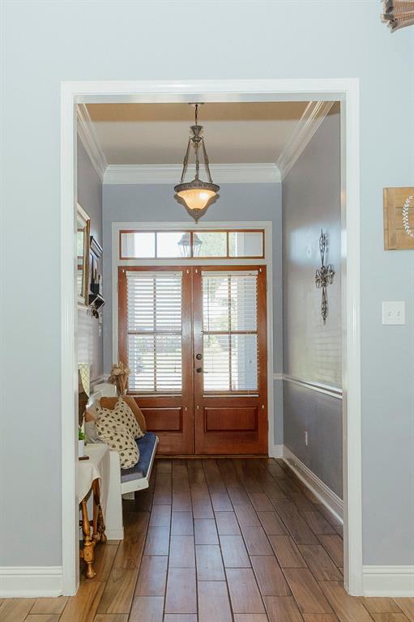
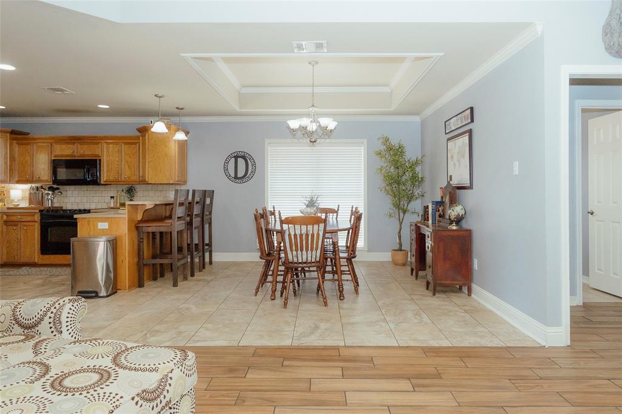
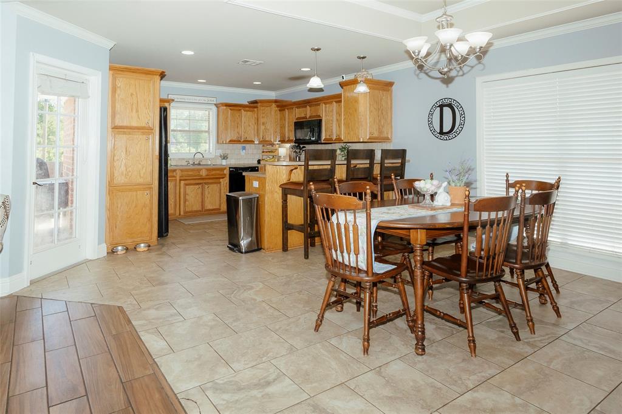
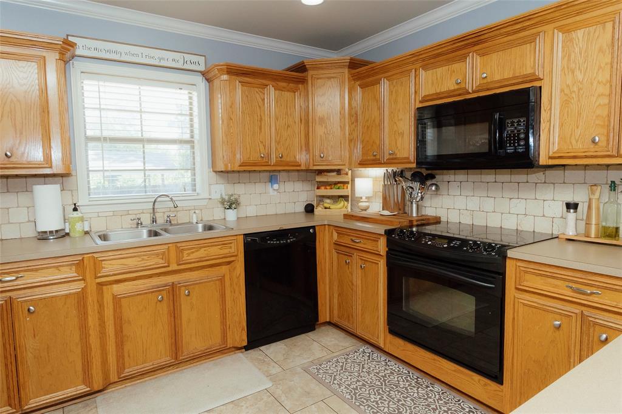
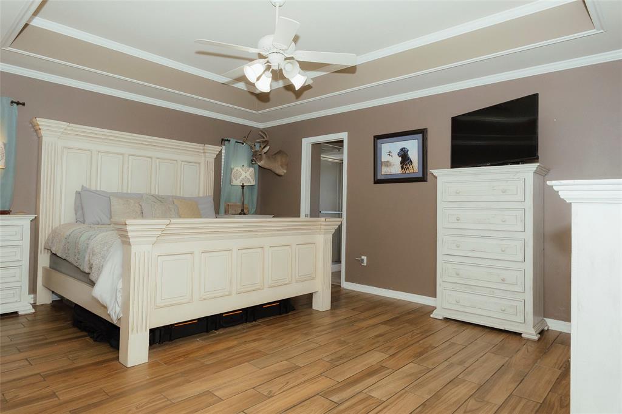
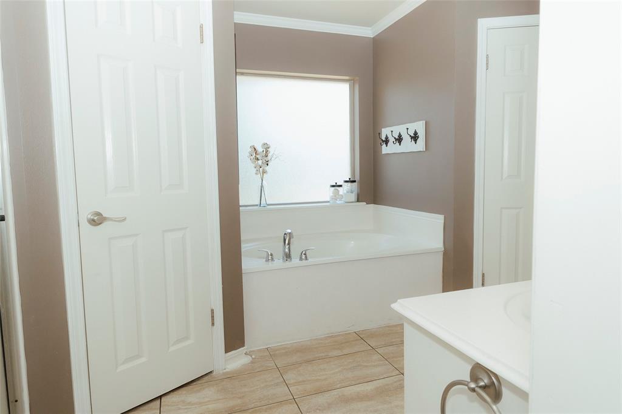
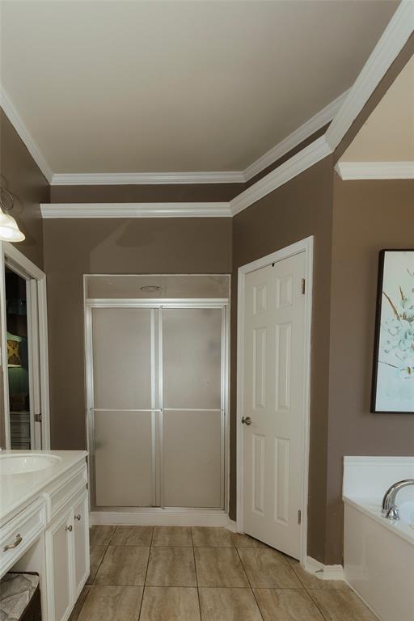
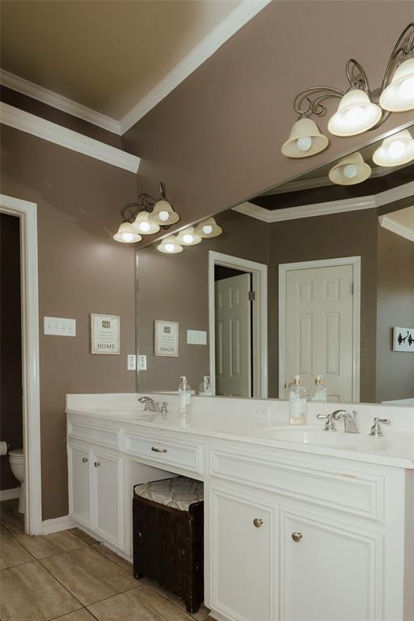
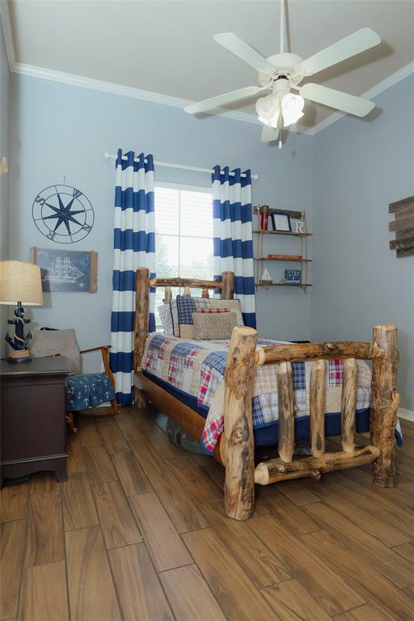
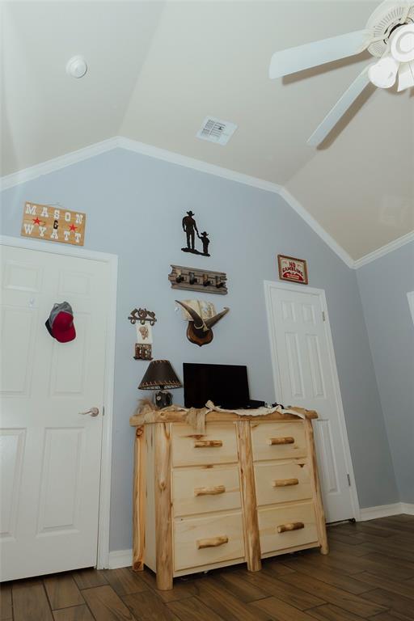
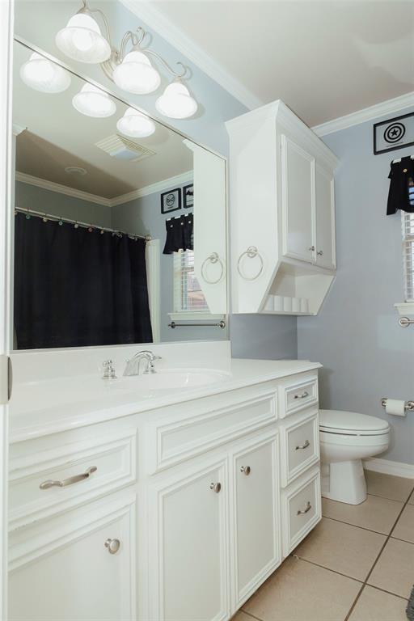
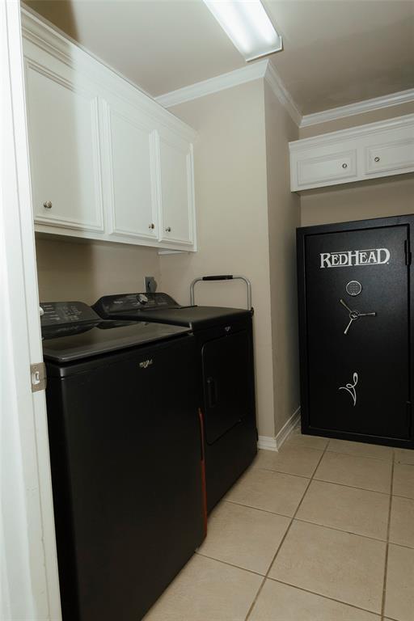
Welcome home to this beautifully maintained 3 bedroom, 2 bath property in the desirable gated Summer Wood subdivision in Greenwood, LA. Offering 1,898 sq ft of open living space, this home features ceramic tile flooring throughout, a spacious layout perfect for gatherings, and a large garage with abundant storage. Nestled in a peaceful, family-friendly community, this move-in ready home is ready for its next owner!

9106 Summer Tree Circle 1

Message successfully sent.

What would you like to know?

What is 3 + 4 ?

I agree to receive email communication and understand I can unsubscribe at any time.

I agree to be contacted by Next Level Realty Group via call, email, and text for real estate services. To opt out, you can reply 'stop' at any time or reply 'help' for assistance. You can also click the unsubscribe link in the emails. Message and data rates may apply. Message frequency may vary. Privacy Policy

Related Properties

Welcome to your new construction home in the tranquil Summerwood Neighborhood. This meticulously designed residence boasts 1,664 square feet of heated living space and features four bedrooms, two full bathrooms, and a spacious two-car attached garage. Upon entering, you'll be welcomed by luxurious vinyl plank flooring, beautiful ceramic tile, stylish quartz countertops, and elegant light and plumbing fixtures that elevate the sophistication of each room. The open-concept design creates a warm and inviting atmosphere, perfect for everyday living and entertaining. Don’t miss this incredible opportunity to own a home in one of Greenwood's most desirable communities. ***Inquire about builder incentives!*** Contact me today for more information.
#21199141

Greenwood

8142 Myrtlewood Drive

4 Beds

2 Baths

1,664 Sq.Ft.

$292,864

MLS#: 21199141
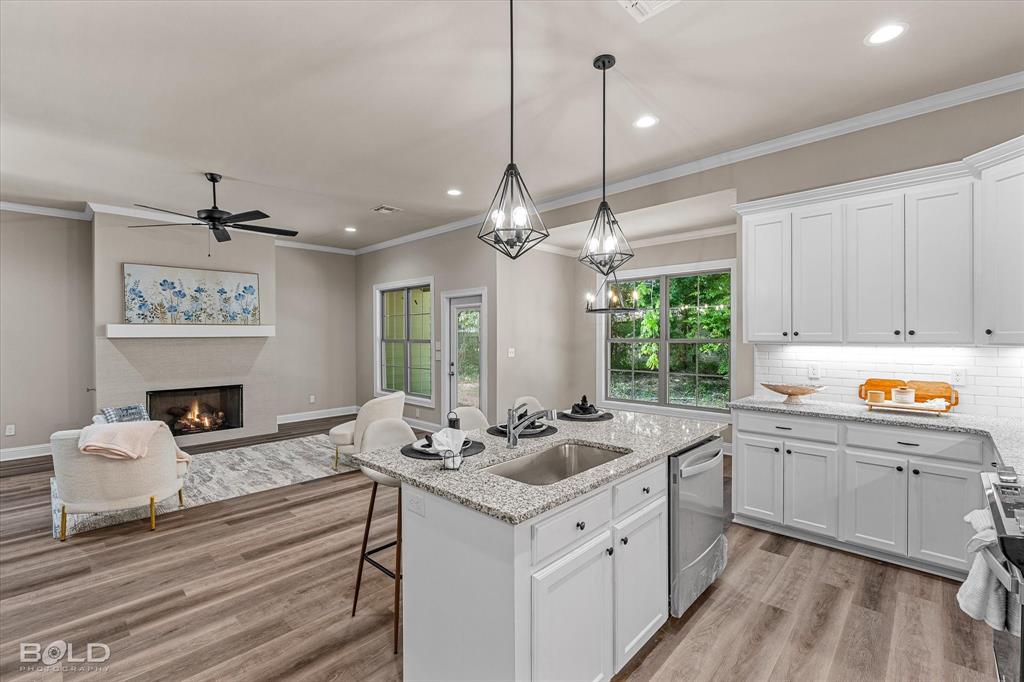
Why settle for old when you can own brand new? Step into luxury, comfort, and peace of mind with a stunning new construction home, built for the way you live today! This stunning new construction offers modern living with style and comfort. Featuring 3 spacious bedrooms and 2 full bathrooms, this home showcases beautiful vinyl plank flooring, granite countertops, stylish light fixtures, and fresh paint throughout.  The inviting living area includes a cozy fireplace, perfect for relaxing evenings. The primary suite is a true retreat with dual sinks, two walk-in closets, and a private bathroom designed for comfort.  Enjoy peace of mind with a 1-year home warranty on appliances, and take advantage of one of the largest lots in the neighborhood!  Ideal for entertaining, gardening, or future expansion. Don't miss this opportunity to own a brand-new home with thoughtful finishes and plenty of space!  Land Rush Properties LLC Builders don’t just build homes, they craft the foundation for lasting memories and family dreams. Come see the quality and care for yourself.
#21275190

Greenwood

6904 Grigg Lane

3 Beds

2 Baths

1,460 Sq.Ft.

$259,900

MLS#: 21275190

This is the kind of property everyone is looking for! Three bedrooms, two baths on three acres with a pond... far enough out of town to have space but close enough to easily commute!
#21266210

Greenwood

9720 Locust Hill

3 Beds

2 Baths

1,575 Sq.Ft.

$299,900

MLS#: 21266210

Enjoy space, privacy, and plenty of room to spread out on 5.63 mostly cleared acres! This spacious 3-bedroom, 2.5-bath home offers 2,560 square feet with fresh paint, new flooring, and new appliances throughout. The large open floor plan is filled with natural light and includes a separate dining area, breakfast bar, and spacious kitchen with island, all-new appliances, and a walk-in pantry. The utility room offers space for a full-size washer and dryer plus an additional refrigerator or freezer. The oversized primary bedroom has plenty of room for a sitting area and features an ensuite bath with dual entry from the bedroom, soaking tub, separate shower, and walk-in closet. Both secondary bedrooms are generously sized. Outside, enjoy a 16x20 covered back deck, two storage sheds measuring approximately 12x20 and 12x24, and a 2-car carport. The property also features a large garden with electric fencing, dog kennel, chicken coop, and gated entrance. A partial circle driveway provides plenty of room to accommodate larger RVs or gooseneck trailers. The home is currently serviced by well water with a filtration system, with the option to connect to city water. A versatile property with room for gardening, animals, equipment, and more!
#21378937

Greenwood

7250 Brownstone Road

3 Beds

2 Baths

2,560 Sq.Ft.

$278,000

MLS#: 21378937

 - property

Send a message

Message successfully sent.

Your message

What is 3 + 4 ?

Reason for contacting?

I agree to receive email communication and understand I can unsubscribe at any time.

I agree to be contacted by Next Level Realty Group via call, email, and text for real estate services. To opt out, you can reply 'stop' at any time or reply 'help' for assistance. You can also click the unsubscribe link in the emails. Message and data rates may apply. Message frequency may vary. Privacy Policy

Sign Out

Virtual Assistant

Would you like to take the next step with this property? We can help you schedule a showing or virtual tour, or send you more details.

Yes, I would like more information.

Thank You for Your Reply, One of Our Agents will contact you as soon as possible

No, maybe later.

Thank you, you can always contact me via email, phone number or through the contact form.

Realhub AI

Lucy - Your AI-Powered Realtor

Update Your Temporary Password

Personalize your search

Enter your email and we'll notify you immediately when new listings match what you're looking for.

or enter email address

Already have an account ? Login here

Continue your home search

I agree to receive communications and understand I can unsubscribe at any time.

I agree to be contacted by Next Level Realty Group via call, email, and text for real estate services. To opt out, you can reply 'stop' at any time or reply 'help' for assistance. You can also click the unsubscribe link in the emails. Message and data rates may apply. Message frequency may vary. Privacy Policy

Already have an account ? Login here

We use cookies

We use cookies primarily for analytics to enhance your experience. By accepting, you agree to our use of these cookies. You can manage your preferences or learn more about our cookies policy.