Features & Amenities

Interior

  • Other Interior Features

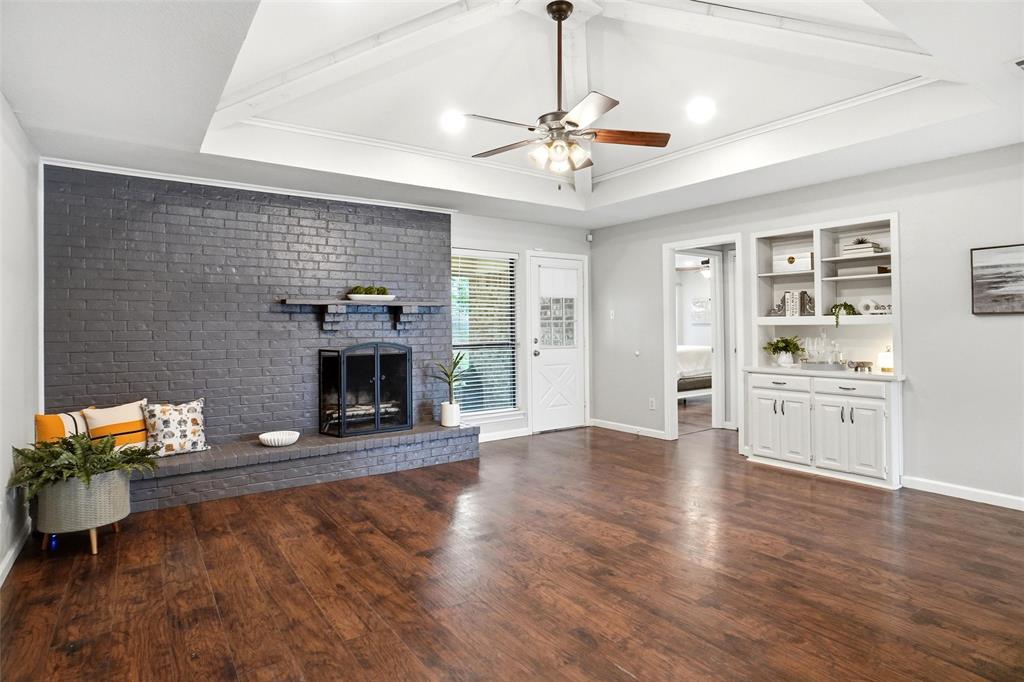
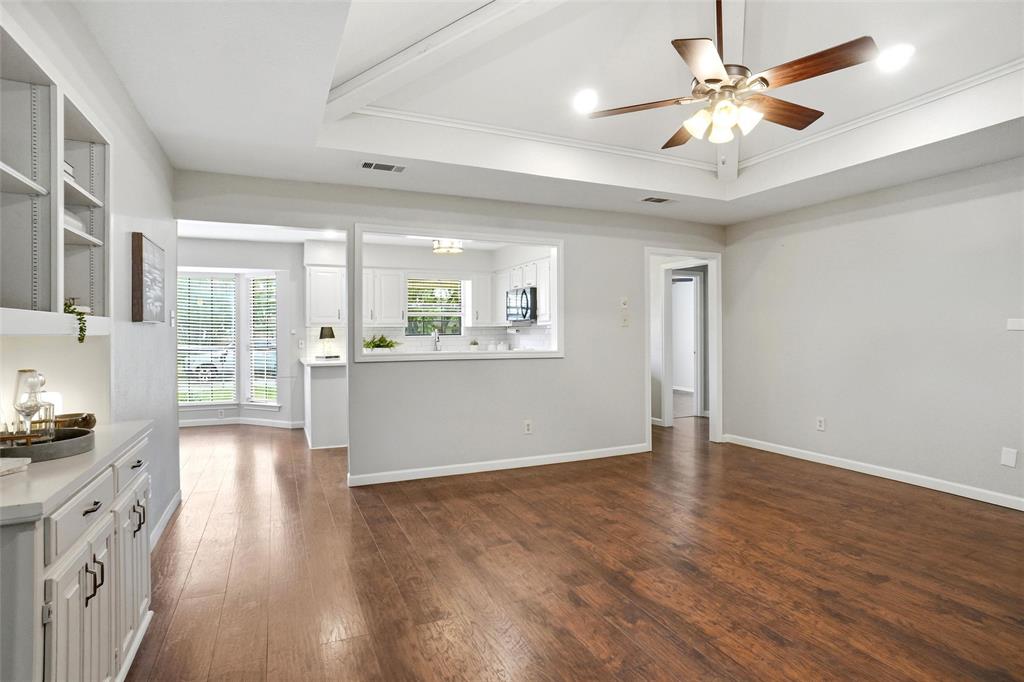
    Built-in Features, Dry Bar, Eat-in Kitchen, Open Floorplan, Walk-In Closet(s), High Speed Internet

  • Total Bedrooms

    3

  • Bathrooms

    2

  • Basement YN

    NO

  • Cooling YN

    YES

  • Cooling

    Ceiling Fan(s), Central Air, Electric

  • Fireplace YN

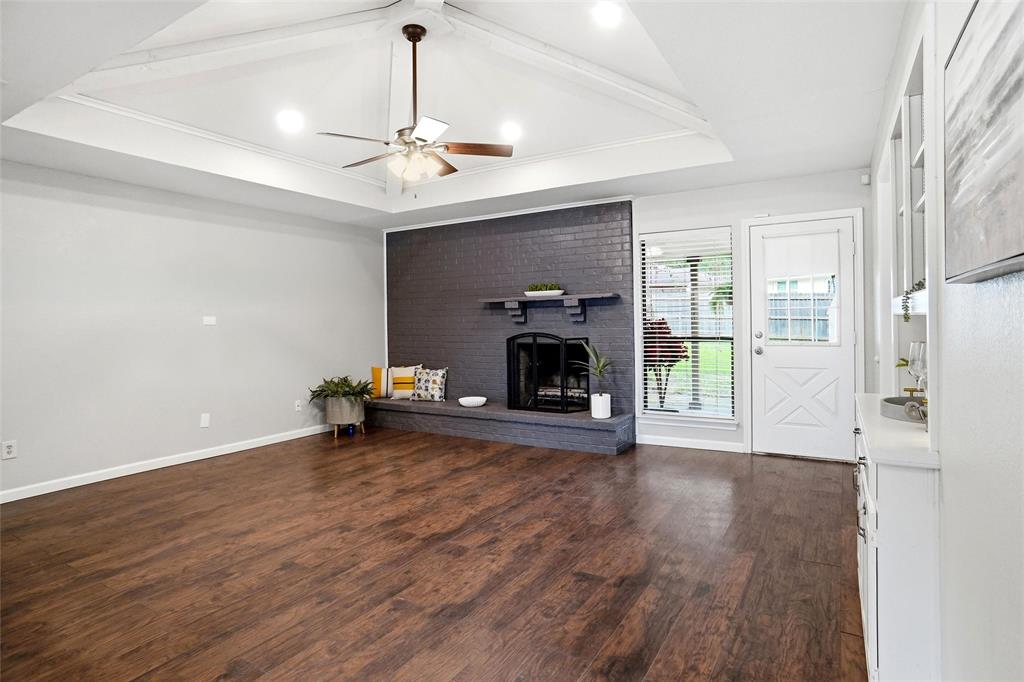
    YES

  • Heating YN

    YES

  • Heating

    Exhaust Fan, Central, Electric, Fireplace(s)

  • Pet friendly

    N/A

Exterior

  • Garage

    Yes

  • Garage spaces

    2

  • Construction Materials

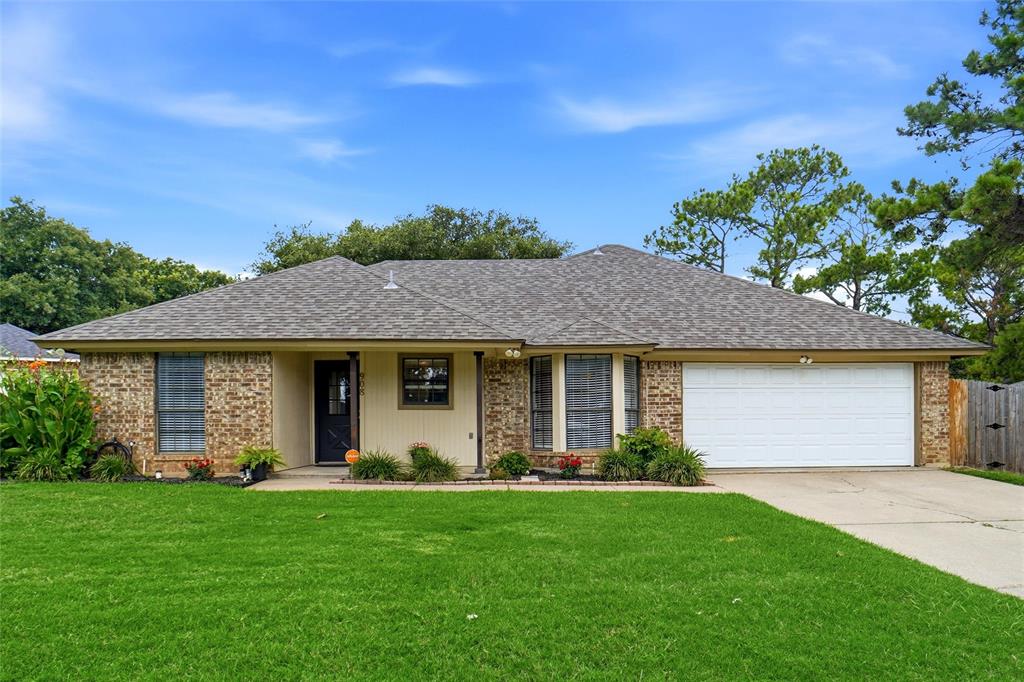
    Brick

  • Other Exterior Features

    Private Yard

  • Parking

    Concrete, Driveway, Garage Faces Front, Side By Side, Workshop in Garage, Attached

  • Patio and Porch Features

    Covered, Front Porch

  • Pool

    No

  • Waterfront YN

    NO

Area & Lot

  • Lot Features

    Few Trees, Interior Lot, Landscaped, Level, Subdivided

  • Lot Size(acres)

    0.202

  • Lot Size(square feet)

    8,799

  • Property Type

    Residential

  • Property Sub Type

    Single Family Residence

  • Architectural Style

    Traditional

Price

  • Sales Price

    $339,900

  • Tax Amount

    $5,002

  • Sq. Footage

    1,426

  • Price/SqFt

    $238

HOA

  • Association

    No

School District

  • Elementary School

    Freedom

  • Middle School

    Hillwood

  • High School

    Central

Property Features

  • Foundation Details

    Slab

  • Sewer

    Public Sewer

  • Tax Lot

    3

  • Water Source

    Public

Schedule a Showing

Showing scheduled successfully.

<
>
IN PERSON
VIA CHAT

What is 3 + 4 ?


Change time

Mortgage calculator

Estimate your monthly mortgage payment, including the principal and interest, property taxes, and HOA. Adjust the values to generate a more accurate rate.

Your payment

Principal and Interest:

$

Property taxes:

$

HOA fees:

$

Total loan payment:

$

Total interest amount:

$

Location

County

Tarrant

Elementary School

Freedom

Middle School

Hillwood

High School

Central

Listing Courtesy of Kim Miller , Keller Williams Realty

RealHub Information is provided exclusively for consumers' personal, non-commercial use, and it may not be used for any purpose other than to identify prospective properties consumers may be interested in purchasing. All information deemed reliable but not guaranteed and should be independently verified. All properties are subject to prior sale, change or withdrawal. RealHub website owner shall not be responsible for any typographical errors, misinformation, misprints and shall be held totally harmless.

Agent Joe Boston

AGENT

Joe Boston

Call Joe today to schedule a private showing.


* Listings on this website come from the FMLS IDX Compilation and may be held by brokerage firms other than the owner of this website. The listing brokerage is identified in any listing details. Information is deemed reliable but is not guaranteed. If you believe any FMLS listing contains material that infringes your copyrighted work please click here to review our DMCA policy and learn how to submit a takedown request.© 2024 FMLS.
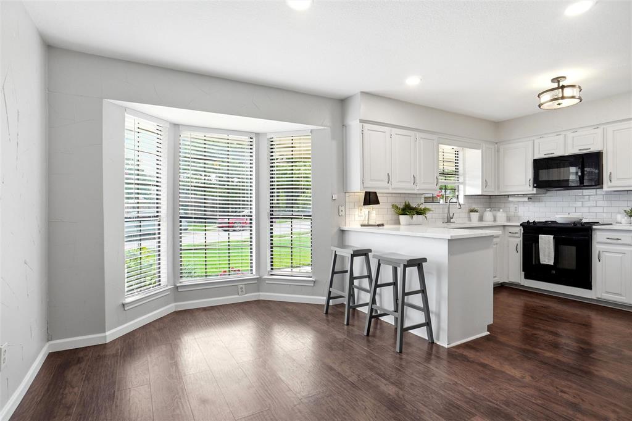
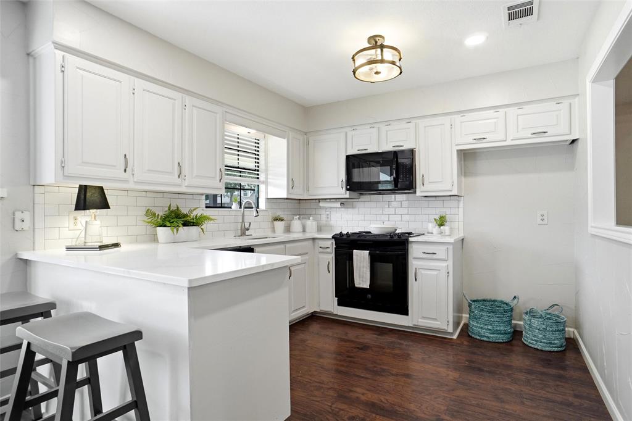
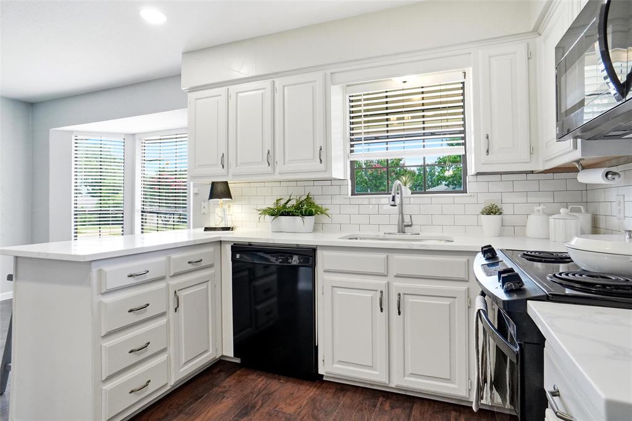
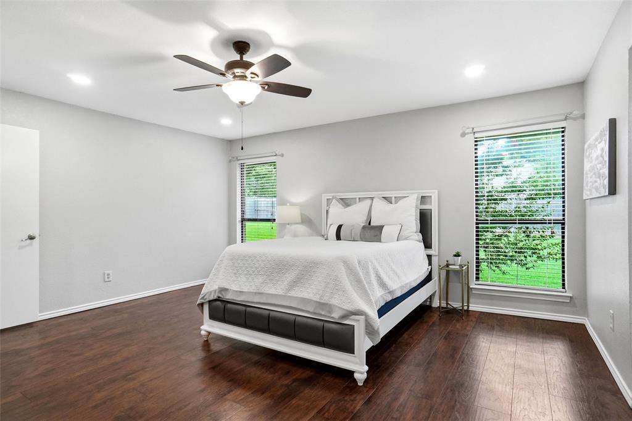
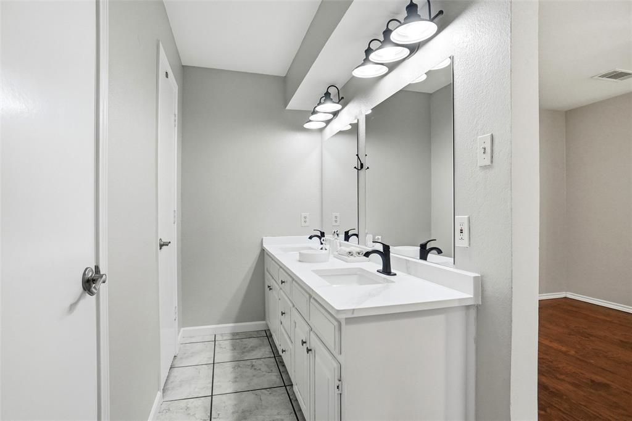
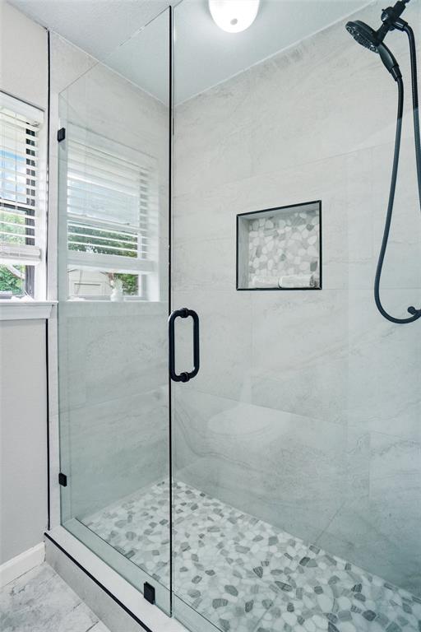
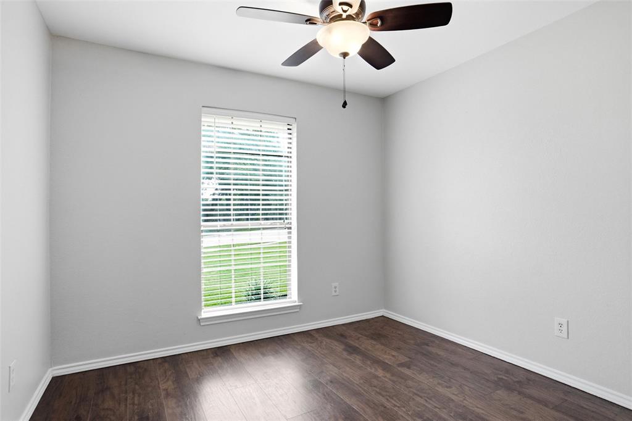
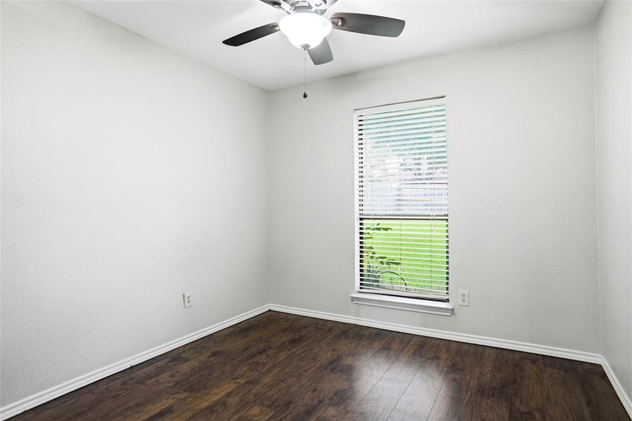
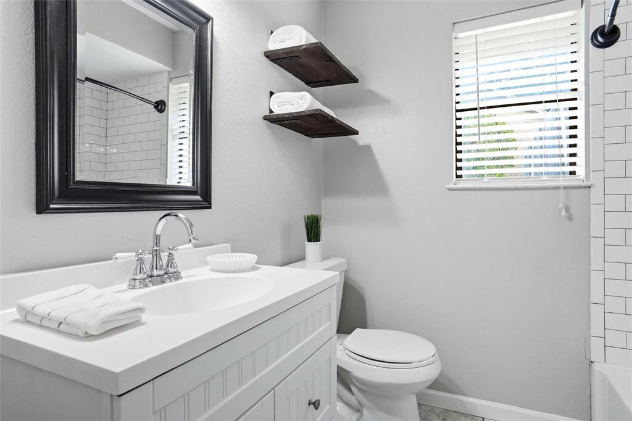
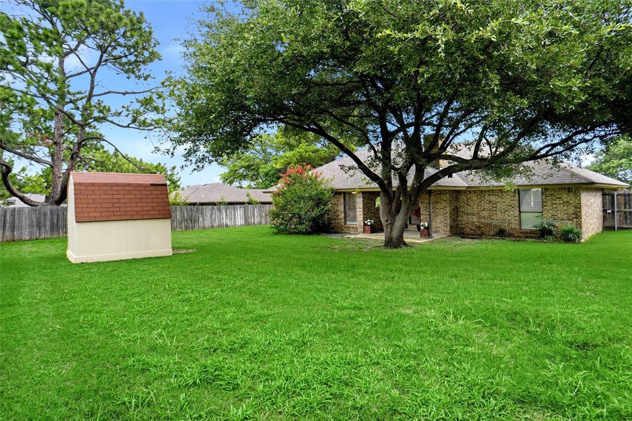
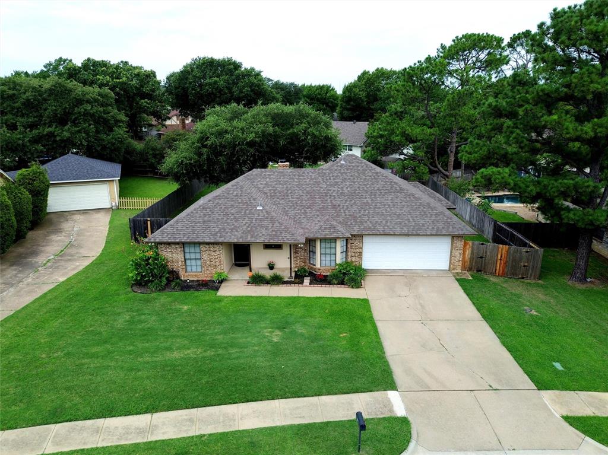
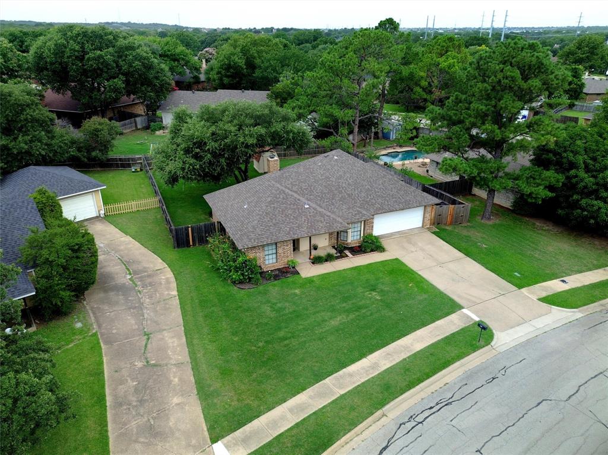
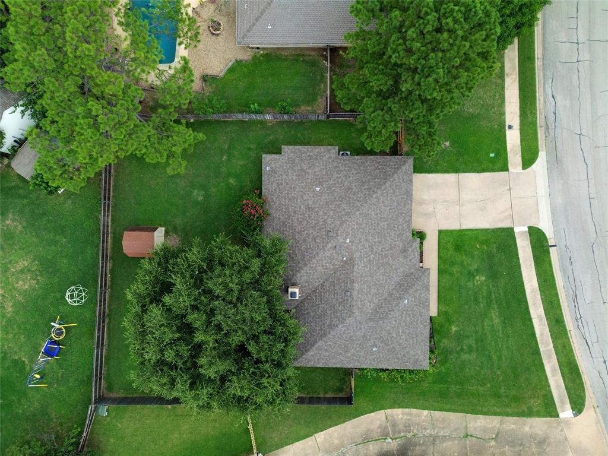
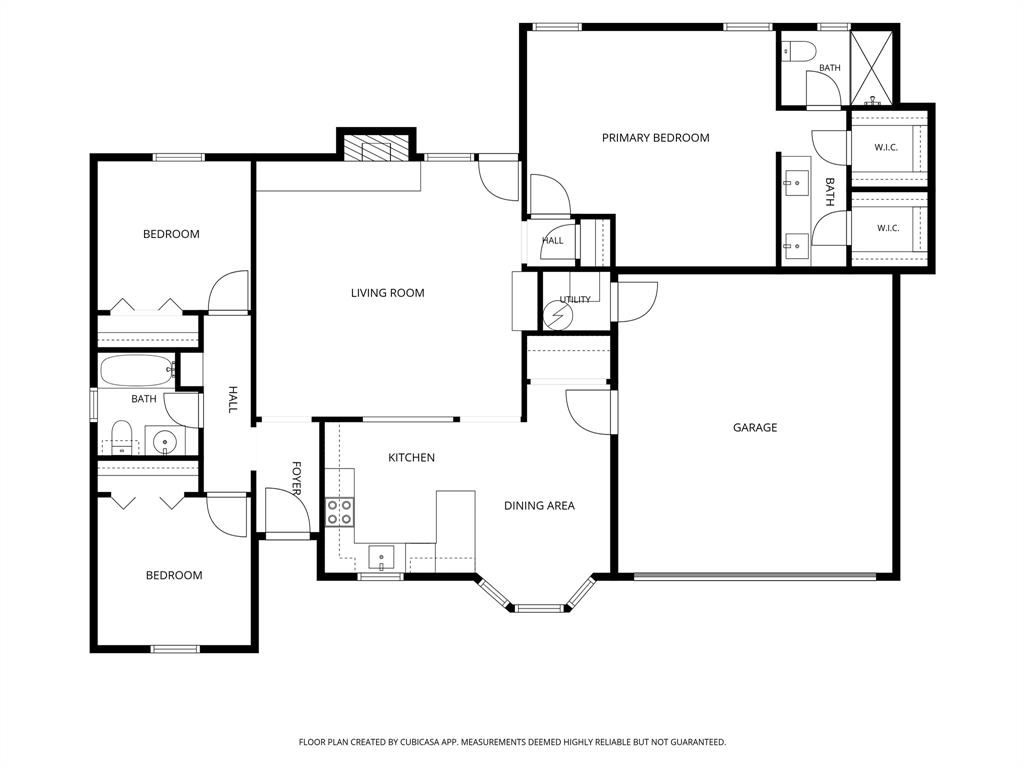
Finally—the perfect home is here! Don’t miss this light-filled, beautifully updated single-story gem located in sought-after Keller Independent School District. Pride of ownership shines throughout this meticulously maintained home, offering an open-concept floor plan ideal for everyday living and entertaining. The spacious primary suite features a beautifully updated bath with quartz countertops and dual closets. Two additional bedrooms are thoughtfully positioned on the opposite side of the home, creating an ideal split-bedroom layout for privacy. The stunning kitchen is sure to impress with newly installed quartz countertops, a new sink, and updated faucet—perfect for cooking and gathering with family and friends. Step outside to an oversized backyard with a covered patio, providing the perfect retreat from the Texas heat. An outdoor storage shed adds valuable extra space, while the built-in garage workbench is ready for hobbies and projects. This exceptional home won’t last long—bring your most discerning buyers!

908 Santa Fe Trail

Message successfully sent.

What would you like to know?

What is 3 + 4 ?

I agree to receive email communication and understand I can unsubscribe at any time.

I agree to be contacted by Next Level Realty Group via call, email, and text for real estate services. To opt out, you can reply 'stop' at any time or reply 'help' for assistance. You can also click the unsubscribe link in the emails. Message and data rates may apply. Message frequency may vary. Privacy Policy

Related Properties

Price reduced
Rare opportunity in Keller. This property has been approved by the City of Keller to be in the Old Town Keller (OTK) project.  That means the property is zoned as Residential or Commercial.  Residential pluses: The house is in rough condition but with some imagination & updates it could be a beauty.  This home is located in the Keller ISD, which is one of the best in the DFW area.  Commercial pluses:  The real value is in the land, location & being part of the OTK project.  For more information go to the City of Keller website for extensive information on the project.  An appraisal was done on the property prior to listing.
#21343132

Keller

201 E Vine Street

1 Beds

1 Baths

1,280 Sq.Ft.

$369,500

MLS#: 21343132

Welcome to your own private backyard oasis in the heart of Keller! Nestled on a spacious almost half acre corner lot, this beautifully maintained 3-bedroom, 2-bath home offers the perfect combination of comfort, convenience, and outdoor living—all within Keller city limits and served by the highly sought-after Keller ISD. Built in 1974, this charming home features a functional floor plan with inviting living spaces designed for everyday living and entertaining. Step outside and discover the true centerpiece of the property—a stunning Gunite swimming pool with an adjoining hot tub, surrounded by lush landscaping that creates a peaceful backyard retreat. Whether you're hosting summer gatherings, enjoying a quiet evening under the stars, or simply unwinding after a long day, this outdoor space is sure to impress. The property also offers a 2-car garage plus an extended driveway and additional parking, providing plenty of room for guests, recreational vehicles, or extra vehicles. Conveniently located near shopping, dining, parks, and major commuter routes, this home delivers the rare opportunity to enjoy a resort-style backyard while remaining close to everything Keller has to offer. Don't miss your chance to own this exceptional property where comfort, location, and outdoor living come together perfectly. HVAC Serviced in August 2026. Foundation Inspected and good to go in August 2026.
#21351036

Keller

301 Gloria Street

3 Beds

2 Baths

1,480 Sq.Ft.

$399,000

MLS#: 21351036
Price reduced
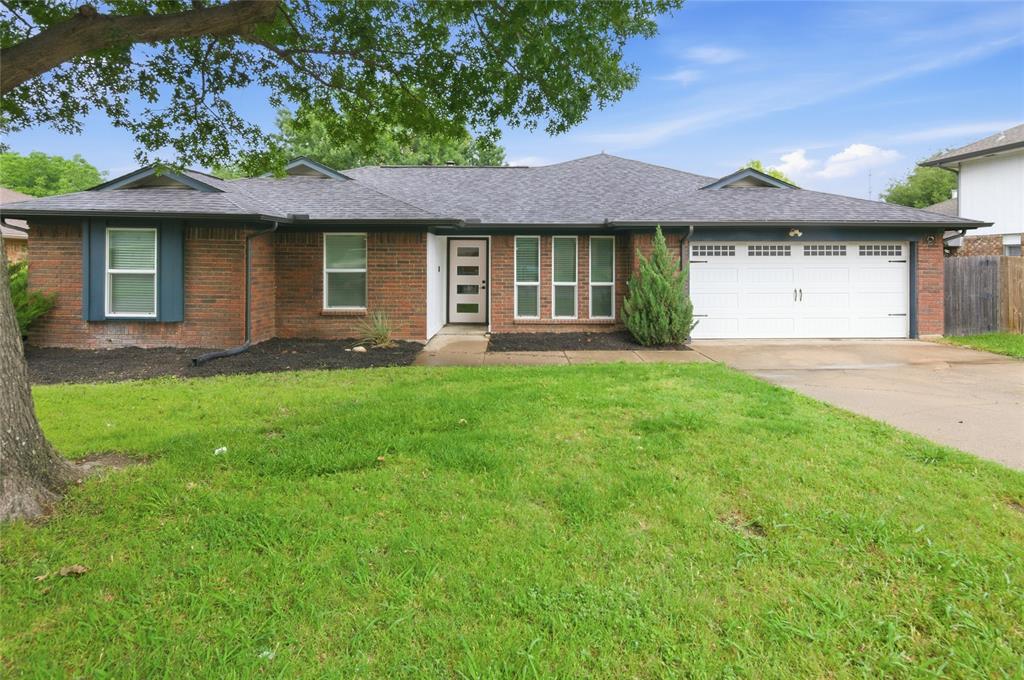
Location is everything if you need quick access to shopping, restaurants, and the freeway. Minutes from downtown Keller and Alliance Towne Center. This one story open floorplan with 4 bedrooms and an office is the ideal layout for the space. A large backyard gives you space for outdoor activities and an active lifestyle. From the front door entry you'll find a large living room with a wood burning fireplace and the open kitchen with a large quartz type countertop. The office is at the front of the home with the primary bedroom to the back on the right and the additional 3 bedrooms to the left. This is a friendly neighborhood and not on a main road or street. The primary bedroom is large and has an amazing shower with your choice of multiple shower heads including a rain shower. There are two large walk-in closets as well.
#21278858

Keller

372 La Quinta Circle S

4 Beds

2 Baths

1,787 Sq.Ft.

$372,500

MLS#: 21278858

Price reduced
Back on the market, buyer got cold feet. Move-in ready single-story home featuring an open floor plan with vaulted ceilings, updated kitchen with butcher block countertops, new microwave, dishwasher, shaker cabinets, plus updated bathrooms and luxury vinyl plank flooring throughout. Fresh interior and exterior paint, smooth ceilings, newer roof, HVAC replaced in 2021, and updated lighting and fans. Covered patio, fenced backyard with workshop or storage building featuring electricity, loft, window AC, and dog door. Listing agent related to seller.
#21340258

Keller

209 Rodeo Drive

3 Beds

2 Baths

1,023 Sq.Ft.

$289,000

MLS#: 21340258

Price reduced
Completely renovated and move-in ready, this beautifully updated home in the heart of Keller offers modern finishes, an exceptional location, and the freedom of no HOA. Ideally situated just steps from Bear Creek Park and within the highly acclaimed Keller ISD, you'll enjoy convenient access to scenic trails, playgrounds, shopping, dining, and everything Keller has to offer. Inside, the thoughtfully designed floor plan features 3 bedrooms, 2 full bathrooms, a 2 car garage, and stylish finishes throughout. The living room is centered around a cozy wood-burning fireplace and flows seamlessly into the kitchen, creating an inviting space for everyday living and entertaining. The kitchen offers abundant cabinet storage, brand-new appliances, generous counter space with bar seating, and an adjoining dining area perfect for gathering with family and friends. The private primary suite features dual vanities, a beautifully updated walk-in shower, and a sitting area that can be used as a reading nook or home office space.

With quality updates throughout, an unbeatable location near Bear Creek Park, no HOA, and highly rated Keller ISD schools, this home is ready for its next owner to move in and enjoy.
#21322661

Keller

209 Sioux Street

3 Beds

2 Baths

1,563 Sq.Ft.

$365,000

MLS#: 21322661

New on site 1 day ago
Designer-remodeled and exceptionally priced in sought-after Keller ISD, this beautifully updated 3-bedroom, 2-bath home is a standout opportunity. Owned and completely remodeled by an interior designer, the home blends elevated finishes with comfortable, functional living.

The open kitchen feels straight out of a magazine with a gas range, statement gold vent hood, premium cabinetry and stylish finishes that open seamlessly to the light-filled living room. Vaulted ceilings add volume and character, creating a bright and inviting space for everyday living and entertaining.

The spacious primary suite offers a private retreat with a freshly remodeled bath, while the oversized flex room and laundry area provides valuable additional space for a home office, playroom, workout room or storage.

Outside, a covered patio overlooks the large, private backyard complete with an above-ground pool, garden area and storage shed. Thoughtfully updated from top to bottom, this move-in-ready home offers designer style, flexible living space and an exceptional value in Keller ISD.
#21338577

Keller

435 Pearl Street

3 Beds

2 Baths

1,664 Sq.Ft.

$369,000

MLS#: 21338577

Price reduced
Move-in ready and beautifully remodeled, this charming one-owner home offers 3 bedrooms and 2 bathrooms with thoughtful updates throughout. Brand-new carpet in the bedrooms and new tile flooring in the dining room, living room, and hallways create a fresh, modern look. The interior and exterior have also been freshly painted, making this home truly shine.

A new roof installed in 2026 provides added peace of mind for the next owner. The kitchen features a gas range, while the inviting living room offers a cozy gas fireplace—perfect for relaxing evenings. Central heating and air conditioning ensure year-round comfort.

Ideally located just a few blocks from Bursey Ranch Park and close to Indian Springs Middle School, this home is also conveniently near a variety of shopping, restaurants, and everyday conveniences, with easy access to major highways for commuting. Combining comfort, style, and a fantastic location, this home is ready for its next owner. Don't miss your opportunity to make it yours—schedule your showing today!
#21328895

Keller

2134 Ridgecliff Drive

3 Beds

2 Baths

1,455 Sq.Ft.

$312,500

MLS#: 21328895

Prepare to be captivated by this stunning property in the heart of desirable Keller, TX. It's a masterpiece of design and craftsmanship that must be seen to be truly appreciated. A sophisticated dark exterior paint creates a dramatic contrast against a white brick. Step inside, and you are immediately enveloped by an interior that feels both rich and inviting. The walls, doors, and baseboards have all been repainted in earth tones, creating a warm and serene atmosphere that serves as the perfect canvas for the home's finishes. New driftwood luxury vinyl plank flooring flows seamlessly through the main living areas providing durability. New carpeting has been installed in the bedrooms, all framed by new wide plank baseboards. No detail was overlooked, as evidenced by the all-new oil-rubbed bronze light and water fixtures that lend a cohesive and upscale feel to the entire home. The heart of the home is the living room, with a vaulted ceiling anchored by a striking dark wood beam. Suspended from this beam is a unique double fan light fixture providing both illumination and an undeniable wow factor. The adjacent kitchen features all-new appliances, granite countertops, and a large double sink. Every single door in the home—from the front and back entries to every bathroom and closet—has been replaced. The classic Shaker style door molding and woodworking throughout create a clean, timeless look.
The bathrooms have new toilets and custom-made vanities topped with matching granite countertops. The Seller has installed a new sprinkler system throughout the yard making maintaining a healthy lawn easy. He also took the extra step to completely finish out, paint and add baseboards to the garage. This absolute must-see property is move-in ready and waiting for the discerning buyer who demands the best. 
Click the Virtual Tour link to view the 3D walkthrough. Discounted rate options and no lender fee future refinancing may be available for qualified buyers of this home.
#21361392

Keller

2063 Palomino Trail

3 Beds

2 Baths

1,191 Sq.Ft.

$315,000

MLS#: 21361392
Price reduced
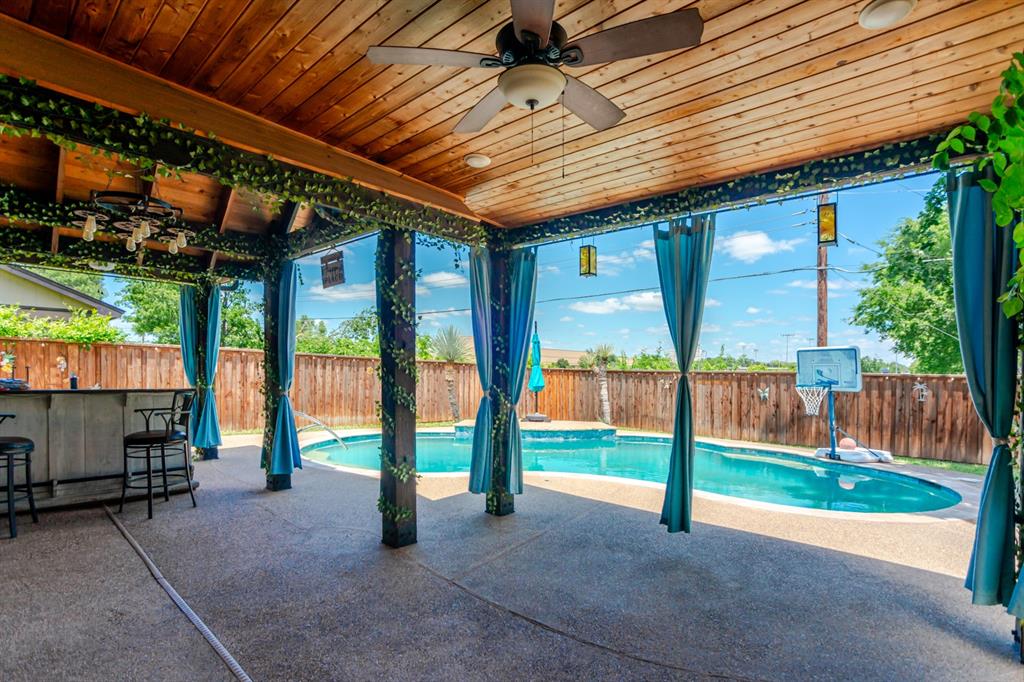
Welcome to 693 Bluebonnet Drive, where resort-style outdoor living, unmatched privacy, and one of America's most celebrated communities come together for under $400,000. Nestled beneath gorgeous, mature shade trees in an established Keller neighborhood, this beautifully maintained 3-bedroom, 2-bath 2 car Garage home offers the character and charm that buyers crave. The private backyard is a true retreat with no homes directly behind you, creating a peaceful setting to enjoy the sparkling resort-style pool, expansive covered outdoor living area, and outdoor bar designed for year-round entertaining. A versatile, detached outbuilding provides endless upgrade possibilities. Create the ultimate home office, craft studio, fitness room, workshop, game room, pool house, man cave, she shed, or hobby space. Bring your imagination and make it your own. Located in Keller, a community that earned national recognition as the #6 Best Place to Live in America, residents enjoy exceptional amenities, beautiful parks, and highly regarded Keller ISD schools. Nearby favorites include Bear Creek Park and The Keller Pointe, while students attend sought-after Keller-Harvel Elementary, Bear Creek Intermediate, Keller Middle School, and Keller High School. Keller's reputation for quality of life, community pride, parks, trails, and family-friendly atmosphere continues to make it one of the most desirable places to call home. From the mature neighborhood setting and incredible outdoor living spaces to the highly acclaimed location, 693 Bluebonnet delivers an opportunity that's becoming increasingly difficult to find in Keller. Privacy, flexibility, character, and value, all for under $400,000. Hurry this opportunity won't last long.
#21306077

Keller

693 Bluebonnet Drive

3 Beds

2 Baths

1,515 Sq.Ft.

$393,000

MLS#: 21306077
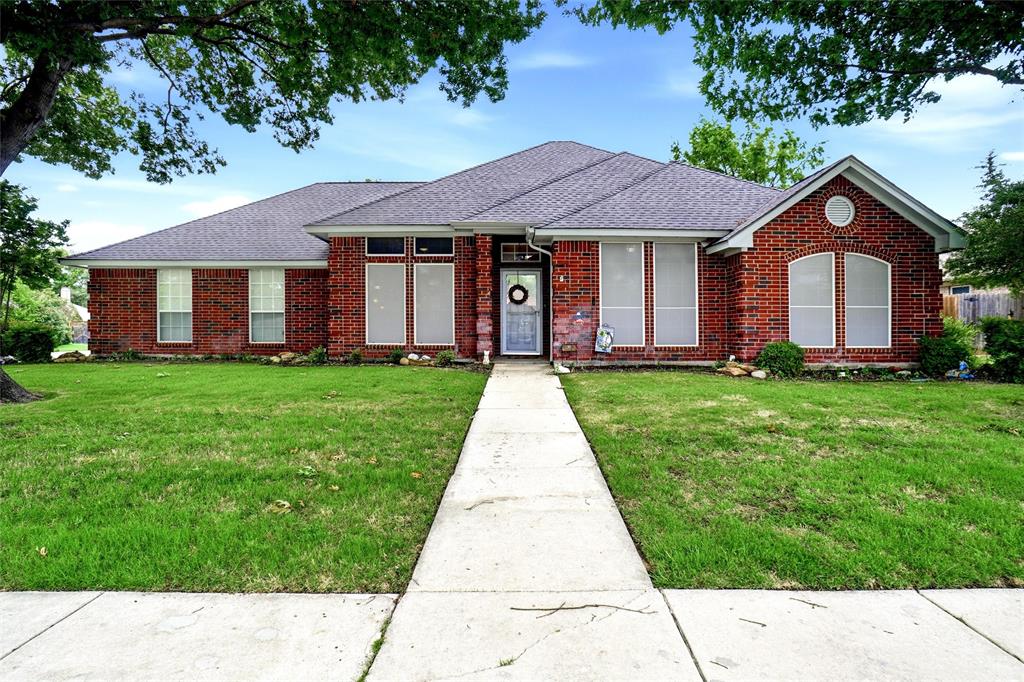
Open Sun 12-4. Located near Bear Creek Park & 5 miles of scenic hike n bike trails, Keller Sports Complex, Old Town dining & shopping. Rare combination of popular and mechanical updates, located on quiet corner lot with side entry driveway and space to park a boat or trailer.  Full brick home, NO popcorn, 11-12 ft ceilings with crown mold, chair rail trim in vaulted ceiling split front bedroom, fabulous storage space to keep you organized. Split rear master suite with door to back porch, fresh carpet, barn door into spacious bath with spacious dual quartz vanity, jet tub & shower, WI closet with 3 tier hanging rods. Kitchen has WI pantry, new updated stainless gas range & appliances, ample cabinets & storage, Alaskan Quartz counters & decorative glass brick backsplash. Updates: wood floors in study & family, 2022 4ton 16 seer hvac, Class 4 roof offers nice insurance savings discount, gutters & turbins, insulated garage door with camera door opener, 6x9 alcove for workshop space & 2020 gas water heater, solar screens, interior & exterior paint, 21x10 patio, metal storage shed, full sprinkler, wood fence with 2 gates, extended concrete driveway & patio, outlet plug in 2 coach lights, steel ladder garage attic pull down. See remarks for carpet allowance for 2 spacious front bedrooms
#21294003

Keller

701 Western Trail

3 Beds

2 Baths

1,706 Sq.Ft.

$365,000

MLS#: 21294003

 - property

Send a message

Message successfully sent.

Your message

What is 3 + 4 ?

Reason for contacting?

I agree to receive email communication and understand I can unsubscribe at any time.

I agree to be contacted by Next Level Realty Group via call, email, and text for real estate services. To opt out, you can reply 'stop' at any time or reply 'help' for assistance. You can also click the unsubscribe link in the emails. Message and data rates may apply. Message frequency may vary. Privacy Policy

Sign Out

Virtual Assistant

Would you like to take the next step with this property? We can help you schedule a showing or virtual tour, or send you more details.

Yes, I would like more information.

Thank You for Your Reply, One of Our Agents will contact you as soon as possible

No, maybe later.

Thank you, you can always contact me via email, phone number or through the contact form.

Realhub AI

Lucy - Your AI-Powered Realtor

Update Your Temporary Password

Personalize your search

Enter your email and we'll notify you immediately when new listings match what you're looking for.

or enter email address

Already have an account ? Login here

Continue your home search

I agree to receive communications and understand I can unsubscribe at any time.

I agree to be contacted by Next Level Realty Group via call, email, and text for real estate services. To opt out, you can reply 'stop' at any time or reply 'help' for assistance. You can also click the unsubscribe link in the emails. Message and data rates may apply. Message frequency may vary. Privacy Policy

Already have an account ? Login here

We use cookies

We use cookies primarily for analytics to enhance your experience. By accepting, you agree to our use of these cookies. You can manage your preferences or learn more about our cookies policy.