


Property
Beds
4
Full Baths
3
1/2 Baths
None
Year Built
1960
Sq.Footage
1,470
Beautifully updated 4-bedroom, 3-bath home featuring original hardwood floors, abundant natural light, and a functional floor plan. The spacious living room opens to a bright kitchen complete with granite countertops, tile flooring, gas range, built-in microwave, dishwasher, refrigerator, pantry, and a picture window overlooking the backyard. A separate breakfast nook and butler's pantry with built-in cabinetry and granite countertops provide additional storage and workspace. The utility room includes full-size washer and dryer connections, with the washer and dryer conveying. A private bonus room with hardwood floors and a mini-split system offers the perfect space for a home office, playroom, or 4th bedroom. The primary suite features original hardwood floors, a regular-size closet, and an ensuite bath with a step-in tile shower. Two additional bedrooms also feature original hardwood floors and share an updated hall bath with a marble countertop, tub-shower combination, linen cabinet, and open shelving. Additional features include central heat and air with gas heat and electric air conditioning, a gas water heater installed in 2020, and fiber optic internet through Brazos Communications. Enjoy the fenced backyard with mature pecan trees, a covered concrete patio, adjoining flagstone open patio, alley access, and a storage building on a concrete slab. The home also offers painted siding and a composition roof.
Features & Amenities
Interior
-
Other Interior Features
Pantry, Walk-In Closet(s), High Speed Internet
-
Total Bedrooms
4
-
Bathrooms
3
-
Basement YN
NO
-
Cooling YN
YES
-
Cooling
Ceiling Fan(s), Central Air, Electric, Roof Turbine(s)
-
Heating YN
YES
-
Heating
Central, Natural Gas
-
Pet friendly
N/A
Exterior
-
Garage
No
-
Other Exterior Features
Private Yard, Storage
-
Parking
Converted Garage, Driveway, No Garage, On Site, Outside
-
Patio and Porch Features
Covered
-
Pool
No
-
Waterfront YN
NO
Area & Lot
-
Lot Features
Few Trees, Interior Lot, Landscaped, Level, Subdivided
-
Lot Size(acres)
0.27
-
Lot Size(square feet)
11,761
-
Property Type
Residential
-
Property Sub Type
Single Family Residence
-
Architectural Style
Ranch
Price
-
Sales Price
$234,900
-
Tax Amount
$5,040
-
Sq. Footage
1,470
-
Price/SqFt
$159
HOA
-
Association
No
Property Resources
-
Horse Property
NO
School District
-
Elementary School
Graham
-
Middle School
Graham
-
High School
Graham
Property Features
-
Accessibility Features
Accessible Doors, Accessible Entrance, Accessible Hallway(s)
-
Foundation Details
Slab
-
Senior Community YN
NO
-
Sewer
Public Sewer
-
Tax Lot
12
-
Water Source
Public
Schedule a Showing
Showing scheduled successfully.
Mortgage calculator
Estimate your monthly mortgage payment, including the principal and interest, property taxes, and HOA. Adjust the values to generate a more accurate rate.
Your payment
Principal and Interest:
$
Property taxes:
$
HOA fees:
$
Total loan payment:
$
Total interest amount:
$
Location
County
Young
Elementary School
Graham
Middle School
Graham
High School
Graham
Listing Courtesy of Arena Drennan , Drennan Realty
RealHub Information is provided exclusively for consumers' personal, non-commercial use, and it may not be used for any purpose other than to identify prospective properties consumers may be interested in purchasing. All information deemed reliable but not guaranteed and should be independently verified. All properties are subject to prior sale, change or withdrawal. RealHub website owner shall not be responsible for any typographical errors, misinformation, misprints and shall be held totally harmless.

AGENT
Joe Boston
Call Joe today to schedule a private showing.

* Listings on this website come from the FMLS IDX Compilation and may be held by brokerage firms other than the owner of this website. The listing brokerage is identified in any listing details. Information is deemed reliable but is not guaranteed. If you believe any FMLS listing contains material that infringes your copyrighted work please click here to review our DMCA policy and learn how to submit a takedown request.© 2024 FMLS.
Related Properties
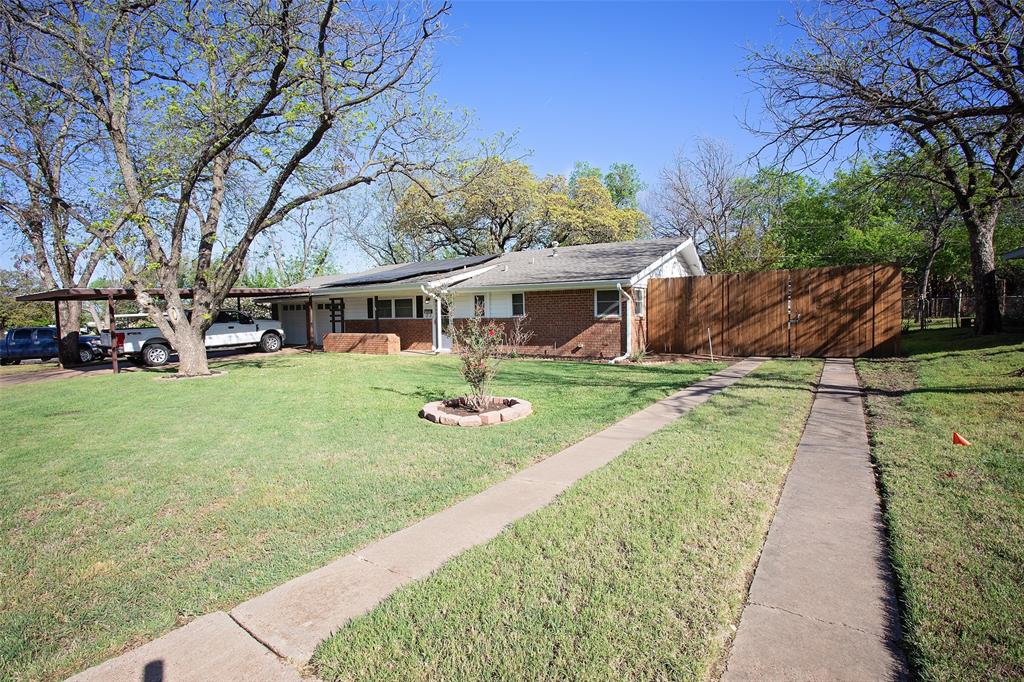
Graham
1405 Thompson Drive
3 Beds
2 Baths
1,494 Sq.Ft.
$240,000
MLS#: 21228809

Graham
1401 Preston Trail Court
3 Beds
2 Baths
1,544 Sq.Ft.
$259,500
MLS#: 21364221

Graham
1202 Randy Drive Drive
3 Beds
2 Baths
1,498 Sq.Ft.
$246,900
MLS#: 21358886
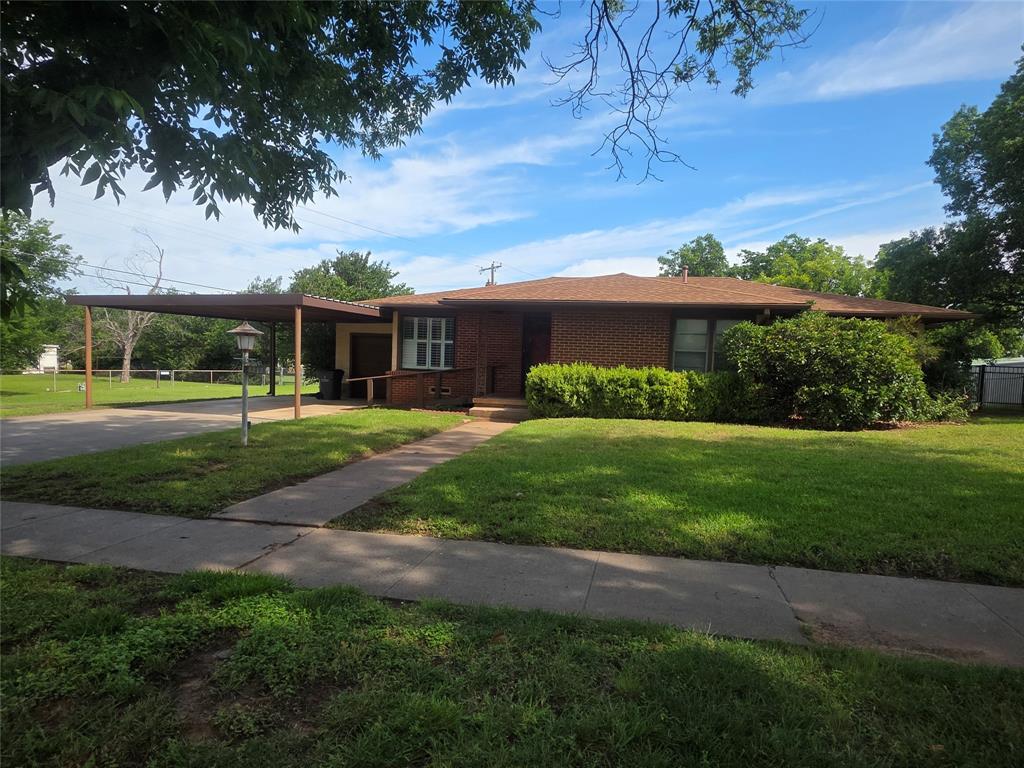
Graham
1213 Hillcrest Drive
3 Beds
2 Baths
1,414 Sq.Ft.
$229,900
MLS#: 21285258

Graham
1309 East Street
3 Beds
1 Baths
1,299 Sq.Ft.
$239,000
MLS#: 21343848

Graham
1305 Hillcrest Drive
3 Beds
2 Baths
1,232 Sq.Ft.
$229,000
MLS#: 21326722

Graham
1208 Carolina Street
2 Beds
1 Baths
1,131 Sq.Ft.
$210,000
MLS#: 21136629

Graham
910 3rd Street
2 Beds
1 Baths
1,104 Sq.Ft.
$194,500
MLS#: 21367400

Graham
1016 Cliff Drive
3 Beds
2 Baths
2,135 Sq.Ft.
$250,000
MLS#: 21323820
