
Features & Amenities

Interior

  • Other Interior Features

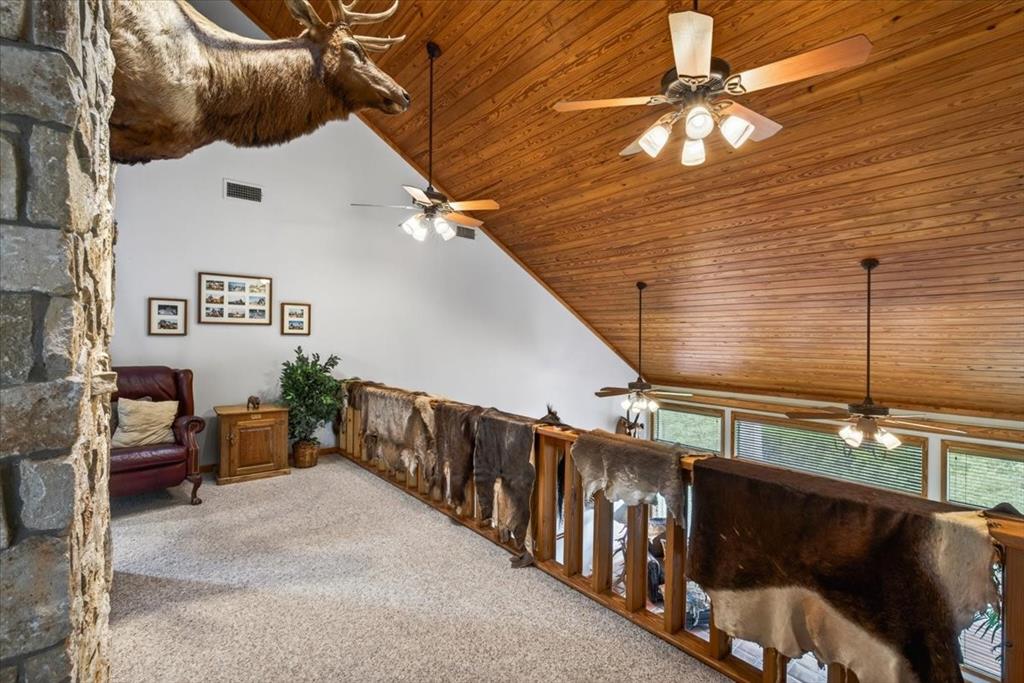
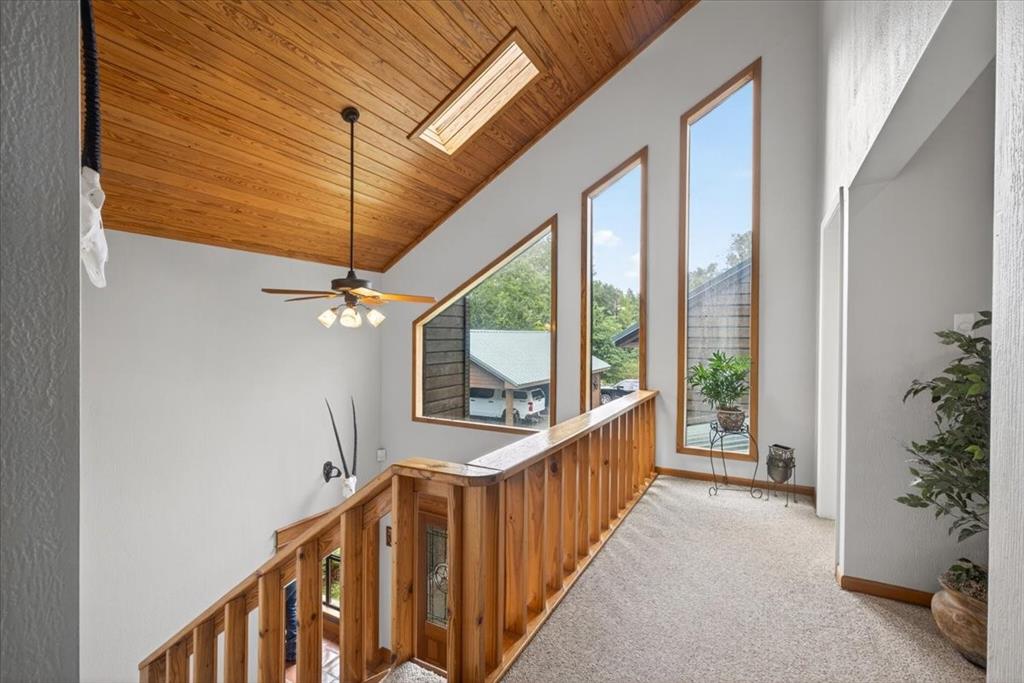
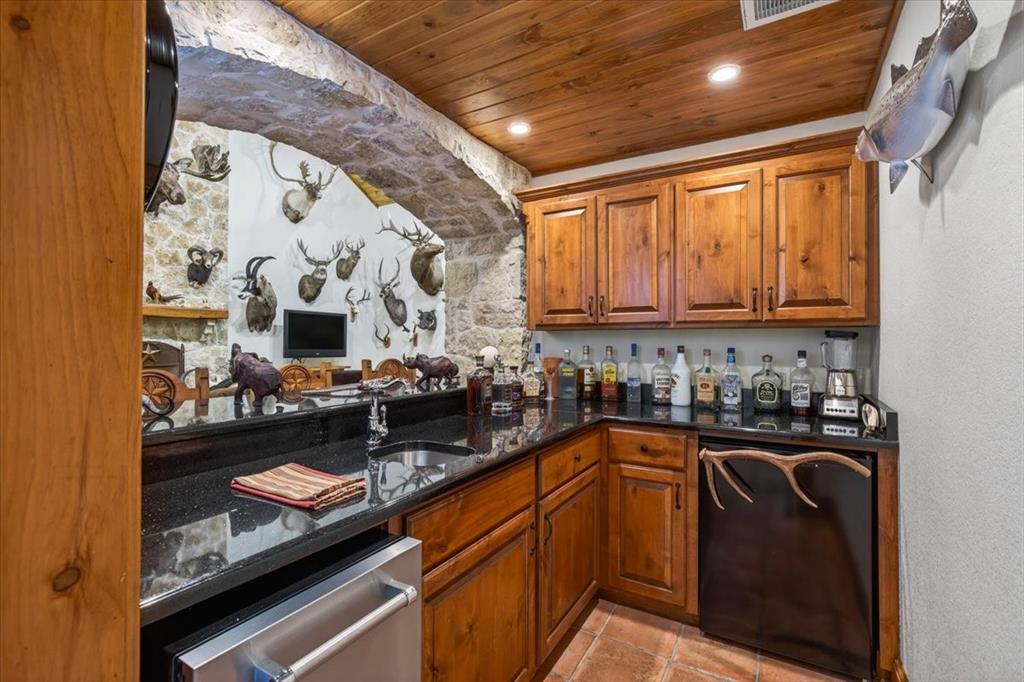
    Built-in Features, Granite Counters, Pantry, Vaulted Ceiling(s), Walk-In Closet(s), Wet Bar, High Speed Internet

  • Total Bedrooms

    4

  • Bathrooms

    4

  • 1/2 Bathrooms

    1

  • Basement YN

    NO

  • Cooling YN

    YES

  • Cooling

    Ceiling Fan(s), Central Air, Electric

  • Fireplace YN

    YES

  • Heating YN

    YES

  • Heating

    Central, Electric

  • Pet friendly

    N/A

Exterior

  • Garage

    No

  • Construction Materials

    Cedar

  • Other Exterior Features

    Balcony, Rain Gutters, Private Yard

  • Parking

    Carport, Covered, Detached Carport, On Site

  • Patio and Porch Features

    Covered, Deck, Patio

  • Pool

    No

  • Waterfront YN

    YES

Area & Lot

  • Lot Features

    Many Trees, Waterfront

  • Lot Size(acres)

    15.08

  • Lot Size(square feet)

    656,884

  • Property Type

    Residential

  • Property Sub Type

    Farm

  • Architectural Style

    Traditional

Price

  • Sales Price

    $1,295,000

  • Tax Amount

    $17,732

  • Sq. Footage

    4,728

  • Price/SqFt

    $273

HOA

  • Association

    No

Property Resources

  • Horse Property

    YES

School District

  • Elementary School

    Central Athens

  • Middle School

    Athens

  • High School

    Athens

Property Features

  • Foundation Details

    Slab

  • Sewer

    Septic Tank

  • Tax Lot

    18D

  • Water Source

    Public

Schedule a Showing

Showing scheduled successfully.

<
>
IN PERSON
VIA CHAT

What is 3 + 4 ?


Change time

Mortgage calculator

Estimate your monthly mortgage payment, including the principal and interest, property taxes, and HOA. Adjust the values to generate a more accurate rate.

Your payment

Principal and Interest:

$

Property taxes:

$

HOA fees:

$

Total loan payment:

$

Total interest amount:

$

Location

County

Henderson

Elementary School

Central Athens

Middle School

Athens

High School

Athens

Listing Courtesy of Benjamin Clark, Keller Williams Realty

RealHub Information is provided exclusively for consumers' personal, non-commercial use, and it may not be used for any purpose other than to identify prospective properties consumers may be interested in purchasing. All information deemed reliable but not guaranteed and should be independently verified. All properties are subject to prior sale, change or withdrawal. RealHub website owner shall not be responsible for any typographical errors, misinformation, misprints and shall be held totally harmless.

Agent Joe Boston

AGENT

Joe Boston

Call Joe today to schedule a private showing.


* Listings on this website come from the FMLS IDX Compilation and may be held by brokerage firms other than the owner of this website. The listing brokerage is identified in any listing details. Information is deemed reliable but is not guaranteed. If you believe any FMLS listing contains material that infringes your copyrighted work please click here to review our DMCA policy and learn how to submit a takedown request.© 2024 FMLS.
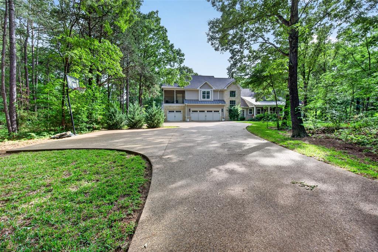
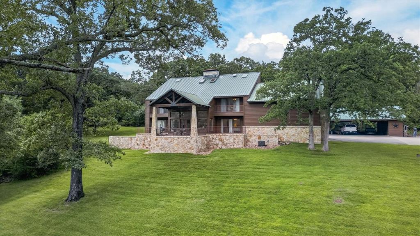
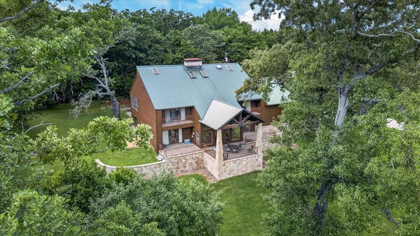
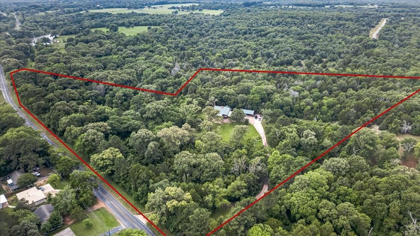
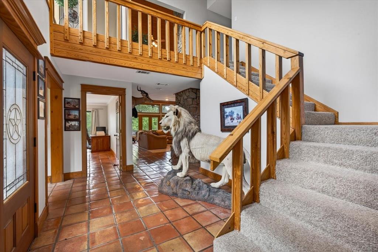
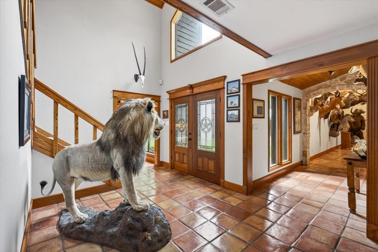
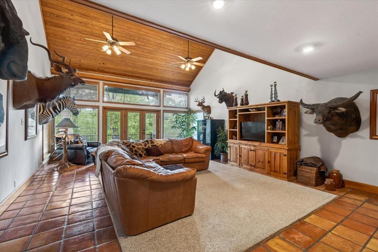
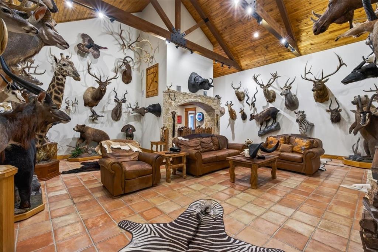
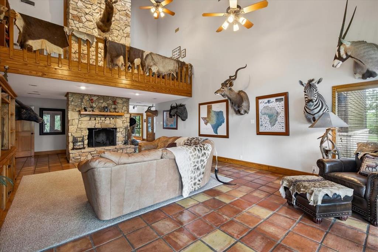
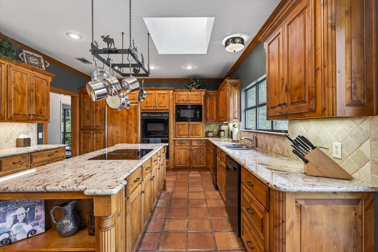
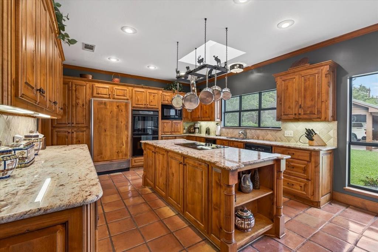
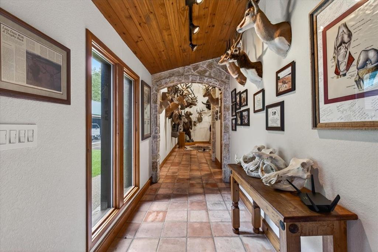
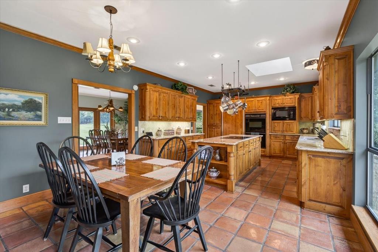
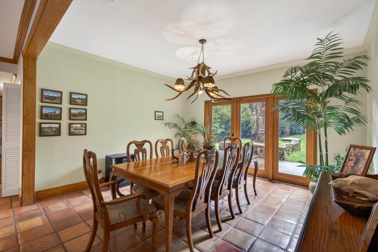
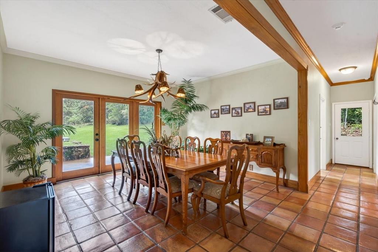
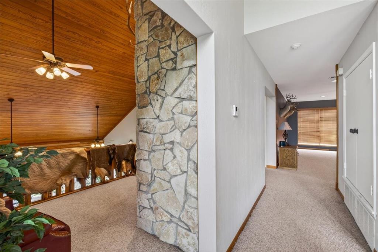
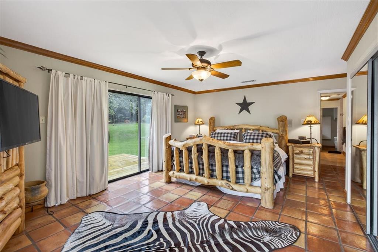
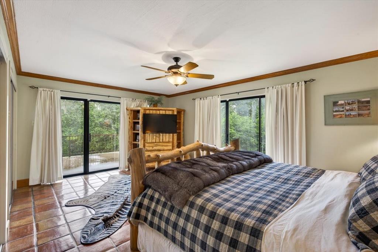
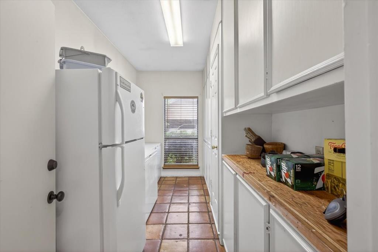
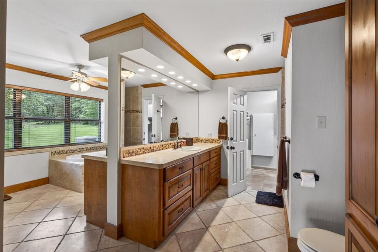
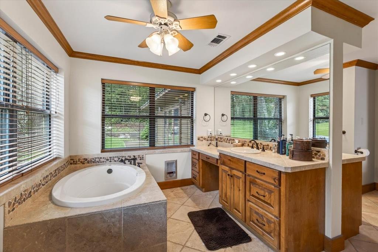
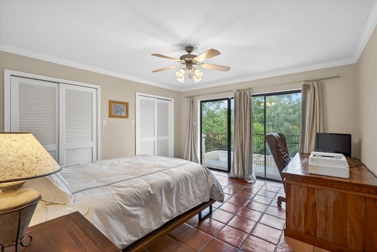
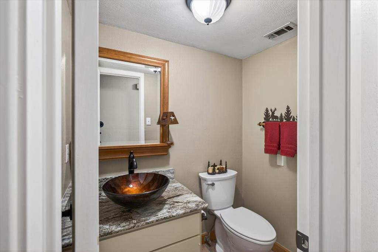
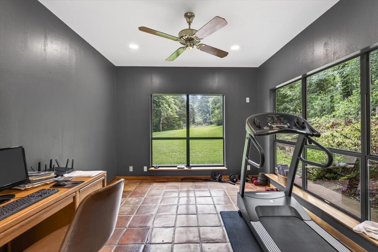
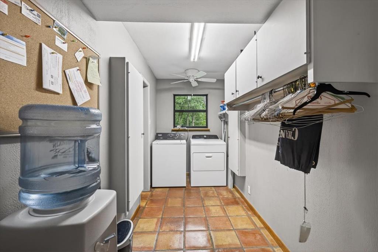
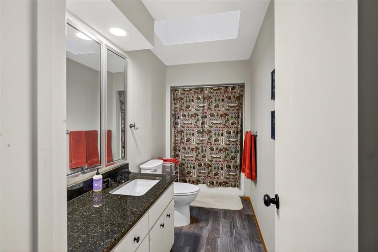
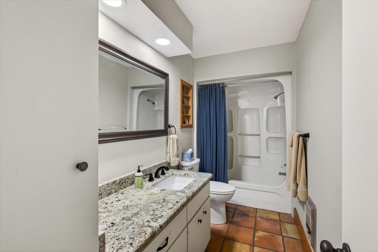
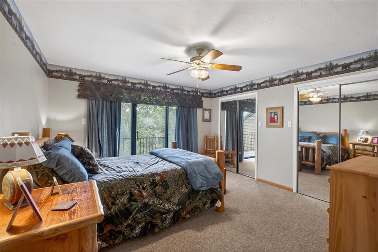
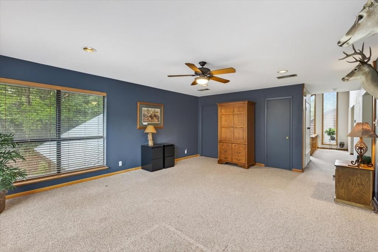
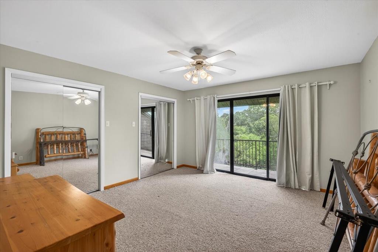
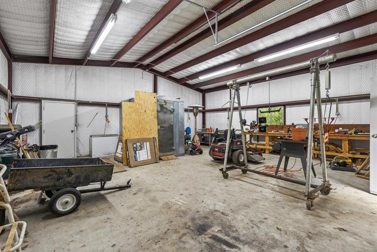
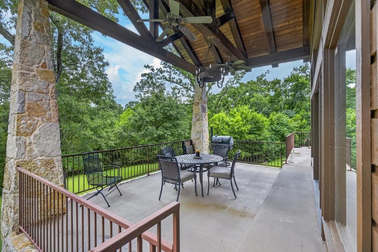
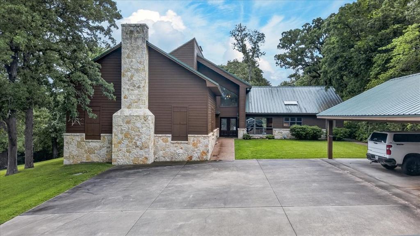
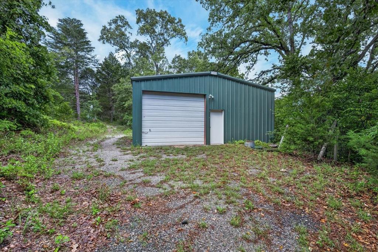
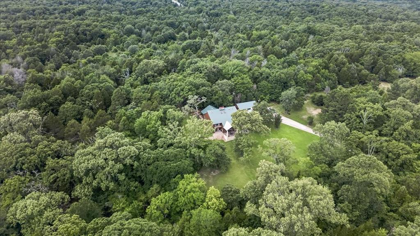
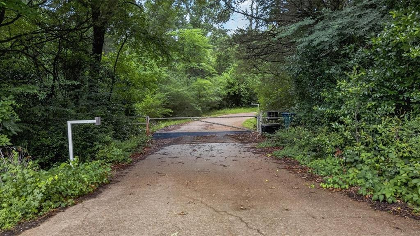
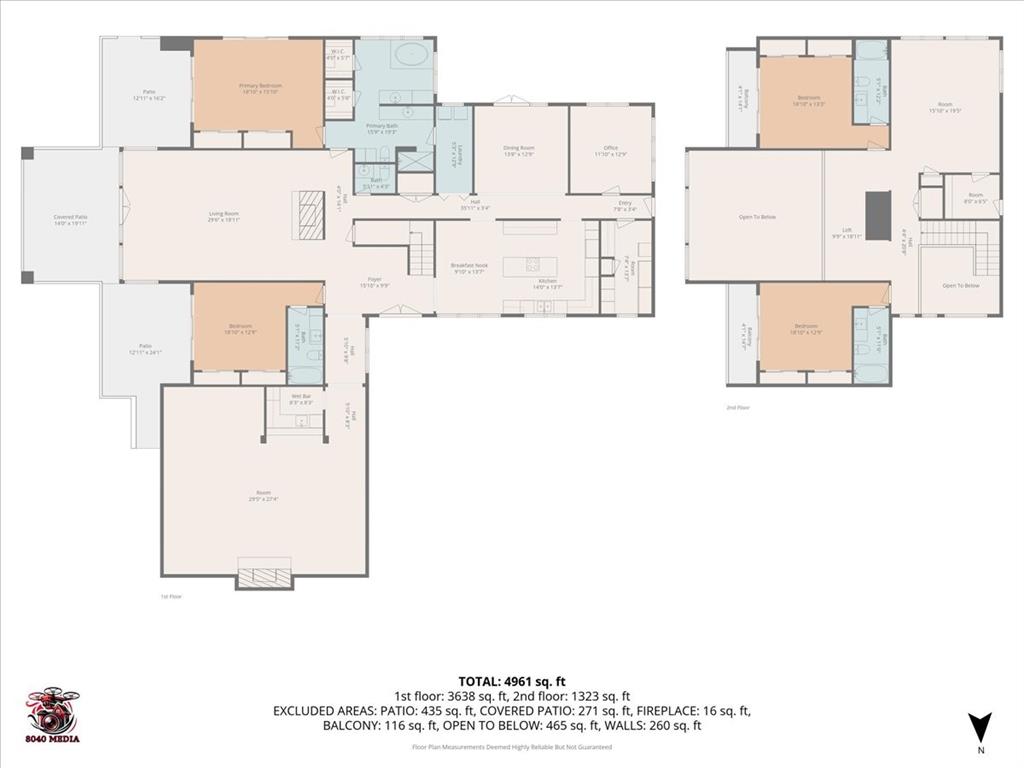
Tucked beneath a canopy of mature hardwoods on 10.08 secluded acres, this East Texas estate offers a rare combination of privacy, natural beauty, and custom craftsmanship just minutes from Athens. Spanning over 4,700 square feet, the cedar home is perfectly positioned among heavily wooded surroundings, creating a peaceful retreat where nature and luxury come together. Inside, soaring vaulted ceilings, expansive living spaces, and walls of windows showcase stunning views of the surrounding landscape. The thoughtfully designed floor plan features 4 bedrooms, 4 full baths, 1 half bath, multiple living areas, office space, & flexible gathering areas ideal for entertaining family and guests. The spacious kitchen is designed for both function and hospitality, with granite countertops, large center island, builtin refrigerator, double ovens, abundant cabinetry, breakfast bar, pantry, and generous prep space. The dining and living areas provide a warm and inviting atmosphere highlighted by wood accents, stonework, and a wood-burning fireplace. The primary suite offers a private escape with wooded views, dual vanities, garden tub, separate shower, linen storage, and a large walk-in closet. Additional bedrooms provide comfortable accommodations for family and visitors.Outdoor living is equally impressive with covered patios, elevated decks, and peaceful spaces to relax while enjoying the sights and sounds of nature. A scenic creek winds through the property, enhancing the park-like setting and attracting abundant wildlife. The acreage provides room for recreation, gardening, hiking trails, or simply enjoying your own private sanctuary. Additional improvements include a detached three-car carport, storage building, sprinkler system, metal roof, city water, septic system, and high-speed internet availability. The property is heavily wooded, offering exceptional privacy while remaining conveniently located near shopping, dining, schools, medical facilities, and Cedar Creek Lake.

906 Valle Vista Drive

Message successfully sent.

What would you like to know?

What is 3 + 4 ?

I agree to receive email communication and understand I can unsubscribe at any time.

I agree to be contacted by Next Level Realty Group via call, email, and text for real estate services. To opt out, you can reply 'stop' at any time or reply 'help' for assistance. You can also click the unsubscribe link in the emails. Message and data rates may apply. Message frequency may vary. Privacy Policy

Related Properties

Tucked inside the gated Stonebridge Community, this custom-built 4-bedroom, 3.5-bath home sits on 9.35 wooded acres with a private pond, blending rustic charm and modern comfort. Featuring engineered wood floors, exposed beams, and a gas log fireplace, the open-concept layout includes a gourmet kitchen with gas cooktop, double ovens, and a central island. The spacious master suite offers a private bath with separate tub and shower with steam feature, a private office and open patio, while upstairs provides guest quarters with a bunk area, living space, and balcony. Outdoors, enjoy a covered patio by the heated pool, hot tub, wood-burning fireplace, grill, and scenic trails—perfect for relaxing, entertaining, and enjoying East Texas nature.
#21250400

Athens

4747 Stonebridge Lane

4 Beds

3 Baths

3,845 Sq.Ft.

$1,270,000

MLS#: 21250400

If you are looking for highly improved pastures with a gentle rolling topography & scattered trees with convenient FM frontage, ponds, precious & recently remodeled home, workshop & barn? Look no further! This dreamy property is one you won't want to miss. Turnkey home is ready for you, a tenant for rental income, or a living space while you build your dream home! Plenty of privacy & seclusion with  tress along the perimeter and in the back of the property, fencing & cross fencing. Ready for your cattle, horses, or hay production with over seeded albon rye with a previous yield of 220 bales with cattle on a portion. 60x60 workshop with concrete, overhang for equipment parking & electric. Detached 2 car garage & well with recently replaced pump to water lush & heavy producing garden. Abundant wildlife population of deer, hogs & waterfowl in the area. Home recently renovated with updated roof, interior & exterior paint, floors, appliances, bathroom, most plumbing, most wiring & granite.
#21371855

Athens

8612 Fm 1616

3 Beds

1 Baths

1,360 Sq.Ft.

$1,199,000

MLS#: 21371855
Price reduced
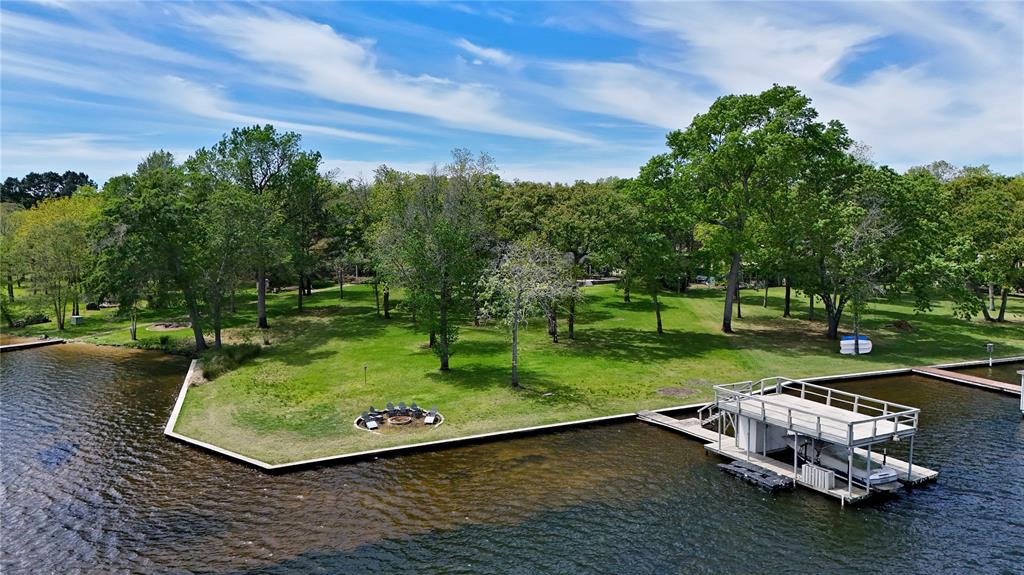
PRICE IMPROVEMENT AND NOW WITH HIGH SPEED INTERNET!!! This stunning lakefront estate offers the ultimate in comfort, space, and waterfront living. Featuring 5 bedrooms and 4 bathrooms across 3,994 sq. ft., the home boasts approximately 250 feet of shoreline in a quiet, low-traffic area near the Lake Athens dam—providing privacy and breathtaking views. Designed for both everyday living and entertaining, the open-concept living room flows seamlessly into the kitchen, complete with granite countertops, a pantry, and electric appliances. A separate sitting room with a fireplace showcases beautiful lake views, while abundant storage and closet space are found throughout the home. Two private primary suites—each with walk-in closets and en-suite baths—offer flexibility for guests or multi-generational living. Outdoor living is just as impressive, with a covered back porch, fire pit by the water, and incredible views from nearly every angle. The two-story boat dock includes a boat lift and ample seating, making it ideal for entertaining family and friends. Additional features include a loft area perfect for a second living space or bunk room, a spacious utility room, a large two-car garage, and a new retaining wall completed in 2024. Perfect for large families, hosting unforgettable gatherings, or simply enjoying peaceful lake life, this exceptional property delivers luxury, privacy, and unforgettable waterfront experiences.
#21161338

Athens

7811 Double Oaks Road

5 Beds

4 Baths

3,994 Sq.Ft.

$1,475,000

MLS#: 21161338

 - property

Send a message

Message successfully sent.

Your message

What is 3 + 4 ?

Reason for contacting?

I agree to receive email communication and understand I can unsubscribe at any time.

I agree to be contacted by Next Level Realty Group via call, email, and text for real estate services. To opt out, you can reply 'stop' at any time or reply 'help' for assistance. You can also click the unsubscribe link in the emails. Message and data rates may apply. Message frequency may vary. Privacy Policy

Sign Out

Virtual Assistant

Would you like to take the next step with this property? We can help you schedule a showing or virtual tour, or send you more details.

Yes, I would like more information.

Thank You for Your Reply, One of Our Agents will contact you as soon as possible

No, maybe later.

Thank you, you can always contact me via email, phone number or through the contact form.

Realhub AI

Lucy - Your AI-Powered Realtor

Update Your Temporary Password

Personalize your search

Enter your email and we'll notify you immediately when new listings match what you're looking for.

or enter email address

Already have an account ? Login here

Continue your home search

I agree to receive communications and understand I can unsubscribe at any time.

I agree to be contacted by Next Level Realty Group via call, email, and text for real estate services. To opt out, you can reply 'stop' at any time or reply 'help' for assistance. You can also click the unsubscribe link in the emails. Message and data rates may apply. Message frequency may vary. Privacy Policy

Already have an account ? Login here

We use cookies

We use cookies primarily for analytics to enhance your experience. By accepting, you agree to our use of these cookies. You can manage your preferences or learn more about our cookies policy.