Features & Amenities

Interior

  • Other Interior Features

    Double Vanity, Kitchen Island, Open Floorplan, Pantry, Walk-In Closet(s), High Speed Internet

  • Total Bedrooms

    4

  • Bathrooms

    2

  • Basement YN

    NO

  • Cooling YN

    YES

  • Cooling

    Ceiling Fan(s), Central Air

  • Fireplace YN

    YES

  • Heating YN

    YES

  • Heating

    Exhaust Fan, Central, Fireplace(s)

  • Pet friendly

    N/A

Exterior

  • Garage

    Yes

  • Garage spaces

    2

  • Other Exterior Features

    Outdoor Grill, Outdoor Kitchen, Private Yard

  • Parking

    Driveway, Garage Faces Front, Attached

  • Patio and Porch Features

    Covered, Rear Porch

  • Pool

    No

  • Waterfront YN

    NO

Area & Lot

  • Lot Size(acres)

    0.241

  • Lot Size(square feet)

    10,497

  • Property Type

    Residential

  • Property Sub Type

    Single Family Residence

Price

  • Sales Price

    $475,000

  • Sq. Footage

    2,172

  • Price/SqFt

    $218

HOA

  • Association

    No

School District

  • Elementary School

    McGregor

  • Middle School

    Isbill

  • High School

    McGregor

Property Features

  • New Construction

    YES

  • Foundation Details

    Slab

  • Sewer

    Public Sewer

  • Tax Lot

    30

  • Water Source

    Public

Schedule a Showing

Showing scheduled successfully.

<
>
IN PERSON
VIA CHAT

What is 3 + 4 ?


Change time

Mortgage calculator

Estimate your monthly mortgage payment, including the principal and interest, property taxes, and HOA. Adjust the values to generate a more accurate rate.

Your payment

Principal and Interest:

$

Property taxes:

$

HOA fees:

$

Total loan payment:

$

Total interest amount:

$

Location

County

McLennan

Elementary School

McGregor

Middle School

Isbill

High School

McGregor

Listing Courtesy of Elsie Moreno, JBGoodwin REALTORS

RealHub Information is provided exclusively for consumers' personal, non-commercial use, and it may not be used for any purpose other than to identify prospective properties consumers may be interested in purchasing. All information deemed reliable but not guaranteed and should be independently verified. All properties are subject to prior sale, change or withdrawal. RealHub website owner shall not be responsible for any typographical errors, misinformation, misprints and shall be held totally harmless.

Agent Joe Boston

AGENT

Joe Boston

Call Joe today to schedule a private showing.


* Listings on this website come from the FMLS IDX Compilation and may be held by brokerage firms other than the owner of this website. The listing brokerage is identified in any listing details. Information is deemed reliable but is not guaranteed. If you believe any FMLS listing contains material that infringes your copyrighted work please click here to review our DMCA policy and learn how to submit a takedown request.© 2024 FMLS.
Welcome to 905 Cumberland Street in McGregor, TX! This 4-bedroom home offers an open-concept floor plan with high ceilings and abundant natural light. The spacious living room flows seamlessly into the kitchen, featuring quartz countertops, custom cabinetry, stainless steel appliances, backsplash, pendant lighting, and a large center island with bar seating.

The primary suite includes a tray ceiling and generous space, while three additional bedrooms provide flexibility for family, guests, or a home office. Neutral finishes throughout create a clean, modern aesthetic ready for your personal touch.

Step outside to a covered patio complete with a built-in outdoor kitchen featuring a grill, sink, refrigerator, and storage, providing additional space for outdoor dining and entertaining. The fenced backyard offers plenty of room for recreation, gardening, or pets.

Conveniently located in McGregor, this move-in-ready home combines functional living spaces with modern finishes and indoor-outdoor living.

905 Cumberland Street

Message successfully sent.

What would you like to know?

What is 3 + 4 ?

I agree to receive email communication and understand I can unsubscribe at any time.

I agree to be contacted by Next Level Realty Group via call, email, and text for real estate services. To opt out, you can reply 'stop' at any time or reply 'help' for assistance. You can also click the unsubscribe link in the emails. Message and data rates may apply. Message frequency may vary. Privacy Policy

Related Properties

Price reduced
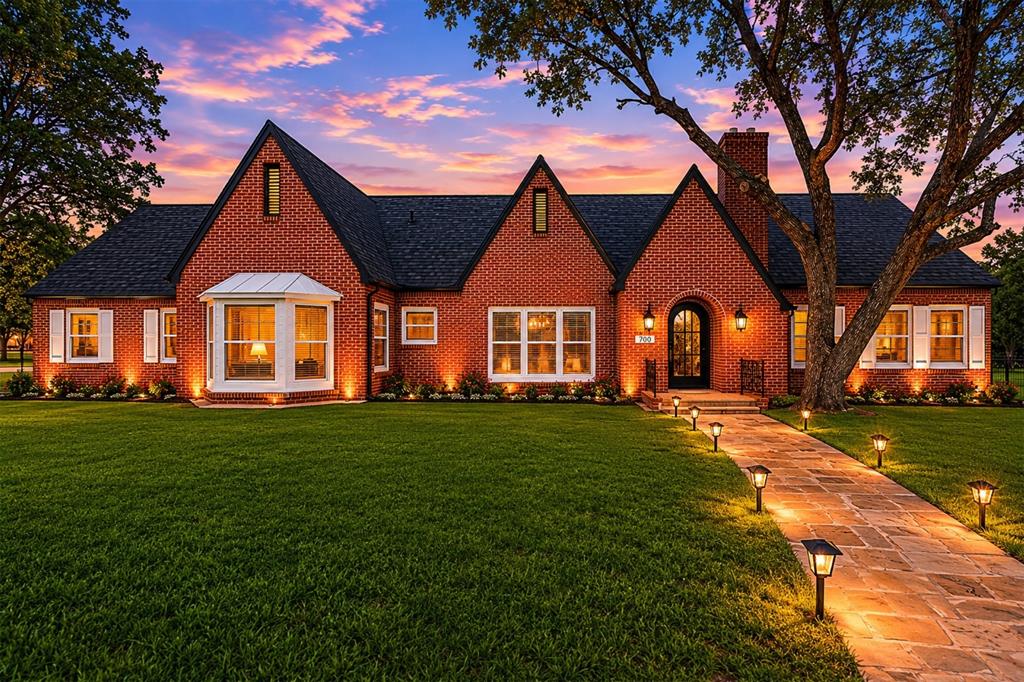
Welcome to this beautifully remodeled brick corner-lot home offering 3 bedrooms, 2 bathrooms, and 2,812 sqft of thoughtfully updated living space. From the moment you arrive, you’ll notice the charming stone sidewalk leading to the front entrance along with a brand-new roof and impressive curb appeal. Step inside to an open floorplan featuring laminate flooring and recessed lighting throughout. The spacious living room offers built-ins, an electric fireplace, plus an additional wood-burning fireplace for extra warmth and character. The dining area is filled with natural light from the many surrounding windows, creating the perfect gathering space. The kitchen is designed to impress with a large island and barstool seating, quartz countertops with a matching backsplash, all-new cabinetry, stainless steel appliances that will convey with the sale, and a gas stove range. Just off the kitchen is a sunny breakfast nook area perfect for morning coffee.
The oversized primary suite features built-in shelving, an electric fireplace, and a spacious walk-in closet. The primary bathroom includes a walk-in marble tile shower, tile flooring, quartz countertops, and ample cabinet storage. One secondary bedroom features beautiful bay windows for extra sunlight, while another showcases a stylish blue accent wall. The guest bathroom offers another walk-in marble shower, quartz countertops, and a modern LED touchscreen mirror.

As an added bonus, the home includes a game room or flex space perfect for entertaining, a home office, or additional living space. Step outside to enjoy the courtyard area, large fenced backyard, spacious rear-entry driveway leading to a two-car garage, and a generously sized storage shed.
#21281583

McGregor

700 Jackson

3 Beds

2 Baths

2,812 Sq.Ft.

$475,000

MLS#: 21281583

Welcome to 903 Dublin Ct, a stunning two-story home tucked away on a peaceful cul-de-sac in the heart of McGregor, TX. Built in 2019, this spacious residence offers 6 bedrooms and 4 full bathrooms, including the unique potential for two primary suites, perfect for multi-generational living, guests, or flexible lifestyle needs. Step inside to discover two inviting living spaces, ideal for gathering or relaxing, anchored by a charming wood-burning fireplace that adds warmth and character. The open-concept kitchen flows seamlessly into the main living area, offering an ideal layout for large gatherings. Upstairs and down, the home provides abundant space, privacy, and comfort for everyone. Outside, enjoy a covered back patio, perfect for morning coffee, along with neighborhood sidewalks that promote easy strolls and added safety. This home delivers the privacy you want with the convenience you need. All in a beautifully designed modern build. 903 Dublin Ct offers exceptional space, thoughtful features, and a welcoming setting, ready to become your next home!
#21331239

McGregor

903 Dublin Court

6 Beds

4 Baths

3,373 Sq.Ft.

$525,000

MLS#: 21331239
Price reduced
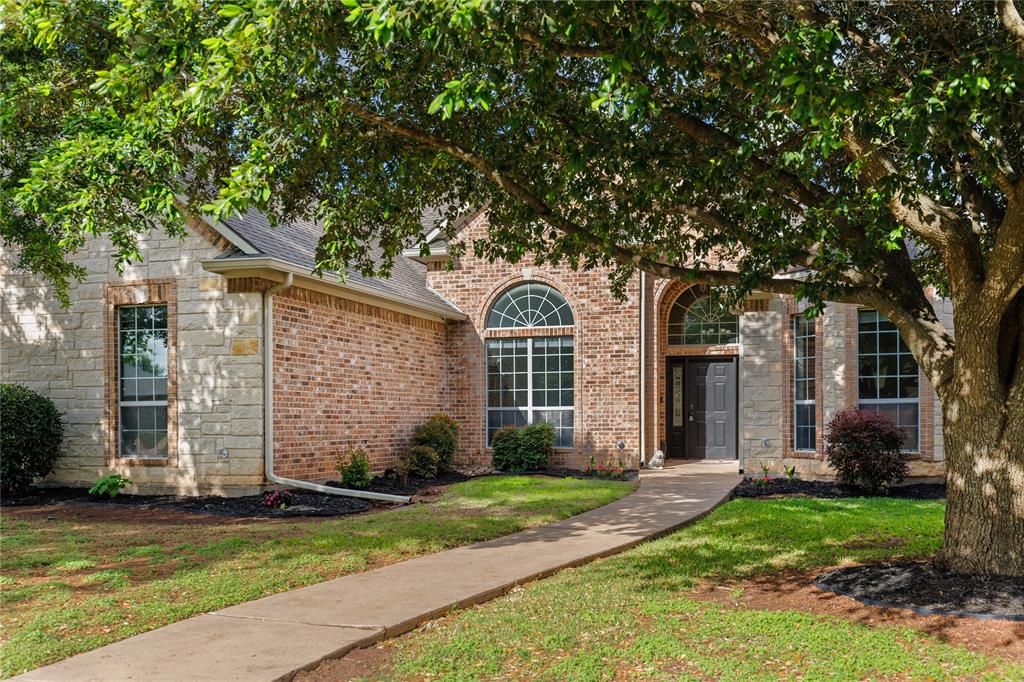
Spacious and beautifully maintained, this nearly 3,000 sq. ft. home offers 4 bedrooms, 3 full baths, and a versatile bonus room ideal for a home office, playroom, or gym. Nestled in a desirable neighborhood found within the Midway School District, it features a 3-car garage and thoughtful upgrades throughout such as a tornado shelter built into the Garage, a Centurion 30+ gun Safe located in the primary bath walk in closet, a Jack and Jill bathroom, and so much more. 

The heart of the home is a modern kitchen with granite countertops, ample cabinetry and countertop space. With the large living area and two dining areas this home is perfect for entertaining. You will find a floor to ceiling stone fireplace in the living area making it perfect for the cozy winter nights The primary suite is a private retreat with a jetted garden tub, an oversized separate walk in shower,  split closets providing generous storage and organization. A built-in 30+ gun safe adds peace of mind for secure storage, while a whole-home alarm system with water detection sensors in the guest bath ensures safety and convenience. 

Enjoy Texas living at its best from your screened-in back porch, ideal for morning coffee or evening relaxation. This property has been meticulously cared for and is move-in ready — offering comfort, functionality, and plenty of room to grow. This wonderful home is positioned on a corner lot with the garage entry coming from the side giving the front of your home a stunning appearance. The completely landscaped front and back yards make you want to rush home to relax and enjoy the beauty! You will find added storage in your own storage building found tucked away in the back yard! 

Ready to welcome its next owners, this home combines quality, space, and security in one exceptional package.
#21237832

McGregor

937 Queen Elizabeth Drive

4 Beds

3 Baths

2,919 Sq.Ft.

$520,000

MLS#: 21237832
Price reduced
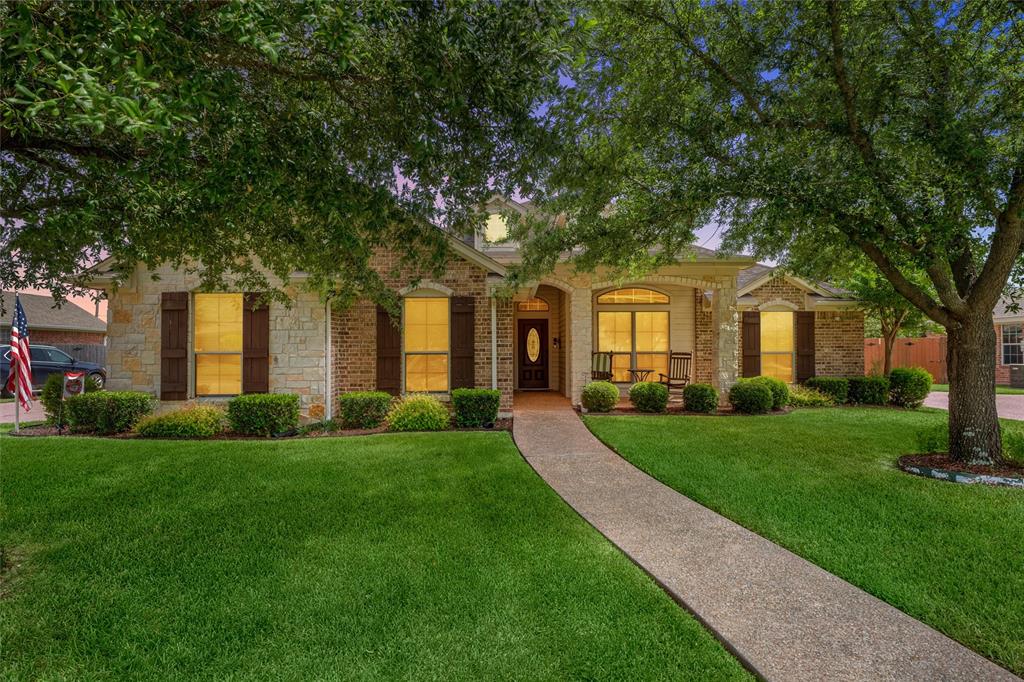
Welcome to this beautifully maintained 4-bedroom, 2-bath home in the desirable Sunwest Village community! Situated on a spacious oversized lot, this turnkey property offers the perfect blend of comfort, functionality, and location.

Inside, you’ll find a thoughtfully designed layout featuring a dedicated study area—ideal for working from home, studying, or creating a quiet retreat. The home has been meticulously cared for and is truly move-in ready, allowing you to settle in with ease from day one.

The generous lot provides ample outdoor space for entertaining, gardening, or simply enjoying the open surroundings. Whether you're hosting gatherings or relaxing with family, this property offers the flexibility to fit your lifestyle.

Conveniently located near all the shopping, dining, and amenities of Woodway and Hewitt, you’ll enjoy the best of both convenience and community. Plus, the home is located within a highly regarded school district, making it an excellent choice for families.

Don’t miss your opportunity to own a spacious, well-appointed home in a prime location—schedule your showing today!
#21318924

McGregor

208 Silver Spur Trail

4 Beds

2 Baths

2,196 Sq.Ft.

$424,900

MLS#: 21318924

 - property

Send a message

Message successfully sent.

Your message

What is 3 + 4 ?

Reason for contacting?

I agree to receive email communication and understand I can unsubscribe at any time.

I agree to be contacted by Next Level Realty Group via call, email, and text for real estate services. To opt out, you can reply 'stop' at any time or reply 'help' for assistance. You can also click the unsubscribe link in the emails. Message and data rates may apply. Message frequency may vary. Privacy Policy

Sign Out

Virtual Assistant

Would you like to take the next step with this property? We can help you schedule a showing or virtual tour, or send you more details.

Yes, I would like more information.

Thank You for Your Reply, One of Our Agents will contact you as soon as possible

No, maybe later.

Thank you, you can always contact me via email, phone number or through the contact form.

Realhub AI

Lucy - Your AI-Powered Realtor

Update Your Temporary Password

Personalize your search

Enter your email and we'll notify you immediately when new listings match what you're looking for.

or enter email address

Already have an account ? Login here

Continue your home search

I agree to receive communications and understand I can unsubscribe at any time.

I agree to be contacted by Next Level Realty Group via call, email, and text for real estate services. To opt out, you can reply 'stop' at any time or reply 'help' for assistance. You can also click the unsubscribe link in the emails. Message and data rates may apply. Message frequency may vary. Privacy Policy

Already have an account ? Login here

We use cookies

We use cookies primarily for analytics to enhance your experience. By accepting, you agree to our use of these cookies. You can manage your preferences or learn more about our cookies policy.