


Property
Beds
3
Full Baths
2
1/2 Baths
None
Year Built
2021
Sq.Footage
2,299
SELLER IS OFFERING A $10,000 SELLER CONCESSION TO BE USED TOWARDS CLOSING COST OR BUYDOWN RATE. Beautiful home situated on nearly one-third of an acre, this well crafted home combines timeless design, exceptional craftsmanship, and modern convenience all in this fast growing area. This 3 bed, 2 bath, plus office or 4th bedroom has a thoughtfully designed floor plan. At the heart of the home is a custom kitchen designed to impress. Featuring a large island with ample storage, custom cabinetry, quartz countertops, a farmhouse sink, black Samsung stainless steel appliances, pendant lighting, under-cabinet lighting, a beautiful custom vent hood, and an eye-catching tile backsplash, this space is as beautiful as it is functional. The open-concept design flows seamlessly into the living and dining areas, creating the perfect setting for entertaining or gathering with family and friends. The spacious primary suite offers a relaxing retreat with a spa-inspired ensuite featuring a garden tub, separate walk-in shower, dual vanities, and a generous walk-in closet complete with custom built-in cabinetry for exceptional organization. Additional features include a dedicated home office, a large mud room, and an oversized utility room with custom built-in cabinetry offering abundant storage and workspace. Beautiful flooring, elegant lighting, detailed trim work, beautiful European front door and quality finishes throughout showcase the home's custom character. The garage is oversized, wide and tall accommodating 2 full size vehicles including full size pick-up. Enjoy the charm of small-town living with an A rated ISD, while remaining just minutes from Lake Ray Roberts, where boating, fishing, hiking, and outdoor recreation await. Conveniently located near the DNT you'll enjoy easy access to surrounding communities while experiencing the peaceful lifestyle. If you're looking for custom home, designer finishes, ample storage with extras this beautiful Tioga home is ready for you.
Features & Amenities
Interior
-
Other Interior Features
Built-in Features, Eat-in Kitchen, Granite Counters, Kitchen Island, Open Floorplan, Vaulted Ceiling(s), Walk-In Closet(s), High Speed Internet
-
Total Bedrooms
3
-
Bathrooms
2
-
Basement YN
NO
-
Cooling YN
YES
-
Cooling
Central Air, Electric
-
Fireplace YN
YES
-
Heating YN
YES
-
Heating
Central, Electric
-
Pet friendly
N/A
Exterior
-
Garage
Yes
-
Garage spaces
2
-
Construction Materials
Stone, Board & Batten Siding, Brick
-
Other Exterior Features
Rain Gutters
-
Parking
Garage, Garage Faces Front, Oversized, Attached
-
Patio and Porch Features
Covered, Front Porch, Rear Porch
-
Pool
No
-
Waterfront YN
NO
Area & Lot
-
Lot Size(acres)
0.314
-
Lot Size(square feet)
13,677
-
Property Type
Residential
-
Property Sub Type
Single Family Residence
-
Architectural Style
Modern Farmhouse, Traditional
Price
-
Sales Price
$435,000
-
Tax Amount
$8,859
-
Sq. Footage
2,299
-
Price/SqFt
$189
HOA
-
Association
No
Property Resources
-
Horse Property
NO
School District
-
Elementary School
Tioga
-
Middle School
Tioga
-
High School
Tioga
Property Features
-
Foundation Details
Slab
-
Sewer
Public Sewer
-
Water Source
Public
Schedule a Showing
Showing scheduled successfully.
Mortgage calculator
Estimate your monthly mortgage payment, including the principal and interest, property taxes, and HOA. Adjust the values to generate a more accurate rate.
Your payment
Principal and Interest:
$
Property taxes:
$
HOA fees:
$
Total loan payment:
$
Total interest amount:
$
Location
County
Grayson
Elementary School
Tioga
Middle School
Tioga
High School
Tioga
Listing Courtesy of Lori Robinson, TruHome Real Estate
RealHub Information is provided exclusively for consumers' personal, non-commercial use, and it may not be used for any purpose other than to identify prospective properties consumers may be interested in purchasing. All information deemed reliable but not guaranteed and should be independently verified. All properties are subject to prior sale, change or withdrawal. RealHub website owner shall not be responsible for any typographical errors, misinformation, misprints and shall be held totally harmless.

AGENT
Joe Boston
Call Joe today to schedule a private showing.

* Listings on this website come from the FMLS IDX Compilation and may be held by brokerage firms other than the owner of this website. The listing brokerage is identified in any listing details. Information is deemed reliable but is not guaranteed. If you believe any FMLS listing contains material that infringes your copyrighted work please click here to review our DMCA policy and learn how to submit a takedown request.© 2024 FMLS.
Related Properties
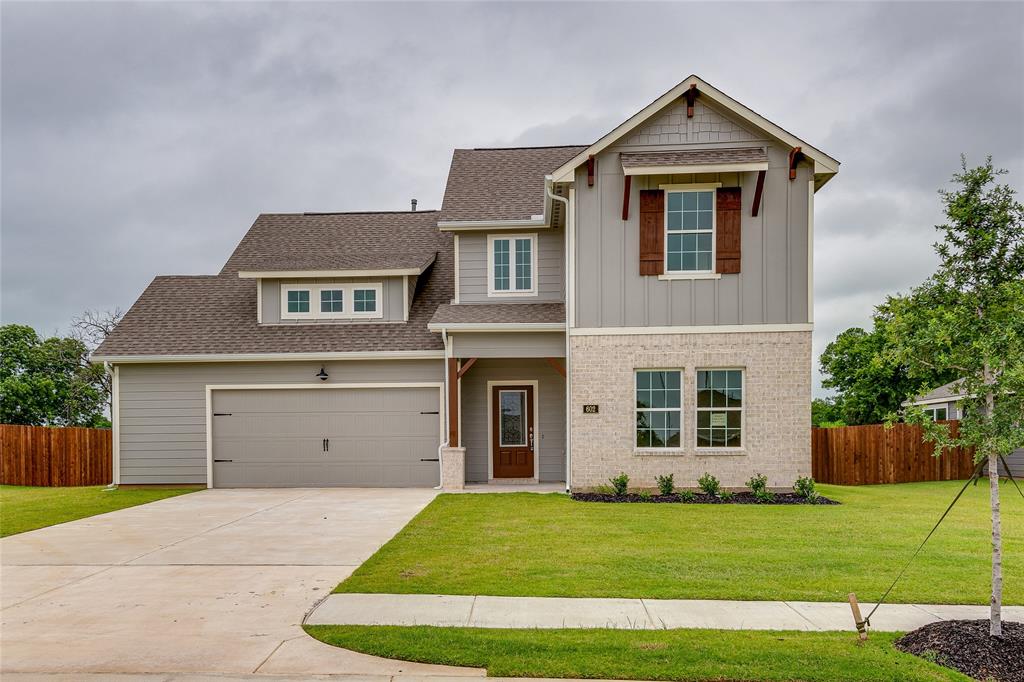
Tioga
602 Kyle Drive
4 Beds
3 Baths
2,153 Sq.Ft.
$389,900
MLS#: 21168202

Tioga
614 Finlee Way
4 Beds
2 Baths
2,010 Sq.Ft.
$419,900
MLS#: 21380652

Tioga
1209 Sherman Street
3 Beds
2 Baths
1,928 Sq.Ft.
$399,900
MLS#: 21345449

Tioga
301 S Porch Street
3 Beds
2 Baths
1,416 Sq.Ft.
$359,000
MLS#: 21365820
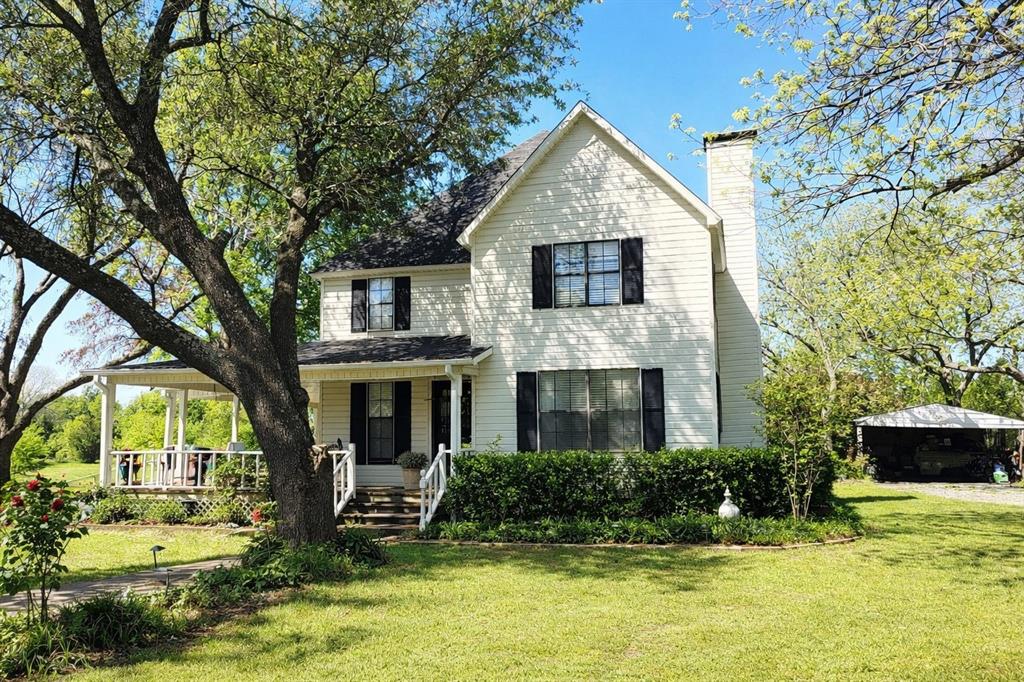
Tioga
608 N Lamar Street
4 Beds
3 Baths
2,590 Sq.Ft.
$499,000
MLS#: 21231828
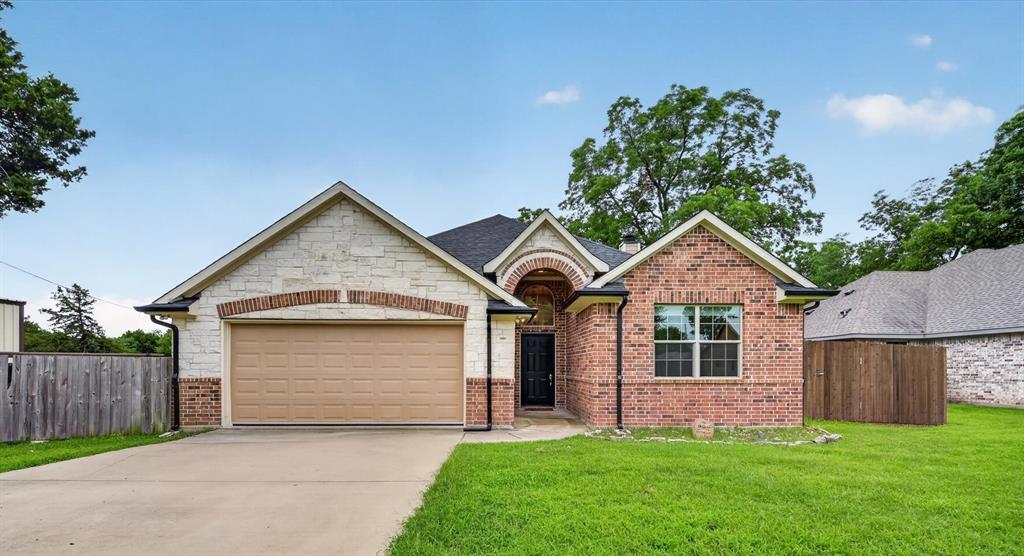
Tioga
1004 E Main Street
3 Beds
2 Baths
1,738 Sq.Ft.
$475,000
MLS#: 21299544

Tioga
610 Kyle Drive
3 Beds
2 Baths
1,994 Sq.Ft.
$410,000
MLS#: 21326579

Tioga
904 SHERMAN Street
5 Beds
3 Baths
2,199 Sq.Ft.
$434,950
MLS#: 21224163

Tioga
612 Fawn Trail
3 Beds
2 Baths
1,676 Sq.Ft.
$459,000
MLS#: 21375293
