


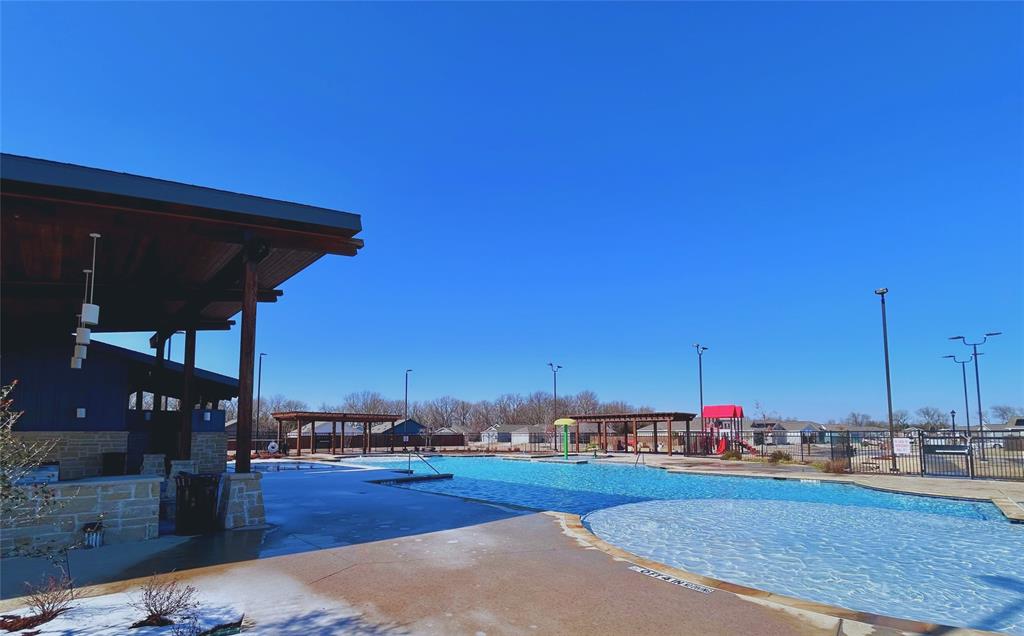

Property
Beds
3
Full Baths
2
1/2 Baths
1
Year Built
2024
Sq.Footage
1,374
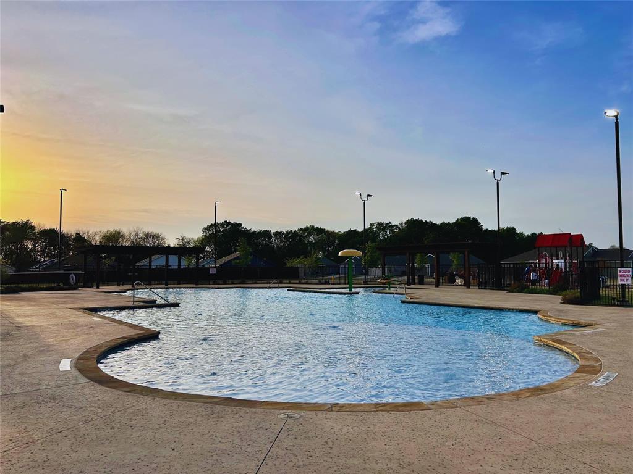
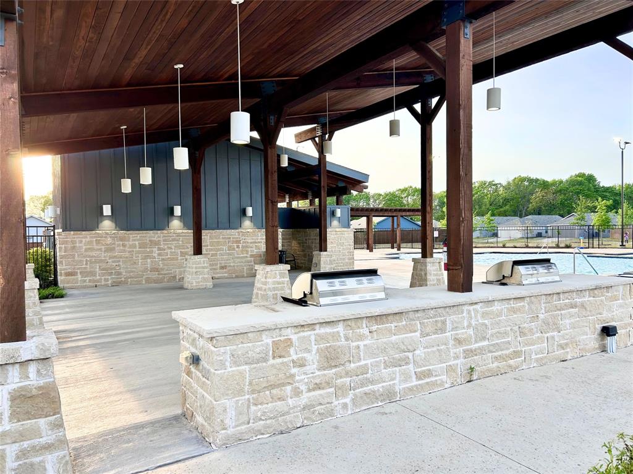
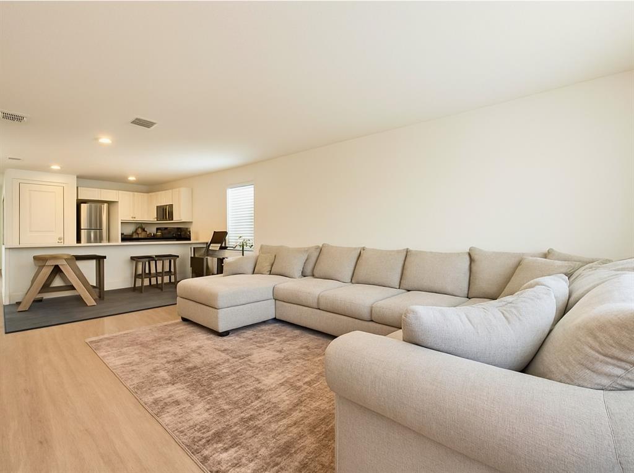
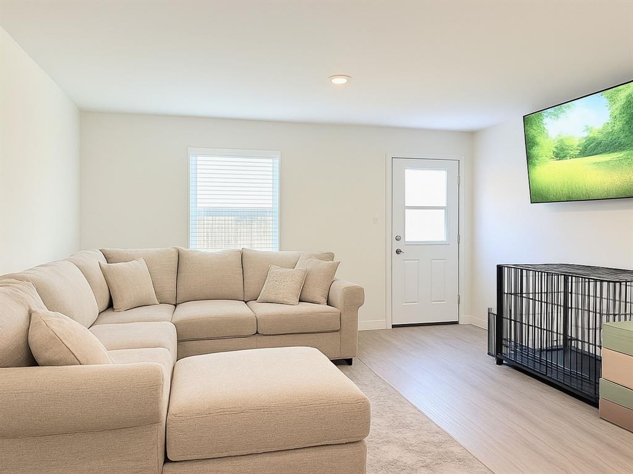
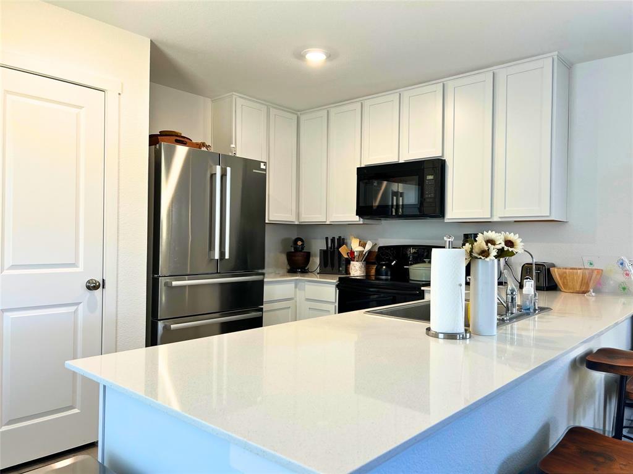
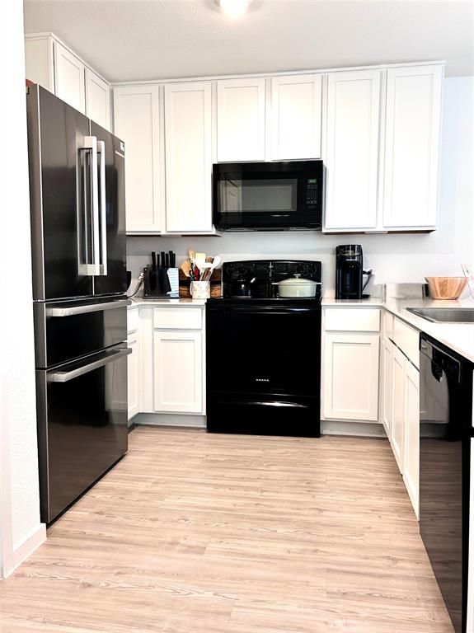
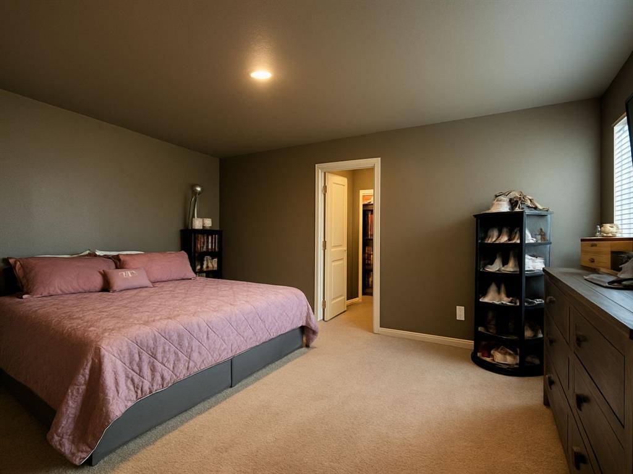
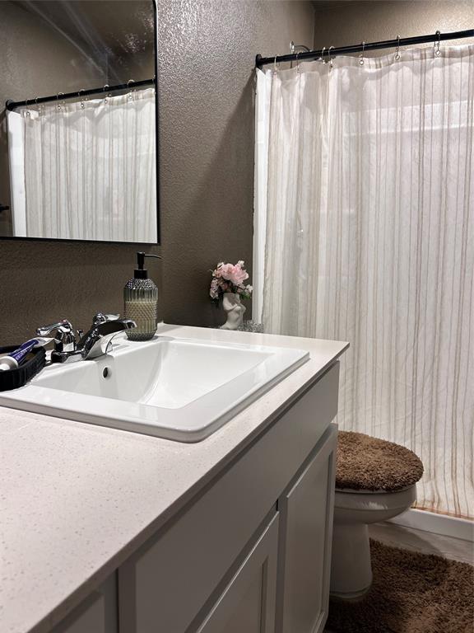
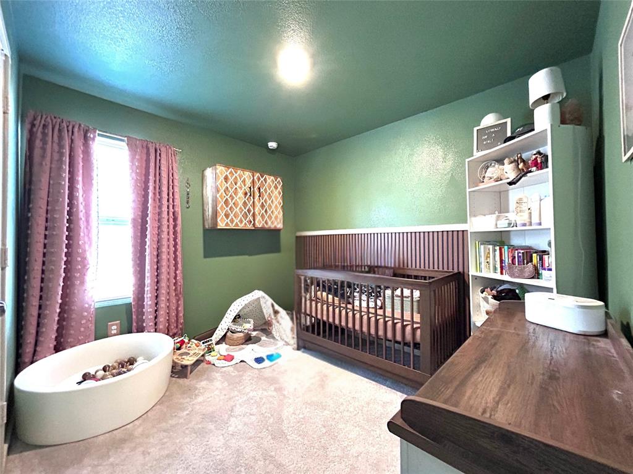
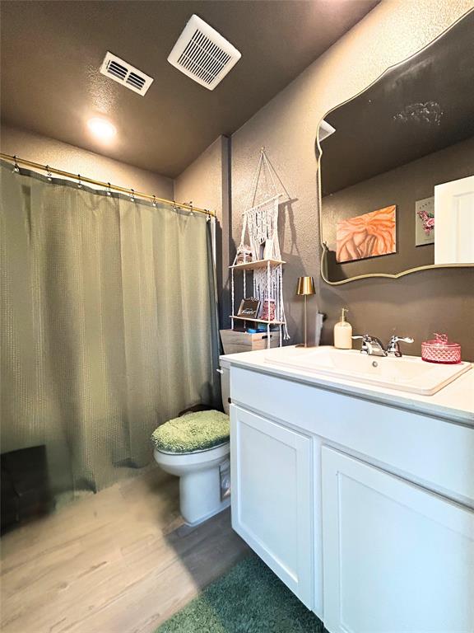
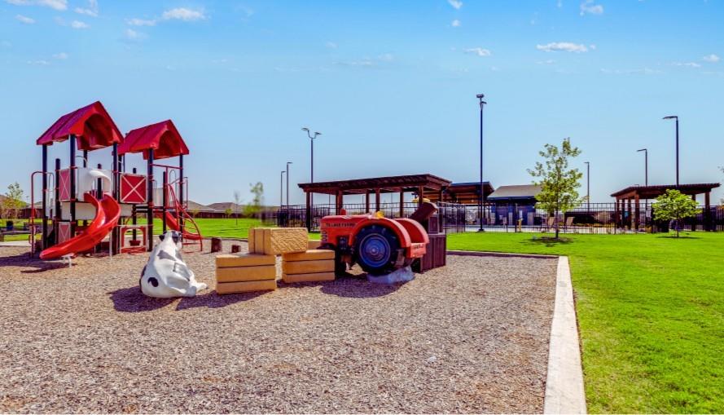
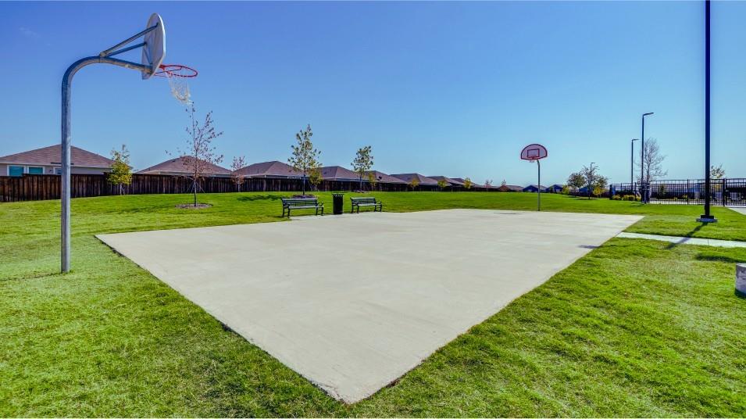
NEW PRICE — NOW $199,900 A 3.99% VA ASSUMABLE LOAN + an incredible new price = an opportunity you don’t want to miss! Welcome home to this adorable 2024-built two-story home offering 3 spacious bedrooms, 2.5 baths, and a bright, open layout designed for easy everyday living. Step inside and you’ll immediately feel the welcoming, cheerful atmosphere. Natural light fills the open-concept living area, where the family room, kitchen, and dining space come together beautifully—perfect for relaxing, entertaining, or simply enjoying life at home. Custom paint colors add charming touches of personality throughout. You’ll also love the newly upgraded flooring in the hallways and staircase, adding a fresh, updated feel while making these high-traffic areas easy to maintain. The private primary suite is tucked away for a little extra peace and privacy and features an en-suite bath and a generous walk-in closet. Two additional bedrooms offer plenty of room for family, guests, hobbies, or a home office. And then there’s the REAL GAME CHANGER—this home comes with a 3.99% VA Assumable Loan! For a qualified VA buyer, the opportunity to assume a low 3.99% interest rate could mean significant savings compared to today's rates. A nearly brand-new home, a fantastic new price, AND an assumable VA loan? That’s a combination worth taking a closer look at! Outside your front door, enjoy resort-style neighborhood amenities including a community pool, walking paths, basketball courts, and playgrounds. Lake lovers will appreciate being just minutes from Lake Lavon, where fishing, and beautiful sunsets are always close by. With elementary school nearby and shopping and dining just around the corner, this home checks all the boxes for comfortable and convenient living! A new elementary school within walking distance is being constructed! This cute 2024 home is ready for its next chapter! Come see it, fall in love, and take advantage of that 3.99% VA assumable loan while you can!
Features & Amenities
Interior
-
Other Interior Features
Pantry, Walk-In Closet(s), High Speed Internet
-
Total Bedrooms
3
-
Bathrooms
2
-
1/2 Bathrooms
1
-
Basement YN
NO
-
Cooling YN
YES
-
Cooling
Central Air, Electric
-
Heating YN
YES
-
Heating
Central, Electric, ENERGY STAR Qualified Equipment
-
Pet friendly
N/A
Exterior
-
Garage
Yes
-
Garage spaces
1
-
Construction Materials
Board & Batten Siding
-
Other Exterior Features
Other
-
Parking
Concrete, Garage, Garage Door Opener, Garage Faces Front, Attached
-
Patio and Porch Features
Covered
-
Pool
No
-
Waterfront YN
NO
Area & Lot
-
Lot Features
Few Trees, Interior Lot, Landscaped, Subdivided
-
Lot Size(acres)
0.072
-
Lot Size(square feet)
3,136
-
Property Type
Residential
-
Property Sub Type
Single Family Residence
-
Architectural Style
Traditional
Price
-
Sales Price
$199,900
-
Sq. Footage
1,374
-
Price/SqFt
$145
HOA
-
Association
YES
-
Association Fee
$495
-
Association Fee Frequency
Annually
-
Association Fee Includes
N/A
Property Resources
-
Horse Property
NO
School District
-
Elementary School
Mayfield
-
Middle School
Mattei
-
High School
Lovelady
Property Features
-
Foundation Details
Slab
-
Tax Lot
17
Schedule a Showing
Showing scheduled successfully.
Mortgage calculator
Estimate your monthly mortgage payment, including the principal and interest, property taxes, and HOA. Adjust the values to generate a more accurate rate.
Your payment
Principal and Interest:
$
Property taxes:
$
HOA fees:
$
Total loan payment:
$
Total interest amount:
$
Location
County
Collin
Elementary School
Mayfield
Middle School
Mattei
High School
Lovelady
Listing Courtesy of Staci Stine, Keller Williams Prosper Celina
RealHub Information is provided exclusively for consumers' personal, non-commercial use, and it may not be used for any purpose other than to identify prospective properties consumers may be interested in purchasing. All information deemed reliable but not guaranteed and should be independently verified. All properties are subject to prior sale, change or withdrawal. RealHub website owner shall not be responsible for any typographical errors, misinformation, misprints and shall be held totally harmless.

AGENT
Joe Boston
Call Joe today to schedule a private showing.

* Listings on this website come from the FMLS IDX Compilation and may be held by brokerage firms other than the owner of this website. The listing brokerage is identified in any listing details. Information is deemed reliable but is not guaranteed. If you believe any FMLS listing contains material that infringes your copyrighted work please click here to review our DMCA policy and learn how to submit a takedown request.© 2024 FMLS.
Related Properties

Princeton
6224 Silver Maple Way
3 Beds
2 Baths
1,419 Sq.Ft.
$216,990
MLS#: 21297941

Princeton
312 Bonnie View Drive
3 Beds
2 Baths
1,054 Sq.Ft.
$234,900
MLS#: 21148958

Princeton
402 Mahogany Lane
3 Beds
2 Baths
1,260 Sq.Ft.
$230,000
MLS#: 21358647
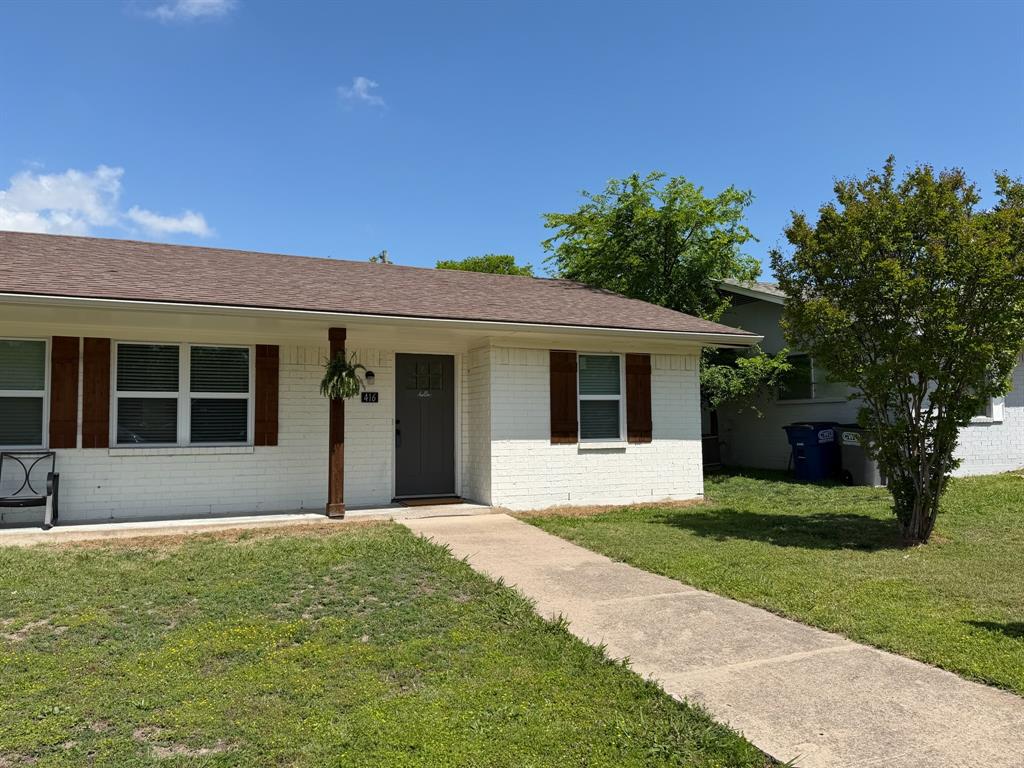
Princeton
416 Dogwood Avenue
2 Beds
1 Baths
840 Sq.Ft.
$194,900
MLS#: 21217221

Princeton
6208 Silver Maple Way
4 Beds
2 Baths
1,602 Sq.Ft.
$234,990
MLS#: 21357590
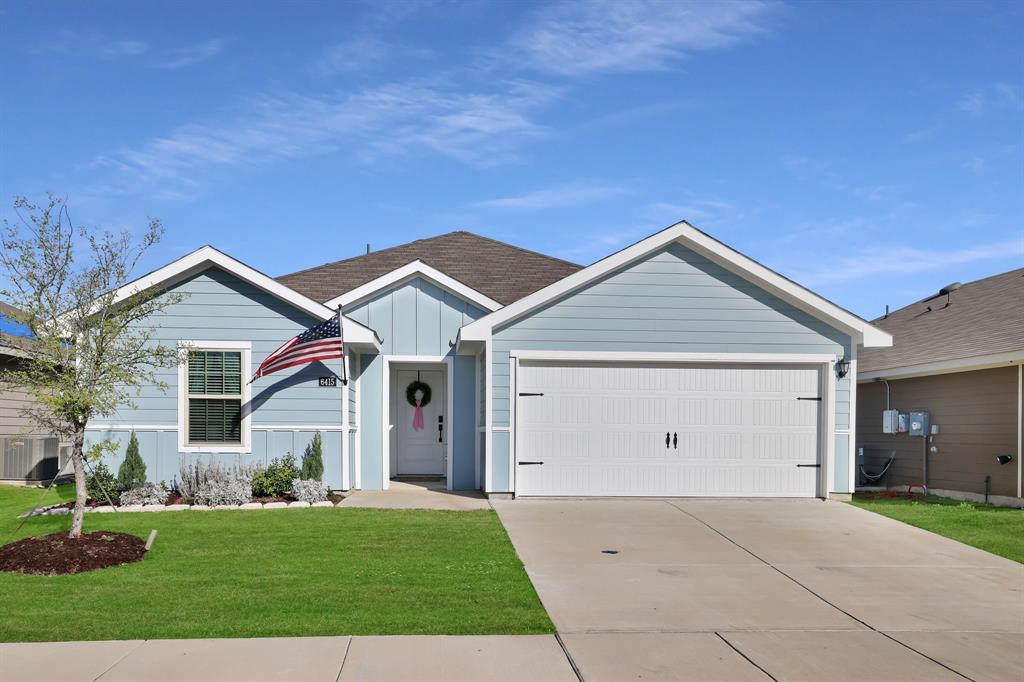
Princeton
6415 Whitecap Drive
2 Beds
2 Baths
1,099 Sq.Ft.
$228,900
MLS#: 21208075

Princeton
302 Princeton Road
3 Beds
2 Baths
1,915 Sq.Ft.
$185,000
MLS#: 21336404

Princeton
6234 Silver Maple Way
2 Beds
2 Baths
1,130 Sq.Ft.
$202,490
MLS#: 21357574

Princeton
6228 Silver Maple Way
2 Beds
2 Baths
1,130 Sq.Ft.
$201,490
MLS#: 21357600

Princeton
301 Dogwood Avenue
3 Beds
2 Baths
1,289 Sq.Ft.
$175,000
MLS#: 21327246
