Features & Amenities

Interior

  • Other Interior Features

    Built-in Features, Cedar Closet(s), Eat-in Kitchen, Kitchen Island, Natural Woodwork, Pantry, Vaulted Ceiling(s), Walk-In Closet(s)

  • Total Bedrooms

    4

  • Bathrooms

    3

  • 1/2 Bathrooms

    1

  • Basement YN

    NO

  • Cooling YN

    YES

  • Cooling

    Central Air, Electric

  • Fireplace YN

    YES

  • Heating YN

    YES

  • Heating

    Central, Fireplace(s), Natural Gas

  • Pet friendly

    N/A

Exterior

  • Garage

    No

  • Construction Materials

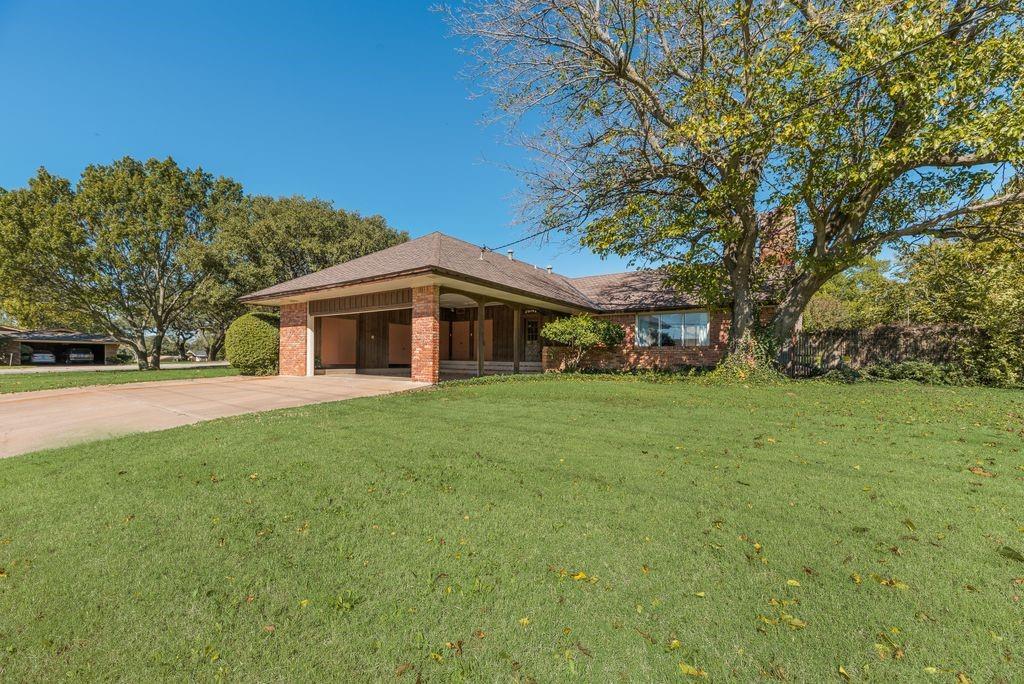
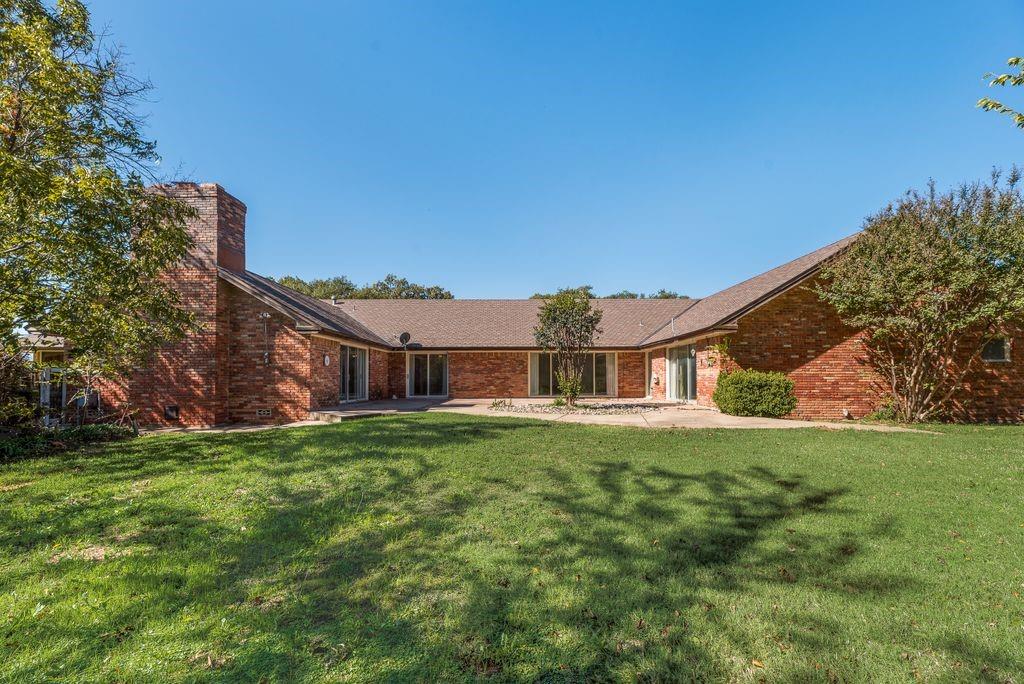
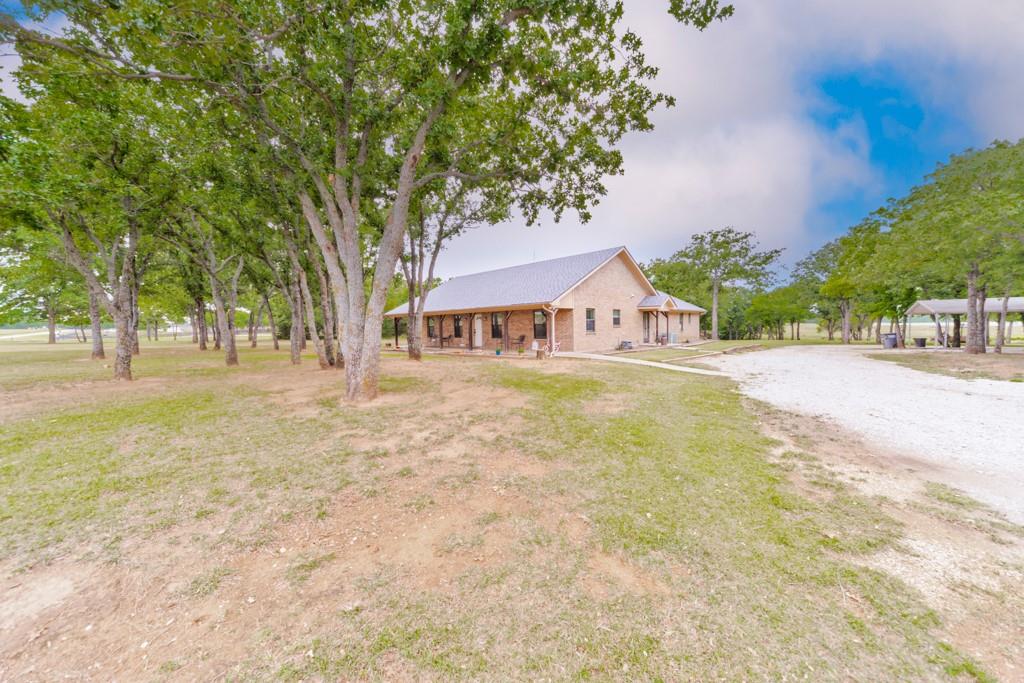
    Brick

  • Parking

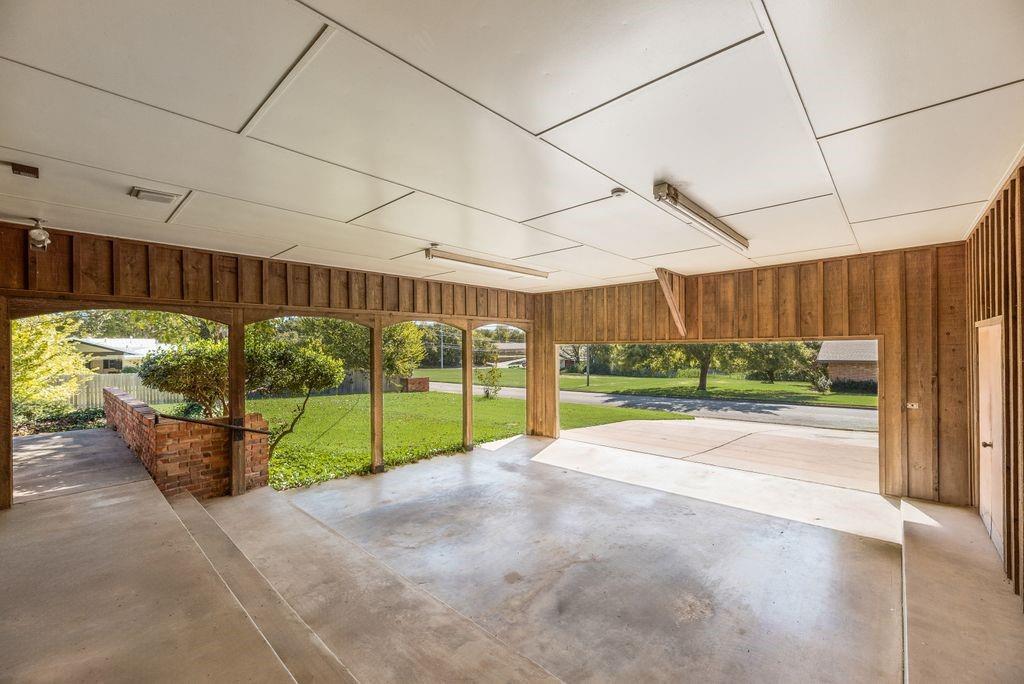
    Additional Parking, Attached Carport, Concrete

  • Pool

    No

  • Waterfront YN

    NO

Area & Lot

  • Lot Features

    Level

  • Lot Size(acres)

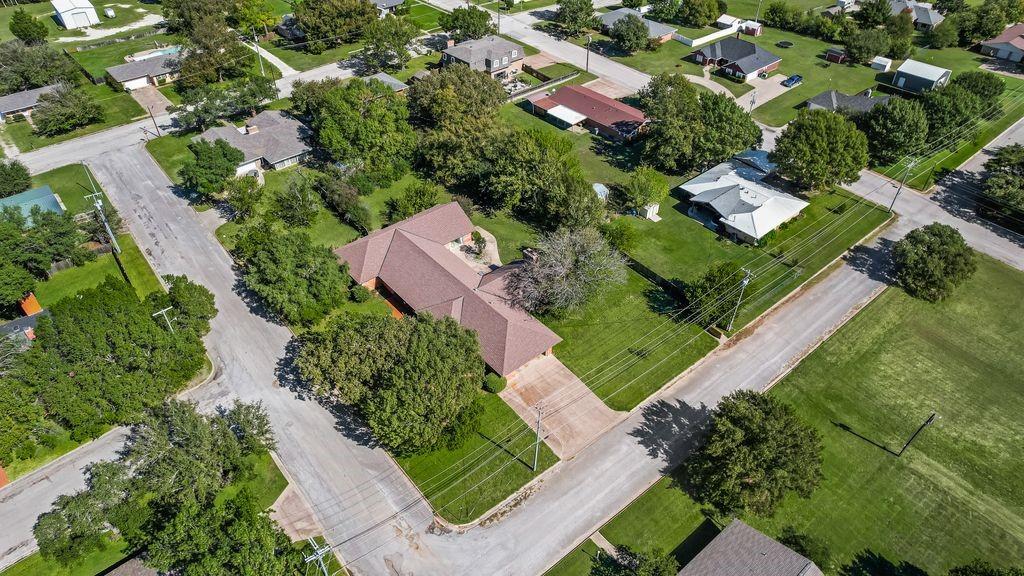
    0.97

  • Lot Size(square feet)

    42,253

  • Property Type

    Residential

  • Property Sub Type

    Single Family Residence

  • Architectural Style

    Ranch

Price

  • Sales Price

    $449,000

  • Tax Amount

    $8,614

  • Sq. Footage

    4,668

  • Price/SqFt

    $96

HOA

  • Association

    No

School District

  • Elementary School

    Bowie

  • Middle School

    Bowie

  • High School

    Bowie

Property Features

  • Foundation Details

    Pillar/Post/Pier

  • Senior Community YN

    NO

  • Sewer

    Public Sewer

  • Tax Lot

    6

  • Water Source

    Public

Schedule a Showing

Showing scheduled successfully.

<
>
IN PERSON
VIA CHAT

What is 3 + 4 ?


Change time

Mortgage calculator

Estimate your monthly mortgage payment, including the principal and interest, property taxes, and HOA. Adjust the values to generate a more accurate rate.

Your payment

Principal and Interest:

$

Property taxes:

$

HOA fees:

$

Total loan payment:

$

Total interest amount:

$

Location

County

Montague

Elementary School

Bowie

Middle School

Bowie

High School

Bowie

Listing Courtesy of Misti Reed , Compass RE Texas, LLC

RealHub Information is provided exclusively for consumers' personal, non-commercial use, and it may not be used for any purpose other than to identify prospective properties consumers may be interested in purchasing. All information deemed reliable but not guaranteed and should be independently verified. All properties are subject to prior sale, change or withdrawal. RealHub website owner shall not be responsible for any typographical errors, misinformation, misprints and shall be held totally harmless.

Agent Joe Boston

AGENT

Joe Boston

Call Joe today to schedule a private showing.


* Listings on this website come from the FMLS IDX Compilation and may be held by brokerage firms other than the owner of this website. The listing brokerage is identified in any listing details. Information is deemed reliable but is not guaranteed. If you believe any FMLS listing contains material that infringes your copyrighted work please click here to review our DMCA policy and learn how to submit a takedown request.© 2024 FMLS.
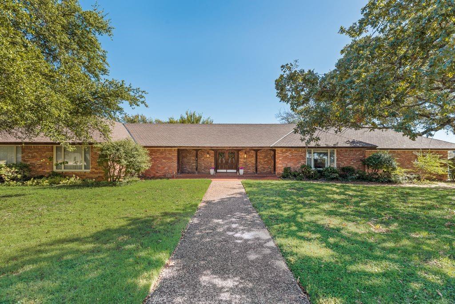
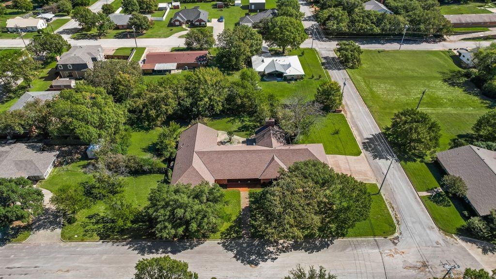
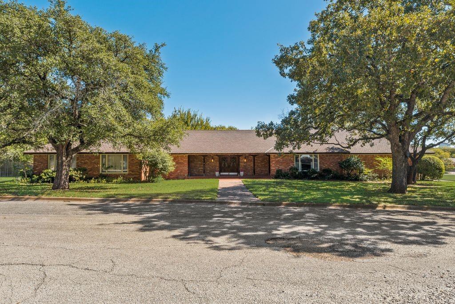
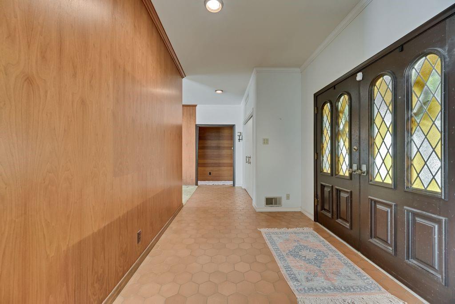
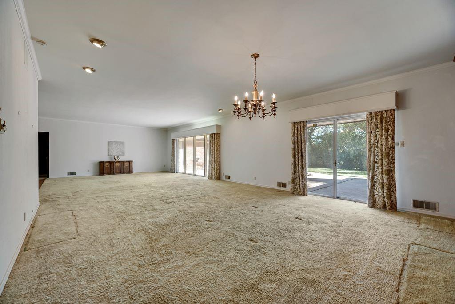
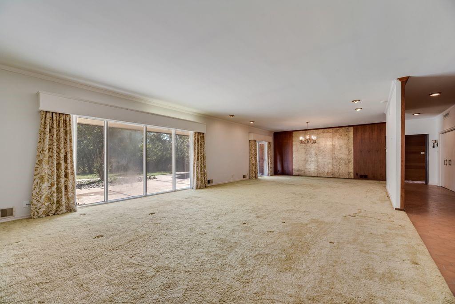
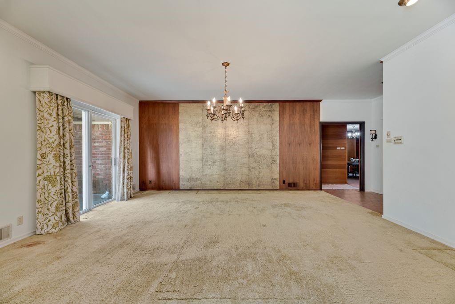
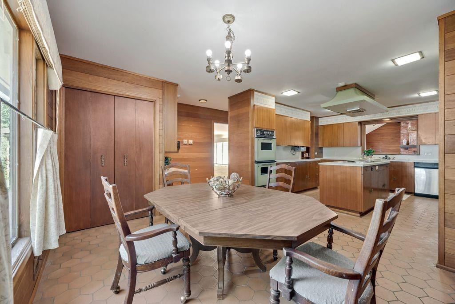
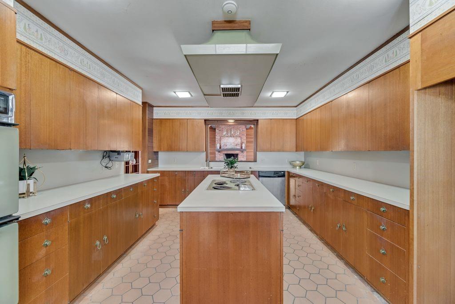
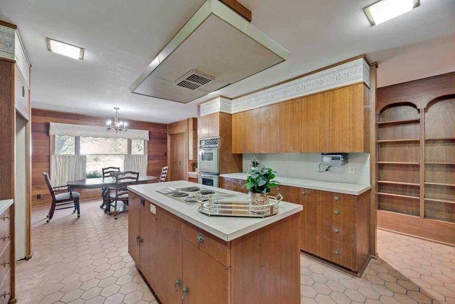
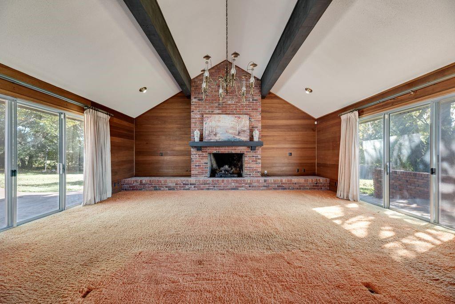
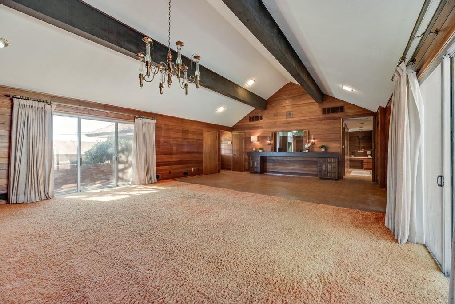
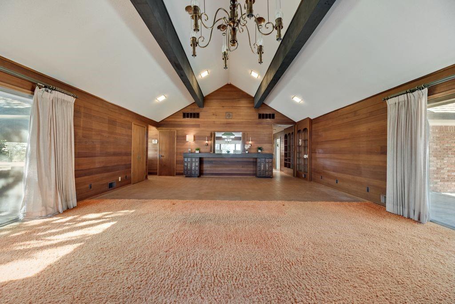
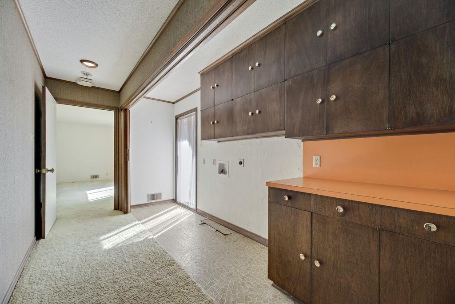
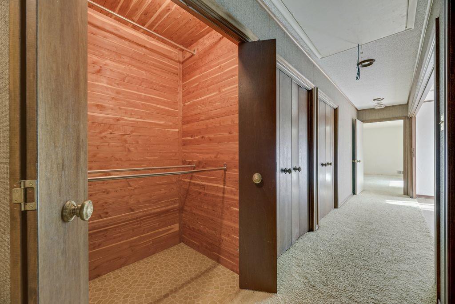
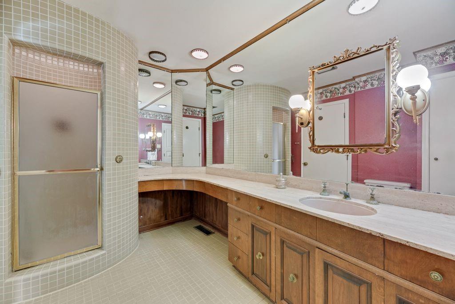
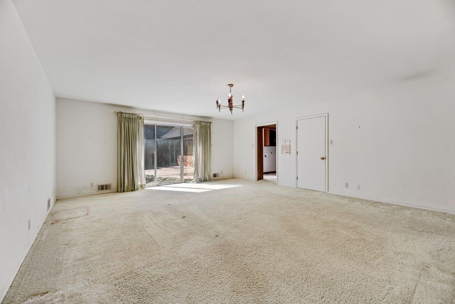
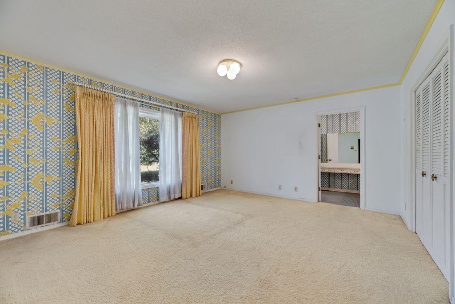
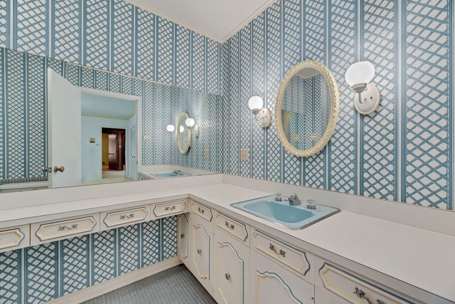
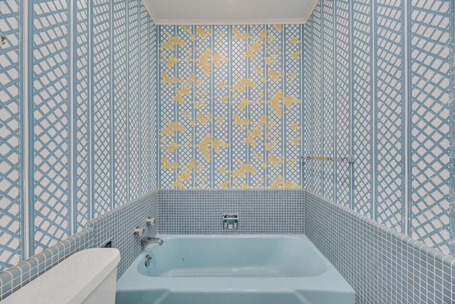
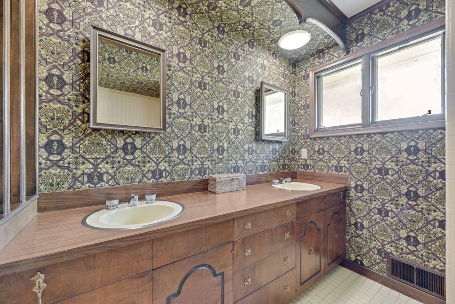
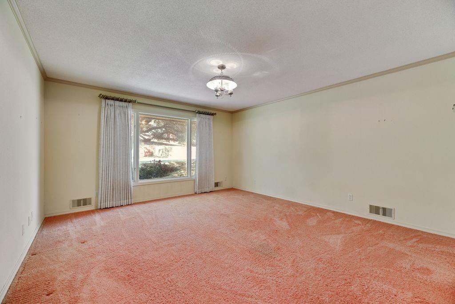
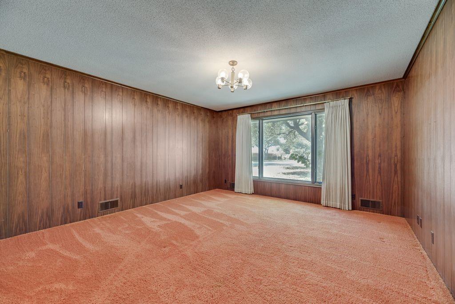
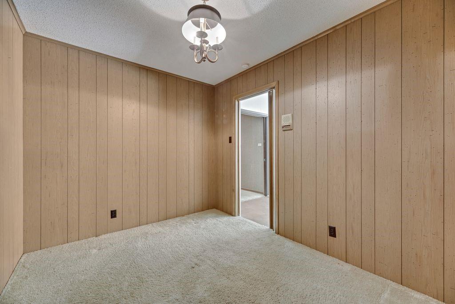
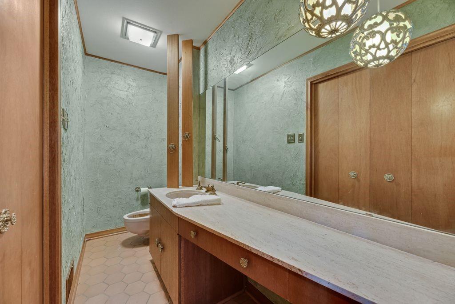
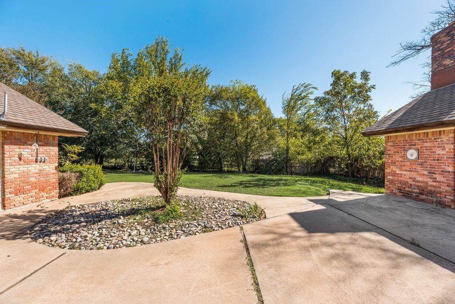
Historic luxury & endless possibilities!  When you think picturesque, small Texas town, this is the place!  This single-story ranch style masterpiece sits on a hill with majestic oaks, overlooking the highly sought after neighborhood.  Boasting almost one acre, this property offers an elegant estate featuring 4 bedrooms and 3.5 bathrooms.  Walk directly into this well maintained 1960's-time capsule, greeted by the formal dining and living room that flow seamlessly together displaying floor to ceiling picture windows while showcasing the back patio area.  A gourmet kitchen includes island, double oven and three large pantries for plenty of storage. Entertaining will be a breeze in the grand room with the custom-built, oversized buffet perfect for an extended serving line while enjoying the vaulted ceilings and additional space for guest seating.  On the opposite side of the home, the primary bedroom exhibits floor to ceiling windows for easy access to the back patio for morning coffee.  Down the majestic hallway, the laundry area sits across from a custom cedar closet and hallway also includes several storage areas.  Around the corner, there are three additional bedrooms all having ample closet space and two full baths.
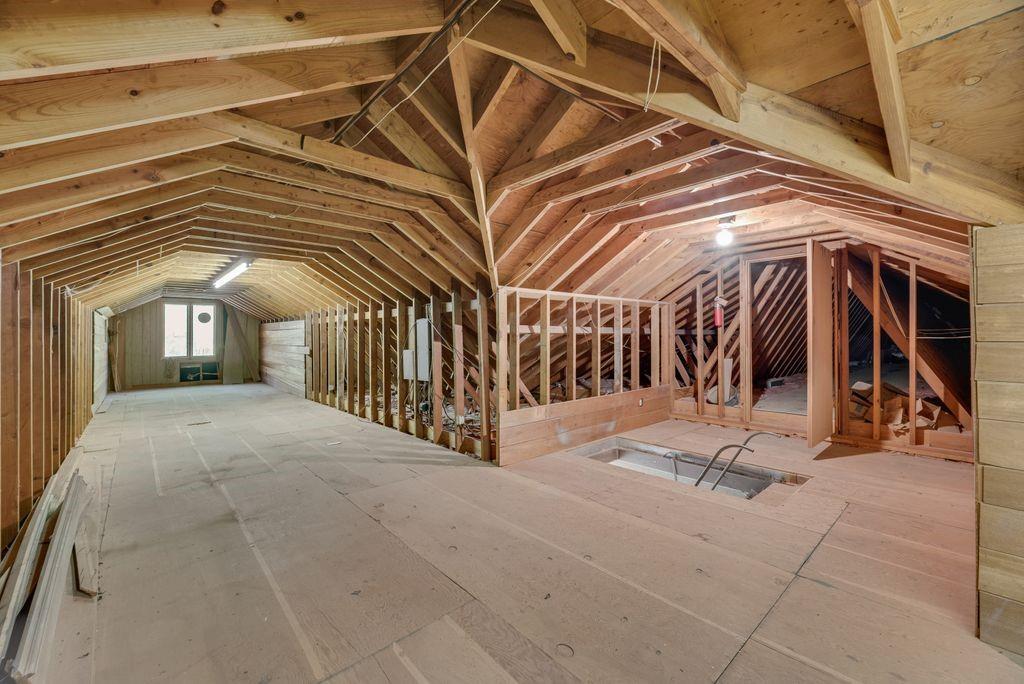
Unbelievable attic space would make an ideal media or game room, the possibilities are endless, bring your wildest ideas to life! Additional features of the home include custom built pier and beam foundation with 3' crawl space, grass-cloth wallpaper and an expansive backyard with privacy fence. 
Perfect for investors or renovating enthusiasts!!!

901 Spears Street

Message successfully sent.

What would you like to know?

What is 3 + 4 ?

I agree to receive email communication and understand I can unsubscribe at any time.

I agree to be contacted by Next Level Realty Group via call, email, and text for real estate services. To opt out, you can reply 'stop' at any time or reply 'help' for assistance. You can also click the unsubscribe link in the emails. Message and data rates may apply. Message frequency may vary. Privacy Policy

Related Properties

Are you looking for COUNTRY life!!! You have found this single level 3bed 2bath, completely fenced REMODELED and UPDATED home waiting for you on 12.47 ACRES........Updates include kitchen with GRANITE counter tops, custom cabinets, SS appliances including PROPANE convection RANGE, microwave, dishwasher, refrigerator conveys too, WOOD block ISLAND and large WALK IN pantry.......almost all windows have been updated.......Master bath has updated SOAKING TUB, WALK in SHOWER, and COPPER double sink vanity......CUSTOM MASTER closet.......Master bedroom has it's own exit door......added INSULATION..........most FLOORING updated..........hot water heater and HVAC updated....fencing is hog wire and barb wire.........15 x 40 insulated SHOP with concrete floors and electricity......25 x 40 4 car CARPORT........WELL house is insulated with filtration........WOOD burning stove to heat the entire house.........EXTRA LARGE LAUNDRY room with washer and dryer.......CHICKEN COOP........FIRE PIT.......almost entire perimeter of the house has a COVERED patio......2 DRIVE THRU gates at the front of the home..........SHED........several covered areas for tractors and ranch animals.......dam the raven and you could even have a tank too..........so much more!!!!
#21150277

Bowie

584 W Alamo Road

3 Beds

2 Baths

2,661 Sq.Ft.

$499,999

MLS#: 21150277
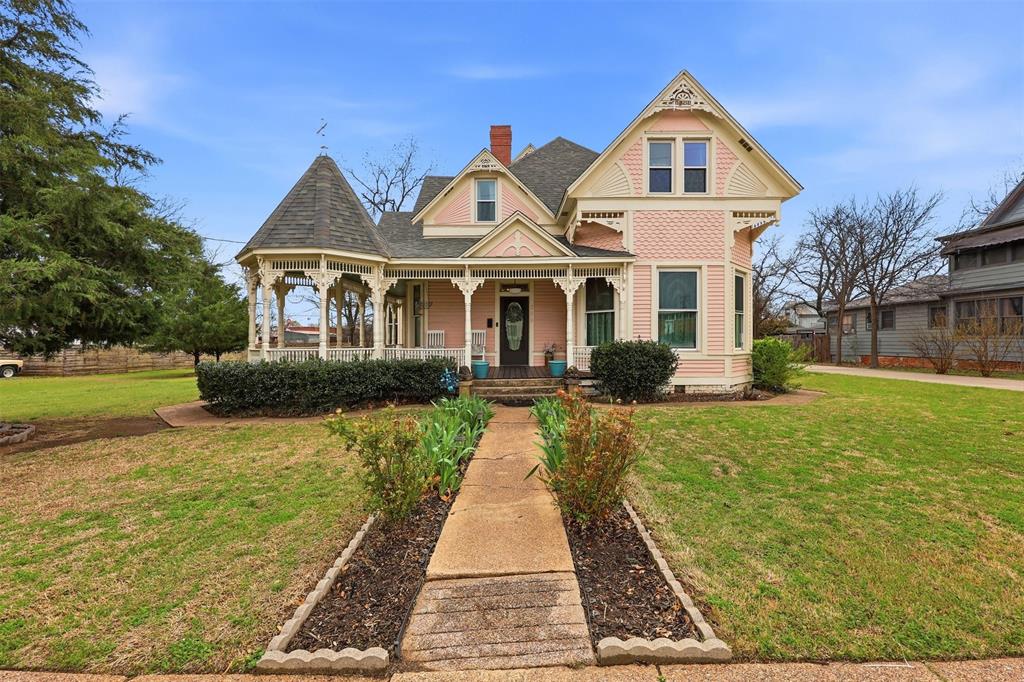
One of Bowie’s most recognizable historic homes, the former John Hill Matthews House, offers timeless Victorian charm on over half an acre in the heart of town. From the inviting wraparound porch to the original architectural details inside, this home captures character and craftsmanship that is hard to find today.

Inside you will find beautiful hardwood floors, detailed moldings, antique light fixtures, and multiple living spaces filled with natural light. The spacious kitchen includes a large pantry and connects to a bright breakfast room that is perfect for everyday meals or gathering with family and friends.

The downstairs primary suite offers a comfortable private retreat with its own sitting area, fireplace, ensuite bathroom, roomy closets, and convenient access to the utility room. Upstairs you will find five additional bedrooms with classic details including transom windows and tall door frames, along with two full bathrooms and extra space that works well for reading, games, or relaxing.

Outside the half acre property provides shaded areas for gathering, open green lawn space, and room to enjoy outdoor living. A 20 x 40 detached garage offers plenty of space for parking and storage, while the original carriage house remains on the property and offers exciting possibilities for restoration, guest space, a studio, or workshop.

Homes with this much history, space, and charm do not come along often. Come see what makes this Bowie property so special.
#21208606

Bowie

306 E Tarrant Street

6 Beds

3 Baths

4,444 Sq.Ft.

$445,000

MLS#: 21208606
Price reduced
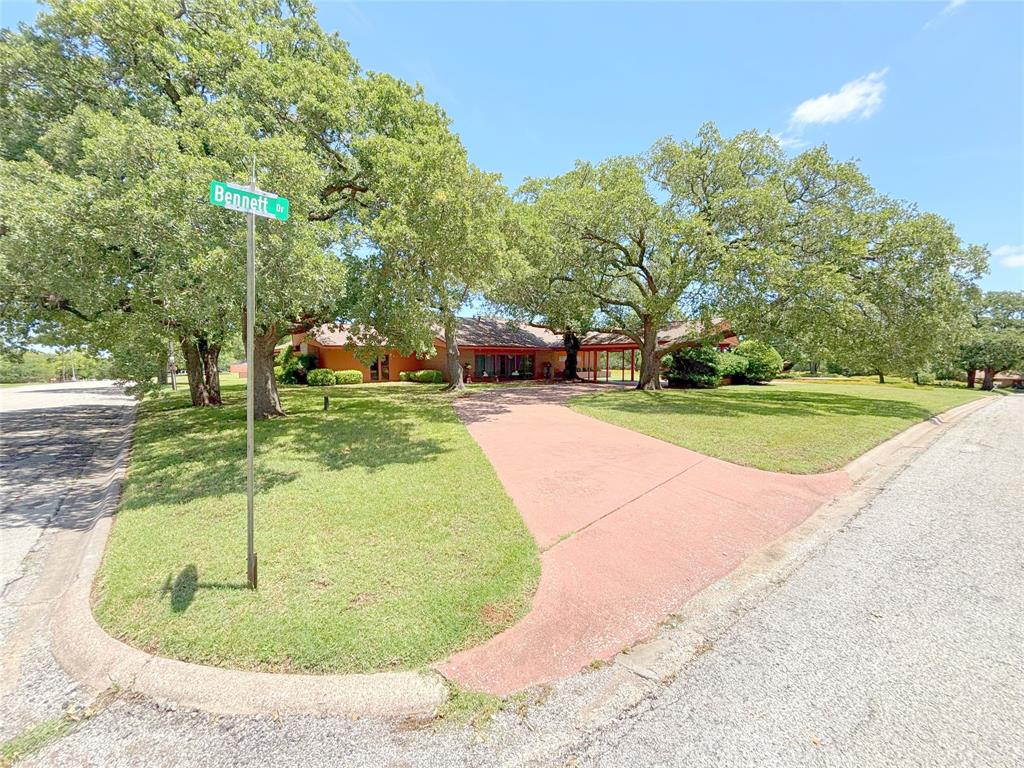
Welcome to this beautiful 3-bedroom, 2.5-bath, 2 car garage, home situated on a lush, tree-filled 1.5 acre lot. Nestled in a highly desirable neighborhood, this property boasts timeless elegance and modern comfort throughout.
From the circular driveway and porte-cochère to the mature landscaping and inviting front entry, every detail reflects pride of ownership. Inside, you’ll find an expansive formal living room and a warm, open-concept layout that connects the breakfast area, den, and kitchen—perfect for everyday living and entertaining.
The home features oversized windows offering serene views of both the front and backyards, flooding the interior with natural light. Unique brick accents, rich wooden beams, vaulted ceilings, and a cozy rock fireplace with gas logs create a den that’s both rustic and refined. The custom kitchen showcases exquisite teak and copper cabinetry that blends beauty and function. Additionally there is a laundry room with a kitchenette.
Enjoy year-round comfort in the sunroom, or retreat outside to the separate office—ideal for remote work or creative pursuits. The property also includes a large storage-workshop space. an outdoor fireplace, thoughtfully designed sitting areas with walkways, a full sprinkler system, and impeccably maintained landscaping that makes every inch of the property feel like a private retreat.
This one-of-a-kind property combines character, comfort, and convenience - schedule your showing today!
#20955186

Bowie

905 Bennett Drive

3 Beds

2 Baths

2,822 Sq.Ft.

$397,000

MLS#: 20955186

Rare find with small-town charm! Move-in ready and recently updated 3BR, 2BA home on nearly half an acre with mature shade trees. Features include a spacious eat-in kitchen with gas-electric stove, cozy living area has fireplace with cast-iron insert, and mixed flooring throughout. Property offers exceptional storage and workspace with a large shop with electricity, 2-car garage, covered carport for 3 vehicles, and additional storage building. Located in a quiet, desirable neighborhood known for annual heritage festivals and a welcoming community feel, with new pickleball courts coming soon. Convenient access to Hwy 287 for easy commuting to DFW or Wichita Falls. Seller offering carpet allowance with acceptable offer.
All information deemed reliable but not guaranteed buyer and buyer's agent to verify al information
 Repairs And Updates
2026-New paint
2026- kitchen updated
2024- New roof 
2024 -primary bathroom remodeled
2022-New HVAC
2020-New Water Lines 
2011-New Sewer Lines
2020-Garden Shed
#21211459

Bowie

1106 Central Avenue

3 Beds

2 Baths

2,330 Sq.Ft.

$385,000

MLS#: 21211459
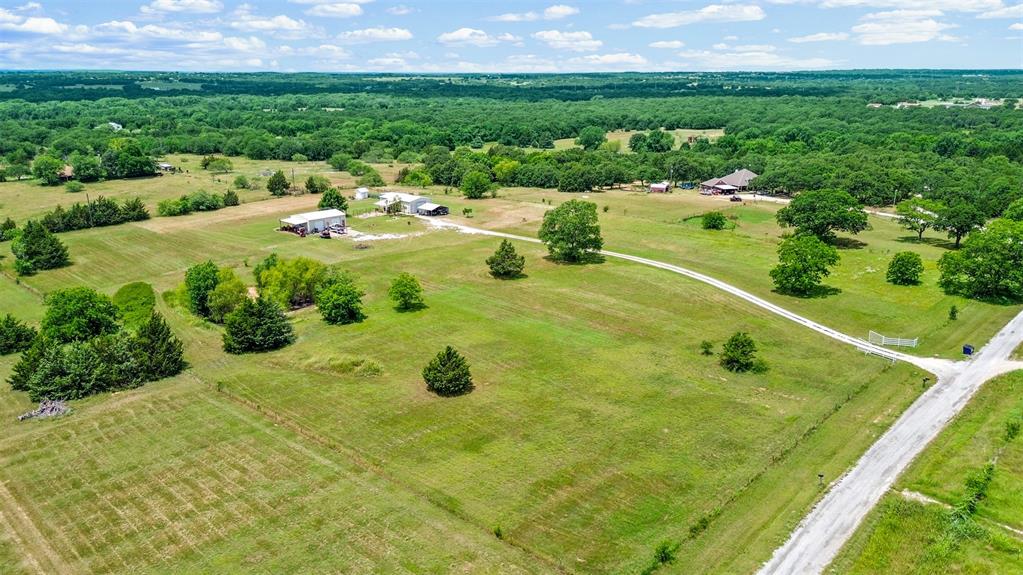
Welcome to 343 Meadowlark Ln in Bowie, TX! This gated and fully fenced 8-acre barndominium property offers the perfect blend of country living and functionality with plenty of space for animals, recreation, or future improvements.

The home features a newly installed walk-in shower with bench seating and a new well conditioner, adding comfort and convenience. Outside, the property includes a 30x40 insulated shop with heating and air conditioning, half bath, and water hookups, making it ideal for a workshop, business, storage, or entertaining space. Two septic systems provide added flexibility for expansion, RV setup, or additional living quarters.

Whether you’re looking for a homestead, weekend retreat, or versatile investment property, this property offers endless possibilities with room to live, work, and play. Buyer and buyer’s agent to verify all information, measurements, acreage, schools, and restrictions.
#21266152

Bowie

343 Meadow Lark Lane

3 Beds

1 Baths

1,400 Sq.Ft.

$459,000

MLS#: 21266152
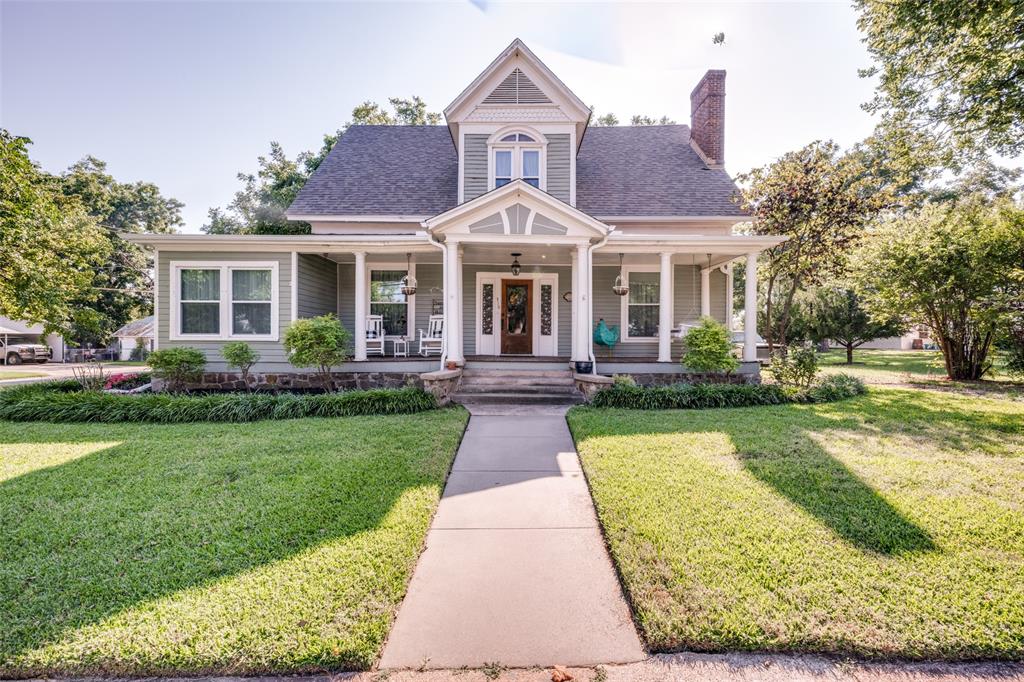
Set among mature oak and pecan trees in a sought-after location, this meticulously updated 1907 residence seamlessly combines timeless elegance with modern comfort. The home features original hardwood floors, a refined library-sitting room, separate living area, formal dining room and a sun-filled sunroom—each space offering distinctive warmth and character. With four spacious bedrooms, including a primary ensuite conveniently located downstairs and three additional large bedrooms plus a full bath upstairs, the layout provides both flexibility and privacy. A powder bath is ideally situated on the main level for guests.  The kitchen overlooks the landscaped backyard and offers period-appropriate cabinetry, quality stainless steel appliances, a walkthrough utility area with access to the backyard, and an iconic walk-in pantry. Enjoy the gracious front porch, ideal for relaxing as community parades pass by. The expansive backyard invites various activities: enjoy your morning coffee or evening tea on the shaded deck, stroll through lush St. Augustine grass, garden, raise chickens, swim in the above-ground pool, or utilize the workshop in the detached three-car garage with an apartment above. This property provides quiet, private living with income potential from the separate living area, making it an exceptional opportunity for those seeking a blend of historic charm and contemporary convenience.
#21245306

Bowie

310 E Tarrant Street

4 Beds

2 Baths

2,684 Sq.Ft.

$395,000

MLS#: 21245306
Price reduced
Summer Nights, Backyard cookouts, and Fourth of July Memories waiting to be made_ This charming brick 3 bedroom , 2 bath home was built for enjoying life outdoors. Sitting on a large 3 acre lot with nearby lake views. This property offers the perfect setup for gathering with the family and friends all season long. The spacious back porch with a pergola is ready for evenings spent grilling and watching kids play or just winding down under the string lights. Inside, the home features a comfortable layout with the dedicated office space that can serve as a fourth bedroom and a warm, welcoming feel throughout. The kitchen has a large granite covered island that opens into the spacious living room. The main bedroom features a nice spacious bath that includes a walk-in closet and an oversized shower. It also is blessed with a paved road and Wise electric to complete the near perfection that this house encapsulates. Other outside features include a tree house fort, while the firepit is waiting for you to make new memories.
#21280116

Bowie

383 Briar Creek Lane

3 Beds

2 Baths

2,299 Sq.Ft.

$425,000

MLS#: 21280116
Price reduced
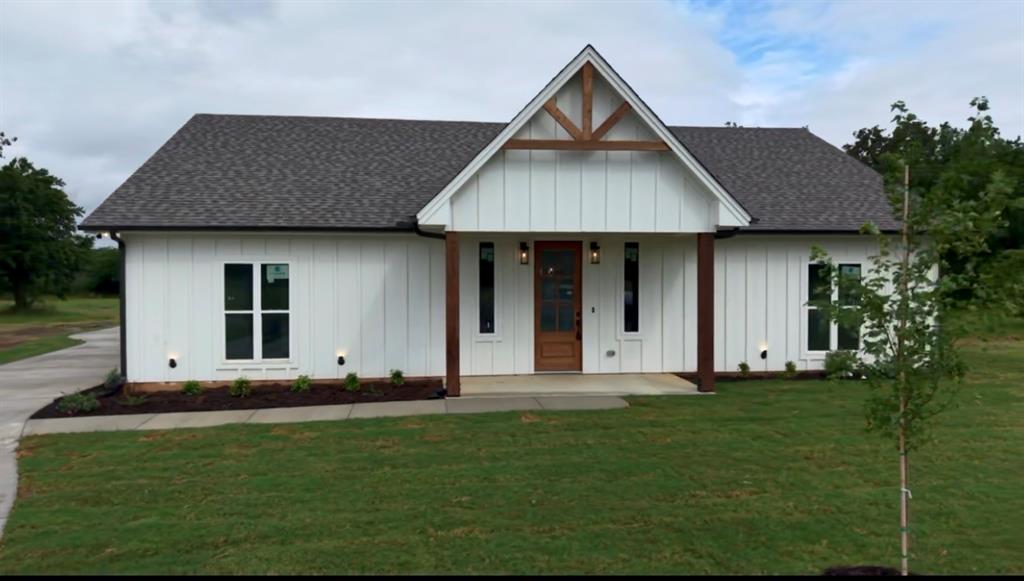
Welcome home to the cutest 3 bedroom, 2 bathroom new build on 1.55 acres. Farm house style home features an open living and kitchen area with stained cabinets. To the right in the home are two guest rooms with a full bath, and primary suite and bath are to the left. A large utility room with sink is in the back off the kitchen, and the back door opens to a covered two car carport or extended patio for entertaining. Home is energy efficient spray foam encapsulated, comes standard with ceiling fans in all rooms and irrigated sod and a landscaped front flower bed. Property is walking distance to Bowie High School and affords quick and easy access to HWY 287 for an easy commute. This one is worth the look! Builder did not take any shortcuts and added nice touches, like pretty trim work and soft close cabinets, throughout the home that you will immediately notice from a standard new build.
#21136505

Bowie

518 Strong Street

3 Beds

2 Baths

1,950 Sq.Ft.

$419,000

MLS#: 21136505

New on site today
The hardest part about owning this property might be convincing your friends to leave. Some properties offer a nice home. Others offer a lifestyle. From pool days & backyard cookouts to evenings spent around the wood-burning stove in the man cave, this is the kind of place where weekends become the highlight of the week. Perfectly positioned on 1.7 meticulously maintained acres, this 3-bedroom, 2-bath home offers the space you've been searching for. The grounds are nothing short of exceptional, with lush landscaping, wide-open green space, & an in-ground pool that creates your a backyard retreat. For those who dream of the ultimate shop, you'll be hard-pressed to find one that compares. The 40x40 shop features epoxy-coated floors and room for vehicles, projects, or equipment. Inside, you'll discover a heated and cooled man cave complete with a bar and freestanding wood-burning stove, creating the perfect place to watch the game, entertain friends, or to unwind. Solar panels offer added efficiency and long-term savings. A separate 15x15 storage barn provides space for lawn equipment and outdoor tools. Step inside, and the home is every bit as functional as it is inviting. The open-concept design allows the living, dining, & kitchen spaces to flow together effortlessly, creating a welcoming atmosphere whether you're hosting family gatherings or enjoying a quiet evening at home. The split-bedroom floor plan offers added privacy, while the spacious primary suite serves as its own retreat with a relaxing soaker tub, separate shower, & plenty of room to recharge. The utility room has an industrial dog wash sink, making cleanup after muddy paws, outdoor projects, or country living incredibly convenient. A beautiful home. Resort-style outdoor living. An incredible shop. Functional outbuildings. Energy-saving solar panels. Immaculate acreage. This isn't just another home on acreage. It's the kind of property people wait for, and once you experience it, you'll understand why.
#21343136

Bowie

1835 Upper Montague Road

3 Beds

2 Baths

1,586 Sq.Ft.

$495,000

MLS#: 21343136

 - property

Send a message

Message successfully sent.

Your message

What is 3 + 4 ?

Reason for contacting?

I agree to receive email communication and understand I can unsubscribe at any time.

I agree to be contacted by Next Level Realty Group via call, email, and text for real estate services. To opt out, you can reply 'stop' at any time or reply 'help' for assistance. You can also click the unsubscribe link in the emails. Message and data rates may apply. Message frequency may vary. Privacy Policy

Sign Out

Virtual Assistant

Would you like to take the next step with this property? We can help you schedule a showing or virtual tour, or send you more details.

Yes, I would like more information.

Thank You for Your Reply, One of Our Agents will contact you as soon as possible

No, maybe later.

Thank you, you can always contact me via email, phone number or through the contact form.

Realhub AI

Lucy - Your AI-Powered Realtor

Update Your Temporary Password

Personalize your search

Enter your email and we'll notify you immediately when new listings match what you're looking for.

or enter email address

Already have an account ? Login here

Continue your home search

I agree to receive communications and understand I can unsubscribe at any time.

I agree to be contacted by Next Level Realty Group via call, email, and text for real estate services. To opt out, you can reply 'stop' at any time or reply 'help' for assistance. You can also click the unsubscribe link in the emails. Message and data rates may apply. Message frequency may vary. Privacy Policy

Already have an account ? Login here

We use cookies

We use cookies primarily for analytics to enhance your experience. By accepting, you agree to our use of these cookies. You can manage your preferences or learn more about our cookies policy.