Features & Amenities

Interior

  • Other Interior Features

    Eat-in Kitchen, Granite Counters, Kitchen Island, Natural Woodwork

  • Total Bedrooms

    3

  • Bathrooms

    3

  • Pet friendly

    N/A

Exterior

  • Garage

    Yes

  • Garage spaces

    2

  • Construction Materials

    Wood Siding

  • Other Exterior Features

    Covered Courtyard

  • Parking

    Asphalt, Driveway, Garage, Garage Door Opener, Garage Faces Front, Garage Faces Side

  • Pool

    No

Area & Lot

  • Lot Features

    Corner Lot, Few Trees, Landscaped

  • Lot Size(acres)

    0.34

  • Lot Size(square feet)

    14,810

  • Property Type

    Residential

  • Property Sub Type

    Single Family Residence

  • Architectural Style

    Victorian

Price

  • Sales Price

    $279,900

  • Tax Amount

    $5,896

  • Sq. Footage

    2,392

  • Price/SqFt

    $117

HOA

  • Association

    No

School District

  • Elementary School

    Hillsboro

  • Middle School

    N/A

  • High School

    Hillsboro

Schedule a Showing

Showing scheduled successfully.

<
>
IN PERSON
VIA CHAT

What is 3 + 4 ?


Change time

Mortgage calculator

Estimate your monthly mortgage payment, including the principal and interest, property taxes, and HOA. Adjust the values to generate a more accurate rate.

Your payment

Principal and Interest:

$

Property taxes:

$

HOA fees:

$

Total loan payment:

$

Total interest amount:

$

Location

County

Hill

Elementary School

Hillsboro

Middle School

High School

Hillsboro

Listing Courtesy of Jamie Siddons, Julie Siddons, Realtors

RealHub Information is provided exclusively for consumers' personal, non-commercial use, and it may not be used for any purpose other than to identify prospective properties consumers may be interested in purchasing. All information deemed reliable but not guaranteed and should be independently verified. All properties are subject to prior sale, change or withdrawal. RealHub website owner shall not be responsible for any typographical errors, misinformation, misprints and shall be held totally harmless.

Agent Joe Boston

AGENT

Joe Boston

Call Joe today to schedule a private showing.


* Listings on this website come from the FMLS IDX Compilation and may be held by brokerage firms other than the owner of this website. The listing brokerage is identified in any listing details. Information is deemed reliable but is not guaranteed. If you believe any FMLS listing contains material that infringes your copyrighted work please click here to review our DMCA policy and learn how to submit a takedown request.© 2024 FMLS.
SEE THIS STUNNING VICTORIAN 2-STORY HOME, nestled on a corner lot with large trees, fenced backyard and detached 2 car garage. As you step inside, you'll be greeted by a formal living room with lots of windows and natural light. Adjacent to the living room is the den with a mock fireplace. Large formal dining room open to the kitchen. You will love all the historical woodwork, pocket doors, transom windows, and hardwood floors throughout the home. Remodeled kitchen offers butcher block counter tops, island, farm sink and gas stove-oven range. Main level has a large bedroom with mock fireplace & full bathroom. Upstairs, the landing offers a great space for reading or a computer-study area for kids. 2 full bedrooms have walk-in closets & private baths. Master bath suite has tub-shower combination and a marble counter top vanity. The home has been updated; new roof in 2020, updated electrical & plumbing, tankless gas water heater, and 4 portable air-heat units. So much more, call today.

900 E Elm Street

Message successfully sent.

What would you like to know?

What is 3 + 4 ?

I agree to receive email communication and understand I can unsubscribe at any time.

I agree to be contacted by Next Level Realty Group via call, email, and text for real estate services. To opt out, you can reply 'stop' at any time or reply 'help' for assistance. You can also click the unsubscribe link in the emails. Message and data rates may apply. Message frequency may vary. Privacy Policy

Related Properties

New on site 2 days ago
Welcome to 402 Peabody St, a charming 3-bedroom, 2-bathroom home in Hillsboro, TX. At 1,307 squarefeet, it is perfect for first-time buyers, growing families, or empty nesters ready to simplify.

Inside, an open floor plan connects the living, dining, and kitchen areas for bright, easy everyday living. Large windows bring in natural light, and neutral finishes let you personalize the space.

The kitchen offers ample counter space and cabinetry for meals and entertaining. The primary suite includes a private bath and generous closet. Two additional bedrooms work well for kids, guests, or a home office, with a second full bath for convenience.

A 2-car garage provides secure parking and extra storage. The manageable footprint keeps upkeep easy and affordable.

Located in friendly Hillsboro, you are close to shopping, dining, parks, and major highways. Whether you are starting out or downsizing, this home blends comfort, convenience, and potential.

Schedule a showing today and make 402 Peabody St your next address.
#21378968

Hillsboro

402 Peabody Street

3 Beds

2 Baths

1,307 Sq.Ft.

$260,000

MLS#: 21378968
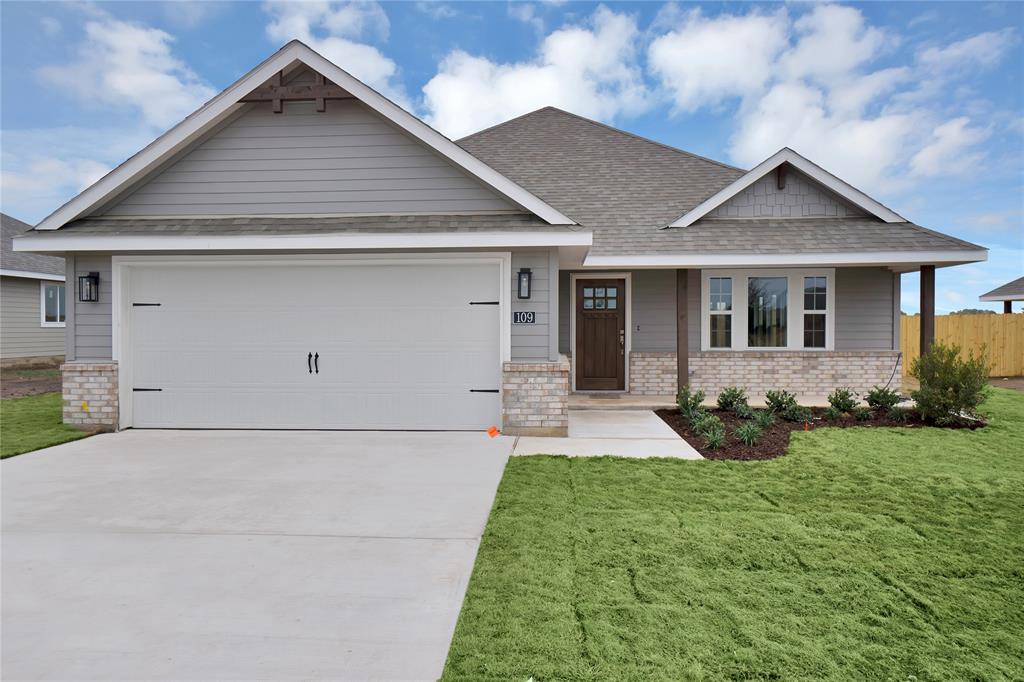
Move In Ready! New construction home featuring 3 bedrooms, 2 baths, 2-car garage, and open floor plan. The master bedroom has a walk-in tiled shower and large closet. The kitchen has an upgraded backsplash, island wrap, and walk-in pantry! Includes whole-house blinds.
#21318409

Hillsboro

312 Colby Drive

3 Beds

2 Baths

1,542 Sq.Ft.

$286,800

MLS#: 21318409

Beautiful new D.R. Horton home in the Somerset community located in Hillsboro and Hillsboro ISD! The single-story Caprock floorplan Elevation B, with an estimated Fall completion offers 3 bedrooms, 2 bathrooms, and a 2-car garage with a modern open-concept layout designed to maximize comfort and everyday functionality. The family room, dining area, and contemporary kitchen come together in an easy-flow design that creates a warm and inviting atmosphere for gatherings. The thoughtfully appointed kitchen includes quartz countertops, 36” painted cabinets, stainless steel appliances, a gas range, stainless steel sink, center island, and a walk-in pantry for practical storage. The private primary suite features an en-suite bath with dual quartz vanities, a 5-foot oversized shower, and a walk-in closet conveniently located off the bathroom. Two secondary bedrooms and a full bathroom with a quartz vanity top offer comfortable accommodations for family members or guests. Luxury vinyl plank flooring enhances the main living areas and wet zones, adding durability and low-maintenance appeal. Built with energy-efficient construction and equipped with America’s Smart Home Technology. Exterior highlights include a landscape package, full sprinkler system with rain sensor, privacy fencing, and more. Somerset is more than a neighborhood-it's a community designed with your future in mind.
#21357685

Hillsboro

810 KING'S Way

3 Beds

2 Baths

1,434 Sq.Ft.

$257,990

MLS#: 21357685

MLS# 21326839 - Built by NHC - Ready Now! ~ The Madison Plan from our Liberty Series combines style and functionality in a layout that maximizes space for your family’s needs. This 2-story home features 5 bedrooms, 3 bathrooms, a 2-car garage, and 1,804 square feet of well-designed living space.  As you step inside, you’ll find a main-level bedroom and a full bathroom, offering a convenient option for guests or a home office. Beyond that, the home opens to a bright and airy living area, where the family room, dining area, and open kitchen with a central island come together seamlessly to create a welcoming space for entertainment and everyday living. Stairs located in the family room lead to the upper level.  Upstairs, the primary suite serves as a private retreat, complete with an ensuite bathroom. The upper level also includes three additional bedrooms, another full bathroom, and a conveniently located laundry room to simplify daily tasks.   Featured Patriot Series * * includes exterior shutters, quartz countertops, luxury vinyl floors, and closet doors * Disclaimer: Photos may not represent the actual home. They are for illustrative purposes only and may depict a similar home with the same floorplan.
#21326839

Hillsboro

816 Somerset Way

5 Beds

3 Baths

1,804 Sq.Ft.

$275,990

MLS#: 21326839

MLS# 21326457 - Built by NHC - Ready Now! ~ The Grant Plan from our Liberty Series offers a spacious single-story layout with approximately 1,671 square feet, 4 bedrooms, and 2 bathrooms. Designed for comfortable everyday living, this home features an open-concept main living area, a private primary suite, and three additional bedrooms with flexible space for family, guests, or a home office. At the heart of the home, the kitchen flows seamlessly into the dining area and living room, creating an inviting layout for gathering, entertaining, and daily routines. The kitchen includes a central island, pantry space, and convenient access to the nearby laundry room. The primary suite is tucked away from the secondary bedrooms, offering added privacy, with a spacious bedroom, a walk-in closet, and a private bathroom. Two secondary bedrooms are located near the second full bathroom, while the fourth bedroom is positioned separately, providing additional flexibility for a guest room, workspace, or hobby room. With a thoughtful single-level design, open living spaces, and four bedrooms, the Grant delivers the comfort, function, and flexibility today’s buyers are looking for.   Featured Patriot Series * * includes exterior shutters, quartz countertops, luxury vinyl floors, and closet doors * Disclaimer: Photos may not represent the actual home. They are for illustrative purposes only and may depict a similar home with the same floorplan.
#21326457

Hillsboro

814 Somerset Way

4 Beds

2 Baths

1,671 Sq.Ft.

$264,990

MLS#: 21326457

MLS# 21326957 - Built by NHC - Ready Now! ~ The Grant Plan from our Liberty Series offers a spacious single-story layout with approximately 1,671 square feet, 4 bedrooms, and 2 bathrooms. Designed for comfortable everyday living, this home features an open-concept main living area, a private primary suite, and three additional bedrooms with flexible space for family, guests, or a home office. At the heart of the home, the kitchen flows seamlessly into the dining area and living room, creating an inviting layout for gathering, entertaining, and daily routines. The kitchen includes a central island, pantry space, and convenient access to the nearby laundry room. The primary suite is tucked away from the secondary bedrooms, offering added privacy, with a spacious bedroom, a walk-in closet, and a private bathroom. Two secondary bedrooms are located near the second full bathroom, while the fourth bedroom is positioned separately, providing additional flexibility for a guest room, workspace, or hobby room. With a thoughtful single-level design, open living spaces, and four bedrooms, the Grant delivers the comfort, function, and flexibility today’s buyers are looking for.  Featured Patriot Series * * includes exterior shutters, quartz countertops, luxury vinyl floors, and closet doors * Disclaimer: Photos may not represent the actual home. They are for illustrative purposes only and may depict a similar home with the same floorplan.
#21326957

Hillsboro

806 Somerset Way

4 Beds

2 Baths

1,671 Sq.Ft.

$268,990

MLS#: 21326957

MLS# 21326759 - Built by NHC - Ready Now! ~ The Monroe Plan from our Liberty Series combines thoughtful design and everyday functionality, offering 4 bedrooms, 2 bathrooms, a 2-car garage, and 1,804 square feet of well-planned living space. This single-story home features a split-bedroom layout for added privacy. At the front of the home, you’ll find three secondary bedrooms, a full bathroom, and a conveniently located laundry room. A versatile flex room near the main living area offers the perfect space for a home office, playroom, or sitting area.  The bright and open kitchen is the heart of the Monroe Plan, complete with an island and a clear view of the dining area and spacious family room. The primary suite is tucked away on the opposite side of the home, offering a private retreat with a walk-in closet and an ensuite bathroom. Featured Patriot Series * * includes exterior shutters, quartz countertops, luxury vinyl floors, and closet doors * Disclaimer: Photos may not represent the actual home. They are for illustrative purposes only and may depict a similar home with the same floorplan.
#21326759

Hillsboro

807 Cascade Drive

5 Beds

3 Baths

1,804 Sq.Ft.

$270,990

MLS#: 21326759
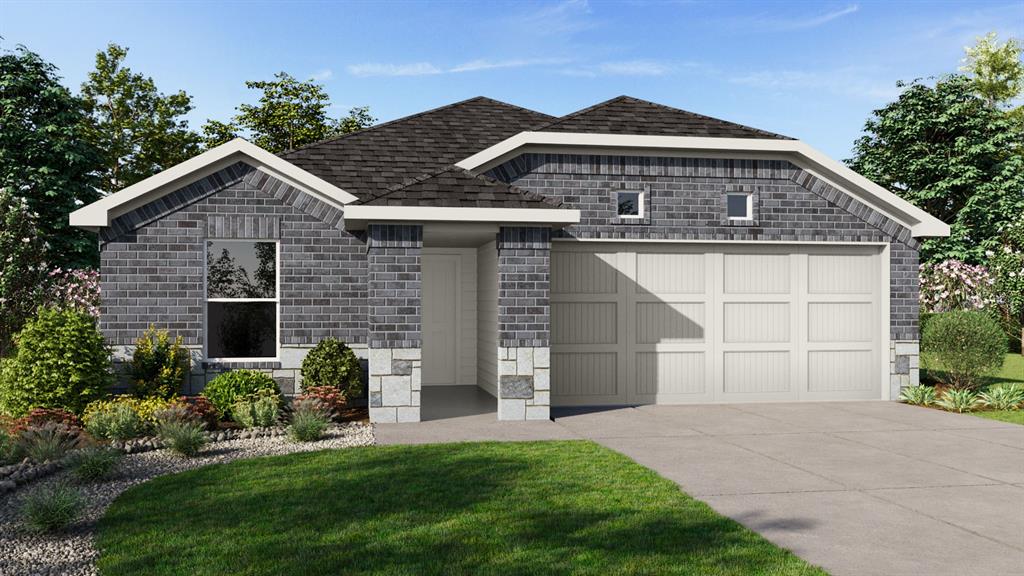
Stunning new D.R. Horton home in the Somerset community located in Hillsboro, and Hillsboro ISD! The single-story Ellis floorplan Elevation C, with an estimated Fall completion, offers 3 bedrooms, 2 bathrooms, and a 2-car garage, thoughtfully designed with an open-concept layout that balances comfort and everyday functionality. The spacious family room anchors the home and flows seamlessly into the dining area and contemporary kitchen, creating a welcoming setting for both daily living and entertaining. The well-appointed kitchen features quartz countertops, 36” painted cabinets with hardware, stainless steel Frigidaire appliances, a gas range, stainless steel sink, center island, large pantry for convenient storage. The private primary suite is tucked away for added privacy and includes an en-suite bath with a quartz vanity, a 5-foot oversized shower, and a walk-in closet located just off the bathroom. Two secondary bedrooms and a full bathroom with a quartz vanity top provide flexible space for family members, guests, or a home office. Luxury vinyl plank flooring enhances the main living areas and wet zones for durability and easy maintenance. Built with energy-efficient construction and equipped with America’s Smart Home Technology. Exterior highlights include a landscape package, full sprinkler system with rain sensor, privacy fencing, and more. Somerset is more than a neighborhood-it’s a community designed with your future in mind.
#21318611

Hillsboro

814 KING'S Way

3 Beds

2 Baths

1,201 Sq.Ft.

$243,990

MLS#: 21318611
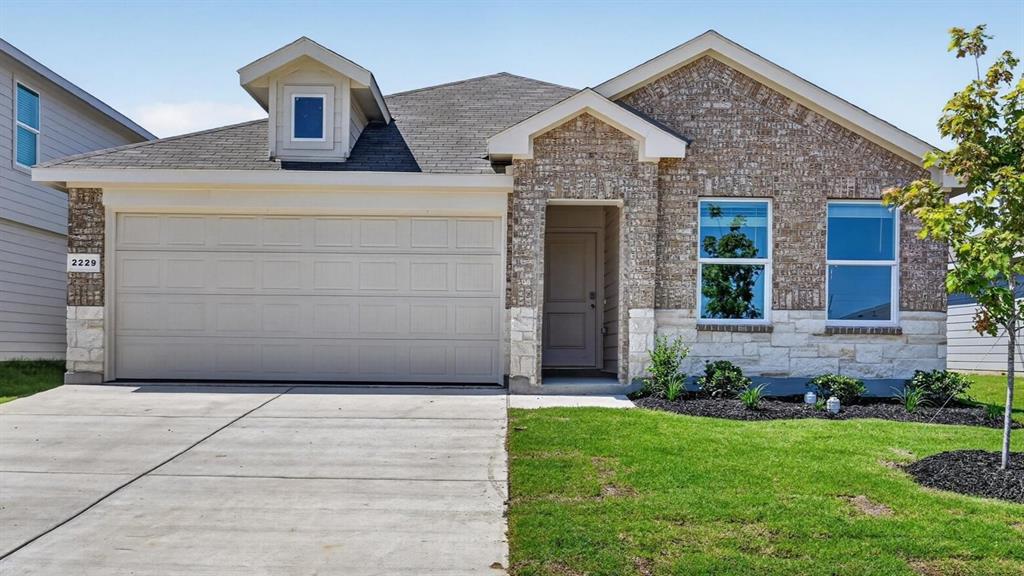
Stunning new D.R. Horton home in the Somerset community located in Hillsboro and Hillsboro ISD! The single-story Anderson floorplan Elevation X, with an estimated Fall completion, offers 3 bedrooms, 2 bathrooms, and a 2-car garage with a well-designed open-concept layout perfect for modern living. The family room, dining area, and contemporary kitchen blend seamlessly, creating a bright and inviting central gathering space. The chef-inspired kitchen features quartz countertops, 36” upper cabinets with hardware, stainless steel appliances, a gas range, stainless steel sink, center island, and a large pantry for convenient storage. The private primary suite includes an en-suite bath with a quartz vanity, a 5-foot oversized shower, and a walk-in closet located directly off the bathroom. Two secondary bedrooms share a full bathroom with a quartz vanity top, providing comfortable accommodations for family, guests, or a home office. Luxury vinyl plank flooring extends throughout all main living areas and wet zones for enhanced durability and easy maintenance. This home is built with energy-efficient construction and equipped with America’s Smart Home Technology, along with a tank water heater for added convenience. Exterior features include a landscape package, full sprinkler system with rain sensor, privacy fencing, and more. Somerset is more than a neighborhood it's a community designed with your future in mind.
#21318870

Hillsboro

816 KING'S Way

3 Beds

2 Baths

1,321 Sq.Ft.

$249,990

MLS#: 21318870

Gorgeous new D.R. Horton home in the Somerset community located in Hillsboro and Hillsboro ISD!  The single-story Austin floorplan Elevation C, with an estimated Fall completion, offers 4 bedrooms, 2 bathrooms, and a 2-car garage within a thoughtfully designed open-concept layout. The spacious family room flows seamlessly into the dining area and modern kitchen, creating an inviting central gathering space ideal for everyday living and entertaining. The kitchen showcases quartz countertops, 36” upper cabinets with hardware, stainless steel appliances, a gas range, stainless steel sink, a center island, and a large pantry for added storage. The private primary suite features an en-suite bath with a quartz vanity, a 5-foot oversized shower, and a walk-in closet located directly off the bathroom. Three secondary bedrooms share a full bathroom with a quartz vanity top, offering versatile space for family, guests, or a home office. Luxury vinyl plank flooring extends through the main living areas and wet zones for style and easy upkeep. Additional features include energy-efficient construction, America’s Smart Home Technology. Exterior highlights include a landscape package, full sprinkler system with rain sensor, privacy fencing, and more. Somerset is more than a neighborhood-it's a community designed with your future in mind.
#21333258

Hillsboro

818 KING'S Way

4 Beds

2 Baths

1,662 Sq.Ft.

$274,990

MLS#: 21333258

 - property

Send a message

Message successfully sent.

Your message

What is 3 + 4 ?

Reason for contacting?

I agree to receive email communication and understand I can unsubscribe at any time.

I agree to be contacted by Next Level Realty Group via call, email, and text for real estate services. To opt out, you can reply 'stop' at any time or reply 'help' for assistance. You can also click the unsubscribe link in the emails. Message and data rates may apply. Message frequency may vary. Privacy Policy

Sign Out

Virtual Assistant

Would you like to take the next step with this property? We can help you schedule a showing or virtual tour, or send you more details.

Yes, I would like more information.

Thank You for Your Reply, One of Our Agents will contact you as soon as possible

No, maybe later.

Thank you, you can always contact me via email, phone number or through the contact form.

Realhub AI

Lucy - Your AI-Powered Realtor

Update Your Temporary Password

Personalize your search

Enter your email and we'll notify you immediately when new listings match what you're looking for.

or enter email address

Already have an account ? Login here

Continue your home search

I agree to receive communications and understand I can unsubscribe at any time.

I agree to be contacted by Next Level Realty Group via call, email, and text for real estate services. To opt out, you can reply 'stop' at any time or reply 'help' for assistance. You can also click the unsubscribe link in the emails. Message and data rates may apply. Message frequency may vary. Privacy Policy

Already have an account ? Login here

We use cookies

We use cookies primarily for analytics to enhance your experience. By accepting, you agree to our use of these cookies. You can manage your preferences or learn more about our cookies policy.