


Property
Beds
6
Full Baths
3
1/2 Baths
1
Year Built
1996
Sq.Footage
4,816
Nestled on a beautifully maintained, heavily treed one-acre homesite, this exceptional 6-bedroom residence offers the perfect blend of luxury, comfort, and functionality. A welcoming open floorplan is highlighted by a stunning living room featuring soaring two-story ceilings with rich wood beams and a dramatic floor-to-ceiling stone fireplace. The gourmet kitchen is designed to impress with a built-in refrigerator, double ovens, gas cooktop, expansive island, granite countertops, and charming brick accents that add warmth and character. The private primary suite is a true retreat, complete with its own fireplace, spacious walk-in closet, and luxurious ensuite bath. The main level also includes a formal dining room, dedicated office with French doors, and a convenient laundry room. One of the home's most remarkable features is the expansive, air-conditioned sunroom with skylights, a beautiful wood ceiling, and walls of windows overlooking the breathtaking park-like backyard. Upstairs, you'll find five additional bedrooms, two Jack-and-Jill baths, a spacious game room, and a truly one-of-a-kind soundproof recording studio with a dedicated control room. Whether you're a musician, content creator, or simply envision the ultimate media room, this versatile space offers endless possibilities. An extended third-car garage easily accommodates oversized vehicles, while the extended driveway provides abundant guest parking and doubles as an ideal sport court. The outdoor setting is nothing short of spectacular, with a perfect balance of mature trees, manicured lawns, natural landscape, and thoughtfully designed hardscapes, creating the feel of your own private park (full well water sprinkler system). Located just minutes from the Crescent Oaks Park boat ramp, you'll enjoy convenient access to Lake Lewisville for boating, fishing, and recreation. Offering space to live, entertain, create, and unwind, this extraordinary property delivers the lifestyle you've been searching for.
Features & Amenities
Interior
-
Other Interior Features
Cathedral Ceiling(s), Double Vanity, Dry Bar, Eat-in Kitchen, Granite Counters, Kitchen Island, Natural Woodwork, Open Floorplan, Pantry, Vaulted Ceiling(s), Walk-In Closet(s), High Speed Internet, Wired for Sound
-
Total Bedrooms
6
-
Bathrooms
3
-
1/2 Bathrooms
1
-
Basement YN
NO
-
Cooling YN
YES
-
Cooling
Ceiling Fan(s), Central Air, Zoned
-
Fireplace YN
YES
-
Heating YN
YES
-
Heating
Exhaust Fan, Fireplace Insert, Fireplace(s), Propane, Zoned
-
Pet friendly
N/A
Exterior
-
Garage
Yes
-
Garage spaces
3
-
Construction Materials
Brick, Stone
-
Other Exterior Features
Fire Pit
-
Parking
Additional Parking, Concrete, Garage Door Opener, Garage Faces Side, Attached
-
Pool
No
-
Waterfront YN
NO
Area & Lot
-
Lot Features
Wooded, Corner Lot, Greenbelt, Landscaped, Level, Many Trees, Subdivided
-
Lot Size(acres)
1.02
-
Lot Size(square feet)
44,431
-
Property Type
Residential
-
Property Sub Type
Single Family Residence
-
Architectural Style
Traditional
Price
-
Sales Price
$949,900
-
Tax Amount
$14,014
-
Sq. Footage
4,816
-
Price/SqFt
$197
HOA
-
Association
YES
-
Association Fee
$225
-
Association Fee Frequency
Annually
-
Association Fee Includes
N/A
School District
-
Elementary School
Cross Oaks
-
Middle School
Rodriguez
-
High School
Ray Braswell
Property Features
-
Foundation Details
Slab
-
Senior Community YN
NO
-
Sewer
Septic Tank
-
Tax Lot
219
-
Water Source
Public, Well
Schedule a Showing
Showing scheduled successfully.
Mortgage calculator
Estimate your monthly mortgage payment, including the principal and interest, property taxes, and HOA. Adjust the values to generate a more accurate rate.
Your payment
Principal and Interest:
$
Property taxes:
$
HOA fees:
$
Total loan payment:
$
Total interest amount:
$
Location
County
Denton
Elementary School
Cross Oaks
Middle School
Rodriguez
High School
Ray Braswell
Listing Courtesy of John Peketz, RE/MAX Four Corners
RealHub Information is provided exclusively for consumers' personal, non-commercial use, and it may not be used for any purpose other than to identify prospective properties consumers may be interested in purchasing. All information deemed reliable but not guaranteed and should be independently verified. All properties are subject to prior sale, change or withdrawal. RealHub website owner shall not be responsible for any typographical errors, misinformation, misprints and shall be held totally harmless.

AGENT
Joe Boston
Call Joe today to schedule a private showing.

* Listings on this website come from the FMLS IDX Compilation and may be held by brokerage firms other than the owner of this website. The listing brokerage is identified in any listing details. Information is deemed reliable but is not guaranteed. If you believe any FMLS listing contains material that infringes your copyrighted work please click here to review our DMCA policy and learn how to submit a takedown request.© 2024 FMLS.
Related Properties
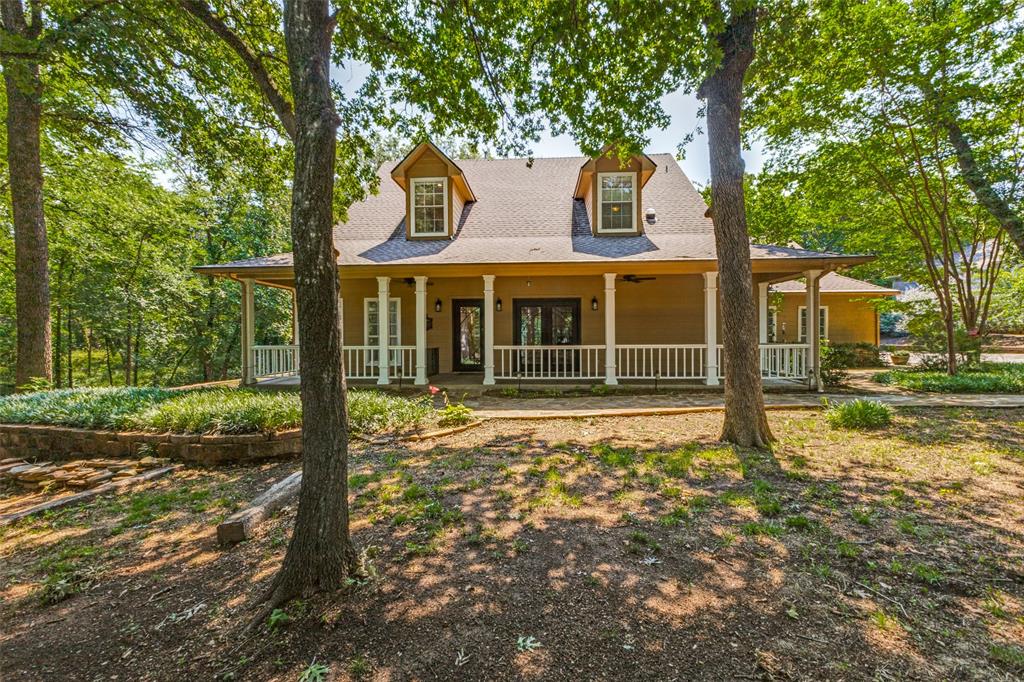
Oak Point
290 Aqua Marine Drive
5 Beds
3 Baths
3,071 Sq.Ft.
$794,990
MLS#: 21281584
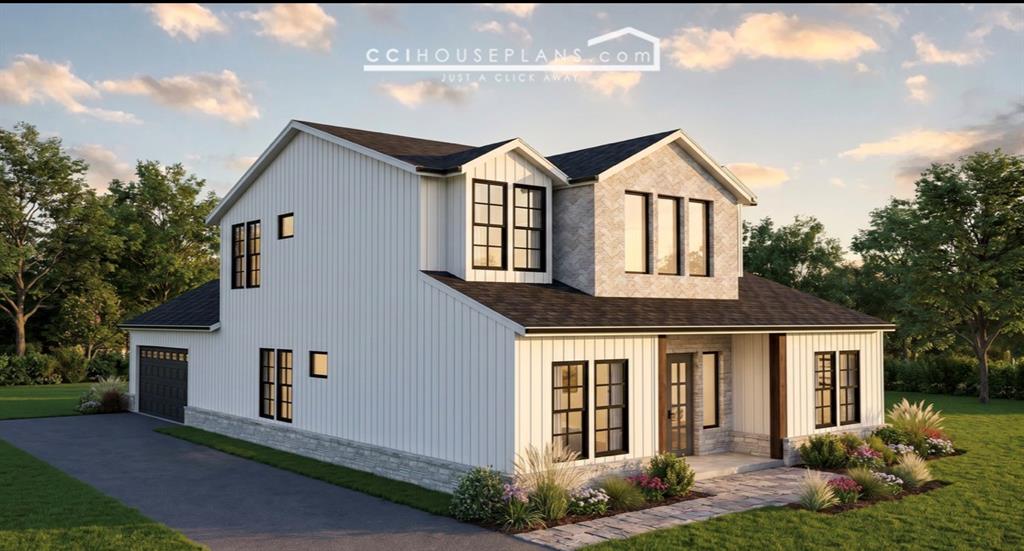
Oak Point
300 Dogie Trail
4 Beds
4 Baths
3,283 Sq.Ft.
$799,900
MLS#: 21313917

Oak Point
1020 Oak View Drive
5 Beds
4 Baths
4,631 Sq.Ft.
$1,050,000
MLS#: 21293845

Oak Point
341 Onyx Drive
4 Beds
3 Baths
3,938 Sq.Ft.
$950,000
MLS#: 21299837

Oak Point
890 Topaz Lane
4 Beds
4 Baths
4,091 Sq.Ft.
$935,000
MLS#: 21281597

Oak Point
9901 Compass Rose Court
4 Beds
3 Baths
3,560 Sq.Ft.
$859,000
MLS#: 21344817

Oak Point
4404 Lake View Road
4 Beds
4 Baths
3,789 Sq.Ft.
$950,000
MLS#: 21360979
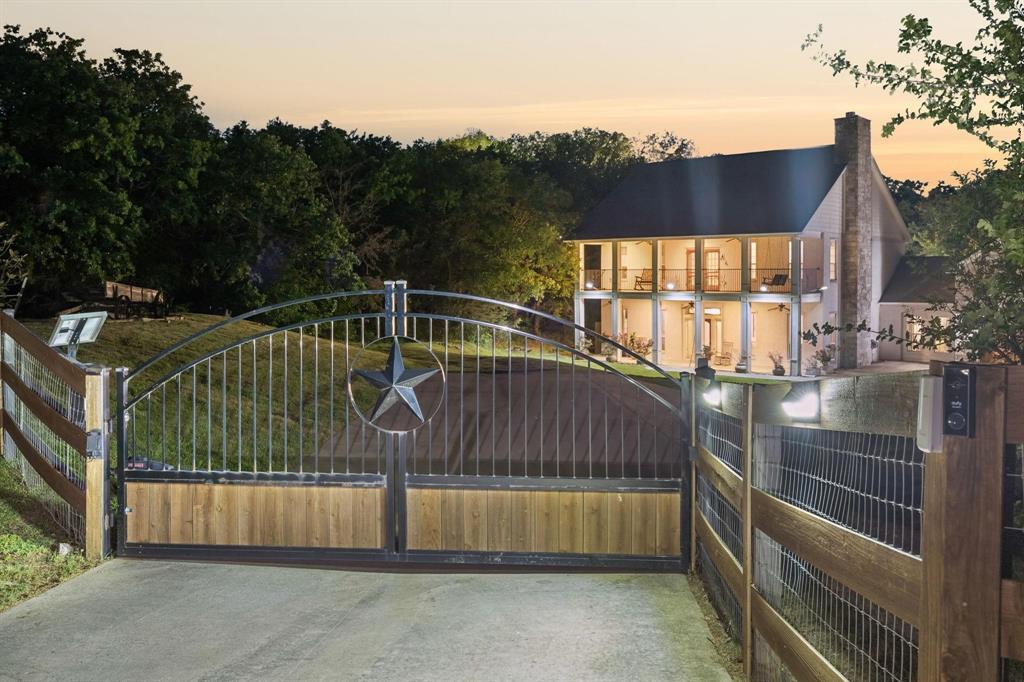
Oak Point
660 Alexandrite Drive
4 Beds
3 Baths
3,903 Sq.Ft.
$950,000
MLS#: 21267018
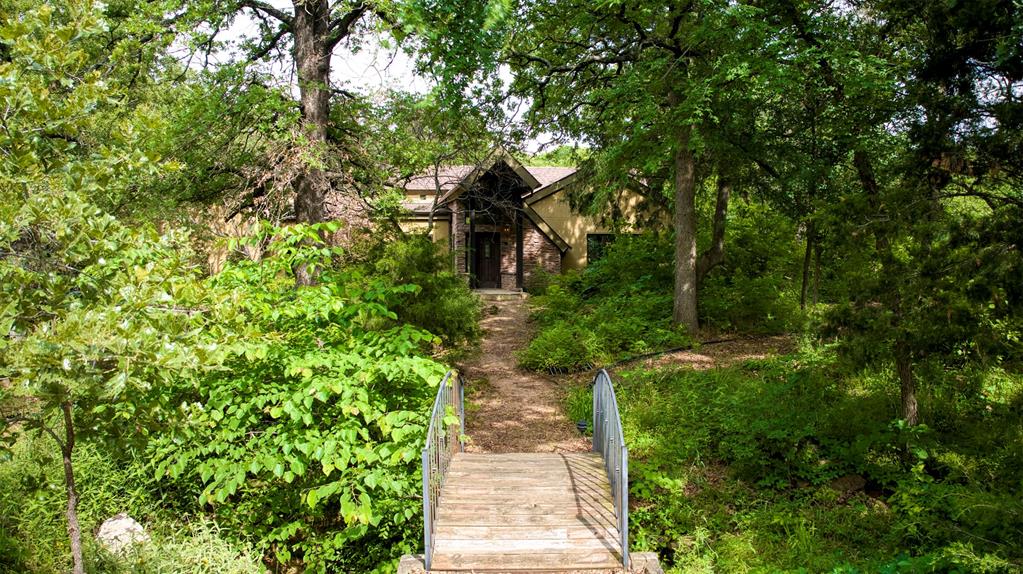
Oak Point
711 Pearl Cove
4 Beds
2 Baths
4,101 Sq.Ft.
$860,000
MLS#: 20914470
