Features & Amenities

Interior

  • Other Interior Features

    Cathedral Ceiling(s), Open Floorplan, Vaulted Ceiling(s), Walk-In Closet(s)

  • Total Bedrooms

    3

  • Bathrooms

    1

  • Basement YN

    NO

  • Cooling YN

    YES

  • Cooling

    Ceiling Fan(s), Central Air

  • Fireplace YN

    YES

  • Heating YN

    YES

  • Heating

    Exhaust Fan, Central

  • Pet friendly

    N/A

Exterior

  • Garage

    No

  • Other Exterior Features

    Rain Gutters

  • Parking

    Circular Driveway

  • Pool

    No

  • Waterfront YN

    NO

Area & Lot

  • Lot Features

    Cul-De-Sac, Many Trees

  • Lot Size(acres)

    2.03

  • Lot Size(square feet)

    88,426

  • Property Type

    Residential

  • Property Sub Type

    Single Family Residence

Price

  • Sales Price

    $399,900

  • Tax Amount

    $5,568

  • Sq. Footage

    1,898

  • Price/SqFt

    $210

HOA

  • Association

    YES

  • Association Fee

    $100

  • Association Fee Frequency

    Annually

  • Association Fee Includes

    N/A

School District

  • Elementary School

    Pilot Point

  • Middle School

    Pilot Point

  • High School

    Pilot Point

Property Features

  • Foundation Details

    Slab

  • Sewer

    Septic Tank

  • Tax Lot

    124

Schedule a Showing

Showing scheduled successfully.

<
>
IN PERSON
VIA CHAT

What is 3 + 4 ?


Change time

Mortgage calculator

Estimate your monthly mortgage payment, including the principal and interest, property taxes, and HOA. Adjust the values to generate a more accurate rate.

Your payment

Principal and Interest:

$

Property taxes:

$

HOA fees:

$

Total loan payment:

$

Total interest amount:

$

Location

County

Cooke

Elementary School

Pilot Point

Middle School

Pilot Point

High School

Pilot Point

Listing Courtesy of Kristi Hamilton, PREMIERE REAL ESTATE

RealHub Information is provided exclusively for consumers' personal, non-commercial use, and it may not be used for any purpose other than to identify prospective properties consumers may be interested in purchasing. All information deemed reliable but not guaranteed and should be independently verified. All properties are subject to prior sale, change or withdrawal. RealHub website owner shall not be responsible for any typographical errors, misinformation, misprints and shall be held totally harmless.

Agent Joe Boston

AGENT

Joe Boston

Call Joe today to schedule a private showing.


* Listings on this website come from the FMLS IDX Compilation and may be held by brokerage firms other than the owner of this website. The listing brokerage is identified in any listing details. Information is deemed reliable but is not guaranteed. If you believe any FMLS listing contains material that infringes your copyrighted work please click here to review our DMCA policy and learn how to submit a takedown request.© 2024 FMLS.
Located on a private cul-de-sac in The Ranch, this small-acreage property is just minutes from Lake Ray Roberts. The home sits back from the road among mature trees, providing privacy from the neighboring homes. Inside is an open floor plan with large windows and French doors looking out over the property and surrounding trees. There are 2 rooms downstairs that can be used as bedrooms in addition to the primary, plus an upstairs loft that could be used as a game room, second living area or office. The main bedroom has a large en suite bath with a garden tub, separate shower, dual sinks and a walk-in closet. An open patio runs the width of the back of the house and gives you plenty of room for outdoor seating and entertaining. The home is in the middle of a remodel and is being sold as-is. Some work has already been started, and the new owner can take it from here and make it their own, so bring your ideas and maybe your contractor to see it today!

90 County Road 2256

Message successfully sent.

What would you like to know?

What is 3 + 4 ?

I agree to receive email communication and understand I can unsubscribe at any time.

I agree to be contacted by Next Level Realty Group via call, email, and text for real estate services. To opt out, you can reply 'stop' at any time or reply 'help' for assistance. You can also click the unsubscribe link in the emails. Message and data rates may apply. Message frequency may vary. Privacy Policy

Related Properties

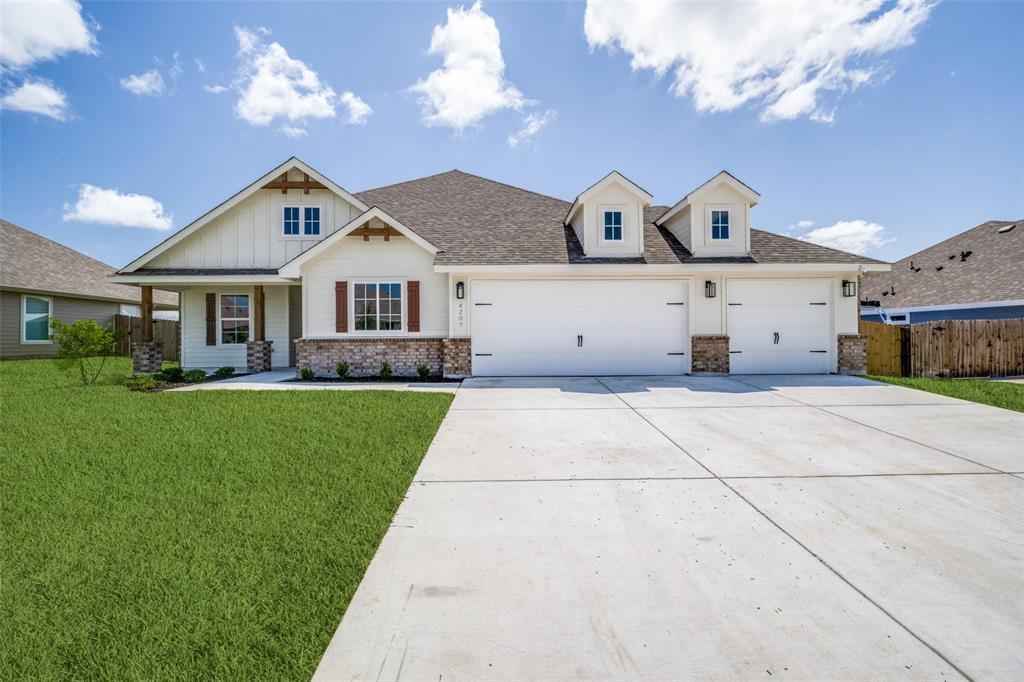
Welcome to the highly sought-after Clay Ranch community in Valley View! This beautifully designed Ultra Homes Estate Series home offers 3 bedrooms, 2 full bathrooms, a dedicated study, and 1839 square feet of thoughtfully crafted living space on a spacious, treed ½-acre lot. The open-concept floor plan features a stunning stone fireplace, decorative lighting, upgraded backsplash, and designer finishes throughout. The kitchen flows seamlessly into the living and dining areas, creating the perfect space for entertaining and everyday living. The private primary suite offers double vanities, a large walk-in tiled shower, and an oversized walk-in closet. Two additional bedrooms and a dedicated office provide flexibility for family, guests, or working from home. There is still time for buyers to make select interior selections and personalize finishes. Enjoy the tranquility of country living while remaining conveniently located near local amenities, schools, and major commuting routes.
#21300214

Valley View

200 Clay Ranch

3 Beds

2 Baths

1,839 Sq.Ft.

$439,000

MLS#: 21300214
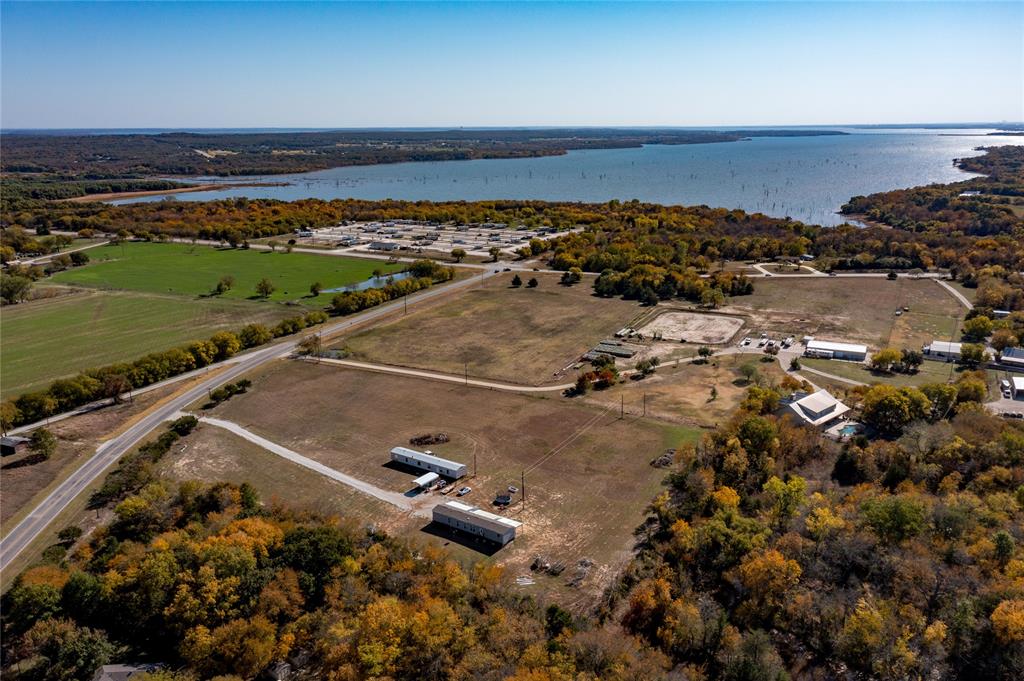
RARE FIND! This versatile 4.5-acre property offers two updated mobile homes, each with its own septic system and shared access to a private water well, making it an exceptional opportunity for buyers seeking space, privacy, and built-in rental potential. Both homes feature 3 bedrooms, 2 bathrooms, and open-concept living—one manufactured in 2021 with 1,200+ sq ft, the other offering 1,376 sq ft, quartz kitchen counters, and a cozy wood-burning fireplace. Enjoy expansive outdoor space, a secure electric entry gate, fenced yard areas, and plenty of additional unfenced acreage for recreation or future improvements. The land is partially designated for each home with remaining acreage as shared common space. With no water or sewer bills, peaceful surroundings, and close proximity to Lake Ray Roberts and I-35E, this property delivers convenience and country living in one package. Added bonus: the property already has 2 years of agricultural history through beekeeping toward a 5-year AG exemption—an incredible value for long-term tax savings. Located outside of the city limits. No city taxes! Opportunities like this rarely hit the market! Seller is also offering 7 acres with all improvements on the property at 550K if interested in more acreage.
#21126340

Valley View

9959 Fm 2071

6 Beds

4 Baths

2,592 Sq.Ft.

$390,000

MLS#: 21126340
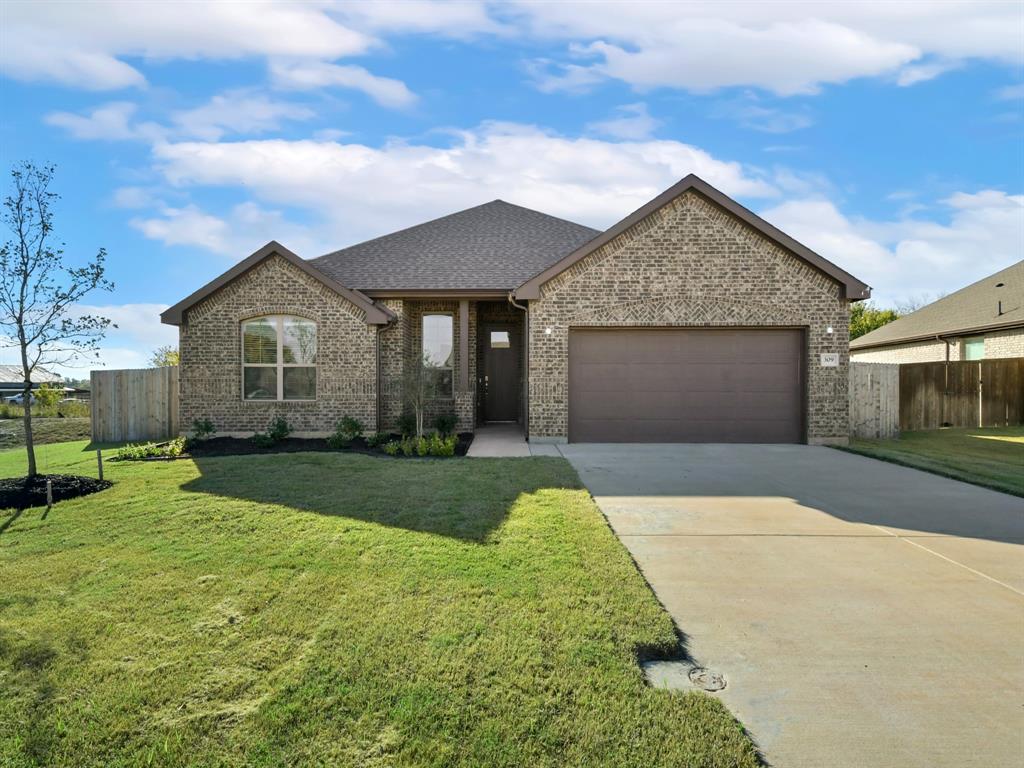
BUILDER CLOSE OUT! LAST 2 HOMES REMAINING! New Construction Country Style Home with Upgrades with Greenbelt Views Welcome home to this beautifully designed all-brick residence in Valley View, Texas! This property backs up to a peaceful field and greenbelt area, offering privacy and serene country views. Inside, you’ll find an open, spacious floor plan filled with upgrades throughout, including granite countertops, LED lighting, and an abundance of cabinetry for storage. The kitchen features tons of cabinet space and a large walk-in pantry, perfect for the organized cook. A unique IT tech-niche study center with built-in cabinets and granite countertop provides the ideal setup for working or studying from home. The primary suite is a luxurious retreat featuring a large soaking tub, separate walk-in shower, dual vanities, and a huge walk-in closet. The split-bedroom layout ensures privacy for family or guests. Enjoy peaceful evenings on the covered back porch overlooking your private backyard and open field—perfect for entertaining or relaxing after a long day. An oversized garage easily fits trucks or extra storage. This home blends modern upgrades with timeless country charm in the heart of Valley View, Texas—a true gem you won’t want to miss!
#21106812

Valley View

309 Horseshoe Bend

4 Beds

2 Baths

2,234 Sq.Ft.

$374,900

MLS#: 21106812
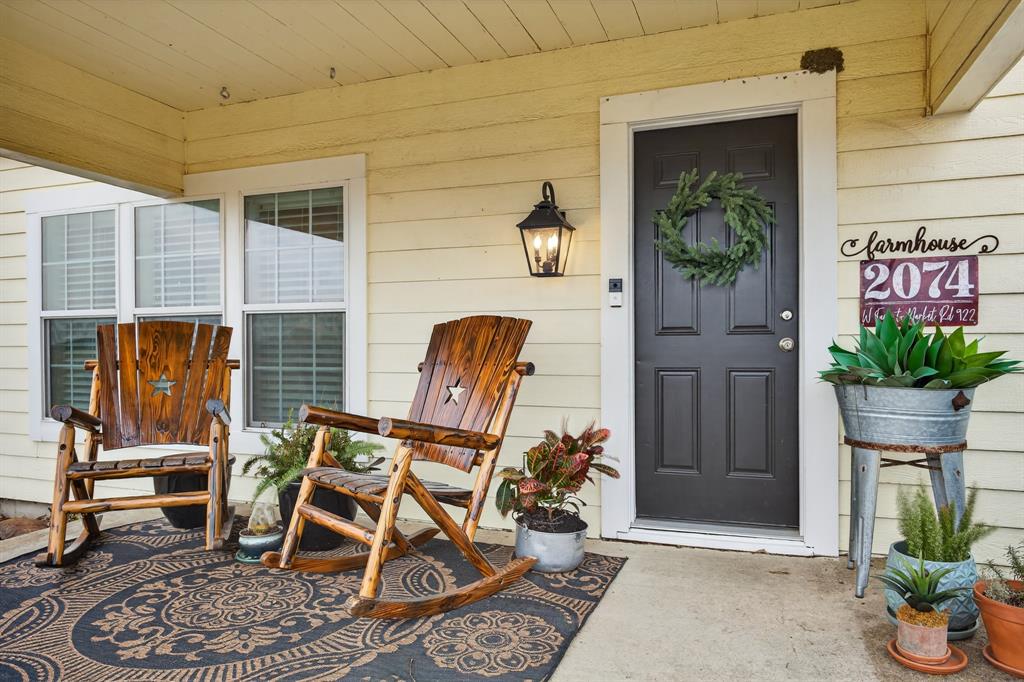
Escape to your dream North Texas homestead! Set on just over two scenic, hilltop acres only two miles outside of Valley View, this beautifully remodeled cottage offers the perfect blend of serene country living and modern comfort. The main farmhouse has been completely renovated inside with meticulous attention to detail, featuring 2 bedrooms and 2 bathrooms. The interior showcases luxury vinyl plank flooring throughout and abundant custom builtins that add both charm and functionality. The large farm style kitchen serves as a true centerpiece, boasting updated cabinetry, stunning tile work, and an expansive layout designed for gathering, cooking, and entertaining. Beyond the main home, the property offers incredible versatility and income potential with a thoughtfully placed, fully equipped tiny house at the back featuring 1 bedroom, 1 bathroom, a living space, a kitchenette, and its own washer & dryer hookups, ideal for guests, multi generational living, or rental use. A massive workshop with a three bay area provides ample room for vehicles, equipment, hobbies, or a home-based business. Embrace the homestead lifestyle with an established, fruit producing orchard that includes mature apple, pear, peach, pecan, and fig trees. Enjoy ultimate privacy and hilltop views while staying close to town conveniences, highly regarded local schools, Lake Ray Roberts State Park, and quick access to I 35. Schedule your private viewing today to experience the endless possibilities of this rare property in person!
#21129959

Valley View

2074 W Fm 922

3 Beds

3 Baths

1,406 Sq.Ft.

$464,900

MLS#: 21129959

Price reduced
Do you want a home but think you can't afford the down payment and closing costs? Now it's possible. The seller is offering incentives toward the down payment and closing costs on this Beautiful like new home with 5 bedrooms and 3 full bathrooms with an excellent location on 1.13 acres. NO HOA, No known restrictions. The house comes with high ceilings,  ceiling fans in all the rooms, a huge custom kitchen with lots of cabinets, Exotic granite on all counter tops and bathrooms. A great pantry, eating peninsula, stove, dishwasher, and microwave are included. Huge dining  and living room to fit all the family. Fantastic master bathroom with frameless glass shower, double vanities and a big closet with plenty of space. LVP flooring , decorative lighting. Insulation for energy conservation  and slab foundation. For your peace of mind this house comes with 1 year of Home Warranty Service (Buyer's choice) Want more? With tons of space and freedom, the possibilities are endless - Build a workshop, park your RV or boat, bring your machinery and tools, or create the backyard oasis you've always wanted. Don't miss out on this fantastic opportunity to own this home. Detached garage with laundry, water and electricity. Only 15 minutes from Gainsville and 20 minutes from Denton. Schedule a showing today! Disclaimer: The House has been virtually staged for illustration purposes only. Incentives available for closing costs or to buy down interest rate, upon request. Just ask for them on your offer.
#21291154

Valley View

749 J L Drive

5 Beds

3 Baths

2,970 Sq.Ft.

$429,900

MLS#: 21291154

Price reduced
Estimated March 2026 completion! Ask us about our Trade In Trade Up program, we can buy your home! The 4-bedroom Colorado 3 presents a creative yet sensible layout of the home’s 2,483 square feet of living space. Right from the front entrance, you can see the entire main living area. This open concept enhances the spacious feeling and makes it easy to have conversations no matter where you are—perfect for entertaining! The kitchen is a definite eye-catcher in the Colorado 3. We’ve incorporated a massive center island that doubles your counter space and provides comfortable seating for 4 people at the breakfast bar. You can also enjoy the view of the fireplace in the family room. If a formal dining room is on your new home wish list, check that off.
#21146790

Valley View

780 County Road 200

4 Beds

2 Baths

2,483 Sq.Ft.

$469,900

MLS#: 21146790

Price reduced
Ask us about our Trade In Trade Up program, we can buy your home! The Verbena floor plan features a modern, open-concept layout and the sought-after features today’s homeowners are searching for. With four bedrooms, three bathrooms, and a flex room, this plan boasts just over 2,400 square feet of functional living space. Upon entering the home off the front porch, you’re welcomed by an inviting foyer. Immediately to the left is a hallway with a bedroom, walk-in closet and full bathroom, as well as a linen closet. Across the foyer is a flex room, perfect for a home office, formal dining room or whatever need your family has for the space.
#21146390

Valley View

870 County Road 200

4 Beds

3 Baths

2,499 Sq.Ft.

$474,900

MLS#: 21146390

Price reduced
Ask us about our Trade In Trade Up program, we can buy your home! Nestled in the peaceful and private areas of Valley View, this beautiful 4-bedroom, 3-bathroom home sits on a spacious one-acre lot, offering the perfect blend of country living and convenience. Ideal for families or retirees seeking a quiet lifestyle, the property provides ample room both inside and out for relaxation, entertaining, or simply enjoying the serene surroundings. While the home offers the tranquility of rural life, it’s just a short 20-minute drive to nearby shopping centers via Highway 35, making daily errands and weekend outings easy and accessible. This property is the perfect retreat for those who want space, privacy, and comfort—without sacrificing access to modern amenities.
#21377114

Valley View

1030 County Road 200

4 Beds

3 Baths

2,499 Sq.Ft.

$469,900

MLS#: 21377114

Estimated October 2026 completion! Ask us about our Trade In Trade Up program, we can buy your home! The Cibolo is a perfect example of how you can make a few adjustments to a floor plan to completely change the way it looks! We offer three options for the exterior—Craftsman, Farmhouse, and European—so you can choose your architectural preference. Inside, the 2,033-square-foot plan is designed with the busy family in mind. Keep all the main living concentrated in an open floor plan where walls don’t divide you. Whether you’re watching television in the large family room, entertaining in the dining room, or handling the kitchen duties, you can see everyone and everything. The kitchen’s center island functions like a hub. Sit down for a casual meal at the breakfast bar, sort the mail, catch up on the daily happenings, wash the dishes, or start prepping the next meal. Adjacent to the kitchen, you have the functional center of the home: mudroom and laundry. A hall bench and closet provide you with the organization you need to keep the clutter at bay. Your owner's suite is tucked away in the farthest corner of this single-level floor plan. Separated with a vestibule entrance, you have a private retreat. The owner's bath includes both a soaking tub and walk-in shower, plus dual vanities and a private water closet, so it’s very shareable. The other 2 secondary bedrooms of this split floor plan anchor the other side of the home where they share the second full bath. Both bedrooms are identically sized with plenty of space for anyone from a toddler to teen to another adult member of your household. The Cibolo also gives you the freedom of a flex room off the foyer. Convert it to the space you want to meet your needs.
#21311055

Valley View

150 Sunny Side Road

3 Beds

2 Baths

2,020 Sq.Ft.

$456,250

MLS#: 21311055

 - property

Send a message

Message successfully sent.

Your message

What is 3 + 4 ?

Reason for contacting?

I agree to receive email communication and understand I can unsubscribe at any time.

I agree to be contacted by Next Level Realty Group via call, email, and text for real estate services. To opt out, you can reply 'stop' at any time or reply 'help' for assistance. You can also click the unsubscribe link in the emails. Message and data rates may apply. Message frequency may vary. Privacy Policy

Sign Out

Virtual Assistant

Would you like to take the next step with this property? We can help you schedule a showing or virtual tour, or send you more details.

Yes, I would like more information.

Thank You for Your Reply, One of Our Agents will contact you as soon as possible

No, maybe later.

Thank you, you can always contact me via email, phone number or through the contact form.

Realhub AI

Lucy - Your AI-Powered Realtor

Update Your Temporary Password

Personalize your search

Enter your email and we'll notify you immediately when new listings match what you're looking for.

or enter email address

Already have an account ? Login here

Continue your home search

I agree to receive communications and understand I can unsubscribe at any time.

I agree to be contacted by Next Level Realty Group via call, email, and text for real estate services. To opt out, you can reply 'stop' at any time or reply 'help' for assistance. You can also click the unsubscribe link in the emails. Message and data rates may apply. Message frequency may vary. Privacy Policy

Already have an account ? Login here

We use cookies

We use cookies primarily for analytics to enhance your experience. By accepting, you agree to our use of these cookies. You can manage your preferences or learn more about our cookies policy.