Features & Amenities

Interior

  • Other Interior Features

    Other

  • Total Bedrooms

    3

  • Bathrooms

    2

  • Basement YN

    NO

  • Cooling YN

    YES

  • Cooling

    Central Air, Electric

  • Fireplace YN

    YES

  • Heating YN

    NO

  • Heating

    None

  • Pet friendly

    N/A

Exterior

  • Garage

    Yes

  • Garage spaces

    2

  • Construction Materials

    Brick

  • Parking

    Driveway, Garage, Attached

  • Pool

    No

  • Waterfront YN

    NO

Area & Lot

  • Lot Features

    Cul-De-Sac

  • Lot Size(acres)

    0.218

  • Lot Size(square feet)

    9,496

  • Property Type

    Residential

  • Property Sub Type

    Single Family Residence

Price

  • Sales Price

    $320,000

  • Tax Amount

    $6,541

  • Sq. Footage

    1,694

  • Price/SqFt

    $188

HOA

  • Association

    No

School District

  • Elementary School

    Anderson

  • Middle School

    Linda Jobe

  • High School

    Legacy

Property Features

  • Foundation Details

    Slab

  • Tax Lot

    33

  • Water Source

    Public

Schedule a Showing

Showing scheduled successfully.

<
>
IN PERSON
VIA CHAT

What is 3 + 4 ?


Change time

Mortgage calculator

Estimate your monthly mortgage payment, including the principal and interest, property taxes, and HOA. Adjust the values to generate a more accurate rate.

Your payment

Principal and Interest:

$

Property taxes:

$

HOA fees:

$

Total loan payment:

$

Total interest amount:

$

Location

County

Tarrant

Elementary School

Anderson

Middle School

Linda Jobe

High School

Legacy

Listing Courtesy of Amber Broadway , Opendoor Brokerage, LLC

RealHub Information is provided exclusively for consumers' personal, non-commercial use, and it may not be used for any purpose other than to identify prospective properties consumers may be interested in purchasing. All information deemed reliable but not guaranteed and should be independently verified. All properties are subject to prior sale, change or withdrawal. RealHub website owner shall not be responsible for any typographical errors, misinformation, misprints and shall be held totally harmless.

Agent Joe Boston

AGENT

Joe Boston

Call Joe today to schedule a private showing.


* Listings on this website come from the FMLS IDX Compilation and may be held by brokerage firms other than the owner of this website. The listing brokerage is identified in any listing details. Information is deemed reliable but is not guaranteed. If you believe any FMLS listing contains material that infringes your copyrighted work please click here to review our DMCA policy and learn how to submit a takedown request.© 2024 FMLS.
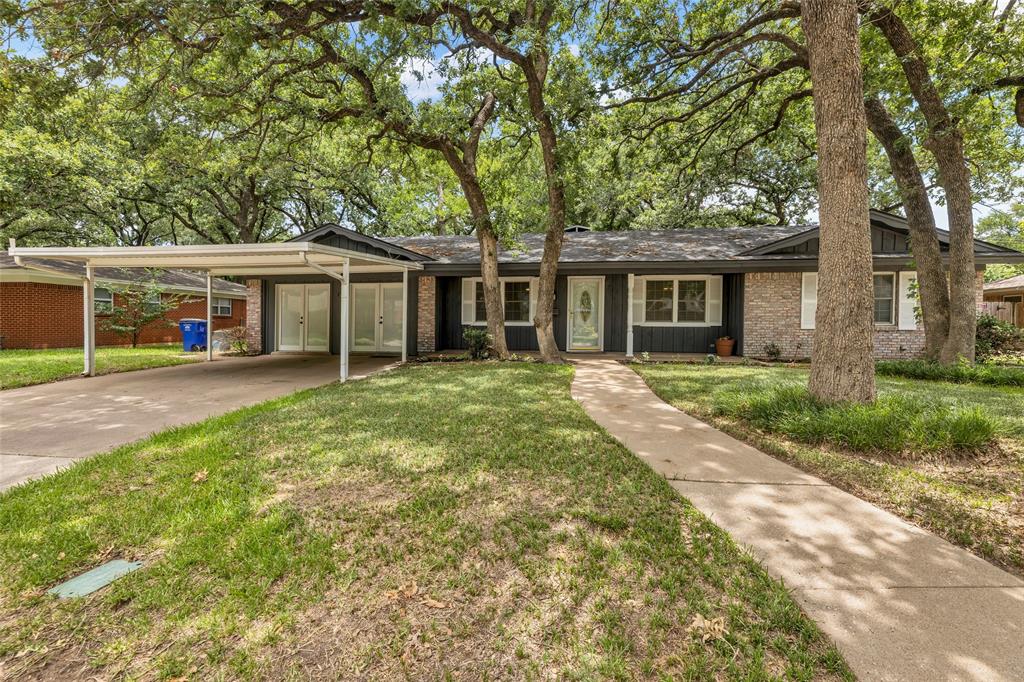
INCREDIBLE BUYER INCENTIVES: $5,000 MORTGAGE CONCESSION. Opendoor Home Loans will contribute up to $5,000 towards a permanent interest rate buy-down if you finance with Opendoor Home Loans LLC. 9 Fern Oak Ct is a 1-story Mansfield home with three bedrooms and two bathrooms, built in 2002 on a cul-de-sac lot. The kitchen includes wood cabinetry, tile flooring, laminate countertops, and stainless steel appliances for daily meal preparation and storage. The adjoining living area centers on a fireplace that anchors the room, complemented by vaulted ceilings and wood flooring that opens toward the kitchen. The primary bedroom includes a walk-in closet for organized storage, and the primary bathroom includes double sinks, a separate soaking tub, and a walk-in shower. A fully fenced backyard provides outdoor space, and a 2-car attached garage adds parking and storage. Practical finishes and a functional layout complete this Mansfield residence throughout every room. Home comes with a 100-Day

9 Fern Oak Court

Message successfully sent.

What would you like to know?

What is 3 + 4 ?

I agree to receive email communication and understand I can unsubscribe at any time.

I agree to be contacted by Next Level Realty Group via call, email, and text for real estate services. To opt out, you can reply 'stop' at any time or reply 'help' for assistance. You can also click the unsubscribe link in the emails. Message and data rates may apply. Message frequency may vary. Privacy Policy

Related Properties

Three-bedroom home with bonus living area and climate-controlled sunroom, located in the highly sought-after Mansfield Independent School District. This well-maintained property offers 2,413 square feet per public record and a flexible floor plan ideal for everyday living and entertaining.

The home features multiple living areas, including a spacious bonus living area and a climate-controlled sunroom that can be used year-round for relaxation or additional entertaining space. The converted garage provides an additional living area or bedroom, offering flexible use depending on buyer needs. Generously sized bedrooms, ample storage, and natural light are found throughout the home.

The kitchen opens to the main living area, creating a functional layout for family gatherings and hosting guests. The primary bedroom includes an en-suite bath and comfortable closet space. Additional bedrooms offer versatility for family or guests. A bonus space located near the outdoor sunroom provides an ideal area for a small office or study.

Recent updates enhance the home’s overall comfort and functionality. The backyard provides space for outdoor enjoyment, and the home is conveniently located near a newly renovated park area, as well as shopping, dining, and major roadways.
#21133088

Mansfield

204 Juniper Street

3 Beds

2 Baths

2,413 Sq.Ft.

$324,900

MLS#: 21133088

Experience the perfect blend of elegance and convenience in this exceptional townhome in the gated Charleston community. From its timeless brick-and-stone façade and inviting front porch to the front-facing two-car garage, every detail strikes the perfect balance of style and function.

Inside, the main level features durable luxury vinyl plank flooring and a bright, open-concept design—ideal for both everyday living and entertaining. At the heart of the home, the gourmet kitchen showcases an oversized island, stainless steel appliances, custom-painted cabinetry, granite countertops, and a spacious pantry. The living area offers a comfortable gathering space, while a conveniently located powder bath adds to the home’s practicality.

Upstairs, the private primary suite is a serene retreat, complete with dual vanities, sleek ceramic tile, a large glass-enclosed shower, and an expansive walk-in closet. Two additional bedrooms, a well-appointed bathroom with double sinks, and a convenient utility room complete the upper level.

Step outside to a spacious, low-maintenance fenced yard—perfect for pets, play, or outdoor relaxation—which backs up to a beautiful pond with a sparkling fountain. With lawn care included, you can enjoy the peaceful view without the upkeep.

Ideally situated just minutes from local dining, coffee shops, grocery stores, walking trails, and parks, this home offers the privacy of a gated community with easy access to everything you need. Whether you’re starting fresh or downsizing, Charleston delivers comfort, style, and everyday convenience.

Ready at the end of October!
#21361771

Mansfield

1550 homeplace Circle

3 Beds

2 Baths

1,507 Sq.Ft.

$314,990

MLS#: 21361771

Experience the perfect blend of elegance and convenience in this exceptional townhome in the gated Charleston community. From its timeless brick-and-stone façade and inviting front porch to the front-facing two-car garage, every detail strikes the perfect balance of style and function.
Inside, the main level features durable luxury vinyl plank flooring and a bright, open-concept design, ideal for both everyday living and entertaining. At the heart of the home, the gourmet kitchen showcases an oversized island, stainless steel appliances, custom-painted cabinetry, granite countertops, and a spacious pantry. The living area offers a comfortable gathering space, while a conveniently located powder bath adds to the home’s practicality.
Upstairs, the private primary suite is a serene retreat, complete with dual vanities, sleek ceramic tile, a large glass-enclosed shower, and an expansive walk-in closet. Two additional bedrooms, a well-appointed bathroom with double sinks, and a convenient utility room complete the upper level.
Step outside to a spacious, low-maintenance fenced yard, perfect for pets, play, or outdoor relaxation, which backs up to a beautiful pond with a sparkling fountain. With lawn care included, you can enjoy the peaceful view without the upkeep.
Ideally situated just minutes from local dining, coffee shops, grocery stores, walking trails, and parks, this home offers the privacy of a gated community with easy access to everything you need. Whether you’re starting fresh or downsizing, Charleston delivers comfort, style, and everyday convenience. READY NOW!
#21361719

Mansfield

1542 Homeplace Circle

3 Beds

2 Baths

1,510 Sq.Ft.

$314,990

MLS#: 21361719

Price reduced
Nestled in Mansfield, this charming property blends original character with meaningful modern updates and exceptional room to grow. In October-November 2025, the owner made several valuable improvements, including a new roof, new carpet, a new ice-maker connection, and a new 50-gallon water heater, to provide peace of mind for years to come. The home also features an Onyx Surround Sound System, which will convey with the sale. The main residence offers three comfortable bedrooms and two full bathrooms, thoughtfully arranged for everyday living. Beyond the attached garage, a separate two-car garage adds generous parking and storage. An additional side structure presents a rare opportunity: an unfinished secondary house equipped with its own kitchen, living room, full bath, and an extra garage, perfect for a future rental, guest suite, studio, or workshop. Positioned on a tree-lined residential street near parks, schools, and local conveniences, the property balances privacy with accessibility. With three total structures, including a 24x20 shop, this unique estate provides flexibility, potential, and space to tailor to your lifestyle.
#21122850

Mansfield

802 Cardinal Road

3 Beds

2 Baths

1,680 Sq.Ft.

$350,000

MLS#: 21122850
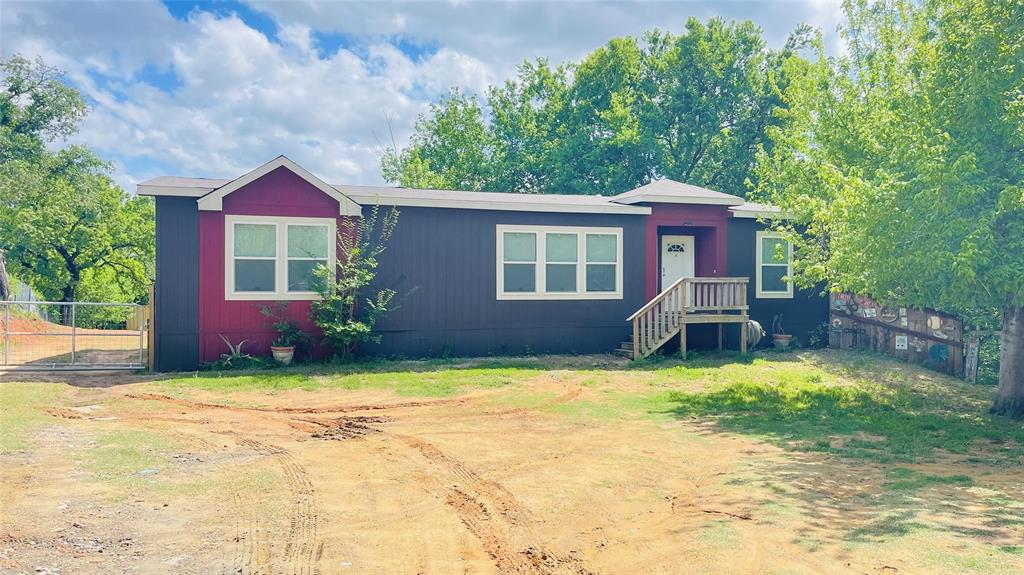
Discover the perfect blend of comfort, space, and convenience in this beautifully maintained 2020 double-wide manufactured home offering 3 bedrooms, 2 full baths, and 1,560 square feet of thoughtfully designed living space in Mansfield, Texas.

Situated on a spacious 0.82-acre lot and zoned to highly rated Mansfield ISD schools, this property provides the ideal balance of peaceful country living with easy access to city amenities. Built in 2020, the home features a modern open-concept layout that seamlessly connects the living area, dining space, and kitchen—perfect for everyday living and entertaining alike.

The kitchen offers ample cabinetry, generous counter space, and room to gather, while the private primary suite includes a spacious bedroom and en-suite bath designed for relaxation. Two additional bedrooms provide flexibility for guests, a home office, or growing households.

The property is fenced, offering privacy, security, and room to enjoy the outdoors. It has Co-op water and septic, adding convenience and long-term value. With no HOA and no deed restrictions, you have the freedom to personalize the property to fit your lifestyle—whether that means adding a workshop, garden, or additional outdoor features.

The lot offers a mix of gravel and open space with native grasses, providing plenty of room for recreation, parking, or future improvements. Conveniently located near major roadways, shopping, dining, and Mansfield’s expanding amenities, this property combines rural breathing room with suburban accessibility.

Opportunities to own newer construction on almost an acre of land and no restrictions are rare. This is your opportunity to experience everything this Mansfield property has to offer.
#21192960

Mansfield

8394 Lake Road

3 Beds

2 Baths

1,560 Sq.Ft.

$349,000

MLS#: 21192960
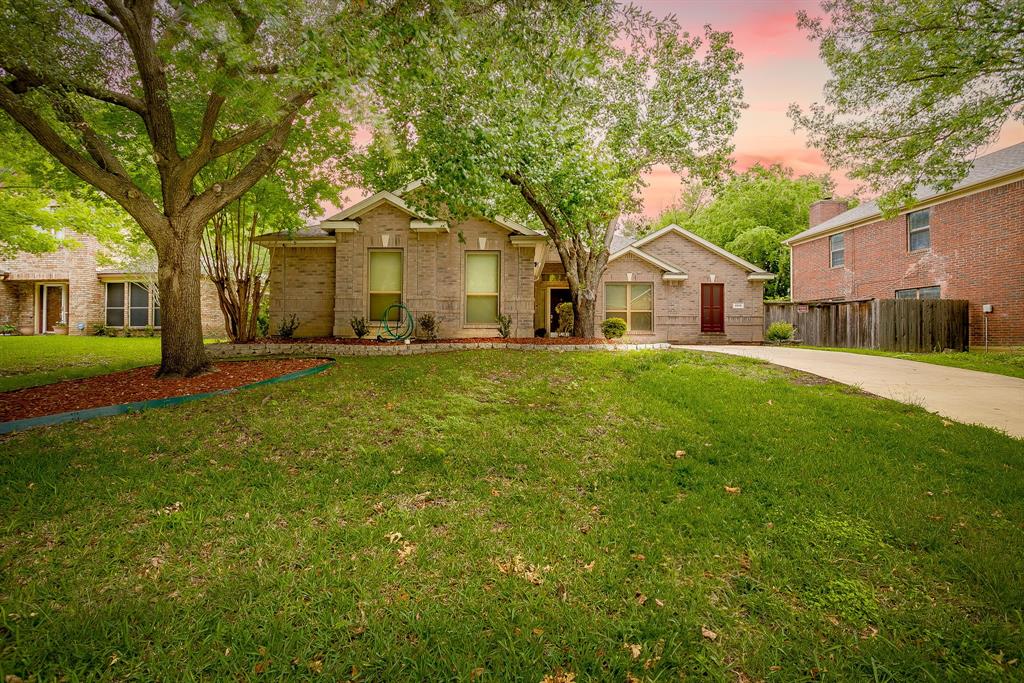
Now offering $5,000 for buyer concessions! Welcome home! Back on the market at no fault of the seller-This spacious beauty has been well maintained, freshly painted, and ready for a new family to enjoy! Located in the highly desirable subdivision of Walnut Creek and within walking distance of the Walnut Creek golf course and Boren Elementary, you do not want to miss this gem. Mature landscaping, towering oak shade trees, and a well-established neighborhood are the first noticeable features to this remarkable home.  Walking in, you are greeted with luxurious hard wood floors, a light and bright color pallet and a character packed floorplan. Glide through the charming formal dining, kitchen and living room. Notice the elevated granite countertops, separate utility with second fridge or freezer option, tons of walk-in closets, dual pantries and rich wood-built cabinetry are just a few of the bonuses, throughout. 4-ton Trane unit replaced in 22, updated electrical panel and breakers in 2021, new microwave, and home is still covered under a service plan. Entertain like a pro in this culinary dream kitchen: lots of countertop space for food prep and serving, under cabinet lighting, and TWO pantries! 4 split bedrooms allow for versatility: optional office space, workout room, gaming room or more! The primary bedroom overlooks the captivating backyard with backdoor access or just sitting and relaxing from inside the bay windows. Some backyard features are a firepit, gorgeous shade trees, and an 8 ft wooden privacy fence for your own little tranquil retreat. A must see to be able to appreciate.
#21257903

Mansfield

1519 Stratford Drive

4 Beds

2 Baths

2,114 Sq.Ft.

$369,900

MLS#: 21257903

Price reduced
Welcome to 702 Meadowview Drive, where comfort, style, and functionality come together in the heart of Mansfield! This beautifully maintained 3-bedroom, 2-bath home features an inviting open-concept floor plan designed for both everyday living and effortless entertaining. The spacious living area is highlighted by a cozy wood-burning fireplace and flows seamlessly into the kitchen, complete with granite countertops, a breakfast bar, abundant cabinet and counter space, and a pantry for added storage. Laminate flooring, neutral finishes, and natural light create a warm and welcoming atmosphere. Step outside to enjoy the fenced backyard with a patio—perfect for relaxing, grilling, or entertaining. Additional features include a two-car attached garage, rain gutters, storage building, and a well-sized lot with mature trees. Conveniently located in the established Hillcrest West neighborhood with easy access to shopping, dining, parks, and highly regarded Mansfield ISD schools, this home offers the perfect combination of value, location, and move-in-ready appeal. Don't miss the opportunity to make this charming Mansfield home yours!
#21323254

Mansfield

702 Meadowview Drive

3 Beds

2 Baths

1,379 Sq.Ft.

$268,500

MLS#: 21323254

Price reduced
4-year-old roof! Welcome to this 3-bedroom, 2-bath home located in Mansfield ISD. The open-concept floor plan features high ceilings and a wall of windows that fills the living, dining, and kitchen areas with natural light. The primary suite includes an ensuite bath with dual sinks and a spacious walk-in closet. The secondary bedrooms feature hard-surface flooring with no carpet and offer generous closet space. An updated HVAC system and a 4-year-old roof provide added value and peace of mind. The functional layout offers comfortable living spaces and the opportunity to personalize the home to your style. Outside, the backyard includes a concrete patio, perfect for outdoor dining or entertaining. Conveniently located near schools, shopping, dining, parks, and major roadways, this home offers easy access to everyday amenities.
#21348770

Mansfield

625 Jamie Lane

3 Beds

2 Baths

1,536 Sq.Ft.

$335,000

MLS#: 21348770
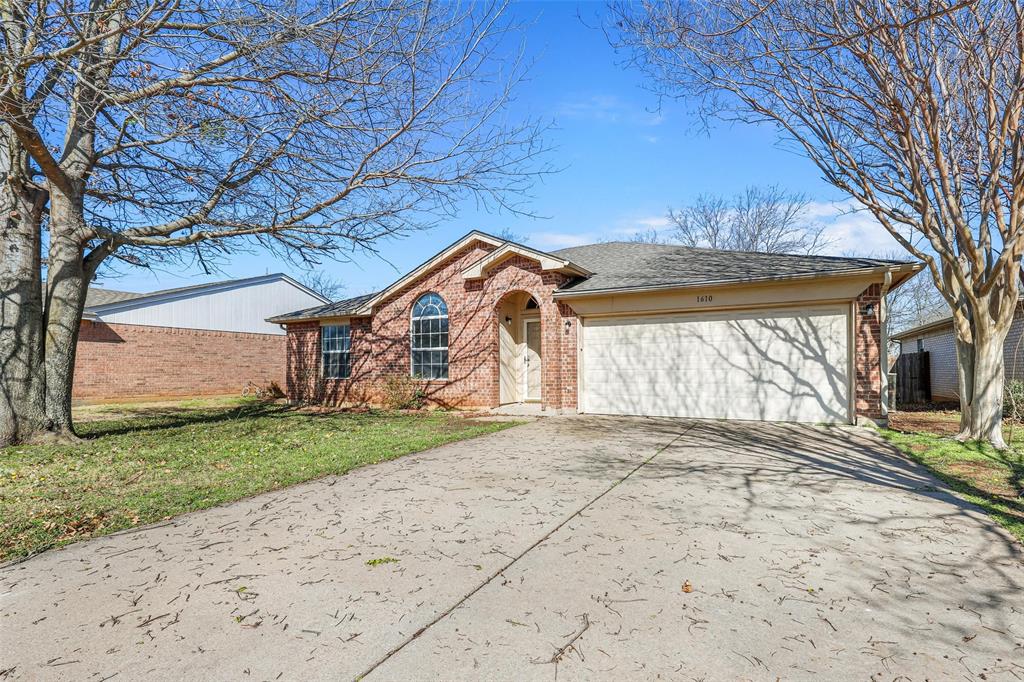
Beautiful 4-2-2 with 2 dining areas ready for immediate move in.  Front entry opens to large living area featuring vinyl plank flooring with wood burning fireplace and formal dining area.  Open kitchen boasts bay windowed breakfast nook, refreshed cabinets with new granite countertops accented by black appliances including electric cooktop, microwave, dishwasher and built in oven.  Oversized master retreat with walk in closet, dual sinks, garden tub with separate shower and more.  Large bedrooms with new ceiling fans, large closets and new plush carpet.  Fresh interior two tone paint, updated bathrooms and so much more.  Large covered patio with fenced yard and storage building.  New roof 2025!  This one won't last long, must see today!
#21188851

Mansfield

1610 Merritt Drive

4 Beds

2 Baths

1,724 Sq.Ft.

$320,000

MLS#: 21188851

Charming and move-in ready 3-bedroom, 2-bath home in highly acclaimed Mansfield ISD! This well-maintained home features an open-concept layout with a spacious living area, brick wood-burning fireplace, granite countertops, kitchen island, and white cabinetry. Recent improvements include fresh paint, new flooring, updated bathrooms, newer HVAC, new water heater, upgraded attic insulation, updated lighting, and epoxy-coated garage floors. The private primary suite offers dual sinks, a garden tub, separate shower, and walk-in closet. Enjoy a covered patio and fenced backyard perfect for entertaining, pets, or relaxing outdoors. Conveniently located near schools, shopping, dining, and major highways. Pride of ownership shows throughout—schedule your showing today!
#21304575

Mansfield

1610 Ocean Drive

3 Beds

2 Baths

1,579 Sq.Ft.

$375,000

MLS#: 21304575

 - property

Send a message

Message successfully sent.

Your message

What is 3 + 4 ?

Reason for contacting?

I agree to receive email communication and understand I can unsubscribe at any time.

I agree to be contacted by Next Level Realty Group via call, email, and text for real estate services. To opt out, you can reply 'stop' at any time or reply 'help' for assistance. You can also click the unsubscribe link in the emails. Message and data rates may apply. Message frequency may vary. Privacy Policy

Sign Out

Virtual Assistant

Would you like to take the next step with this property? We can help you schedule a showing or virtual tour, or send you more details.

Yes, I would like more information.

Thank You for Your Reply, One of Our Agents will contact you as soon as possible

No, maybe later.

Thank you, you can always contact me via email, phone number or through the contact form.

Realhub AI

Lucy - Your AI-Powered Realtor

Update Your Temporary Password

Personalize your search

Enter your email and we'll notify you immediately when new listings match what you're looking for.

or enter email address

Already have an account ? Login here

Continue your home search

I agree to receive communications and understand I can unsubscribe at any time.

I agree to be contacted by Next Level Realty Group via call, email, and text for real estate services. To opt out, you can reply 'stop' at any time or reply 'help' for assistance. You can also click the unsubscribe link in the emails. Message and data rates may apply. Message frequency may vary. Privacy Policy

Already have an account ? Login here

We use cookies

We use cookies primarily for analytics to enhance your experience. By accepting, you agree to our use of these cookies. You can manage your preferences or learn more about our cookies policy.