


Property
Beds
5
Full Baths
3
1/2 Baths
1
Year Built
2013
Sq.Footage
3,286
Welcome to this spacious 5-bedroom, 3.5-bath home offering over 3,200 square feet of thoughtfully designed living space in the desirable Providence Village community. Featuring two primary suites, this versatile floor plan is ideal for multi-generational living or accommodating guests. The dedicated home office, expansive game room, and generously sized secondary bedrooms with walk-in closets provide plenty of space for work, play, and everyday living. The large eat-in kitchen is the heart of the home, complete with ample cabinetry, abundant counter space, upgraded fixtures, and an open layout perfect for entertaining. Additional highlights include decorative lighting, a smart thermostat, and numerous functional upgrades throughout. Situated on a spacious lot with mature shade trees, the oversized backyard offers the perfect setting for relaxing, entertaining, or enjoying outdoor activities. Conveniently located with easy access to major roadways, shopping, dining, and served by Aubrey ISD, this home combines comfort, flexibility, and exceptional value. Don’t miss your opportunity to make this beautiful property your next home!
Features & Amenities
Interior
-
Other Interior Features
Double Vanity, Eat-in Kitchen, Kitchen Island, Open Floorplan, Pantry, Walk-In Closet(s), High Speed Internet
-
Total Bedrooms
5
-
Bathrooms
3
-
1/2 Bathrooms
1
-
Basement YN
NO
-
Pet friendly
N/A
Exterior
-
Garage
Yes
-
Garage spaces
2
-
Parking
Garage, Garage Faces Front, Attached
-
Pool
No
-
Waterfront YN
NO
Area & Lot
-
Lot Size(acres)
0.21
-
Lot Size(square feet)
9,147
-
Property Type
Residential
-
Property Sub Type
Single Family Residence
-
Architectural Style
Traditional
Price
-
Sales Price
$420,000
-
Tax Amount
$7,461
-
Sq. Footage
3,286
-
Price/SqFt
$127
HOA
-
Association
YES
-
Association Fee
$360
-
Association Fee Frequency
Semi-Annually
-
Association Fee Includes
N/A
School District
-
Elementary School
James A Monaco
-
Middle School
Aubrey
-
High School
Aubrey
Property Features
-
Sewer
Public Sewer
-
Tax Lot
1
-
Water Source
Public
Schedule a Showing
Showing scheduled successfully.
Mortgage calculator
Estimate your monthly mortgage payment, including the principal and interest, property taxes, and HOA. Adjust the values to generate a more accurate rate.
Your payment
Principal and Interest:
$
Property taxes:
$
HOA fees:
$
Total loan payment:
$
Total interest amount:
$
Location
County
Denton
Elementary School
James A Monaco
Middle School
Aubrey
High School
Aubrey
Listing Courtesy of Farrah Zargaran, Keller Williams Prosper Celina
RealHub Information is provided exclusively for consumers' personal, non-commercial use, and it may not be used for any purpose other than to identify prospective properties consumers may be interested in purchasing. All information deemed reliable but not guaranteed and should be independently verified. All properties are subject to prior sale, change or withdrawal. RealHub website owner shall not be responsible for any typographical errors, misinformation, misprints and shall be held totally harmless.

AGENT
Joe Boston
Call Joe today to schedule a private showing.

* Listings on this website come from the FMLS IDX Compilation and may be held by brokerage firms other than the owner of this website. The listing brokerage is identified in any listing details. Information is deemed reliable but is not guaranteed. If you believe any FMLS listing contains material that infringes your copyrighted work please click here to review our DMCA policy and learn how to submit a takedown request.© 2024 FMLS.
Related Properties

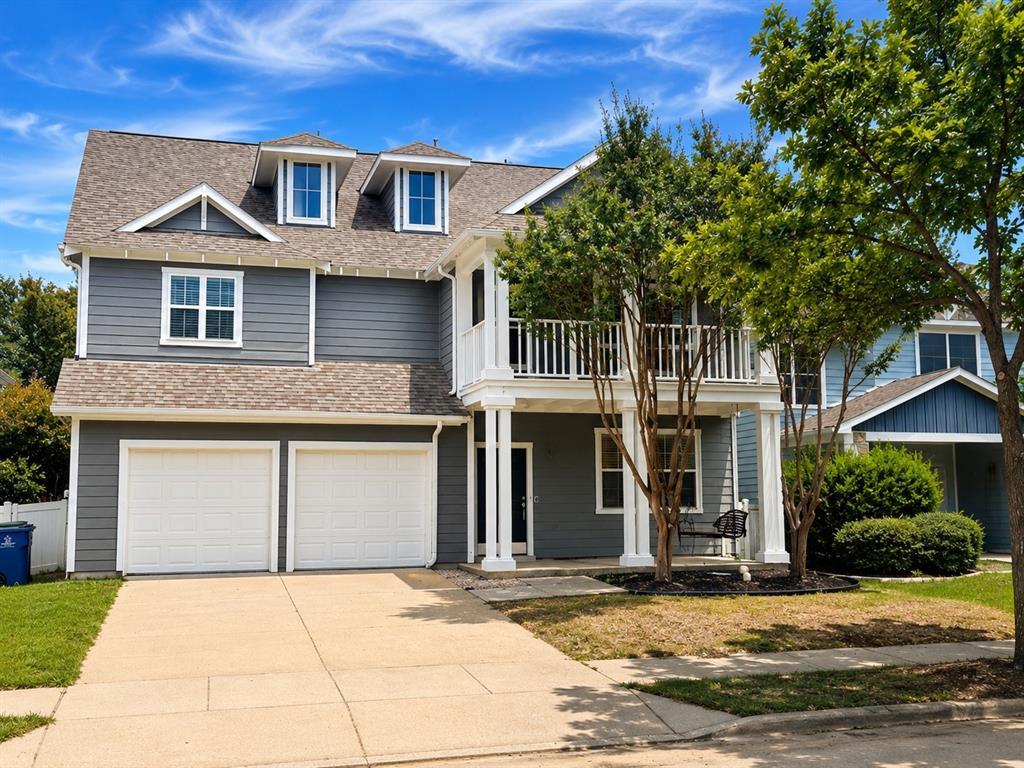
Providence Village
3408 Caspian Drive
4 Beds
3 Baths
2,210 Sq.Ft.
$375,999
MLS#: 21342852
Providence Village
820 Vernon Drive
4 Beds
3 Baths
2,971 Sq.Ft.
$390,000
MLS#: 21293801

Providence Village
13065 Limestone Street
4 Beds
3 Baths
2,680 Sq.Ft.
$399,990
MLS#: 21348938
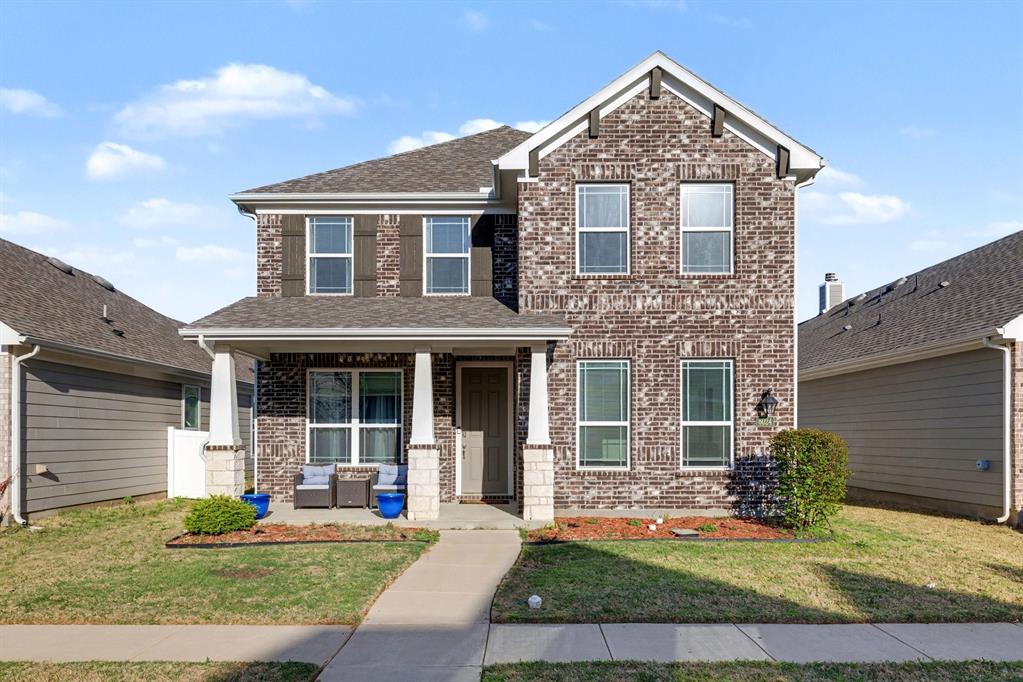
Providence Village
6024 Attucks Drive
4 Beds
3 Baths
2,061 Sq.Ft.
$368,000
MLS#: 21220262
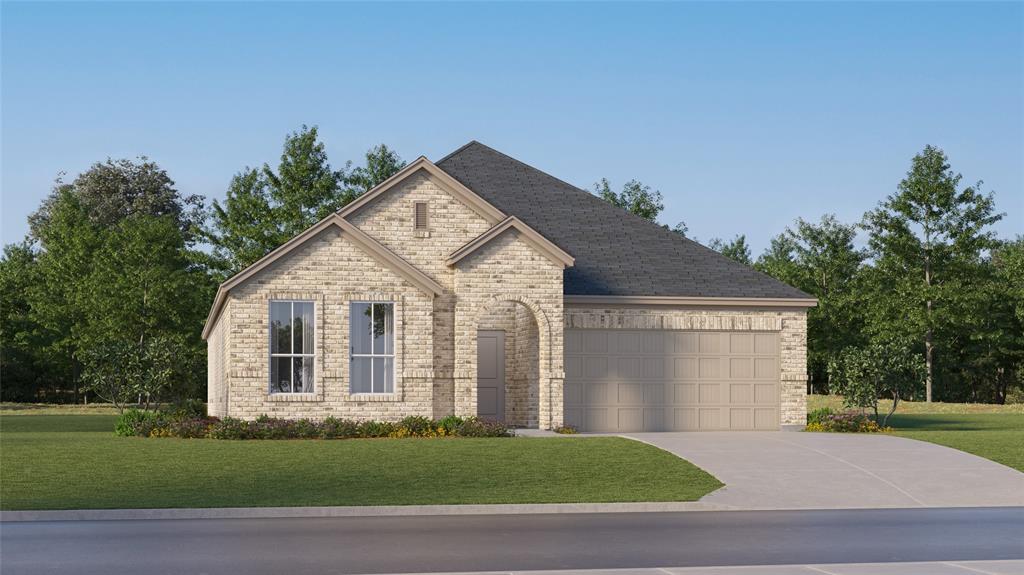
Providence Village
3028 Eriskay Drive
4 Beds
2 Baths
2,062 Sq.Ft.
$356,999
MLS#: 21311680
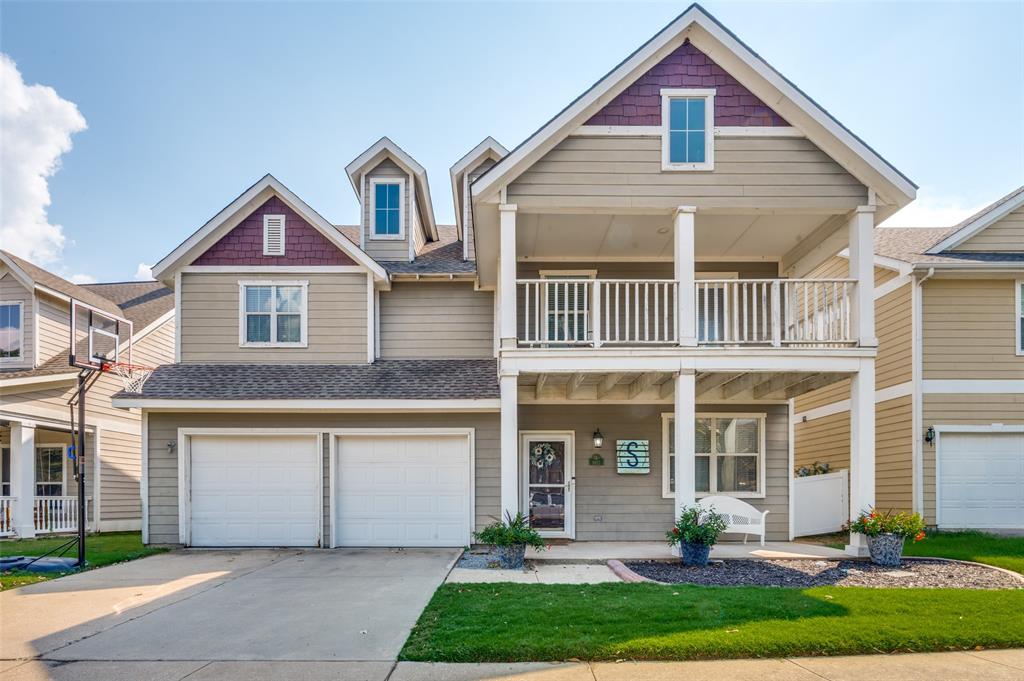
Providence Village
9812 Marthas Vineyard Circle
5 Beds
3 Baths
2,971 Sq.Ft.
$384,900
MLS#: 21199010

Providence Village
3024 Eriskay Drive
4 Beds
2 Baths
1,902 Sq.Ft.
$350,999
MLS#: 21347235

Providence Village
3416 Caspian Drive
4 Beds
2 Baths
2,062 Sq.Ft.
$368,999
MLS#: 21347223

Providence Village
13041 Dawson Drive
4 Beds
2 Baths
2,551 Sq.Ft.
$354,900
MLS#: 21236624

Providence Village
1604 Goodwin Drive
5 Beds
2 Baths
2,795 Sq.Ft.
$349,900
MLS#: 21316139
