
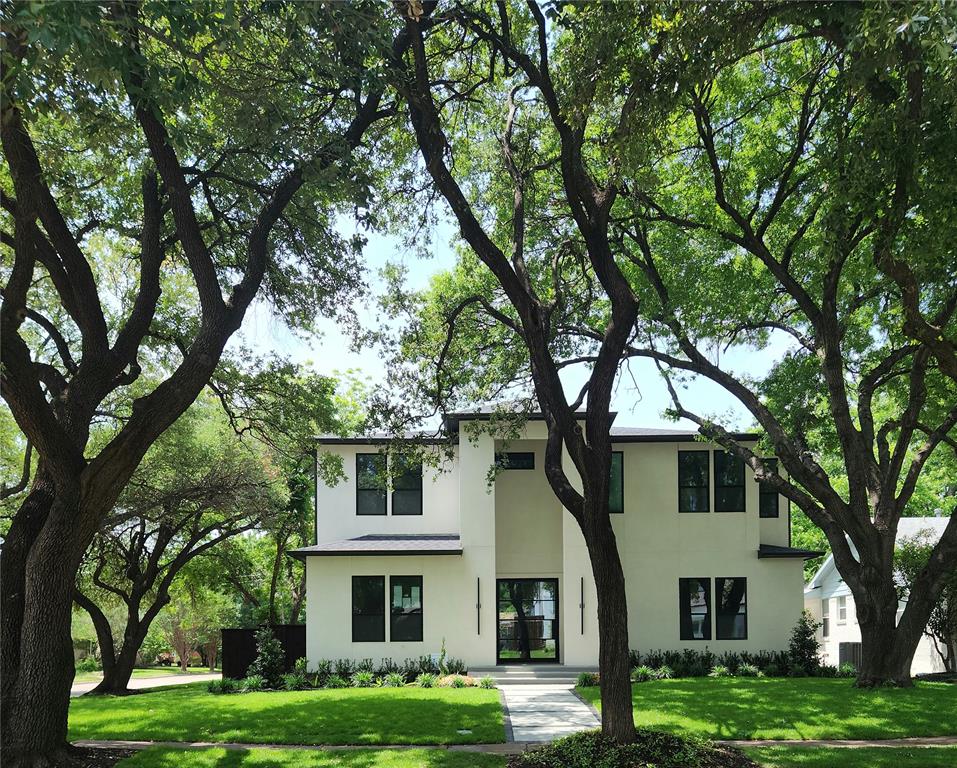
Property
Beds
5
Full Baths
5
1/2 Baths
2
Year Built
1955
Sq.Footage
4,925
Welcome to 8903 Liptonshire Drive, a stunning 5-bedroom, 7-bath custom home located in the highly coveted L Streets of Lake Highlands. Designed with both luxury and functionality in mind, this spacious home features an open-concept floor plan centered around a large chef’s island with a gas cooktop—perfect for entertaining and everyday living. The luxurious primary suite offers a spa-inspired Japanese-style shower and a stackable washer and dryer hookup conveniently located in the oversized primary closet. Upstairs, you’ll find a second primary suite, media room, and gameroom, creating the ideal setup for multigenerational living or guests. Every upstairs bedroom features its own private ensuite bath, offering comfort and privacy for family and visitors alike. A spacious upstairs utility room includes a sink and dog wash area for added convenience. Additional highlights include an oversized garage, covered patio, and electric privacy gate, providing comfort, security, and exceptional outdoor living space in one of Dallas’ most sought-after neighborhoods.
Features & Amenities
Interior
-
Other Interior Features
Double Vanity, Kitchen Island, Pantry, Walk-In Closet(s)
-
Total Bedrooms
5
-
Bathrooms
5
-
1/2 Bathrooms
2
-
Basement YN
NO
-
Cooling YN
YES
-
Cooling
Ceiling Fan(s), Central Air
-
Fireplace YN
YES
-
Heating YN
YES
-
Heating
Central
-
Pet friendly
N/A
Exterior
-
Garage
Yes
-
Garage spaces
2
-
Other Exterior Features
Rain Gutters, Private Entrance, Private Yard
-
Parking
Driveway, Garage, Garage Faces Rear, Attached
-
Pool
Yes
-
Pool Features
Fenced
-
Waterfront YN
NO
Area & Lot
-
Lot Features
Wooded, Corner Lot
-
Lot Size(acres)
0.205
-
Lot Size(square feet)
8929.8
-
Property Type
Residential
-
Property Sub Type
Single Family Residence
-
Architectural Style
Contemporary/Modern
Price
-
Sales Price
$1,925,000
-
Tax Amount
$11,209
-
Sq. Footage
4, 925
-
Price/SqFt
$390
HOA
-
Association
No
School District
-
Elementary School
Lake Highlands
-
Middle School
Lake Highlands
-
High School
Lake Highlands
Property Features
-
Foundation Details
Pillar/Post/Pier
-
Sewer
Public Sewer
-
Tax Lot
18
-
Water Source
Public
Schedule a Showing
Showing scheduled successfully.
Mortgage calculator
Estimate your monthly mortgage payment, including the principal and interest, property taxes, and HOA. Adjust the values to generate a more accurate rate.
Your payment
Principal and Interest:
$
Property taxes:
$
HOA fees:
$
Total loan payment:
$
Total interest amount:
$
Location
County
Dallas
Elementary School
Lake Highlands
Middle School
Lake Highlands
High School
Lake Highlands
Listing Courtesy of Michele Martin , Michele Renea Realty LLC
RealHub Information is provided exclusively for consumers' personal, non-commercial use, and it may not be used for any purpose other than to identify prospective properties consumers may be interested in purchasing. All information deemed reliable but not guaranteed and should be independently verified. All properties are subject to prior sale, change or withdrawal. RealHub website owner shall not be responsible for any typographical errors, misinformation, misprints and shall be held totally harmless.

AGENT
Joe Boston
Call Joe today to schedule a private showing.

* Listings on this website come from the FMLS IDX Compilation and may be held by brokerage firms other than the owner of this website. The listing brokerage is identified in any listing details. Information is deemed reliable but is not guaranteed. If you believe any FMLS listing contains material that infringes your copyrighted work please click here to review our DMCA policy and learn how to submit a takedown request.© 2024 FMLS.
Related Properties
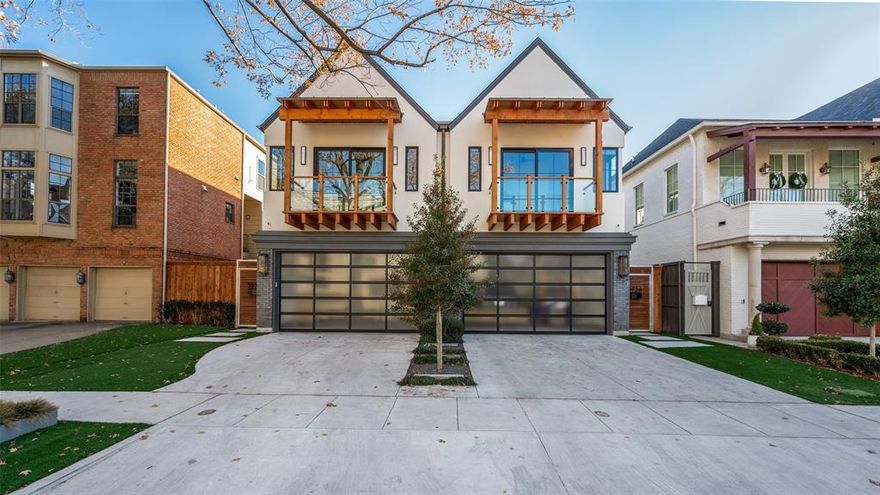
Dallas
3936 Hawthorne Avenue
3 Beds
3 Baths
3,413 Sq.Ft.
$1,799,000
MLS#: 21172751
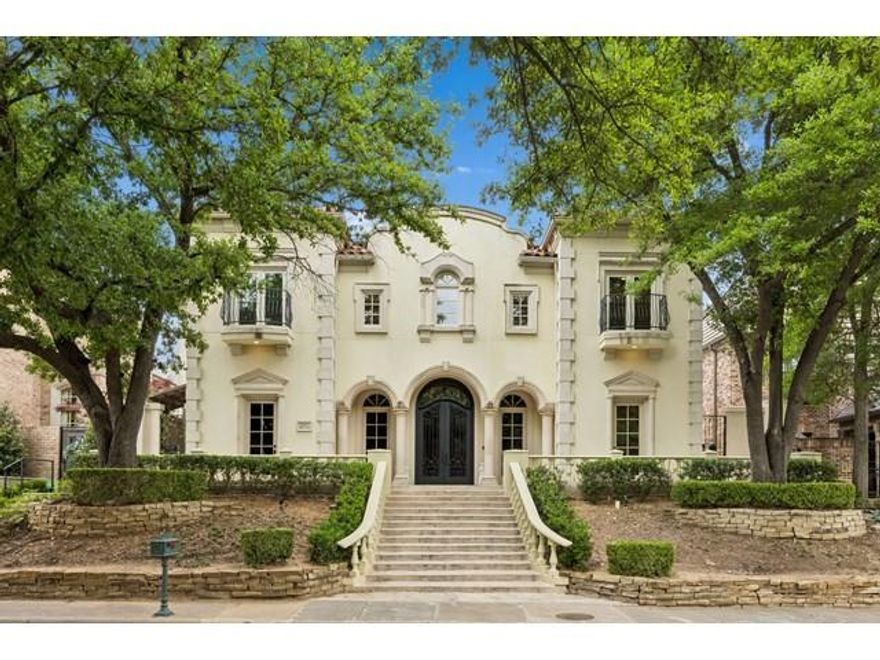
Dallas
6917 Forest Glen Drive
4 Beds
4 Baths
5,519 Sq.Ft.
$2,200,000
MLS#: 21244229
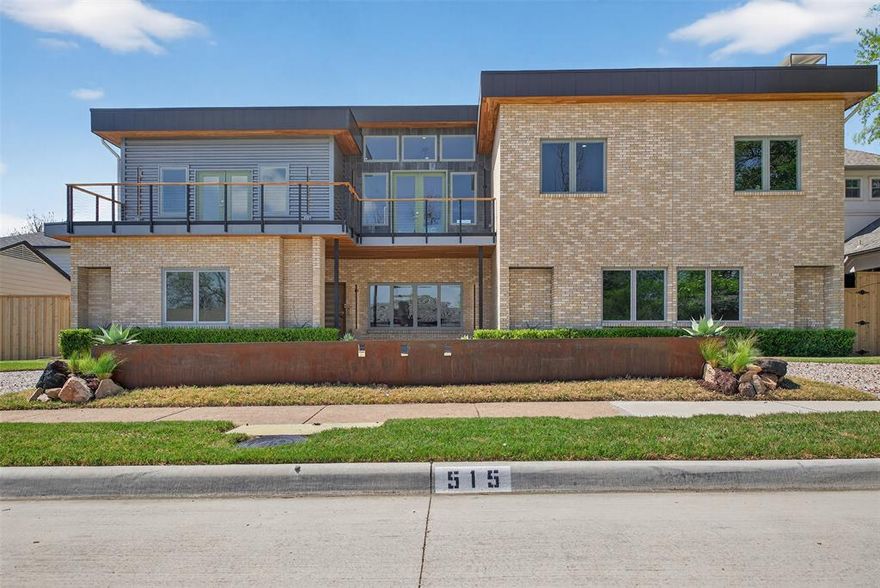
Dallas
515 Aqua Drive
5 Beds
4 Baths
4,506 Sq.Ft.
$1,795,000
MLS#: 21229853
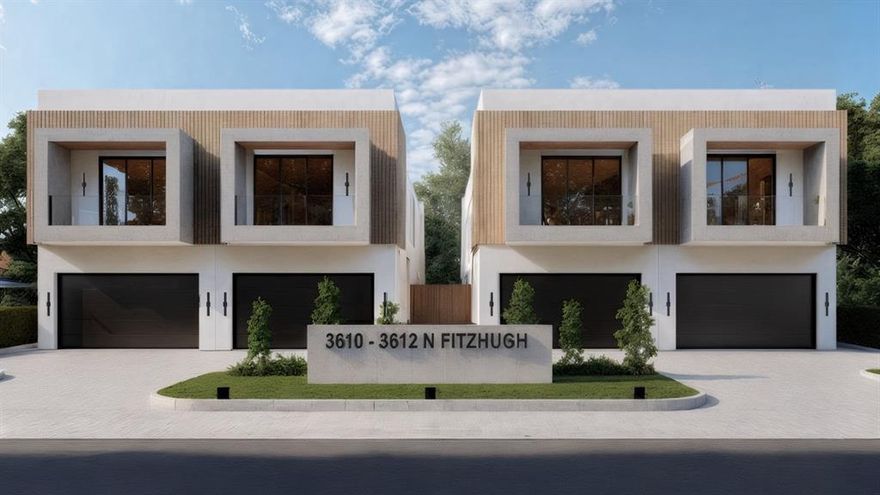
Dallas
3610 N Fitzhugh Avenue
3 Beds
3 Baths
3,055 Sq.Ft.
$2,229,000
MLS#: 21147254
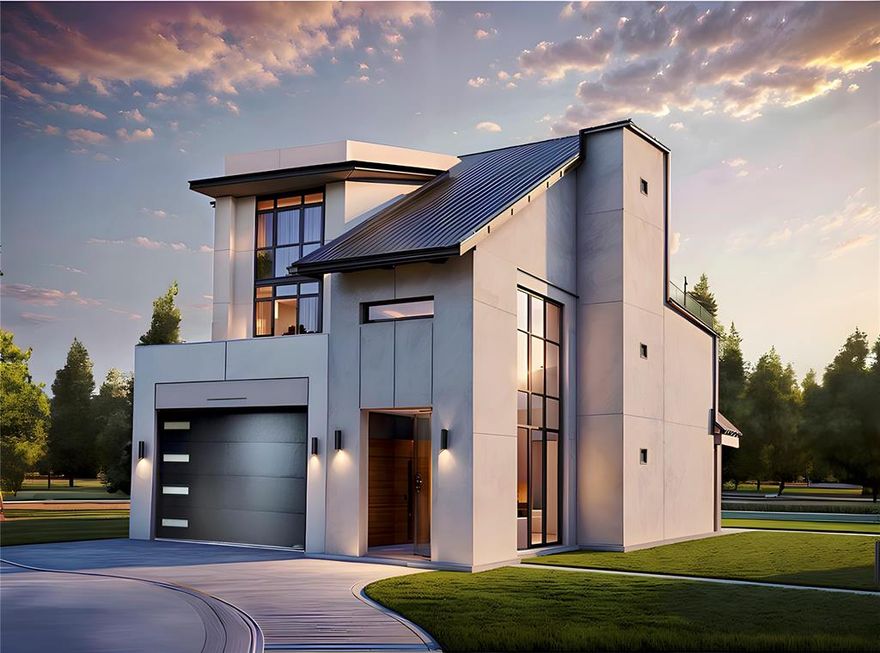
Dallas
13729 Trail Creek Place
3 Beds
3 Baths
3,324 Sq.Ft.
$1,770,100
MLS#: 21153446
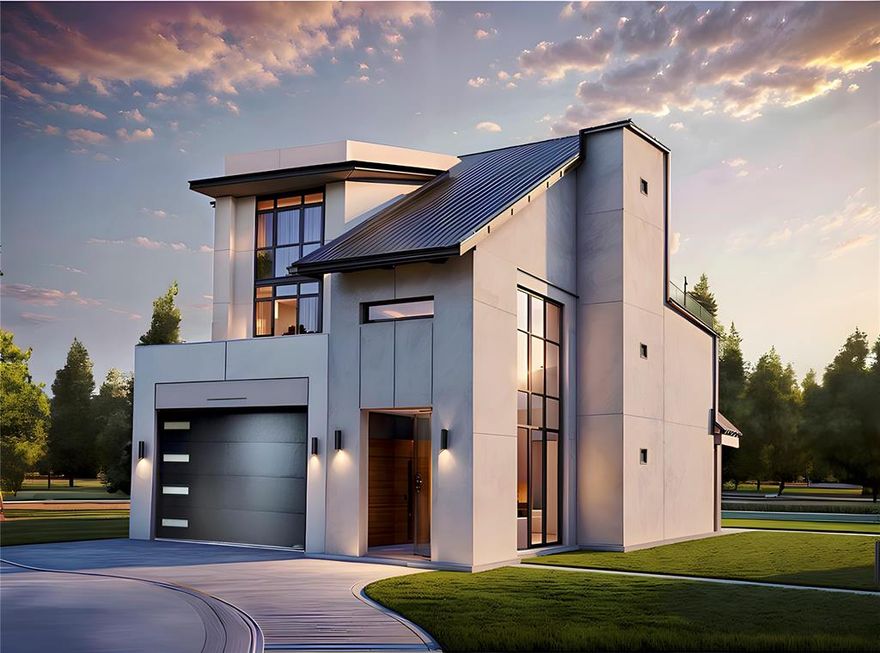
Dallas
13722 Trail Creek Place
3 Beds
3 Baths
3,160 Sq.Ft.
$1,659,000
MLS#: 21153459
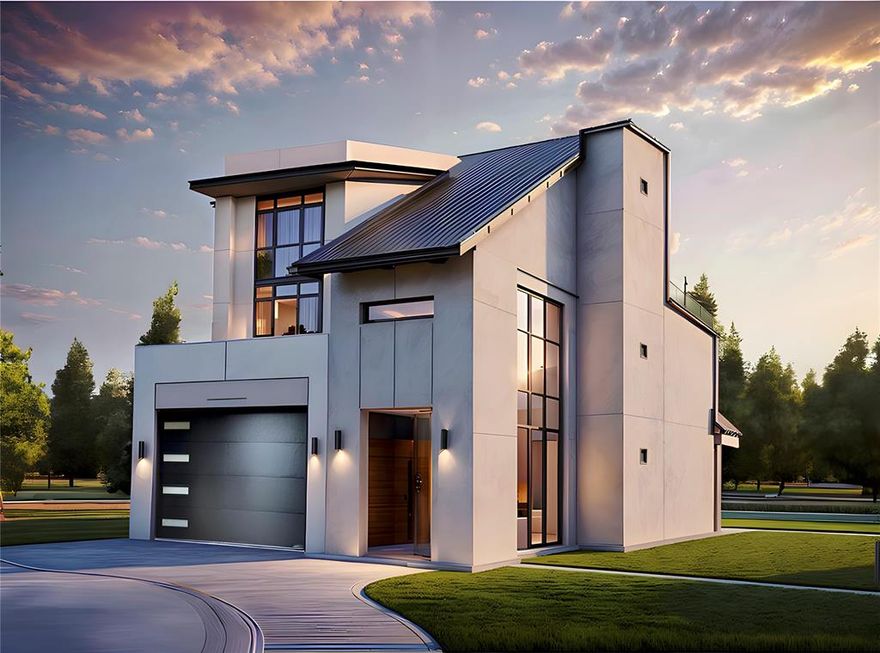
Dallas
13726 Trail Creek Place
3 Beds
3 Baths
3,236 Sq.Ft.
$1,698,900
MLS#: 21153458
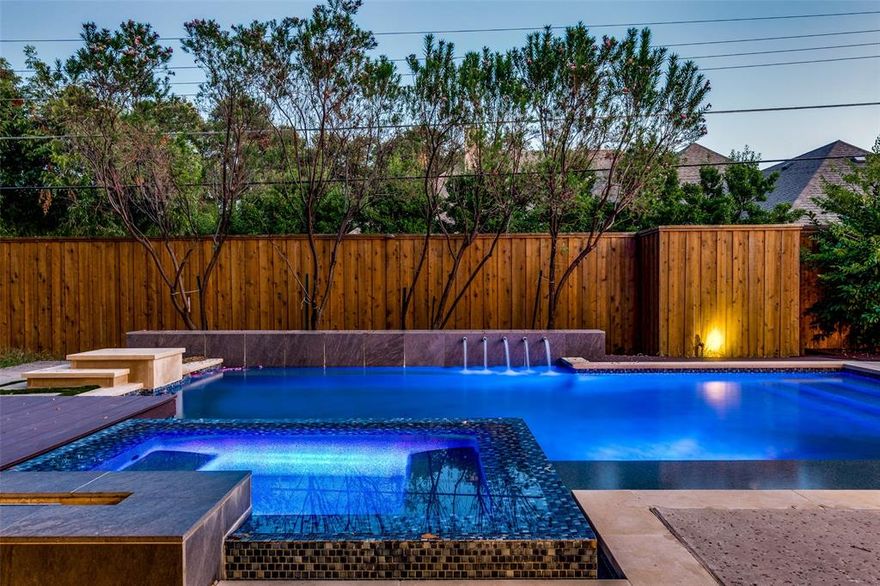
Dallas
5908 Melshire Drive
4 Beds
5 Baths
4,169 Sq.Ft.
$1,799,000
MLS#: 21200396
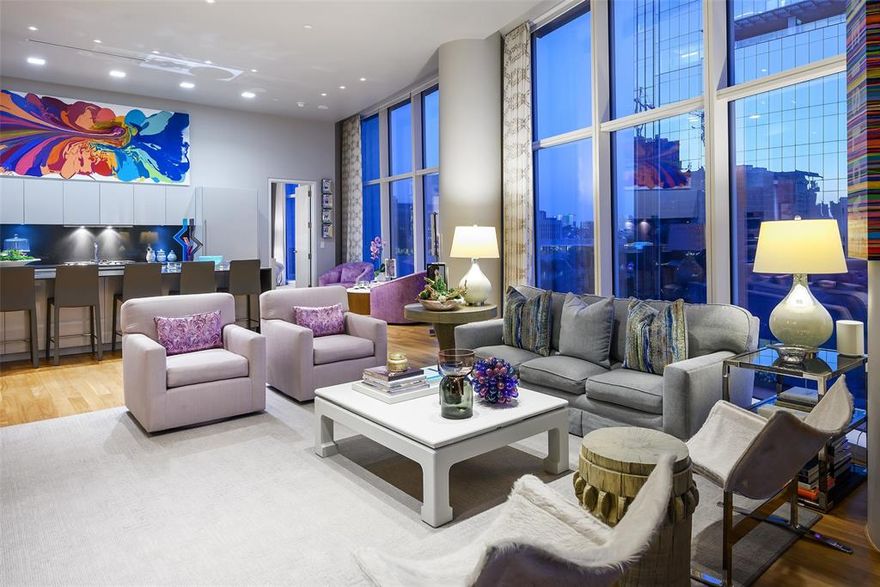
Dallas
1918 Olive Street 402
2 Beds
2 Baths
2,425 Sq.Ft.
$2,250,000
MLS#: 21183663
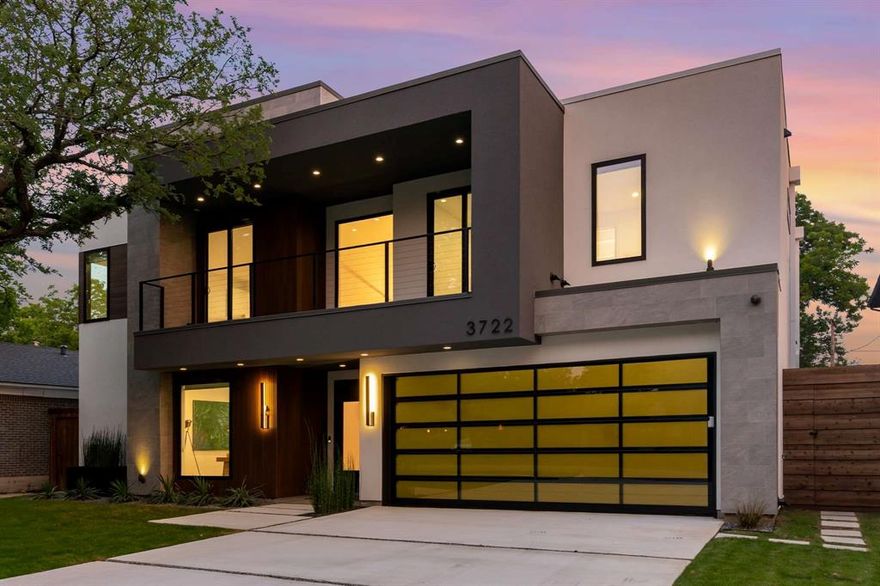
Dallas
3722 Park Lane
5 Beds
4 Baths
4,413 Sq.Ft.
$1,775,000
MLS#: 21251359
