Features & Amenities

Interior

  • Other Interior Features

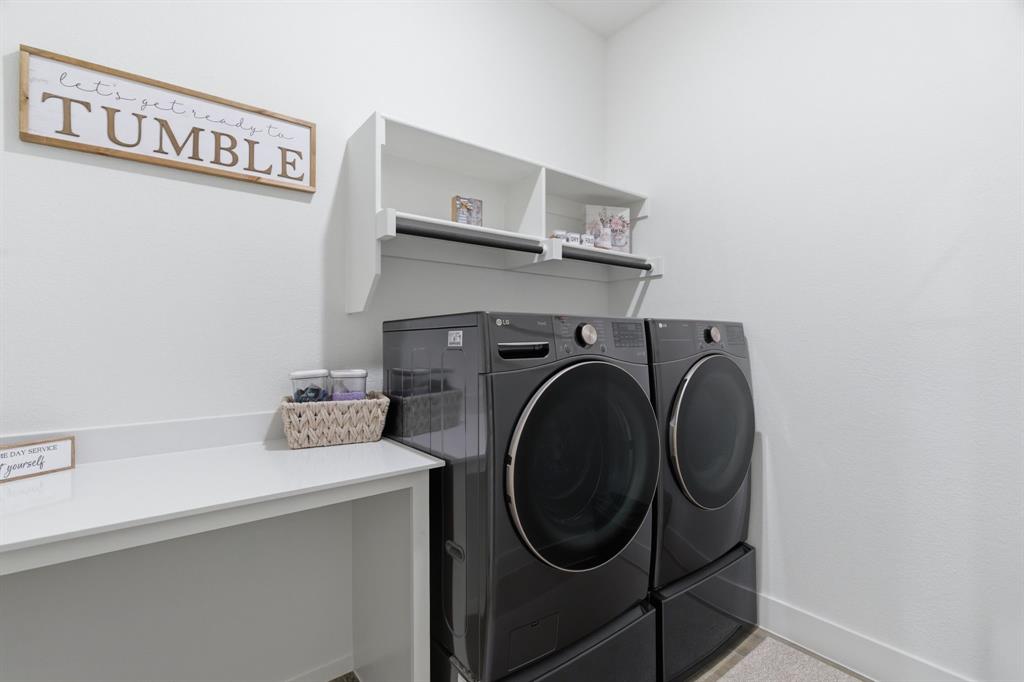
    Built-in Features, Eat-in Kitchen, Kitchen Island, Open Floorplan, Pantry, Walk-In Closet(s), High Speed Internet

  • Total Bedrooms

    4

  • Bathrooms

    2

  • 1/2 Bathrooms

    1

  • Basement YN

    NO

  • Cooling YN

    YES

  • Cooling

    Ceiling Fan(s), Central Air, Electric

  • Fireplace YN

    YES

  • Heating YN

    YES

  • Heating

    Fireplace(s), Propane

  • Pet friendly

    N/A

Exterior

  • Garage

    Yes

  • Garage spaces

    2

  • Construction Materials

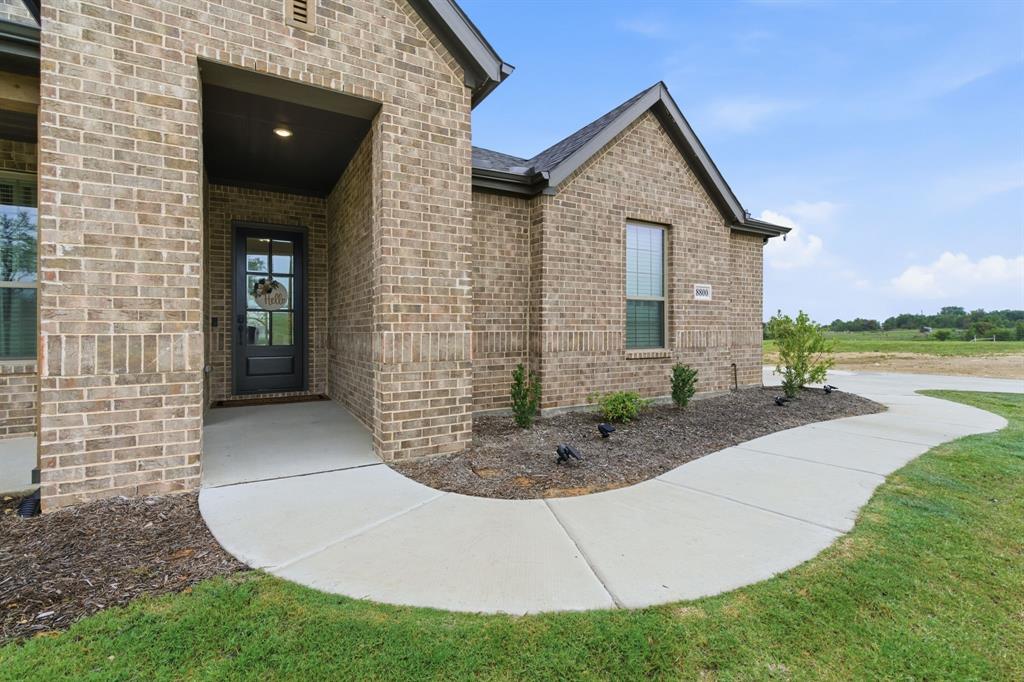
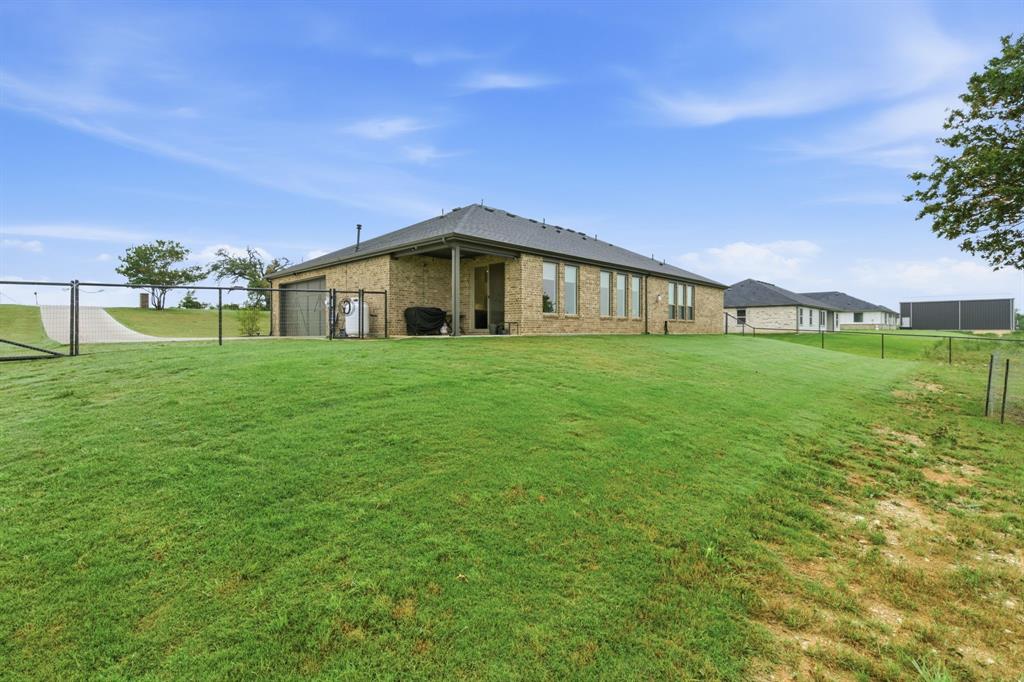
    Brick, Concrete

  • Parking

    Concrete, Driveway, Garage Door Opener, Garage Faces Side, Lighted, Private, Attached

  • Patio and Porch Features

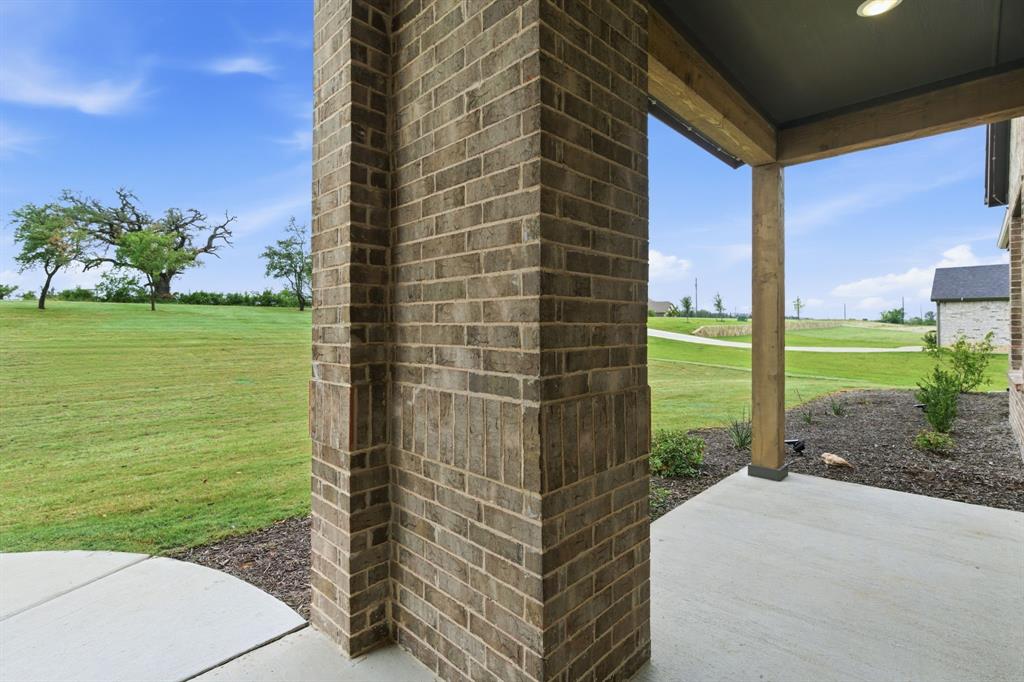
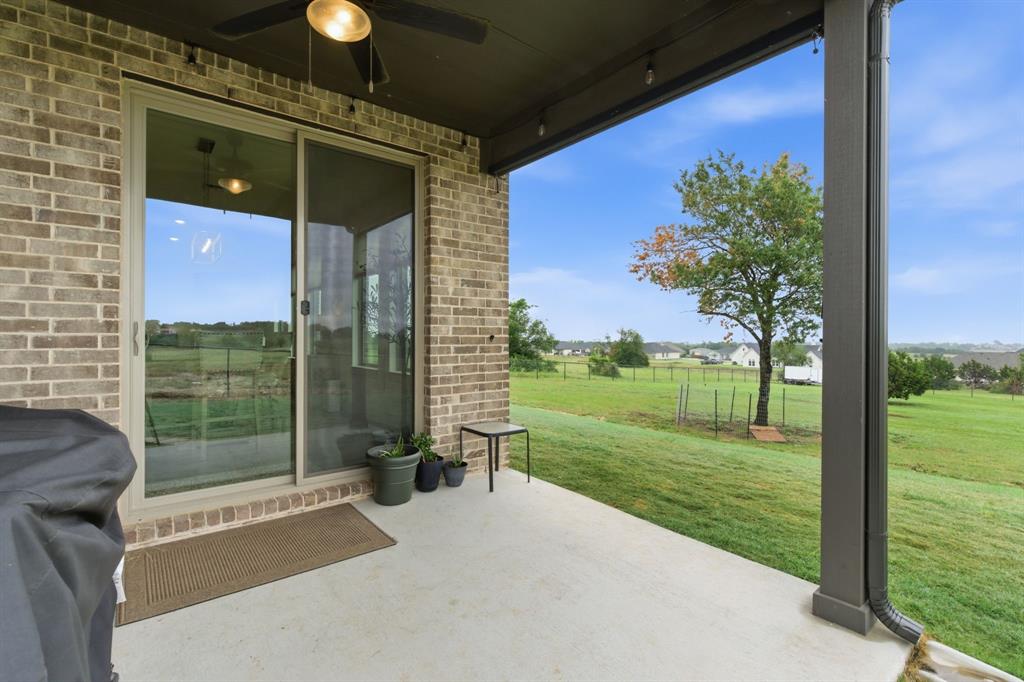
    Covered

  • Pool

    No

  • Waterfront YN

    NO

Area & Lot

  • Lot Features

    Cleared, Few Trees, Interior Lot, Landscaped, Subdivided

  • Lot Size(acres)

    1.015

  • Lot Size(square feet)

    44,213

  • Property Type

    Residential

  • Property Sub Type

    Single Family Residence

  • Architectural Style

    Traditional

Price

  • Sales Price

    $460,000

  • Tax Amount

    $3,698

  • Sq. Footage

    2,215

  • Price/SqFt

    $207

HOA

  • Association

    YES

  • Association Fee

    $600

  • Association Fee Frequency

    Annually

  • Association Fee Includes

    N/A

School District

  • Elementary School

    Seguin

  • Middle School

    Tison

  • High School

    Weatherford

Property Features

  • Foundation Details

    Slab

  • Sewer

    Septic Tank

  • Tax Lot

    6

  • Water Source

    Public

Schedule a Showing

Showing scheduled successfully.

<
>
IN PERSON
VIA CHAT

What is 3 + 4 ?


Change time

Mortgage calculator

Estimate your monthly mortgage payment, including the principal and interest, property taxes, and HOA. Adjust the values to generate a more accurate rate.

Your payment

Principal and Interest:

$

Property taxes:

$

HOA fees:

$

Total loan payment:

$

Total interest amount:

$

Location

County

Parker

Elementary School

Seguin

Middle School

Tison

High School

Weatherford

Listing Courtesy of Amanda Langley , Trinity Group Realty

RealHub Information is provided exclusively for consumers' personal, non-commercial use, and it may not be used for any purpose other than to identify prospective properties consumers may be interested in purchasing. All information deemed reliable but not guaranteed and should be independently verified. All properties are subject to prior sale, change or withdrawal. RealHub website owner shall not be responsible for any typographical errors, misinformation, misprints and shall be held totally harmless.

Agent Joe Boston

AGENT

Joe Boston

Call Joe today to schedule a private showing.


* Listings on this website come from the FMLS IDX Compilation and may be held by brokerage firms other than the owner of this website. The listing brokerage is identified in any listing details. Information is deemed reliable but is not guaranteed. If you believe any FMLS listing contains material that infringes your copyrighted work please click here to review our DMCA policy and learn how to submit a takedown request.© 2024 FMLS.
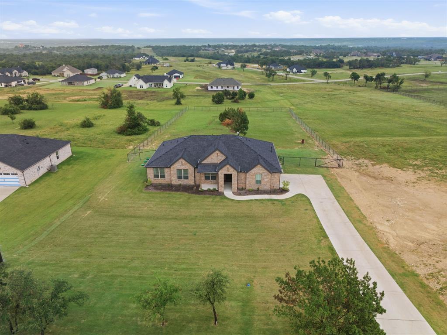
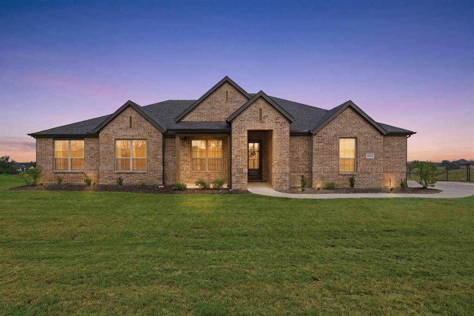
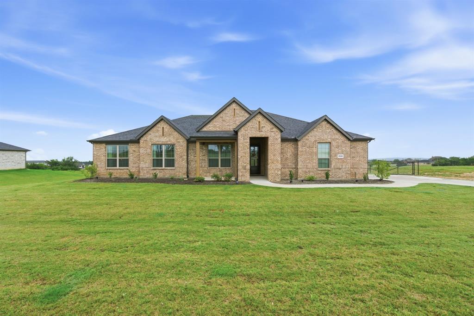
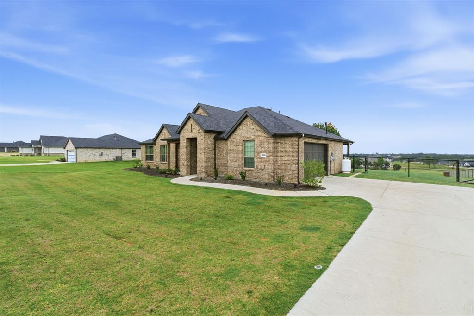
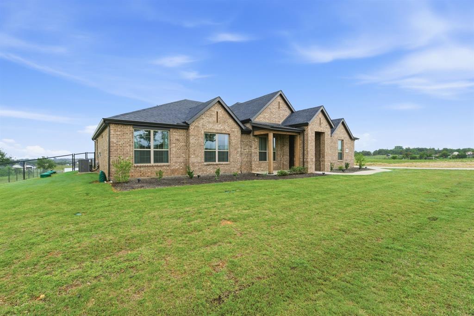
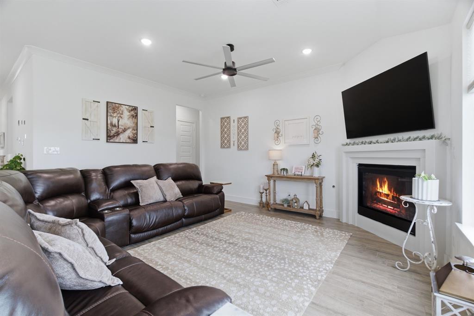
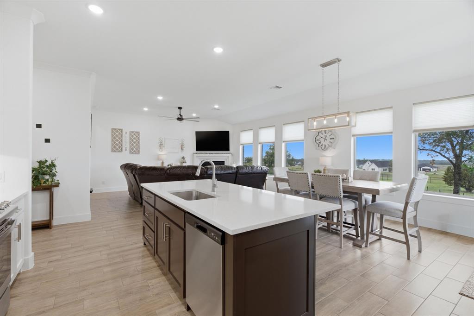
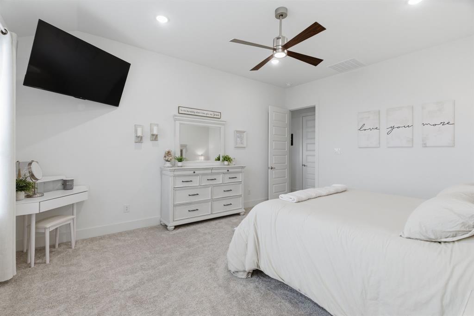
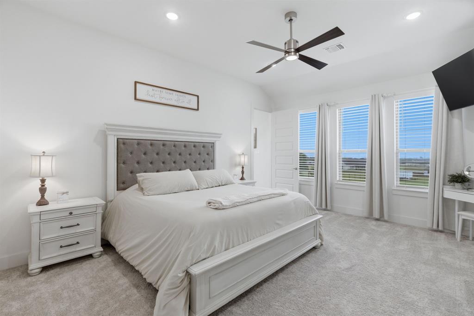
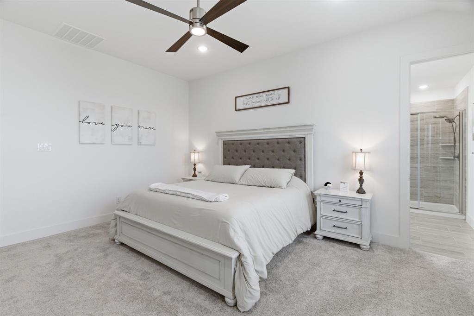
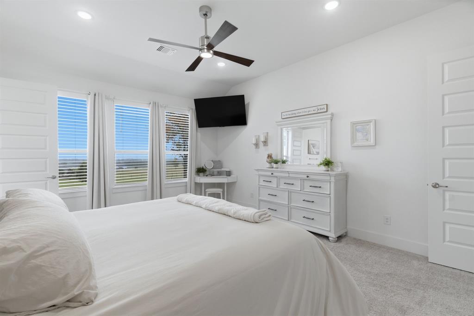
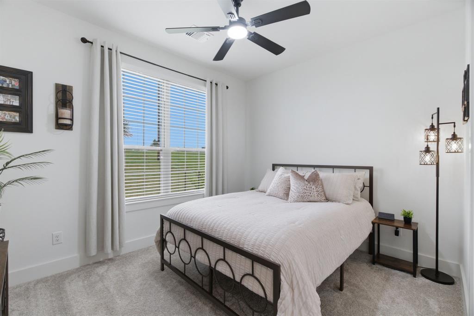
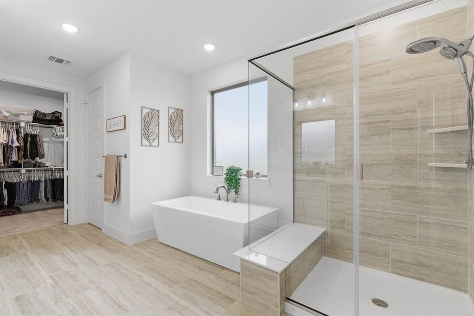
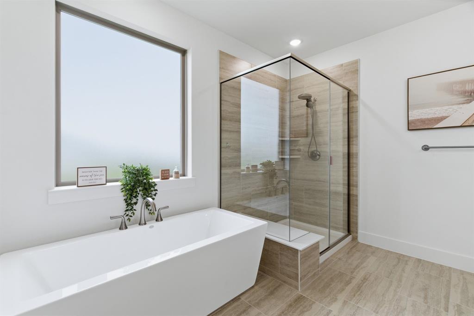
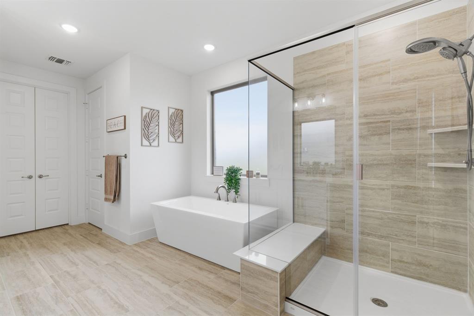
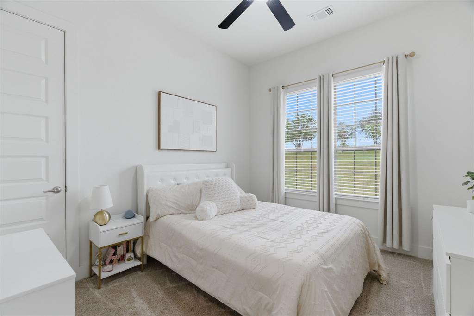
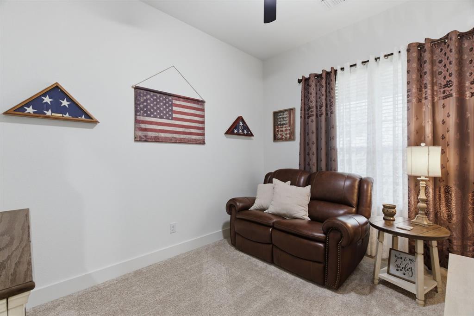
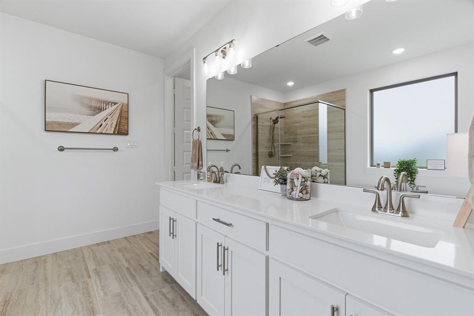
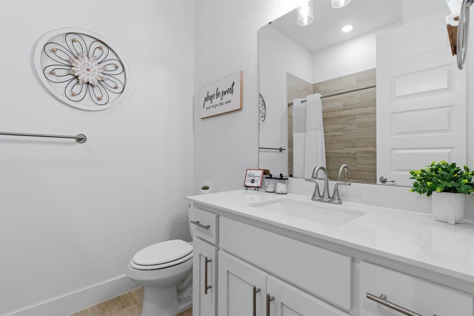
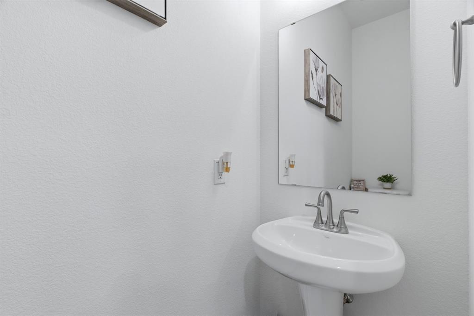
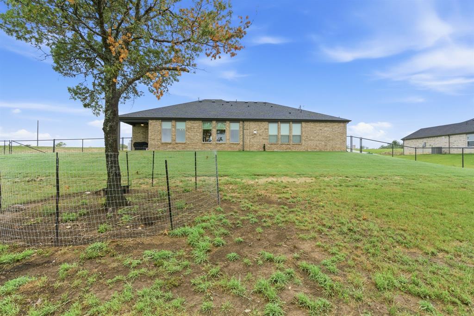
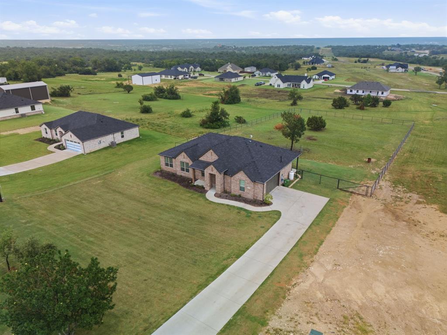
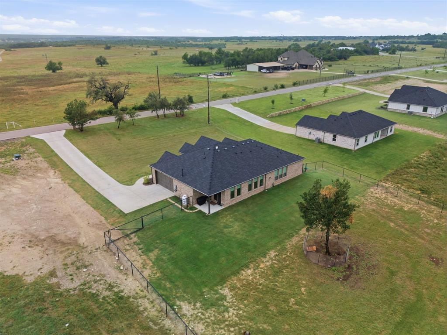
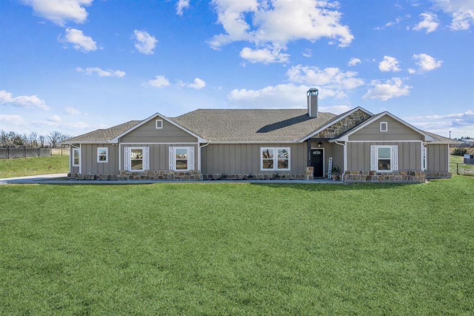
Ask About SELLER INCENTIVES!  Your Country Escape Awaits! Set on a picturesque one-acre homesite, this stunning 2025 Our Country home delivers the space, style, and peaceful setting you’ve been searching for. With 4 spacious bedrooms and 2.5 baths, every detail is designed for comfortable, easy living.
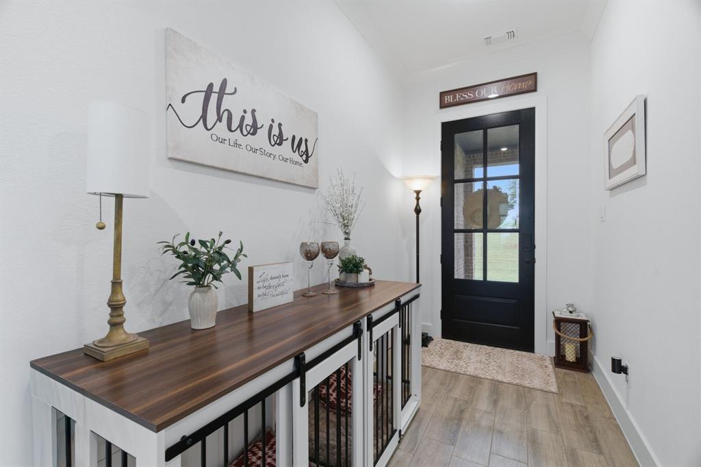
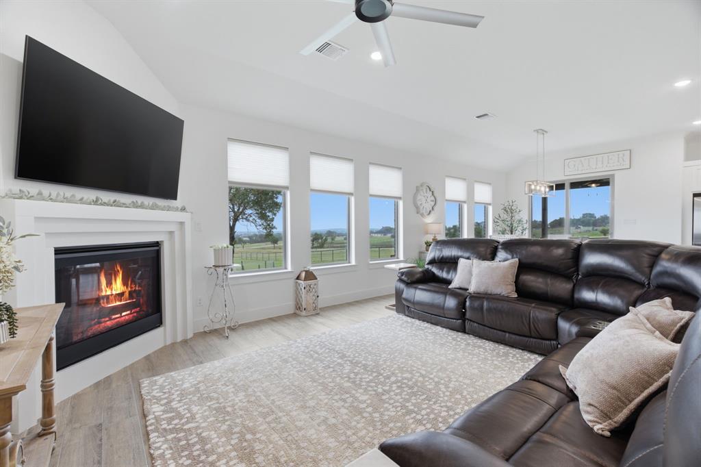
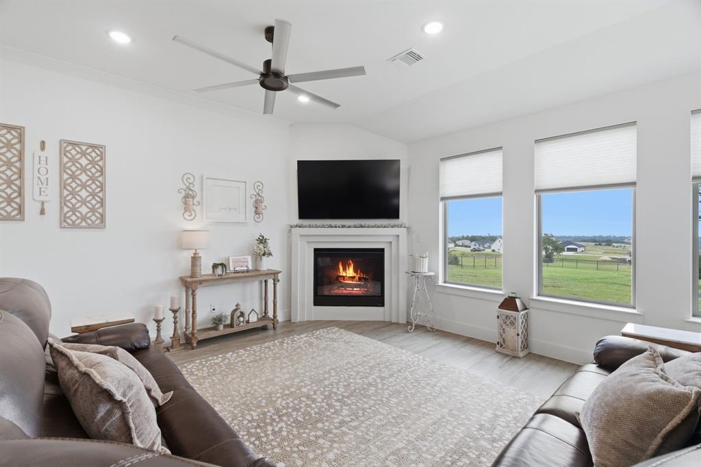
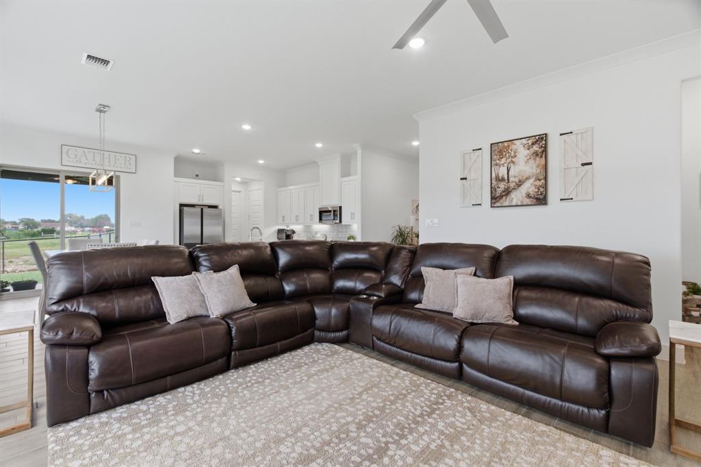
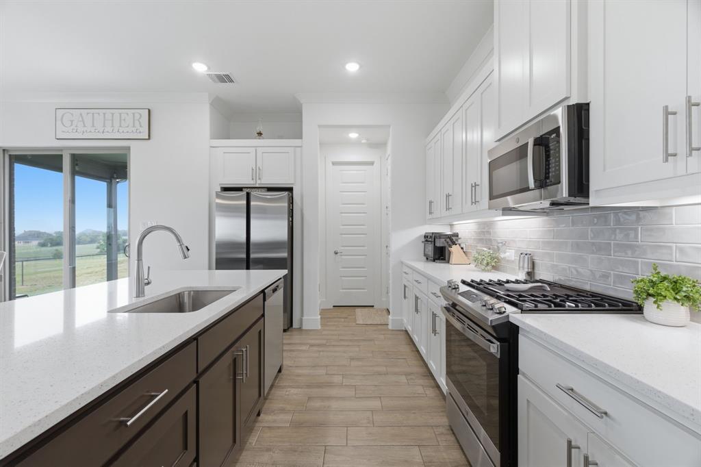
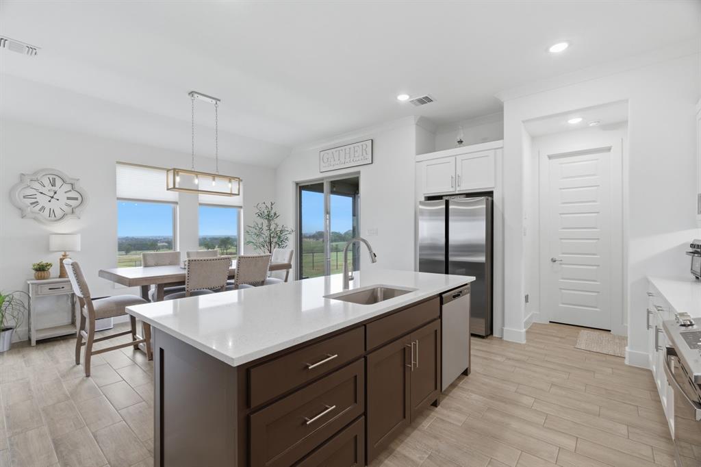
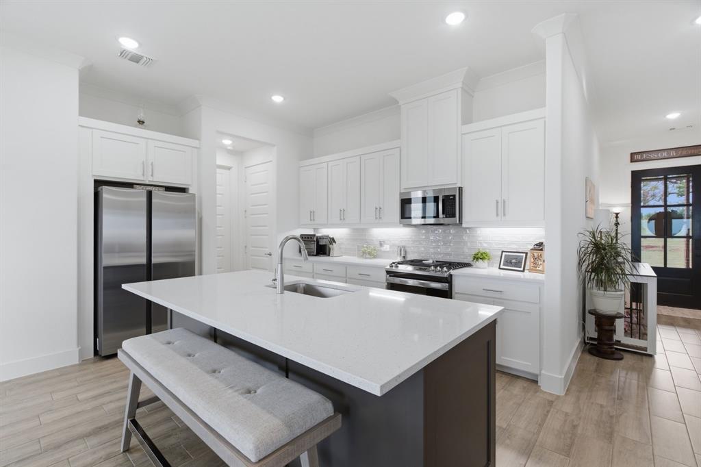
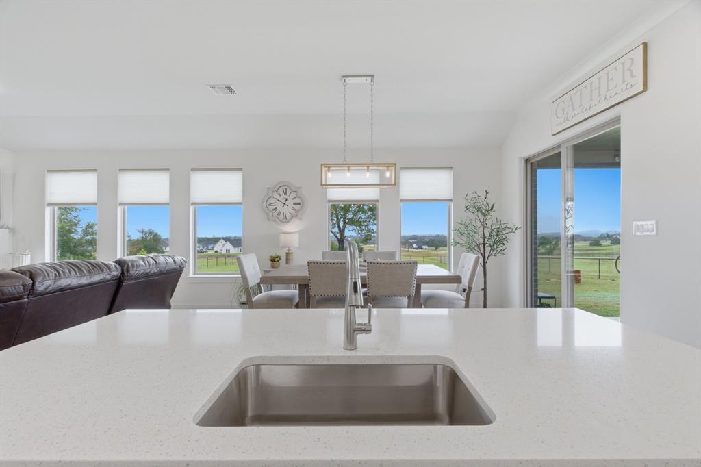
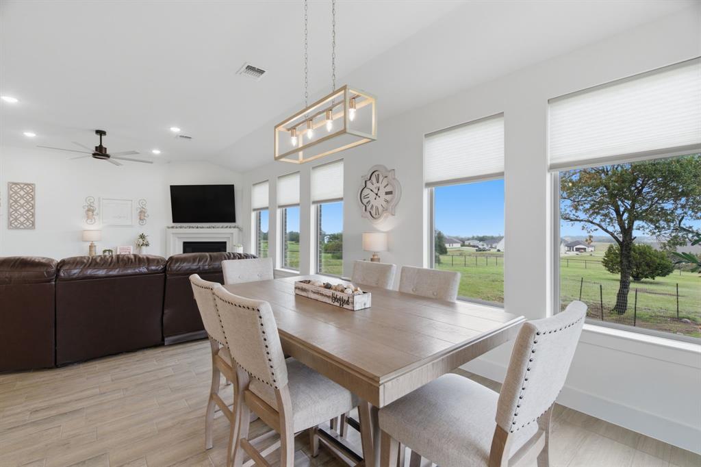
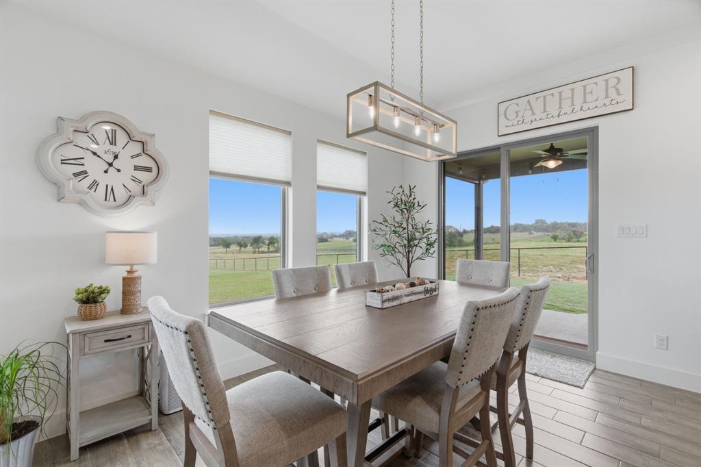
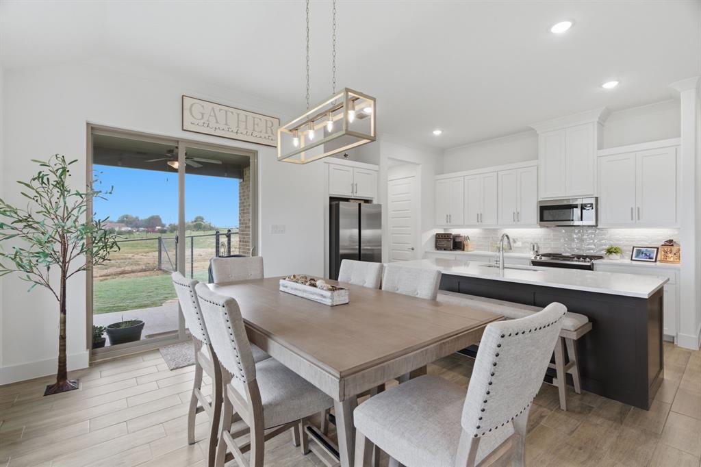
Step inside to bright, airy interiors filled with natural light and a warm, welcoming feel. The heart of the home is the open-concept kitchen, living, and dining area, creating the perfect setting for entertaining, family gatherings, or relaxing nights at home.
But the real showstopper? Those views. Expansive windows across the back of the living room frame breathtaking panoramic views of rolling farmland, giving you a peaceful country backdrop you’ll never get tired of.
Generously sized rooms offer plenty of flexibility for family, guests, a home office, or hobbies, while the one-acre setting provides room to breathe, unwind, and enjoy the outdoors.
Here, you don’t have to choose between tranquility and convenience. Enjoy the charm and privacy of country living while remaining just a short drive from shopping, dining, and everyday essentials.
Peaceful. Spacious. Beautifully designed. This is country living done right.
Ask about available Lender Incentives!  ***Ask about Lease Purchase options through Allwestern Mortgage!!!***  Seller willing to provide Washer, Dryer, Fridge and possibly more with acceptable offer!

8800 Prather Road

Message successfully sent.

What would you like to know?

What is 3 + 4 ?

I agree to receive email communication and understand I can unsubscribe at any time.

I agree to be contacted by Next Level Realty Group via call, email, and text for real estate services. To opt out, you can reply 'stop' at any time or reply 'help' for assistance. You can also click the unsubscribe link in the emails. Message and data rates may apply. Message frequency may vary. Privacy Policy

Related Properties

To Be Built home - Completion approximately 5 months from contract.
Welcome to The Reserve at Quail Point in Springtown, Texas, offering acre-plus homesites designed for families who want space to grow while staying close to everything that matters. Located just minutes from Springtown ISD schools, this community provides peaceful country living with convenient access to Highway 199, an easy drive to Azle in approximately 20 minutes, and close proximity to Springtown’s shopping, dining, and everyday amenities.
Contact us today to learn more!
#21235693

Springtown

1005 Monaco

4 Beds

4 Baths

3,046 Sq.Ft.

$539,990

MLS#: 21235693

Unlock limitless potential with this prime 3.3 acre parcel ready for your Commercial or Residential use. Situated directly behind the Springtown High School campus, this tract offers valuable dual road frontage with exceptional visibility in a rapidly growing corridor. Located outside city limits within the flexible Springtown ETJ, it escapes strict city zoning, making it uniquely suited for high exposure commercial development, a private residential estate, or agricultural hobby use. The site features co-op electricity via Tri County Electric and district water access via Walnut Creek SUD. The landscape offers an ideal blend of clear, open pasture and majestic, mature oak trees, maximizing flexible layout options with simplified ingress egress routes. Benefit from lower county only property taxes while capturing immense exposure from school traffic. For buyers seeking an even larger footprint, an additional 30 acres is also available directly across the street. Contact the listing agent today to review site possibilities and secure this standout investment opportunity!
#21299575

Springtown

820 Goshen Road

3 Beds

2 Baths

1,825 Sq.Ft.

$395,000

MLS#: 21299575

Welcome to The Reserve at Quail Point in Springtown, Texas, offering acre-plus homesites designed for families who want space to grow while staying close to everything that matters.

Located just minutes from all Springtown ISD schools, this community provides peaceful country living with convenient access to Highway 199, an easy drive to Azle in approximately 20 minutes, and close proximity to Springtown’s shopping, dining, and everyday amenities.

The Fremont is one of Biltmore Homes’ most popular plans. With just over 2,700 square feet, this thoughtfully designed layout includes 5 bedrooms, 3 full bathrooms, a private study, a spacious game room, and a 3-car garage—delivering flexibility and function for busy households.

Contact us today to learn more about availability or to schedule an appointment or self-guided tour of available homes in the community!
#21282869

Springtown

1040 Monaco Court

5 Beds

3 Baths

2,738 Sq.Ft.

$499,990

MLS#: 21282869

Situated on a full one-acre homesite in Regent Park, this beautifully maintained 2020 home with stone accents offers the space buyers want with the modern finishes and functional layout today's families are searching for.

Offering 2,377 square feet of thoughtfully designed single-story living, the home features four bedrooms, two bathrooms, a dedicated home office, and a flexible formal dining room. The open-concept layout is filled with natural light and showcases soaring ceilings, engineered hardwood flooring in the living area, modern lighting, and a cozy fireplace.

The kitchen features stained cabinetry, granite countertops, stainless steel appliances, an electric cooktop, a large island with seating, and ample workspace. A split-bedroom floor plan provides privacy for the spacious primary suite with dual sinks, a soaking tub, separate walk-in shower, and oversized walk-in closet. Three additional bedrooms offer flexibility for family, guests, or hobbies.

Enjoy one-acre living with a fully fenced backyard, covered patio, and room for a pool, workshop, garden, or RV parking. Additional highlights include an oversized side-entry two-car garage with a built-in mud bench, energy-efficient windows, high-speed internet availability, and a low annual HOA of just $380. The washer, dryer, and refrigerator may also convey with an acceptable offer.

Located in Springtown ISD, Regent Park offers peaceful country living just minutes from downtown Springtown, approximately 20 minutes to Weatherford, 30 minutes to Decatur, and 40 minutes to downtown Fort Worth. Move-in ready with room to grow, this home offers the perfect blend of comfort, convenience, and space.
#21352483

Springtown

1212 County Road 4797

4 Beds

2 Baths

2,377 Sq.Ft.

$430,000

MLS#: 21352483

Welcome to your new country retreat in beautiful Parker County!  Sitting on one acre, this 3 bd, 2 ba, open floor plan home allows for an easy-living lifestyle. An abundance of windows allows lots of natural light to fill the generously sized living & kitchen areas. A vaulted ceiling in the lvg room, and wonderful wood-like tile floors flow throughout the main areas of the home. Fantastic features of the kitchen include: custom-built cabinets, granite counters, island with seating, walk-in pantry, separate cook-top, stainless steel built-in oven and microwave. Greet the morning with coffee, or unwind in the evening, on the covered patio overlooking the spacious backyard, or host get togethers around the fireplace this fall. At the end of the day, escape to the private  owner’s ensuite and indulge in a luxurious soak in the tub. The secondary bdrms are nicely laid out and separated from the owner’s suite and, all bedrooms and closets will have carpet. Whether you are working from home or entertaining, you will be ecstatic about calling this place your home.
#21356541

Springtown

5028 Cottontail Court

3 Beds

2 Baths

2,100 Sq.Ft.

$429,900

MLS#: 21356541

Estimated September 2026 completion! Ask us about our Trade In Trade Up program - we can buy your home! At Riverside Homebuilders, we pride ourselves in providing unique homes with floor plans that are as individual as our customers. This 3-bedroom, 2-bathroom home has a galley feel with an open floor plan. Walking into the grand foyer you’ll find yourself right at the entrance of the kitchen being welcomed by scents of freshly-baked cookies or a mouthwatering meal being prepared. The flex room in the front of the home can be easily utilized as another bedroom if needed or a den for reading and relaxing. Through the kitchen, you’ll find the cabinets open to the dining and living rooms at the heart of the home. A corner pantry gives you plenty of storage for snacks, canned goods, small appliances, and planning for a rainy day. To the right of the dining room lies the 2-bedroom wing. Whether for kids or guests, these rooms offer plenty of space with the convenience of their own full bathroom. Or, if you’re a new family preparing for your first little one, the secondary bedroom is close enough to the owner’s bedroom to feel safe having your baby sleep in their crib. The owner’s suite is nicely situated in the back corner with its own hallway to create the feel of your own private getaway. Enter the L-shaped bathroom through magnificent double doors. This floor plan offers one of our largest walk-in closets; we’ve maximized the space to offer enough room to change into that perfect outfit. Never track mud into your home again because the San Gabriel II has the laundry room situated off the garage. The unique layout of this home gives you the chance to do something different than all your friends while still providing a comfortable space to live and entertain.
#21358047

Springtown

1312 Frio Drive

3 Beds

2 Baths

1,998 Sq.Ft.

$382,200

MLS#: 21358047
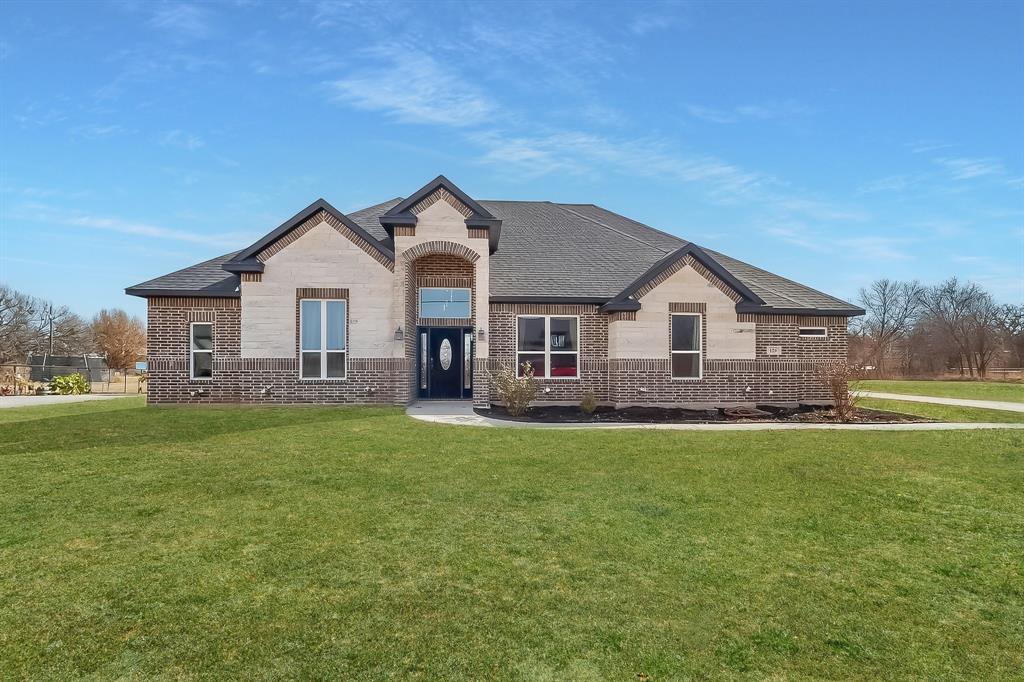
Beautiful New construction 4 bedrooms 3 baths Custom Home on 1 acre in the spectacular landscape of Springtown Heights. Home is completed by April 2026 and ready for move-in! Builder financing incentives available! Come see why Joseph Cameron Custom Homes construction is superior to other homes and builders. From Better Foundation, Better Insulation Foam sealant and Proper HVAC design, Better Air, Better Comfort Better Dry w superior water management and drainage. Better built with independent quality-control inspections at critical construction stages.
Rolling hills dotted with large pecan trees. Avoid the busy streets and traffic for this private location.
The developer has brought custom home amenities to the Springtown housing market!
#21357130

Springtown

1028 Henry Way Road

4 Beds

3 Baths

2,701 Sq.Ft.

$539,750

MLS#: 21357130

Price reduced
**UP TO $7500 SELLER CREDIT** OVER 2 ACRES - NO HOA- OUTSIDE CITY LIMITS!!! Welcome to 129 Altom Rd, a beautiful custom built home in Springtown sitting on over 2 acres!!  Featuring 4 bedrooms plus an additional office. Offering modern finishes with lots of upgrades and an open-concept layout. Spacious living area features soaring ceilings, stone fireplace and abundant natural light. Chef’s kitchen includes quartz countertops, large island, custom cabinetry, and stainless steel appliances. Private primary suite with dual vanities, dual entry walk-in shower, separate tub and generous closet space. Well-sized secondary bedrooms, dedicated laundry room, and 2-car garage. Situated on 2 spacious lots with a retention pond and with plenty of room to enjoy peaceful country living while still convenient to town.
#21178217

Springtown

129 Altom Road

4 Beds

2 Baths

2,518 Sq.Ft.

$508,999

MLS#: 21178217
Price reduced
Ask us about our Trade In Trade Up program, we can buy your home! Introducing our new Big Cypress plan that is designed for the modern family! Featuring 4 beds with 3 full and 1 half baths, this two story home comes with a large living room, large gameroom, a private study, and a covered back patio – this is the kind of home you feel proud driving up to! The kitchen and dining space is designed for entertaining and includes 42” cabinets, granite countertops, and stainless steel appliances. Foam insulation and so much more make this the most energy efficient home you will come across!
#21297236

Springtown

1233 Frio Drive

4 Beds

3 Baths

2,818 Sq.Ft.

$414,900

MLS#: 21297236

Beautiful one-story home set on an expansive over two-acre cul-de-sac lot offers the perfect blend of quality construction, space, and peaceful country living. Built with attention to detail, this home features an open-concept floorplan flooded with natural light and designed for both everyday comfort and entertaining. The inviting living area is highlighted by a cozy stone fireplace and a striking vaulted, wood-beamed ceiling, creating a warm and welcoming atmosphere.

The kitchen is both functional and impressive with granite countertops, abundant cabinetry, and a huge walk-in pantry—ideal for storage and hosting. Spacious bedrooms provide comfort and flexibility, while the thoughtful layout offers easy, single-level living.

Outdoors, the oversized front and backyard offer endless possibilities, with plenty of room for a pool, workshop, or additional structures. Recent improvements include added gutters, an extended concrete driveway, front walkway, expanded back patio, and a dedicated pad and foundation for a future storage shed.

Enjoy the freedom of no HOA and the tranquility of living outside city limits, while still being conveniently close to shopping, dining, and entertainment. A rare opportunity for quiet country living with modern comforts—this property truly has room to grow.  Assumable VA Loan with 5.25% Interest Rate - ask listing agent for info.
#21130621

Springtown

1084 Justin Drive

4 Beds

2 Baths

2,583 Sq.Ft.

$450,000

MLS#: 21130621

 - property

Send a message

Message successfully sent.

Your message

What is 3 + 4 ?

Reason for contacting?

I agree to receive email communication and understand I can unsubscribe at any time.

I agree to be contacted by Next Level Realty Group via call, email, and text for real estate services. To opt out, you can reply 'stop' at any time or reply 'help' for assistance. You can also click the unsubscribe link in the emails. Message and data rates may apply. Message frequency may vary. Privacy Policy

Sign Out

Virtual Assistant

Would you like to take the next step with this property? We can help you schedule a showing or virtual tour, or send you more details.

Yes, I would like more information.

Thank You for Your Reply, One of Our Agents will contact you as soon as possible

No, maybe later.

Thank you, you can always contact me via email, phone number or through the contact form.

Realhub AI

Lucy - Your AI-Powered Realtor

Update Your Temporary Password

Personalize your search

Enter your email and we'll notify you immediately when new listings match what you're looking for.

or enter email address

Already have an account ? Login here

Continue your home search

I agree to receive communications and understand I can unsubscribe at any time.

I agree to be contacted by Next Level Realty Group via call, email, and text for real estate services. To opt out, you can reply 'stop' at any time or reply 'help' for assistance. You can also click the unsubscribe link in the emails. Message and data rates may apply. Message frequency may vary. Privacy Policy

Already have an account ? Login here

We use cookies

We use cookies primarily for analytics to enhance your experience. By accepting, you agree to our use of these cookies. You can manage your preferences or learn more about our cookies policy.