


Property
Beds
5
Full Baths
5
1/2 Baths
1
Year Built
2024
Sq.Footage
4,223
Nearly new and thoughtfully designed for both everyday living and multi-generational flexibility, this exceptional 4,223-square-foot home sits on just over an acre and offers 5 bedrooms and 5.5 baths. The main level features a spacious primary suite, plus a second bedroom with an ensuite bath—ideal for guests or extended family. The gourmet kitchen is the heart of the home, showcasing a large island, double ovens, generous cabinetry, a breakfast area, and space for a coffee bar. A formal dining room provides an elegant space for entertaining, while the inviting living room features a wood-burning fireplace and beautiful hand-scraped hardwood floors. A convenient half bath completes the main level. Upstairs, you'll find a second primary bedroom with an ensuite bath, another bedroom with an ensuite bath, an additional bedroom, a spacious living area, media room, and another full bath. With multiple private suites and flexible living spaces across both levels, this home offers the perfect setup for multi-generational living, entertaining, and comfortable everyday life. Set on over an acre with the feel of a nearly new home, this is a rare opportunity to enjoy space, flexibility, and modern living in one exceptional property.
Features & Amenities
Interior
-
Other Interior Features
Eat-in Kitchen, Kitchen Island, Open Floorplan, Pantry, Vaulted Ceiling(s), Walk-In Closet(s)
-
Total Bedrooms
5
-
Bathrooms
5
-
1/2 Bathrooms
1
-
Basement YN
NO
-
Cooling YN
YES
-
Cooling
Central Air, Electric
-
Fireplace YN
YES
-
Heating YN
YES
-
Heating
Central, Electric, Fireplace(s)
-
Pet friendly
N/A
Exterior
-
Garage
Yes
-
Garage spaces
3
-
Construction Materials
Brick
-
Parking
Garage Faces Front, Attached
-
Pool
No
-
Waterfront YN
NO
Area & Lot
-
Lot Size(acres)
1.03
-
Lot Size(square feet)
44,866
-
Property Type
Residential
-
Property Sub Type
Single Family Residence
-
Architectural Style
Traditional
Price
-
Sales Price
$719,000
-
Sq. Footage
4,223
-
Price/SqFt
$170
HOA
-
Association
YES
-
Association Fee
$400
-
Association Fee Frequency
Annually
-
Association Fee Includes
N/A
School District
-
Elementary School
Blueridge
-
Middle School
Blueridge
-
High School
Blueridge
Property Features
-
Sewer
Septic Tank
-
Tax Lot
A
-
Water Source
Public
Schedule a Showing
Showing scheduled successfully.
Mortgage calculator
Estimate your monthly mortgage payment, including the principal and interest, property taxes, and HOA. Adjust the values to generate a more accurate rate.
Your payment
Principal and Interest:
$
Property taxes:
$
HOA fees:
$
Total loan payment:
$
Total interest amount:
$
Location
County
Collin
Elementary School
Blueridge
Middle School
Blueridge
High School
Blueridge
Listing Courtesy of Janet Richburg , Ebby Halliday, REALTORS
RealHub Information is provided exclusively for consumers' personal, non-commercial use, and it may not be used for any purpose other than to identify prospective properties consumers may be interested in purchasing. All information deemed reliable but not guaranteed and should be independently verified. All properties are subject to prior sale, change or withdrawal. RealHub website owner shall not be responsible for any typographical errors, misinformation, misprints and shall be held totally harmless.

AGENT
Joe Boston
Call Joe today to schedule a private showing.

* Listings on this website come from the FMLS IDX Compilation and may be held by brokerage firms other than the owner of this website. The listing brokerage is identified in any listing details. Information is deemed reliable but is not guaranteed. If you believe any FMLS listing contains material that infringes your copyrighted work please click here to review our DMCA policy and learn how to submit a takedown request.© 2024 FMLS.
Related Properties
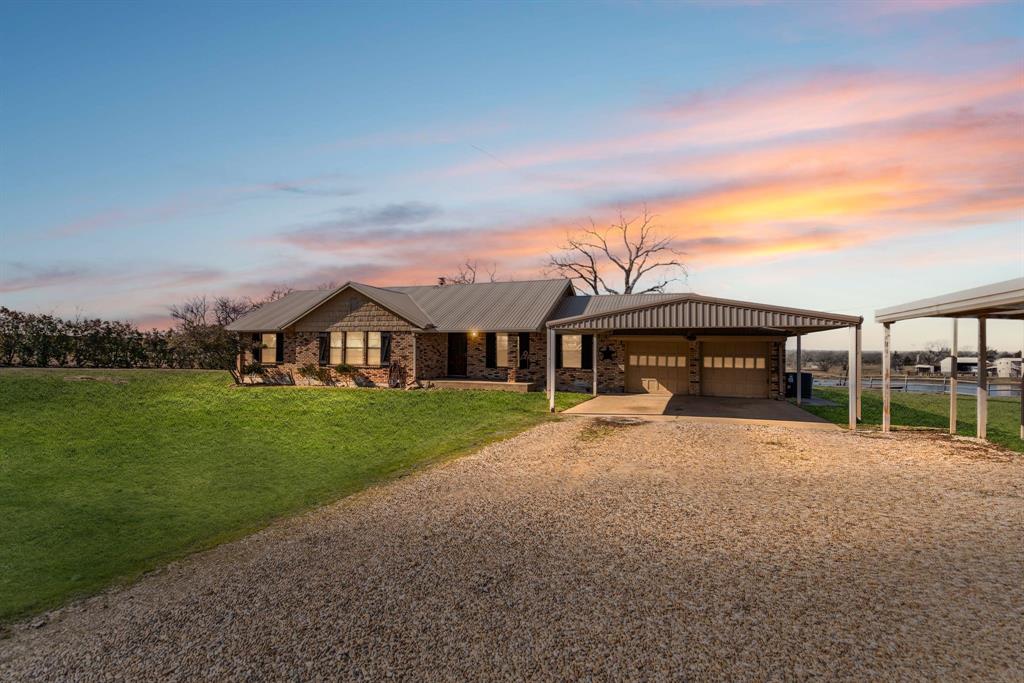
Blue Ridge
8511 State Highway 78 N
3 Beds
2 Baths
2,109 Sq.Ft.
$639,942
MLS#: 21153013

Blue Ridge
6520 Huron Drive
3 Beds
3 Baths
3,104 Sq.Ft.
$693,790
MLS#: 21324150

Blue Ridge
2830 Geneva Way
4 Beds
3 Baths
2,686 Sq.Ft.
$644,900
MLS#: 21287496

Blue Ridge
6516 Huron Drive
4 Beds
3 Baths
2,499 Sq.Ft.
$630,504
MLS#: 21287549
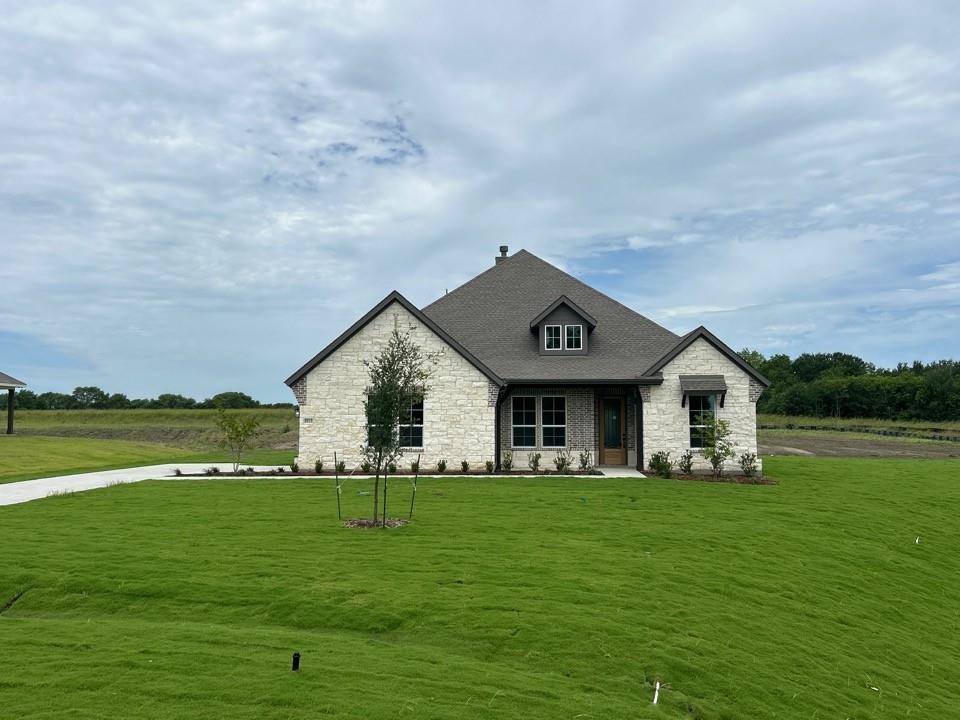
Blue Ridge
8935 County Road 623
4 Beds
3 Baths
2,680 Sq.Ft.
$579,900
MLS#: 21209629

Blue Ridge
6525 Huron Drive
4 Beds
2 Baths
2,857 Sq.Ft.
$619,900
MLS#: 21237566

Blue Ridge
6521 Huron Drive
4 Beds
3 Baths
2,499 Sq.Ft.
$579,900
MLS#: 21237550

Blue Ridge
24406 South Street 78
4 Beds
3 Baths
3,156 Sq.Ft.
$795,000
MLS#: 21238566

Blue Ridge
6505 Huron Drive
4 Beds
3 Baths
2,499 Sq.Ft.
$629,550
MLS#: 21324121

Blue Ridge
8665 Cr-669
3 Beds
2 Baths
1,050 Sq.Ft.
$660,000
MLS#: 21210448
