
Property
Beds
3
Full Baths
2
1/2 Baths
None
Year Built
1993
Sq.Footage
1,361
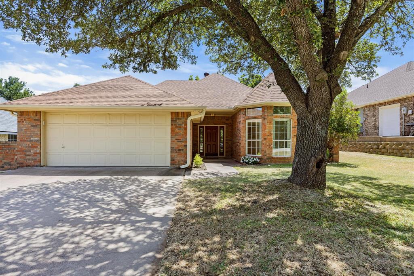
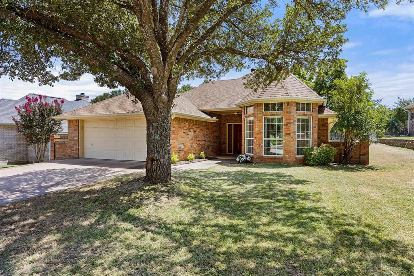
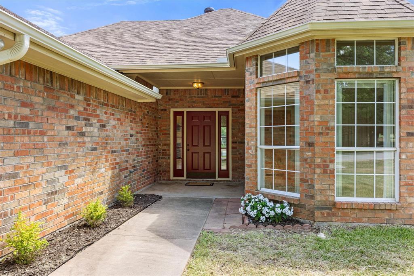
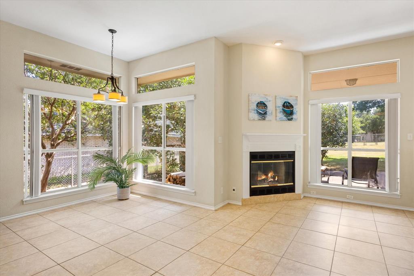
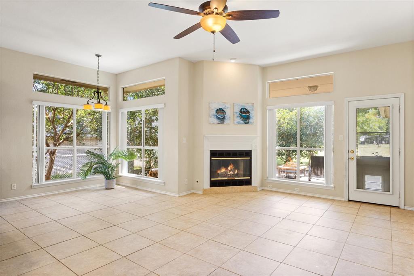
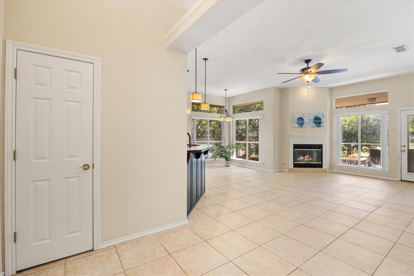
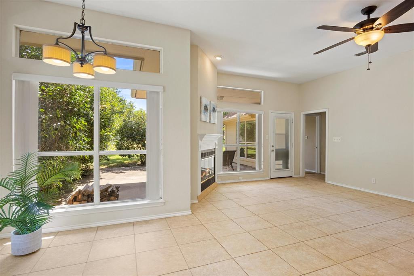
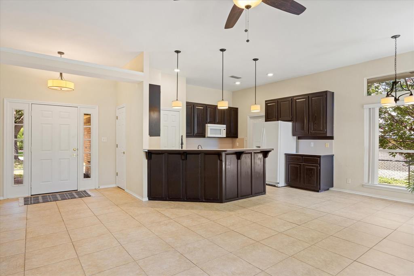
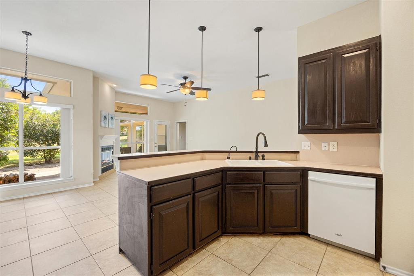
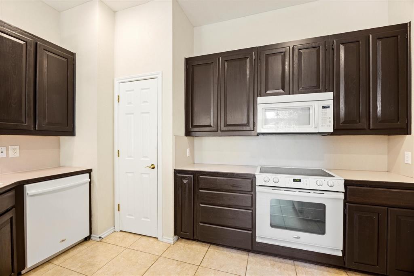
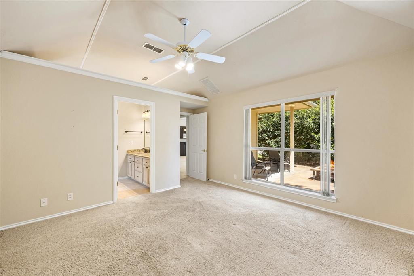
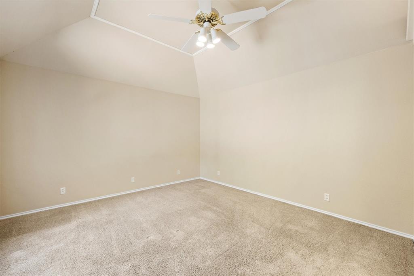
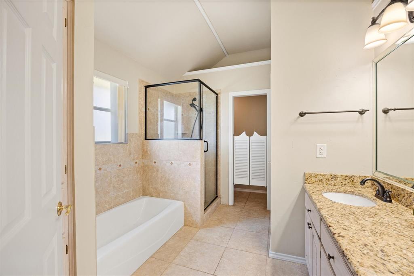
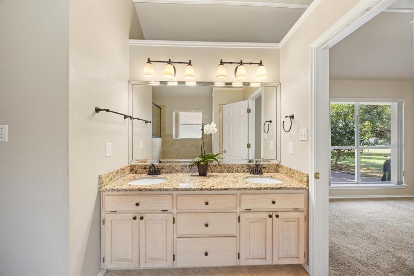
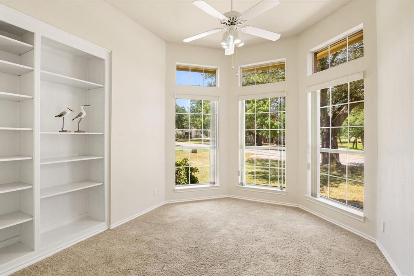
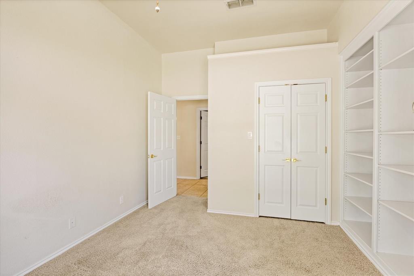
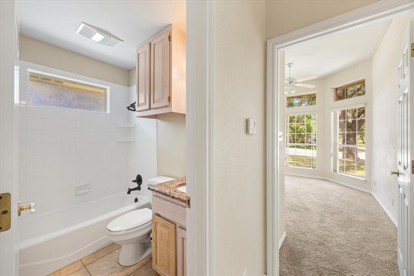
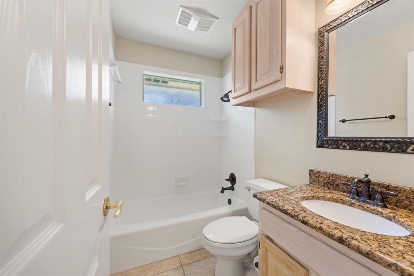
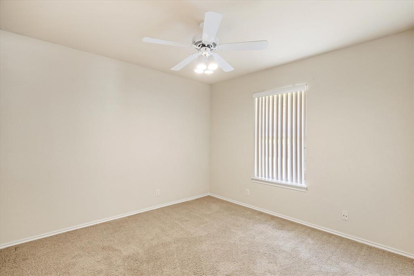
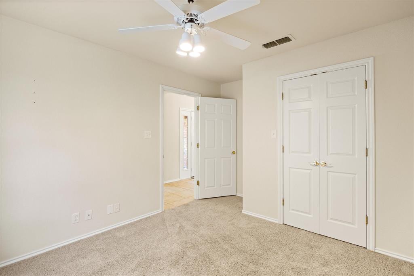
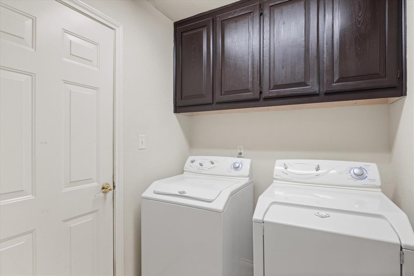
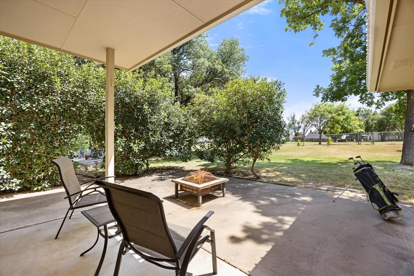
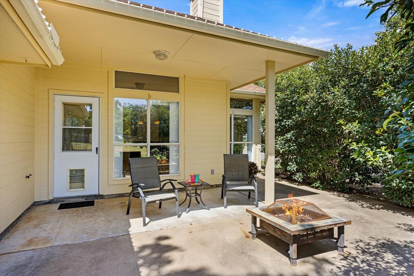
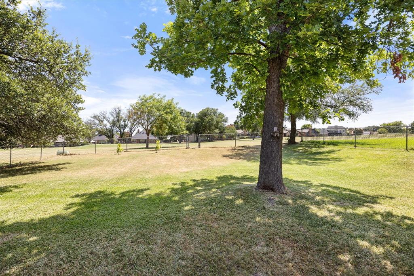
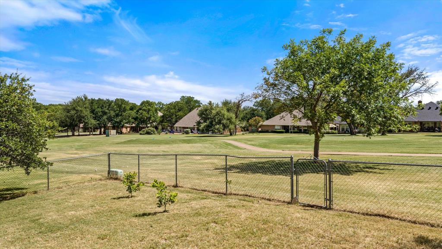
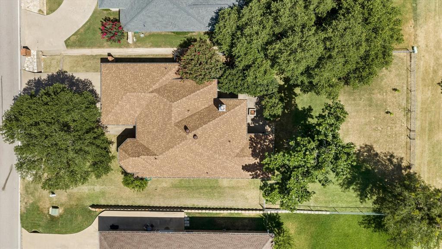
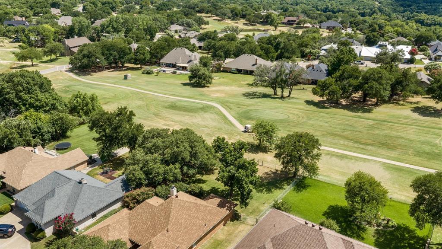
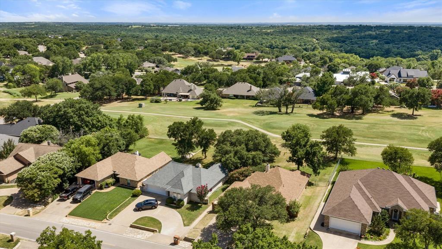
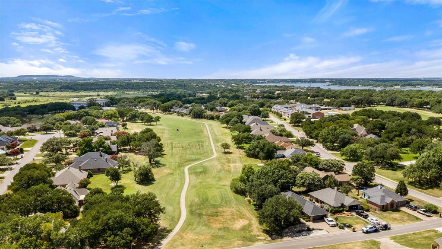
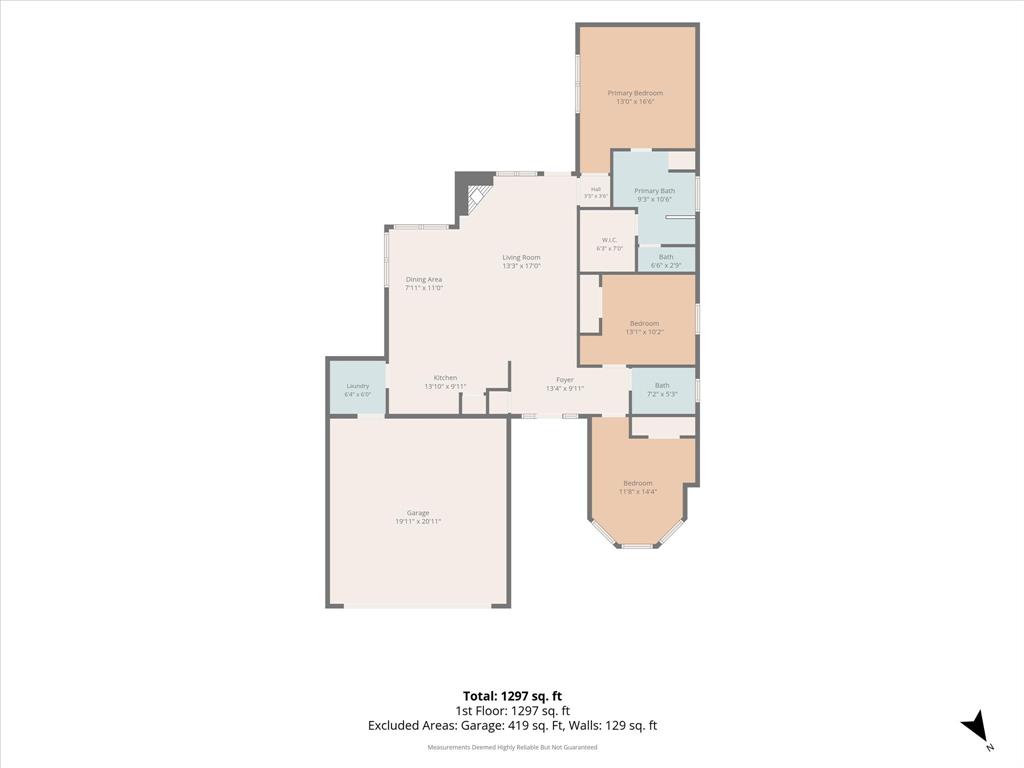
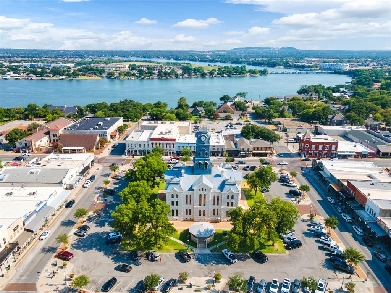
PRICE IMPROVEMENT: Welcome to 8724 Bellechase Road — where exceptional location meets effortless living in the heart of Pecan Plantation. Perfectly positioned on this beautiful sloping homesite overlooking the 18th fairway of the renowned Pecan Plantation Country Club, this charming golf course home offers direct cart path access to the 18th fairway of the Pecan Plantation Country Club course, with the clubhouse just moments away and a front-row seat to one of Granbury's most sought-after lifestyles. While offering an efficient and easy-to-maintain 1,361 square feet, this home lives far larger thanks to its outstanding split-bedroom floor plan, abundant natural light, and seamless connection to the outdoors. The open living and dining spaces create an inviting atmosphere for both everyday living and entertaining, while the thoughtfully designed layout provides privacy and comfort for owners and guests alike. New roof and gutters added 2024. Step outside and enjoy peaceful mornings overlooking the fairway, evening sunsets through mature trees, and the convenience of hopping in your golf cart for a quick ride to the clubhouse, dining, golf, fitness center, and community activities. In Pecan Plantation, lifestyle is the true luxury. Residents enjoy championship golf, marina access on the Brazos River, swimming pools, tennis and pickleball courts, parks, walking trails, equestrian facilities, shopping, dining, an airpark, and 24-hour gated security — all just minutes from historic downtown Granbury and Lake Granbury. Some homes offer square footage. Others offer a lifestyle. At 8724 Bellechase Road, you get both — wrapped into one of the most desirable locations in Pecan Plantation. The new member fees to be paid by Buyer: Effective 9.1.26 - $4,508.00 (Initiation-Pecan Plantation Country Club) + $1,198.80 Transfer Fee = $5,706.80
Features & Amenities
Interior
-
Other Interior Features
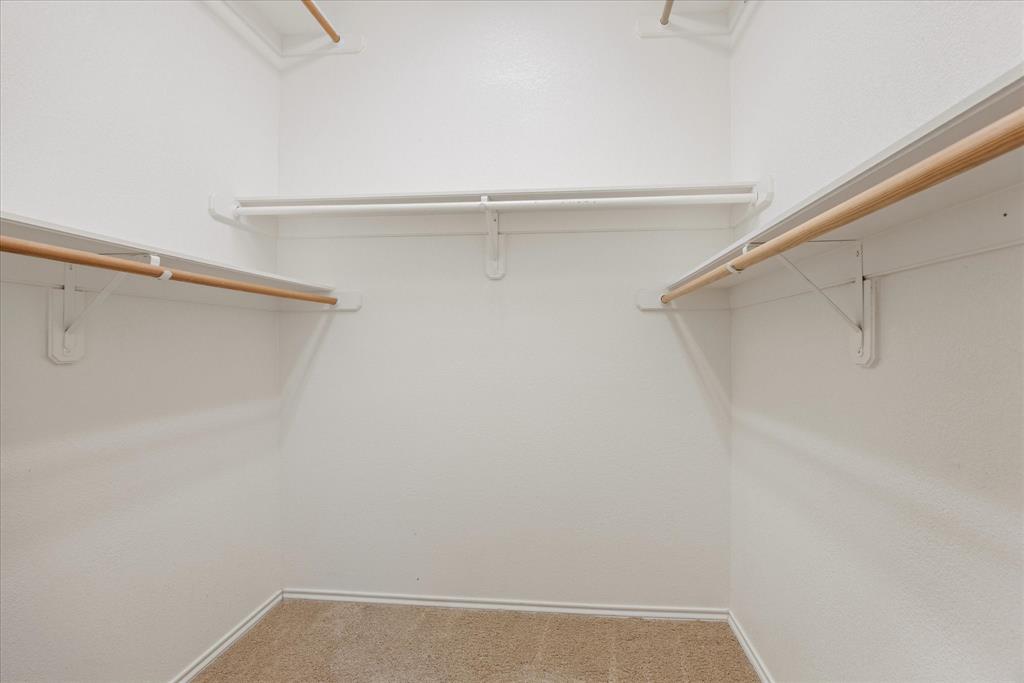
Kitchen Island, Open Floorplan, Pantry, Walk-In Closet(s)
-
Total Bedrooms
3
-
Bathrooms
2
-
Basement YN
NO
-
Cooling YN
YES
-
Cooling
Ceiling Fan(s), Central Air, Electric
-
Fireplace YN
YES
-
Heating YN
YES
-
Heating
Central, Electric, Fireplace(s)
-
Pet friendly
N/A
Exterior
-
Garage
Yes
-
Garage spaces
2
-
Construction Materials
Brick
-
Other Exterior Features
Rain Gutters
-
Parking
Garage Door Opener, Garage Faces Front, Inside Entrance, Kitchen Level, Lighted, Gated, RV Access/Parking, Attached
-
Pool
No
-
Waterfront YN
NO
Area & Lot
-
Lot Features
Many Trees, On Golf Course, Subdivided
-
Lot Size(acres)
0.07
-
Lot Size(square feet)
3,049
-
Property Type
Residential
-
Property Sub Type
Single Family Residence
-
Architectural Style
Traditional
Price
-
Sales Price
$315,000
-
Tax Amount
$3,602
-
Sq. Footage
1,361
-
Price/SqFt
$231
HOA
-
Association
YES
-
Association Fee
$205
-
Association Fee Frequency
Monthly
-
Association Fee Includes
N/A
Property Resources
-
Horse Property
YES
School District
-
Elementary School
Mambrino
-
Middle School
Acton
-
High School
Granbury
Property Features
-
Foundation Details
Slab
-
Tax Lot
F-1R
Schedule a Showing
Showing scheduled successfully.
Mortgage calculator
Estimate your monthly mortgage payment, including the principal and interest, property taxes, and HOA. Adjust the values to generate a more accurate rate.
Your payment
Principal and Interest:
$
Property taxes:
$
HOA fees:
$
Total loan payment:
$
Total interest amount:
$
Location
County
Hood
Elementary School
Mambrino
Middle School
Acton
High School
Granbury
Listing Courtesy of Linda Harte, eXp Realty LLC
RealHub Information is provided exclusively for consumers' personal, non-commercial use, and it may not be used for any purpose other than to identify prospective properties consumers may be interested in purchasing. All information deemed reliable but not guaranteed and should be independently verified. All properties are subject to prior sale, change or withdrawal. RealHub website owner shall not be responsible for any typographical errors, misinformation, misprints and shall be held totally harmless.

AGENT
Joe Boston
Call Joe today to schedule a private showing.

* Listings on this website come from the FMLS IDX Compilation and may be held by brokerage firms other than the owner of this website. The listing brokerage is identified in any listing details. Information is deemed reliable but is not guaranteed. If you believe any FMLS listing contains material that infringes your copyrighted work please click here to review our DMCA policy and learn how to submit a takedown request.© 2024 FMLS.
Related Properties

Granbury
9012 Bontura Road
3 Beds
2 Baths
2,383 Sq.Ft.
$315,000
MLS#: 21383916

Granbury
5206 Buttercup Court
4 Beds
3 Baths
2,128 Sq.Ft.
$300,000
MLS#: 21171015
Granbury
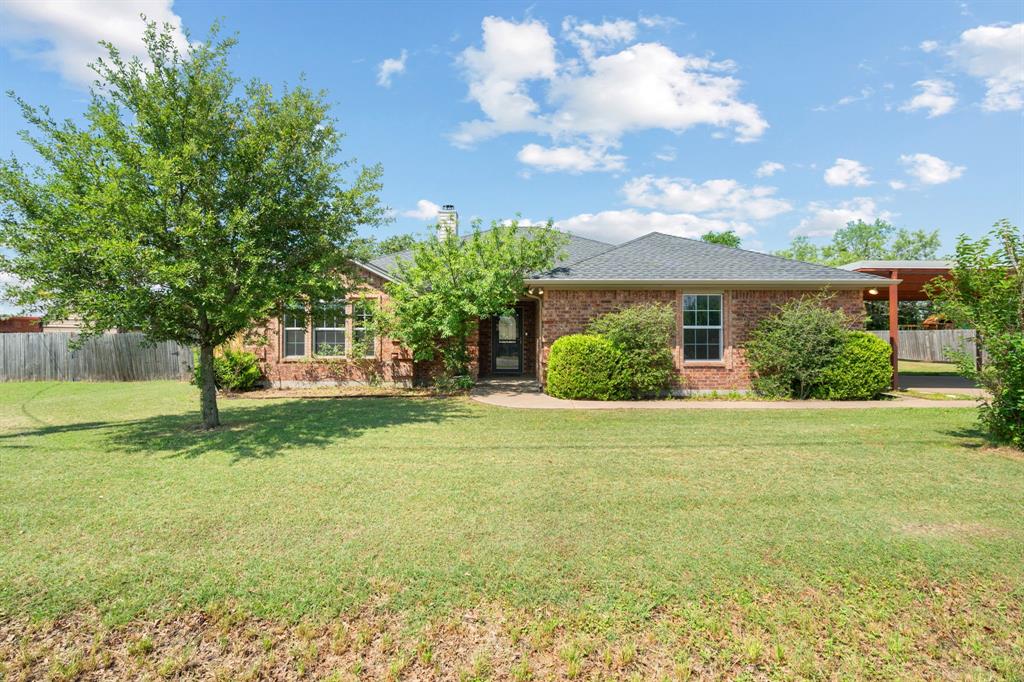
4000 View Point Drive
3 Beds
2 Baths
1,747 Sq.Ft.
$314,000
MLS#: 21280755

Granbury
1408 Lauren Lane
3 Beds
2 Baths
1,958 Sq.Ft.
$329,900
MLS#: 21296735

Granbury
5702 Barkridge Drive
4 Beds
3 Baths
2,228 Sq.Ft.
$325,000
MLS#: 21363990
Granbury
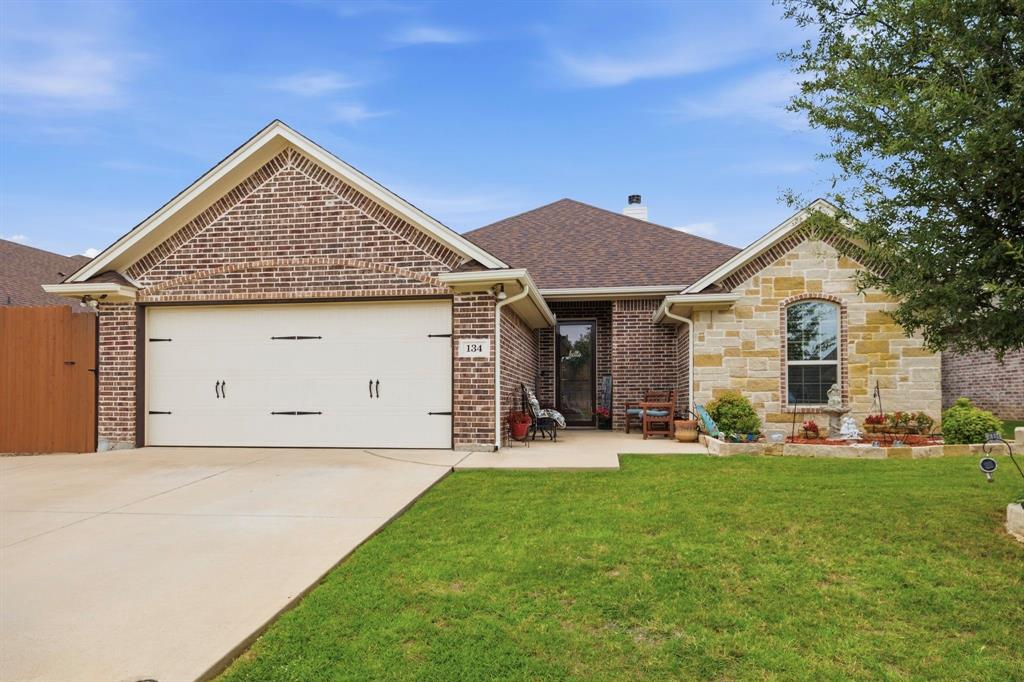
134 Donna Circle
3 Beds
2 Baths
1,819 Sq.Ft.
$345,000
MLS#: 21305227
Granbury
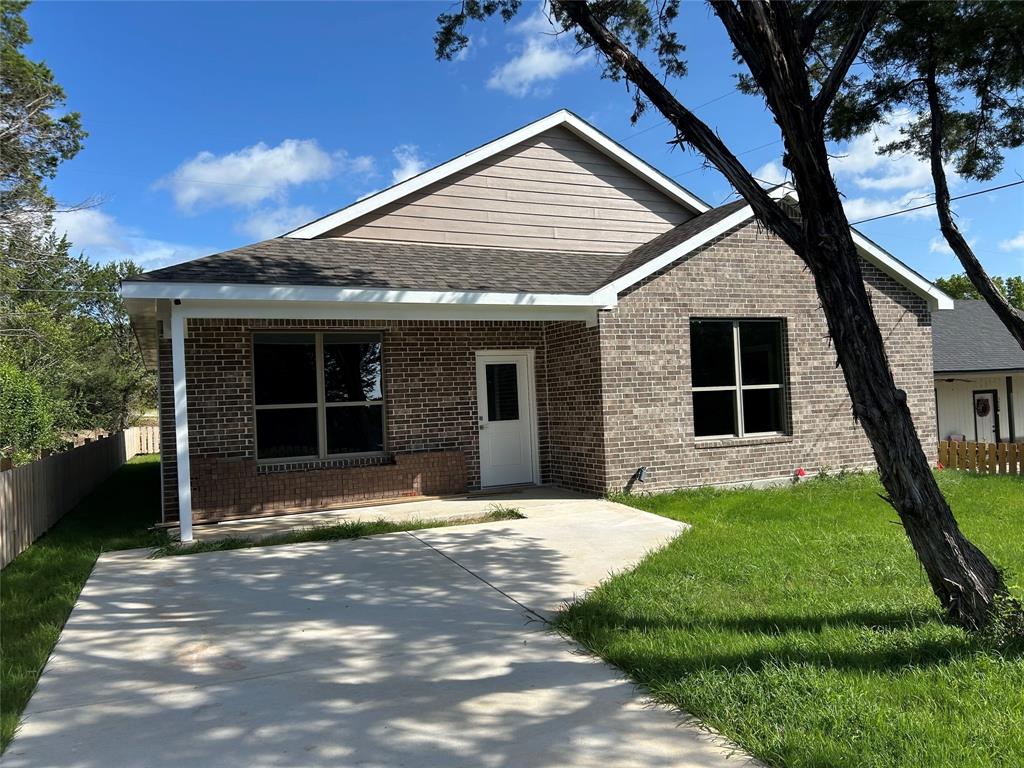
3600 Hilltop Road
3 Beds
2 Baths
1,800 Sq.Ft.
$279,900
MLS#: 21315700
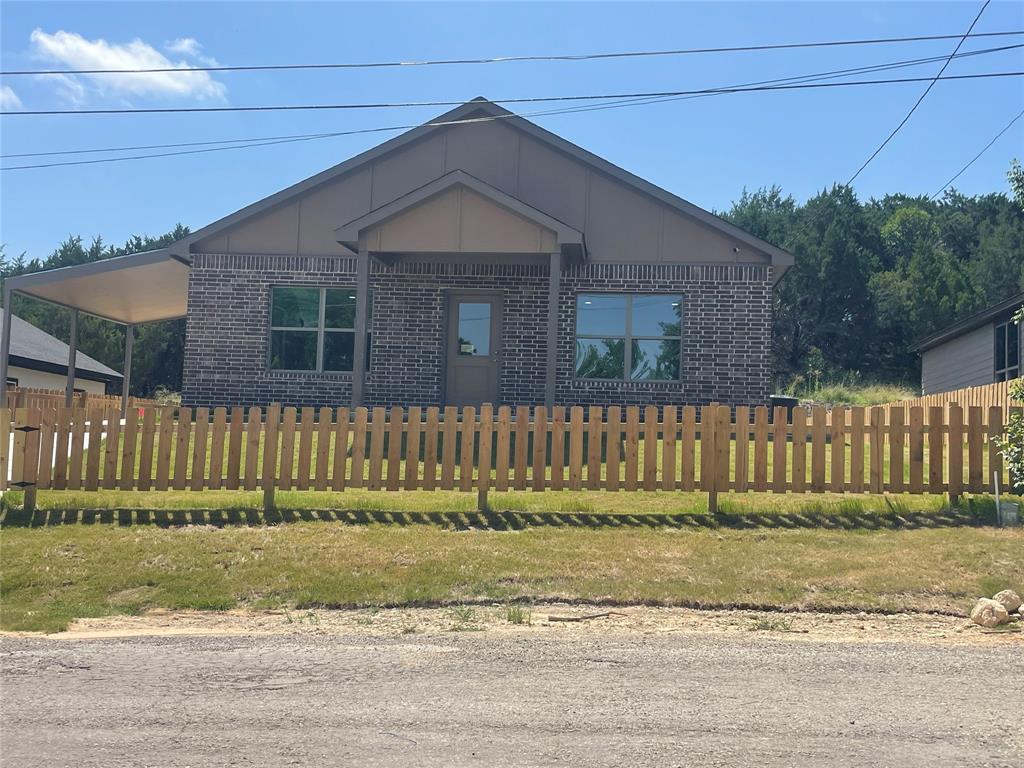
Granbury
4313 Mountain Hollow Drive
3 Beds
2 Baths
1,600 Sq.Ft.
$259,900
MLS#: 21324666

Granbury
4713 Llano Street
4 Beds
2 Baths
1,811 Sq.Ft.
$315,000
MLS#: 21365853

Granbury
4403 Daugherty Court
4 Beds
2 Baths
1,464 Sq.Ft.
$285,000
MLS#: 21313277
