Features & Amenities

Interior

  • Other Interior Features

    Other

  • Total Bedrooms

    3

  • Bathrooms

    2

  • 1/2 Bathrooms

    1

  • Basement YN

    NO

  • Cooling YN

    YES

  • Cooling

    Central Air

  • Heating YN

    YES

  • Heating

    Natural Gas

  • Pet friendly

    N/A

Exterior

  • Garage

    Yes

  • Garage spaces

    2

  • Construction Materials

    Brick

  • Parking

    Garage, Attached

  • Pool

    No

Area & Lot

  • Lot Features

    Corner Lot

  • Lot Size(acres)

    0.063

  • Lot Size(square feet)

    2,744

  • Property Type

    Residential

  • Property Sub Type

    Townhouse

Price

  • Sales Price

    $437,000

  • Tax Amount

    $8,877

  • Sq. Footage

    2,188

  • Price/SqFt

    $199

HOA

  • Association

    YES

  • Association Fee

    $780

  • Association Fee Frequency

    Quarterly

  • Association Fee Includes

    N/A

School District

  • Elementary School

    Walkercrk

  • Middle School

    Smithfield

  • High School

    Birdville

Property Features

  • Foundation Details

    Slab

  • Sewer

    Public Sewer

Schedule a Showing

Showing scheduled successfully.

<
>
IN PERSON
VIA CHAT

What is 3 + 4 ?


Change time

Mortgage calculator

Estimate your monthly mortgage payment, including the principal and interest, property taxes, and HOA. Adjust the values to generate a more accurate rate.

Your payment

Principal and Interest:

$

Property taxes:

$

HOA fees:

$

Total loan payment:

$

Total interest amount:

$

Location

County

Tarrant

Elementary School

Walkercrk

Middle School

Smithfield

High School

Birdville

Listing Courtesy of Feras Rachid, Opendoor Brokerage, LLC

RealHub Information is provided exclusively for consumers' personal, non-commercial use, and it may not be used for any purpose other than to identify prospective properties consumers may be interested in purchasing. All information deemed reliable but not guaranteed and should be independently verified. All properties are subject to prior sale, change or withdrawal. RealHub website owner shall not be responsible for any typographical errors, misinformation, misprints and shall be held totally harmless.

Agent Joe Boston

AGENT

Joe Boston

Call Joe today to schedule a private showing.


* Listings on this website come from the FMLS IDX Compilation and may be held by brokerage firms other than the owner of this website. The listing brokerage is identified in any listing details. Information is deemed reliable but is not guaranteed. If you believe any FMLS listing contains material that infringes your copyrighted work please click here to review our DMCA policy and learn how to submit a takedown request.© 2024 FMLS.
This beautiful property is the perfect place to call home! With its natural color palette, you'll feel right at home. The kitchen is a chef's dream with a center island and a nice backsplash. The master bedroom has a large walk-in closet and the other rooms offer flexible living space. The primary bathroom has double sinks and good under sink storage. Partial flooring replacement has been done in some areas. This property is ideal for anyone looking for a cozy home with modern amenities. Make an offer and start packing! This home has been virtually staged to illustrate its potential.

8720 Ice House Drive

Message successfully sent.

What would you like to know?

What is 3 + 4 ?

I agree to receive email communication and understand I can unsubscribe at any time.

I agree to be contacted by Next Level Realty Group via call, email, and text for real estate services. To opt out, you can reply 'stop' at any time or reply 'help' for assistance. You can also click the unsubscribe link in the emails. Message and data rates may apply. Message frequency may vary. Privacy Policy

Related Properties

Price reduced
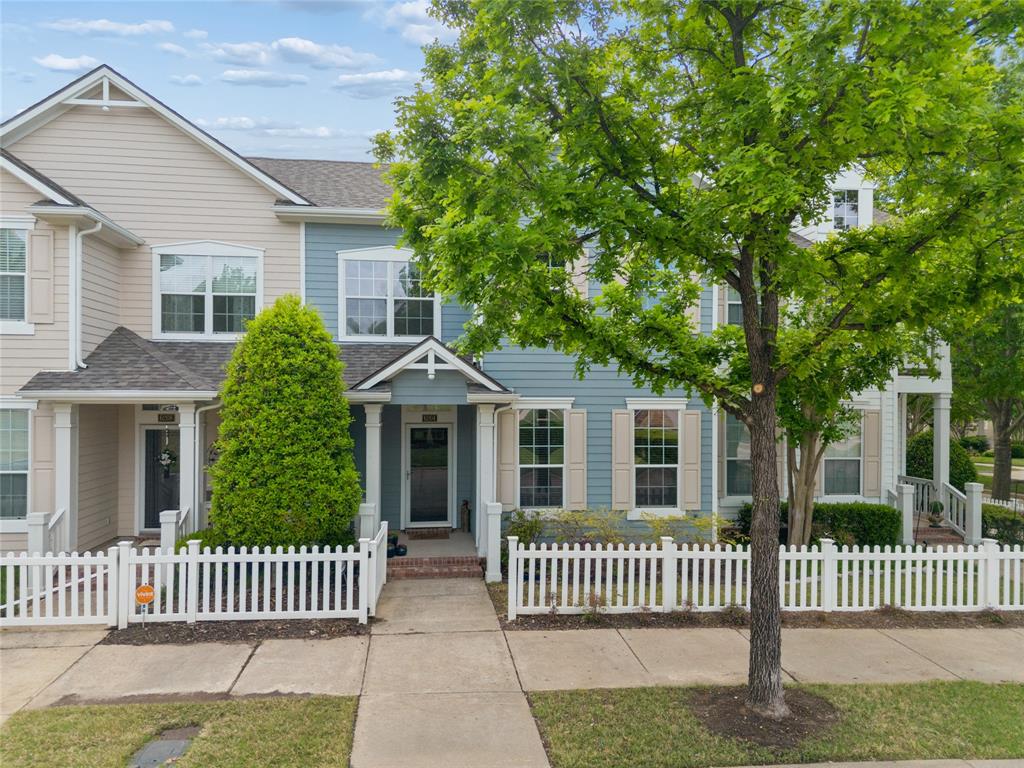
Rare find in the heart of Hometown NRH  -  and we mean RARE! 4 BEDROOMS, with the primary suite on the main floor.  This updated townhome checks every box, starting with something you almost never see in this neighborhood or price point.  The kitchen has been renovated with an expanded granite island, all-new granite countertops, fresh backsplash, new sink & faucet, new dishwasher, new range, and new microwave — all opening into a warm, connected living and dining space.  The living room features a one-of-a-kind custom fireplace wall with built-in storage that anchors the entire open-concept main floor and makes a statement the moment you walk in.  The home has been thoughtfully updated throughout: new LVP flooring on the main level, fresh interior paint, full exterior repaint (2024), New Roof (2023), Extra Cedar Storage in the Garage and HVAC under maintenance contract. This is truly move-in ready.  Upstairs you'll find three generously sized secondary bedrooms plus a flex loft space — perfect for a playroom, home office, or homework zone. The split floor plan gives everyone their own space without sacrificing that open, connected feel downstairs. More to love: attached 2-car garage with a full-length driveway and shelving for storage, a dedicated laundry room with great shelving, and HOA-maintained front yard and all exterior. Close from TexRail, walkable to parks, green spaces, Spiderman Park, Starbucks, the library, and all the schools. The community even does the Davis Street Christmas lights for you. This is Hometown NRH living at its finest that is updated, move-in ready, and one of a kind.
#21236052

North Richland Hills

6204 Crescent Street

4 Beds

2 Baths

1,987 Sq.Ft.

$404,900

MLS#: 21236052
Price reduced
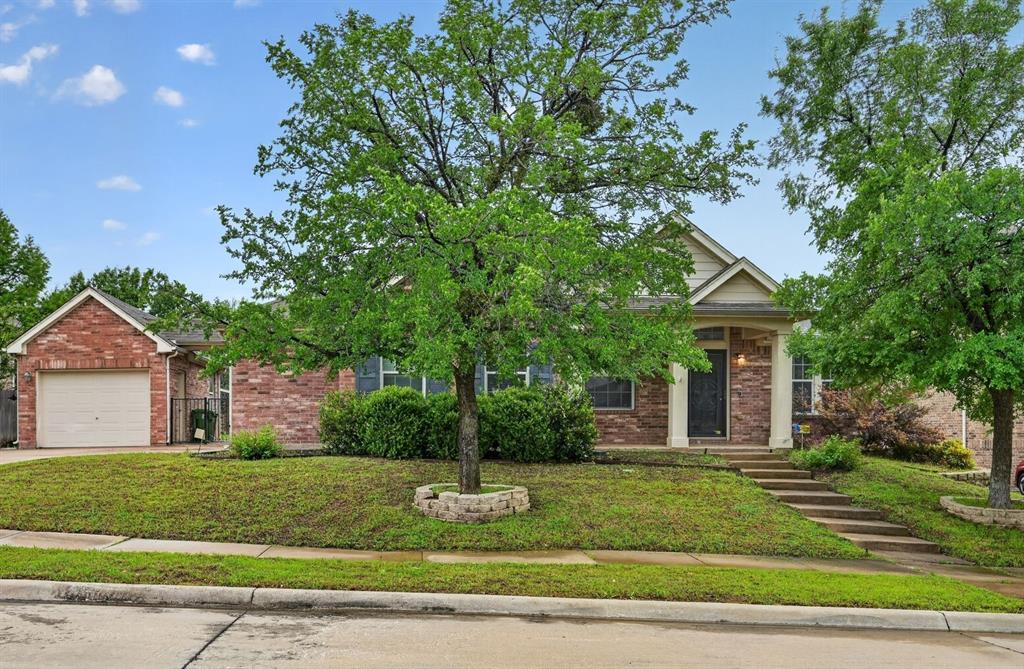
Seller offering up to 2.5% in seller credits to use towards rate buy down or closing costs with preferred lender. Beautifully updated brick home featuring fresh granite countertops, rich wood flooring, and three spacious living areas that offer incredible flexibility for everyday living and entertaining. The property includes a rare 3-car garage plus an air-conditioned second-floor storage space, providing valuable extra room for seasonal items, hobbies, or a future workspace. The layout offers generous room sizes throughout, and the fenced backyard with a covered patio creates a private outdoor retreat perfect for relaxing or hosting gatherings. Located near schools, shopping, and everyday conveniences, this home combines comfort, updates, and functionality in a highly desirable area. A must-see property.
#21255128

North Richland Hills

6308 Inverness Drive

3 Beds

2 Baths

2,841 Sq.Ft.

$415,000

MLS#: 21255128

Welcome home to this spacious 4-bedroom home in the heart of North Richland Hills! Offering approximately 2,190 square feet, this versatile floor plan features multiple living areas plus a formal dining room that can easily serve as a home office or flex space. The inviting family room opens to the backyard through French doors, while the spacious primary suite offers its own fireplace and a large ensuite bath with garden tub and separate shower. Step outside to your private backyard retreat featuring a diving pool and attached spa, perfect for relaxing, entertaining, and enjoying Texas summers! Complete with an attached 2 car garage and conveniently located in the established Foster Village neighborhood with easy access to shopping, dining, schools,
#21366222

North Richland Hills

6832 Parkwood Drive

4 Beds

2 Baths

2,190 Sq.Ft.

$399,900

MLS#: 21366222

Beautifully updated 3-bedroom home in a prime location within Birdville ISD, just a short walk to both the elementary and middle schools. The inviting living room features striking beamed ceilings, a cozy brick fireplace, and abundant natural light. The updated kitchen is designed for both everyday living and entertaining with granite countertops, stylish tile backsplash, stainless steel appliances, and a convenient breakfast bar.

Retreat to the spacious primary suite offering dual vanities, a soaking tub, oversized walk-in shower, and ample storage. Step outside to an expansive backyard with plenty of room for outdoor entertaining, pets, play, or even a future pool. A 2024 Tuff Shed provides additional storage and functionality.

Major improvements provide peace of mind, including a new roof in 2022, water heater in 2023, new AC motor in 2024, new rear fence in 2024, and a new garage door opener motor in 2025. This move-in-ready home combines comfort, updates, and an excellent location close to schools, shopping, dining, and major commuting routes. Don't miss your opportunity to make it yours.
#21287242

North Richland Hills

6837 Starnes Road

3 Beds

2 Baths

1,708 Sq.Ft.

$365,000

MLS#: 21287242
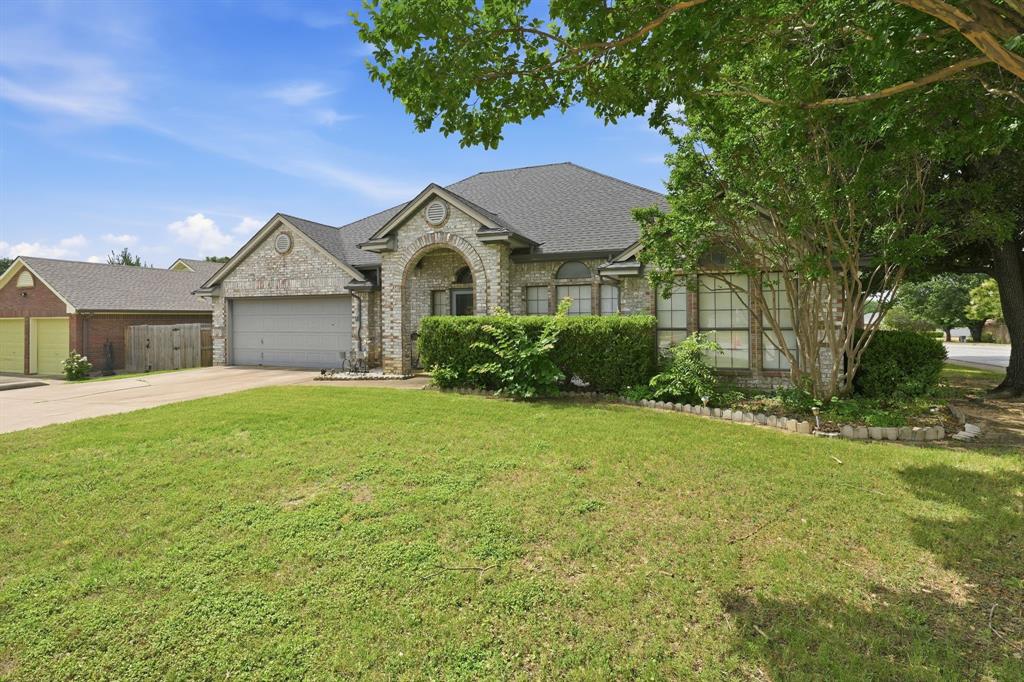
Welcome to this beautifully maintained, move-in ready all-brick home offering over 2,300 square feet of comfortable living space in the highly sought-after **BIRDVILLE ISD**! This spacious home features 4 bedrooms, 2 bathrooms, 2 living areas, and 2 dining spaces, providing the perfect layout for everyday living and entertaining.

The inviting family room showcases a cozy wood-burning fireplace, while the versatile bonus room is ready to become your dream media room, home office, playroom, or even a potential 5th bedroom or MIL suite.

Step outside to your private backyard retreat where a relaxing hot tub awaits—perfect for unwinding on cool Texas evenings.

This home has been lovingly cared for and thoughtfully updated with numerous improvements by the current owner, including HVAC, roof, plumbing, flooring, fresh paint, and more, offering peace of mind for years to come.

Conveniently located near major highways, shopping, dining, and entertainment, you'll enjoy easy access to everything the DFW Metroplex has to offer while living in an established neighborhood within Birdville ISD.

If you've been searching for a spacious, well-maintained home that's truly move-in ready and priced to sell, this is the one you've been waiting for. Schedule your private showing today before it's gone!
#21301527

North Richland Hills

7600 Chapman Drive

4 Beds

2 Baths

2,311 Sq.Ft.

$370,000

MLS#: 21301527

Investor Special! Rare opportunity to own a 4-bedroom, 2-bath home situated on nearly 1 acre in the highly desirable North Richland Hills area. Properties with this much land are hard to find and offer endless potential for renovation, expansion, or future development. The garage has been converted to provide additional living space, creating a flexible floor plan to fit a variety of needs.
This property is being sold as-is and is in need of rehabilitation, making it an excellent opportunity for investors, flippers, or buyers looking to customize a home on a large lot. The spacious lot provides plenty of room for outdoor living, a workshop, pool, or additional improvements.

Conveniently located near shopping, dining, parks, and major highways with easy access to Fort Worth, Dallas, and DFW Airport. Enjoy the privacy and space of country-style living while still being close to all the conveniences of the city.

Bring your vision and unlock the incredible potential this unique property has to offer. Large-acreage properties in North Richland Hills are a rare find—don't miss this exceptional investment opportunity!
#21346342

North Richland Hills

6801 Little Ranch Road

5 Beds

2 Baths

1,883 Sq.Ft.

$350,000

MLS#: 21346342

Beautifully renovated and move-in ready in the heart of North Richland Hills! Sitting on an impressive one-third-acre lot surrounded by mature trees, this spacious single story home offers generous living spaces throughout.

Inside, you'll find a bright, open feel with new flooring, recessed lighting, fresh neutral finishes, and great natural light. The updated kitchen features white shaker cabinetry, quartz countertops, stainless steel appliances, brass hardware, and an oversized island with plenty of seating. Multiple living and dining areas give you flexibility for everyday living and entertaining, including a separate living space with a modern fireplace.

The oversized primary suite is truly a standout, with a large private sitting area that could easily be used as a home office, reading lounge, workout space, or simply a quiet place to unwind. The ensuite bath features dual sinks, quartz countertops, modern finishes, and plenty of storage. Additional bedrooms are generously sized, and the secondary baths have been beautifully updated as well.

Outside, the one-third-acre lot offers a huge backyard with mature trees and plenty of space for entertaining, pets, play, gardening, or creating your own outdoor retreat.
#21364495

North Richland Hills

7320 Briley Drive

4 Beds

3 Baths

2,710 Sq.Ft.

$425,000

MLS#: 21364495

Exceptional value with one of the most competitive price-per-sqft offerings in the area. Charming City Point townhome perfectly situated across from scenic walking trails. This thoughtfully designed home features an oversized primary closet, upgraded lighting throughout, and the convenience of second-story laundry. Enjoy the feel of city living with the comfort and space of the suburbs—ideal for both relaxing and entertaining.
#21248966

North Richland Hills

4401 Union Street

3 Beds

2 Baths

1,999 Sq.Ft.

$380,000

MLS#: 21248966

Great opportunity to own a 2-story home on a large corner lot. This wonderful home has an updated kitchen with quartz countertops and white cabinets. Luxury vinyl plank flooring runs throughout the 2 living, 2 dining, and kitchen areas. All three bedrooms are upstairs with a loft area which makes a nice office space or casual living area. The backyard has a large, covered patio, storage shed, and plenty of room for your favorite recreational activities. Conveniently located to schools, shopping and dining. This house is ready for you to make it your next home!
#21307557

North Richland Hills

6700 Megan Lane

3 Beds

2 Baths

1,952 Sq.Ft.

$380,000

MLS#: 21307557

Welcome home to this beautifully maintained 3-bedroom, 2-bath residence nestled on a quiet cul-de-sac in the heart of North Richland Hills. The dedicated office features a closet and French doors and can easily convert to a fourth bedroom. Enjoy a freshly repainted interior in a stylish neutral palette, creating a bright and inviting atmosphere throughout. The spacious living room is the heart of the home, featuring a charming wood-burning fireplace with a classic mantel, pre-wired in-ceiling speakers, and an open layout that flows seamlessly into the kitchen. The kitchen is well-appointed with granite countertops, stainless steel appliances, abundant cabinetry, and a sunny breakfast area that welcomes natural light. The adjacent dining room offers custom built-in cabinetry, providing both character and additional storage. All of the bedrooms feature brand new carpet installed in September 2026! You'll love the primary suite with his & hers walk-in closets, a separate frameless shower, dual vanity, and a garden tub beneath a bright picture window. A spacious enclosed sunroom with its own dedicated HVAC unit creates the perfect year-round space for a second living area, game room, workout space, or hobby room. Thoughtful upgrades include updated light fixtures throughout, a HVAC system replaced approximately two years ago, home audio wiring, and wired Ethernet connections in nearly every room—ideal for remote work, streaming, and smart home connectivity. The home is already baby-proofed, making it move-in ready for growing families. Outside, you'll appreciate the zoned sprinkler system, oversized driveway with ample parking for guests, and the peaceful setting of a low-traffic cul-de-sac.
#21345888

North Richland Hills

7105 Stephanie Court

3 Beds

2 Baths

1,980 Sq.Ft.

$430,000

MLS#: 21345888

 - property

Send a message

Message successfully sent.

Your message

What is 3 + 4 ?

Reason for contacting?

I agree to receive email communication and understand I can unsubscribe at any time.

I agree to be contacted by Next Level Realty Group via call, email, and text for real estate services. To opt out, you can reply 'stop' at any time or reply 'help' for assistance. You can also click the unsubscribe link in the emails. Message and data rates may apply. Message frequency may vary. Privacy Policy

Sign Out

Virtual Assistant

Would you like to take the next step with this property? We can help you schedule a showing or virtual tour, or send you more details.

Yes, I would like more information.

Thank You for Your Reply, One of Our Agents will contact you as soon as possible

No, maybe later.

Thank you, you can always contact me via email, phone number or through the contact form.

Realhub AI

Lucy - Your AI-Powered Realtor

Update Your Temporary Password

Personalize your search

Enter your email and we'll notify you immediately when new listings match what you're looking for.

or enter email address

Already have an account ? Login here

Continue your home search

I agree to receive communications and understand I can unsubscribe at any time.

I agree to be contacted by Next Level Realty Group via call, email, and text for real estate services. To opt out, you can reply 'stop' at any time or reply 'help' for assistance. You can also click the unsubscribe link in the emails. Message and data rates may apply. Message frequency may vary. Privacy Policy

Already have an account ? Login here

We use cookies

We use cookies primarily for analytics to enhance your experience. By accepting, you agree to our use of these cookies. You can manage your preferences or learn more about our cookies policy.