Features & Amenities

Interior

  • Other Interior Features

    Eat-in Kitchen, Kitchen Island, Open Floorplan, Pantry, Walk-In Closet(s), High Speed Internet

  • Total Bedrooms

    4

  • Bathrooms

    2

  • Basement YN

    NO

  • Cooling YN

    YES

  • Cooling

    Ceiling Fan(s), Central Air, Electric, ENERGY STAR Qualified Equipment, Heat Pump

  • Fireplace YN

    YES

  • Heating YN

    YES

  • Heating

    Exhaust Fan, Central, Electric, ENERGY STAR Qualified Equipment, Fireplace(s), Heat Pump

  • Pet friendly

    N/A

Exterior

  • Garage

    Yes

  • Garage spaces

    3

  • Construction Materials

    Brick, Fiber Cement

  • Other Exterior Features

    Rain Gutters

  • Parking

    Concrete, Driveway, Garage, Garage Door Opener, Garage Faces Side, Attached

  • Patio and Porch Features

    Covered, Front Porch, Rear Porch

  • Pool

    No

  • Waterfront YN

    NO

Area & Lot

  • Lot Features

    Few Trees, Interior Lot, Landscaped, Subdivided

  • Lot Size(acres)

    1.05

  • Lot Size(square feet)

    45,738

  • Property Type

    Residential

  • Property Sub Type

    Single Family Residence

  • Architectural Style

    Traditional

Price

  • Sales Price

    $529,900

  • Sq. Footage

    2,229

  • Price/SqFt

    $237

HOA

  • Association

    No

School District

  • Elementary School

    Blueridge

  • Middle School

    Blueridge

  • High School

    Blueridge

Property Features

  • New Construction

    YES

  • Foundation Details

    Slab

  • Senior Community YN

    NO

  • Sewer

    Septic Tank

  • Tax Lot

    18R

Schedule a Showing

Showing scheduled successfully.

<
>
IN PERSON
VIA CHAT

What is 3 + 4 ?


Change time

Mortgage calculator

Estimate your monthly mortgage payment, including the principal and interest, property taxes, and HOA. Adjust the values to generate a more accurate rate.

Your payment

Principal and Interest:

$

Property taxes:

$

HOA fees:

$

Total loan payment:

$

Total interest amount:

$

Location

County

Collin

Elementary School

Blueridge

Middle School

Blueridge

High School

Blueridge

Listing Courtesy of Clinton Shipley , NTex Realty, LP

RealHub Information is provided exclusively for consumers' personal, non-commercial use, and it may not be used for any purpose other than to identify prospective properties consumers may be interested in purchasing. All information deemed reliable but not guaranteed and should be independently verified. All properties are subject to prior sale, change or withdrawal. RealHub website owner shall not be responsible for any typographical errors, misinformation, misprints and shall be held totally harmless.

Agent Joe Boston

AGENT

Joe Boston

Call Joe today to schedule a private showing.


* Listings on this website come from the FMLS IDX Compilation and may be held by brokerage firms other than the owner of this website. The listing brokerage is identified in any listing details. Information is deemed reliable but is not guaranteed. If you believe any FMLS listing contains material that infringes your copyrighted work please click here to review our DMCA policy and learn how to submit a takedown request.© 2024 FMLS.
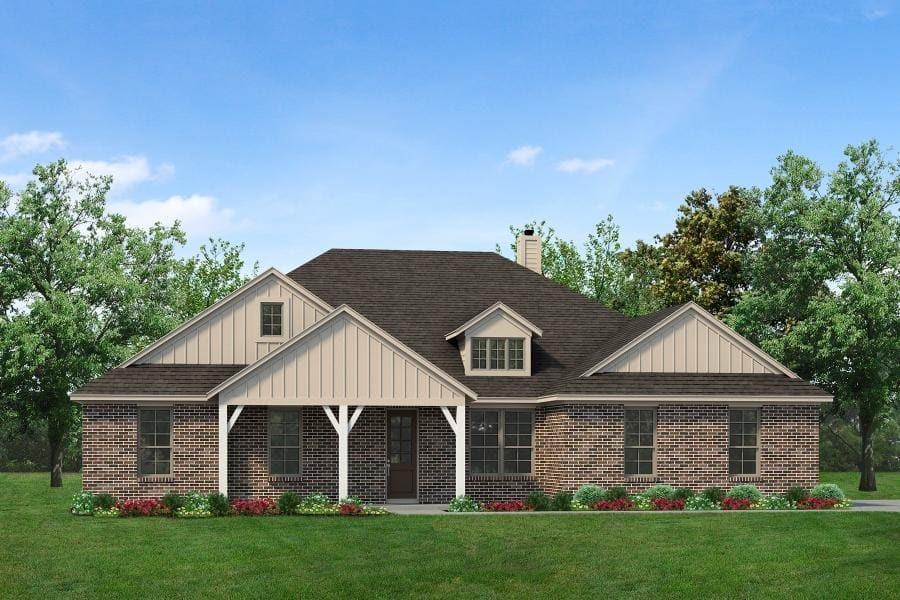
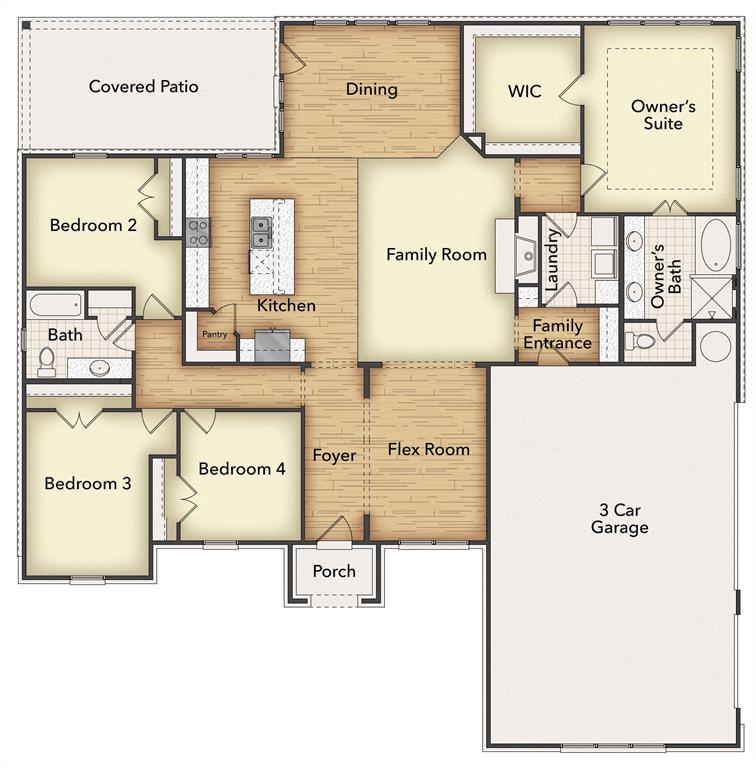
Estimated August 2026 completion! Ask us about our Trade In Trade Up program, we can buy your home! We are excited to introduce a brand new floor plan called the Salado! The entry is open to a bright flex Room on the right. The private owner's suite is separate from bedrooms 2 through 4. The owner's suite is complete by including a garden tub, separate shower, private commode, walk in closet, and dual, separate vanities. Adjacent to the owner's suite is the large living room with a fireplace option and open to the spacious island kitchen.

8707 County Road 623

Message successfully sent.

What would you like to know?

What is 3 + 4 ?

I agree to receive email communication and understand I can unsubscribe at any time.

I agree to be contacted by Next Level Realty Group via call, email, and text for real estate services. To opt out, you can reply 'stop' at any time or reply 'help' for assistance. You can also click the unsubscribe link in the emails. Message and data rates may apply. Message frequency may vary. Privacy Policy

Related Properties

Price reduced
Estimated May 2026 completion! Ask us about our Trade In Trade Up program, we can buy your home! The four-bedroom Caddo floor plan is designed with entertaining in mind. It starts with the curb appeal where homeowners can choose between seven distinctive elevations that show your personality the minute your guests arrive. Each includes several large windows and breathtaking stonework. From there, visitors pass through the covered porch to see a stunning open gathering space that combines the family room, dining area and gourmet kitchen. An oversized island serves as the centerpiece of the space allowing you to command the room while you cook, whether it’s for close family and friends or a holiday crowd. A door to the backyard extends your entertaining and adds year-round flexibility facing the cozy fireplace at the opposite end of the main living space. The Caddo also provides much-needed privacy with a owner's suite in the back right corner behind the garage accessible through a small back hallway. This spacious suite includes double vanities in the bathrooms, a separate water closet and a large walk-in closet to give you ample storage for blotches and accessories. And, the laundry room is located directly across the hall from the owner's suite making for easy chores or a quick drop on the way in through the garage. Three more bedrooms are located on the opposite side of the home connected by a secluded hallway and sharing a full bathroom. Each of the three has a large closet with double doors.
#21158504

Blue Ridge

8779 County Road 623

4 Beds

2 Baths

2,107 Sq.Ft.

$499,900

MLS#: 21158504

Estimated September 2026 completion! Ask us about our Trade In Trade Up program, we can buy your home! The Verbena floor plan features a modern, open-concept layout and the sought-after features today’s homeowners are searching for. With four bedrooms, three bathrooms, and a flex room, this plan boasts just over 2,400 square feet of functional living space. Upon entering the home off the front porch, you’re welcomed by an inviting foyer. Immediately to the left is a hallway with a bedroom, walk-in closet and full bathroom, as well as a linen closet. Across the foyer is a flex room, perfect for a home office, formal dining room or whatever need your family has for the space. Past the foyer is the family entry, with storage space and mud bench, which leads to the laundry room and two or three car attached garage. Through the entrance, the home opens up to a large family room with a stately fireplace. Adjacent to the family room is a gourmet kitchen, equipped with a walk-in pantry, ample counter space and an oversized island. Finishing off this open-concept living area is a dining space which overlooks the covered back patio. The remainder of this one-story floor plan is just off the living space. A hall leads to two bedrooms with walk-in closets, another linen closet and a shared full bathroom. The back corner of the home offers privacy for the owner’s suite, featuring a massive walk-in closet and bathroom with a dual-sink vanity, standalone soaking tub and glass-enclosed shower.
#21287549

Blue Ridge

6516 Huron Drive

4 Beds

3 Baths

2,499 Sq.Ft.

$630,504

MLS#: 21287549

Estimated June 2026 completion! Ask us about our Trade In Trade Up program, we can buy your home!: Step into the Bluebonnet by Riverside Homebuilders and embrace a lifestyle of comfort and functionality. With 4 bedrooms and 3 bathrooms sprawled over 2,686 square feet, this single-story haven offers ample space for every member of the family. As you enter through the inviting porch, the airy foyer sets the tone for the home's open layout. To the left, a flex room awaits, beckoning to be transformed into your ideal space—whether you envision a home office, gym or hobby room. Continue through the foyer to discover the heart of the home—a luminous dining room bathed in natural light. Beyond lies the main living area, a seamless fusion of the expansive kitchen, cozy family room featuring a fireplace and a charming nook adorned with picturesque windows. On the right wing of the home, privacy awaits with three traditional bedrooms and a breathtaking owner's suite. The owner's retreat boasts a spacious walk-in closet and a spa-like bathroom, offering a sanctuary for relaxation. Convenience is paramount with the laundry situated just off the bedrooms, accompanied by a mud bench near the garage entrance. To embrace the beautiful DFW weather without having to leave your home, step outside to the generous covered patio—where endless possibilities for outdoor enjoyment await. With its thoughtful design and inviting atmosphere, the Bluebonnet embodies the epitome of charming Texas living for all families alike.
#21209629

Blue Ridge

8935 County Road 623

4 Beds

3 Baths

2,680 Sq.Ft.

$579,900

MLS#: 21209629

Price reduced
Incredible opportunity to own an ag-exempt working ranch in the heart of Collin County — one of the fastest-growing and most appreciating counties in North Texas. This 13.8-acre property is a fully operational ranch and features two ponds, a massive barn with enclosed 45x60 shop and tack room, an additional 32x62 equipment storage building, a working corral, and established livestock handling fixtures. Whether you're continuing an active agricultural operation or simply want the land and improvements in place, this property is ready to work for you.  The property is a short drive south of HWY 121 and will be very near the Collin County Connector based on the latest proposed route.
#21287746

Blue Ridge

15901 County Road 1030

3 Beds

2 Baths

1,770 Sq.Ft.

$549,000

MLS#: 21287746

Estimated August 2026 completion! Ask us about our Trade In Trade Up program, we can buy your home! Discover peaceful country living in this beautiful 4-bedroom, 2-bath home featuring a private study and formal dining room, all situated on just over an acre in Blue Ridge. The spacious open-concept design offers a seamless flow, highlighted by large picture windows that fill the home with natural light and showcase breathtaking views of mature trees, open countryside, and stunning Texas sunsets. Built with energy-efficient features, this home is located in the highly acclaimed Blue Ridge ISD and offers NO HOA, NO PID, NO MUD, and a low tax rate—the perfect combination of comfort, beauty, and modern convenience.
#21344469

Blue Ridge

8685 County Road 623

4 Beds

2 Baths

2,426 Sq.Ft.

$541,550

MLS#: 21344469

Price reduced
Estimated July 2026 completion! Ask us about our Trade In Trade Up program, we can buy your home! Introducing The Cedar Sage by Riverside Homebuilders—a single-story haven spanning 2,857 square feet, offering simplified living without compromising luxury. Approach the grandeur of the home through a covered porch, setting the stage for the elegance that lies within. Enter through the foyer, where to the right, a versatile flex room awaits—which is perfect for a cozy home office or creative space. To the left of the foyer, discover three traditional bedrooms, each accompanied by its own walk-in closet and a shared full bath—providing comfort and privacy for family or guests. The journey continues into the heart of the home, revealing a sprawling family room and a designer kitchen adorned with a spacious island, which is truly an entertainer's dream. For added convenience, a game room-flex room is tucked away in the back left, offering endless possibilities for use.  On the opposite side of this ranch-style home, the owner's suite beckons with a spa-like bathroom and an expansive closet, creating a private retreat that you’ll never want to leave. Adjacent to the three-car garage, a mud bench and laundry room enhance practicality, while a sizable covered back patio invites outdoor living and relaxation. Whether you’re looking to experience the simplicity of one-story living or enhance your lifestyle with a taste of luxury—the Cedar Sage can give you the best of both worlds, embodying Riverside Homebuilders' commitment to blending functionality with exquisite design for a truly exceptional living experience.
#21237566

Blue Ridge

6525 Huron Drive

4 Beds

2 Baths

2,857 Sq.Ft.

$619,900

MLS#: 21237566

Price reduced
Estimated July 2026 completion! Ask us about our Trade In Trade Up program, we can buy your home! The Verbena floor plan features a modern, open-concept layout and the sought-after features today’s homeowners are searching for. With four bedrooms, three bathrooms, and a flex room, this plan boasts just over 2,400 square feet of functional living space. Upon entering the home off the front porch, you’re welcomed by an inviting foyer. Immediately to the left is a hallway with a bedroom, walk-in closet and full bathroom, as well as a linen closet. Across the foyer is a flex room, perfect for a home office, formal dining room or whatever need your family has for the space. Past the foyer is the family entry, with storage space and mud bench, which leads to the laundry room and two or three car attached garage. Through the entrance, the home opens up to a large family room with a stately fireplace. Adjacent to the family room is a gourmet kitchen, equipped with a walk-in pantry, ample counter space and an oversized island. Finishing off this open-concept living area is a dining space which overlooks the covered back patio. The remainder of this one-story floor plan is just off the living space. A hall leads to two bedrooms with walk-in closets, another linen closet and a shared full bathroom. The back corner of the home offers privacy for the owner’s suite, featuring a massive walk-in closet and bathroom with a dual-sink vanity, standalone soaking tub and glass-enclosed shower.
#21237550

Blue Ridge

6521 Huron Drive

4 Beds

3 Baths

2,499 Sq.Ft.

$579,900

MLS#: 21237550

Estimated October 2026 completion! Ask us about our Trade In Trade Up program, we can buy your home! The Verbena floor plan features a modern, open-concept layout and the sought-after features today’s homeowners are searching for. With four bedrooms, three bathrooms, and a flex room, this plan boasts just over 2,400 square feet of functional living space. Upon entering the home off the front porch, you’re welcomed by an inviting foyer. Immediately to the left is a hallway with a bedroom, walk-in closet and full bathroom, as well as a linen closet. Across the foyer is a flex room, perfect for a home office, formal dining room or whatever need your family has for the space. Past the foyer is the family entry, with storage space and mud bench, which leads to the laundry room and two or three car attached garage. Through the entrance, the home opens up to a large family room with a stately fireplace. Adjacent to the family room is a gourmet kitchen, equipped with a walk-in pantry, ample counter space and an oversized island. Finishing off this open-concept living area is a dining space which overlooks the covered back patio. The remainder of this one-story floor plan is just off the living space. A hall leads to two bedrooms with walk-in closets, another linen closet and a shared full bathroom. The back corner of the home offers privacy for the owner’s suite, featuring a massive walk-in closet and bathroom with a dual-sink vanity, standalone soaking tub and glass-enclosed shower.
#21324121

Blue Ridge

6505 Huron Drive

4 Beds

3 Baths

2,499 Sq.Ft.

$629,550

MLS#: 21324121

Price reduced
Escape the city to this fantastic property situated on 9.2 sprawling, Ag-Exempt acres just east of Blue Ridge. Located in the highly sought-after Blue Ridge ISD, this property offers the ultimate blend of peaceful Texas country living, incredibly low property taxes, and a well-designed home ready for your personal touch. Ready for Livestock & Outdoor Living The land is the star of the show, featuring highly desirable pipe fencing that provides both durability and immense curb appeal—perfect for horses or livestock. An included RV shed offers covered parking for your motorhome, boat, or heavy equipment, while the 8 x 10 detached workshop is ideal for hobbies and extra storage. For true Texas peace of mind, the property also comes equipped with a dedicated storm cellar. Inside, the heart of the home is a massive 28 x 17 living room anchored by a cozy fireplace, offering plenty of space to relax or entertain. The living area flows seamlessly into both a formal dining room and a bright breakfast room. The thoughtfully designed eat-in kitchen features a convenient breakfast bar, dual sinks, extensive built-in cabinets, and a water line ready for your refrigerator. Enjoy optimal privacy with a highly desirable split-bedroom floor plan. The primary suite connects to a spacious 12 x 13 bathroom boasting separate vanities, a separate shower, and a dedicated linen closet. The two secondary bedrooms are generously sized with walk-in closets and ceiling fans, ensuring comfort for family or guests. Every detail has been considered for everyday convenience. A large 13 x 6 separate utility room comes equipped with built-in cabinets and a handy drip-dry area. Energy efficiency is built-in with 12-inch+ attic insulation and an updated HVAC and thermostat system.
With its Ag-valuation keeping taxes low and premium exterior upgrades already in place, this 9.2-acre ranchette is a rare find. Bring your RV, your animals, and your dreams of country living!
#21329979

Blue Ridge

12972 Fm 981

3 Beds

2 Baths

2,183 Sq.Ft.

$500,000

MLS#: 21329979

 - property

Send a message

Message successfully sent.

Your message

What is 3 + 4 ?

Reason for contacting?

I agree to receive email communication and understand I can unsubscribe at any time.

I agree to be contacted by Next Level Realty Group via call, email, and text for real estate services. To opt out, you can reply 'stop' at any time or reply 'help' for assistance. You can also click the unsubscribe link in the emails. Message and data rates may apply. Message frequency may vary. Privacy Policy

Sign Out

Virtual Assistant

Would you like to take the next step with this property? We can help you schedule a showing or virtual tour, or send you more details.

Yes, I would like more information.

Thank You for Your Reply, One of Our Agents will contact you as soon as possible

No, maybe later.

Thank you, you can always contact me via email, phone number or through the contact form.

Realhub AI

Lucy - Your AI-Powered Realtor

Update Your Temporary Password

Personalize your search

Enter your email and we'll notify you immediately when new listings match what you're looking for.

or enter email address

Already have an account ? Login here

Continue your home search

I agree to receive communications and understand I can unsubscribe at any time.

I agree to be contacted by Next Level Realty Group via call, email, and text for real estate services. To opt out, you can reply 'stop' at any time or reply 'help' for assistance. You can also click the unsubscribe link in the emails. Message and data rates may apply. Message frequency may vary. Privacy Policy

Already have an account ? Login here

We use cookies

We use cookies primarily for analytics to enhance your experience. By accepting, you agree to our use of these cookies. You can manage your preferences or learn more about our cookies policy.