


Property
Beds
3
Full Baths
2
1/2 Baths
1
Year Built
2007
Sq.Footage
2,260
WELCOME TO 8644 HAWKVIEW DRIVE, FORT WORTH, TX 76179*EAGLE MOUNTAIN ISD*SHORT DISTANCE TO EAGLE MOUNTAIN LAKE AND LAKE WORTH*ENJOY ALL THE WATER SPORTS THE AREA HAS TO OFFER*BUILT 2007*3 BEDROOMS*2.5 BATHS*2 LIVING*2 DINING*2 CAR GARAGE*2 STORY BEAUTY*SELLER INSTALLED NEW WOOD LAMINATE FLOORING JULY 2026*ROOF REPLACED 2020*ABOVE GROUND POOL WITH CHLORINE SYSTEM & NEWER POOL PUMP CONVEYS WITH PROPERTY*THE KITCHEN IS EQUIPPED WITH NEWER STAINLESS APPLIANCES*BOSCH DISWASHER INSTALLED 2024*MICROWAVE & ELECTRIC RANGE ARE APPROX 4-5 YEARS OLD*42 INCH CABINETRY, EAT IN KITCHEN & OPEN TO LIVING *UTILITY ROOM IS HUGE AND SERVES AS A COMBINATION UTILITY & PANTRY*FORMAL DINING*HALF BATH DOWN*ALL BEDROOMS ON 2ND LEVEL*PRIMARY ENSUITE WITH WALK IN CLOSET, COMBINATION SHOWER-TUB, 2 WINDOWS*WOOD LAMINATE FLOORING THROUGHOUT*GAME ROOM PLUS 3 BEDROOMS & 2 BATHS ON LEVEL 2*POOL TABLE IS NEGOTIABLE*WASHER & DRYER ARE NEGOTIABLE*HVAC IS ORIGINAL, 2 UNITS, ONE UP, ONE DOWN*5 WINDOWS REPLACED APPROX 8 YEARS AGO WITH TRANSFERABLE WARRANTY, WINDOW IN GAMEROOM BEING REPLACED*ALL ELECTRIC HOME*RADIANT BARRIER*LOW UTILITY BILLS*BACK YARD HAS AN OPEN PATIO, FENCING,HERB, FLOWER & VEGETABLE GARDENS*LANDSCAPED*FULLY FENCED*GUTTERS*BRICK CONSTRUCTION*BRICK MAILBOX*2 CAR GARAGE IN FRONT ENTRY WITH ONE SINGLE GARAGE DOOR*RECENTLY STAGED BY PROFESSIONAL STAGER WITH ITEMS FROM SELLER’S HOME*SEE AMENITIES & FEATURES LIST, 360 TOUR, FLOOR PLAN, UTILITY BILLS, SELLERS DISCLOSURE & SURVEY ON NTREIS TRANSACTION DESK*
Features & Amenities
Interior
-
Other Interior Features
Chandelier, Eat-in Kitchen, Open Floorplan, Pantry, Walk-In Closet(s), Wired for Data, High Speed Internet
-
Total Bedrooms
3
-
Bathrooms
2
-
1/2 Bathrooms
1
-
Basement YN
NO
-
Cooling YN
YES
-
Cooling
Ceiling Fan(s), Central Air, Electric, Heat Pump
-
Heating YN
YES
-
Heating
Central, Electric
-
Pet friendly
N/A
Exterior
-
Garage
Yes
-
Garage spaces
2
-
Construction Materials
Brick
-
Other Exterior Features
Rain Gutters, Lighting, Garden
-
Parking
Concrete, Driveway, Garage, Garage Door Opener, Garage Faces Front, Attached
-
Patio and Porch Features
Front Porch, Patio
-
Pool
Yes
-
Pool Features
Above Ground, Fenced
-
Waterfront YN
NO
Area & Lot
-
Lot Features
Interior Lot, Landscaped, Subdivided
-
Lot Size(acres)
0.115
-
Lot Size(square feet)
5,009
-
Property Type
Residential
-
Property Sub Type
Single Family Residence
-
Architectural Style
Traditional
Price
-
Sales Price
$300,000
-
Tax Amount
$6,947
-
Sq. Footage
2,260
-
Price/SqFt
$132
HOA
-
Association
YES
-
Association Fee
$162
-
Association Fee Frequency
Annually
-
Association Fee Includes
N/A
Property Resources
-
Horse Property
NO
School District
-
Elementary School
Bryson
-
Middle School
Wayside
-
High School
Boswell
Property Features
-
Foundation Details
Slab
-
Senior Community YN
NO
-
Sewer
Public Sewer
-
Tax Lot
24
-
Water Source
Public
Schedule a Showing
Showing scheduled successfully.
Mortgage calculator
Estimate your monthly mortgage payment, including the principal and interest, property taxes, and HOA. Adjust the values to generate a more accurate rate.
Your payment
Principal and Interest:
$
Property taxes:
$
HOA fees:
$
Total loan payment:
$
Total interest amount:
$
Location
County
Tarrant
Elementary School
Bryson
Middle School
Wayside
High School
Boswell
Listing Courtesy of Sharon Hodnett , Keller Williams Realty
RealHub Information is provided exclusively for consumers' personal, non-commercial use, and it may not be used for any purpose other than to identify prospective properties consumers may be interested in purchasing. All information deemed reliable but not guaranteed and should be independently verified. All properties are subject to prior sale, change or withdrawal. RealHub website owner shall not be responsible for any typographical errors, misinformation, misprints and shall be held totally harmless.

AGENT
Joe Boston
Call Joe today to schedule a private showing.

* Listings on this website come from the FMLS IDX Compilation and may be held by brokerage firms other than the owner of this website. The listing brokerage is identified in any listing details. Information is deemed reliable but is not guaranteed. If you believe any FMLS listing contains material that infringes your copyrighted work please click here to review our DMCA policy and learn how to submit a takedown request.© 2024 FMLS.
Related Properties
Fort Worth
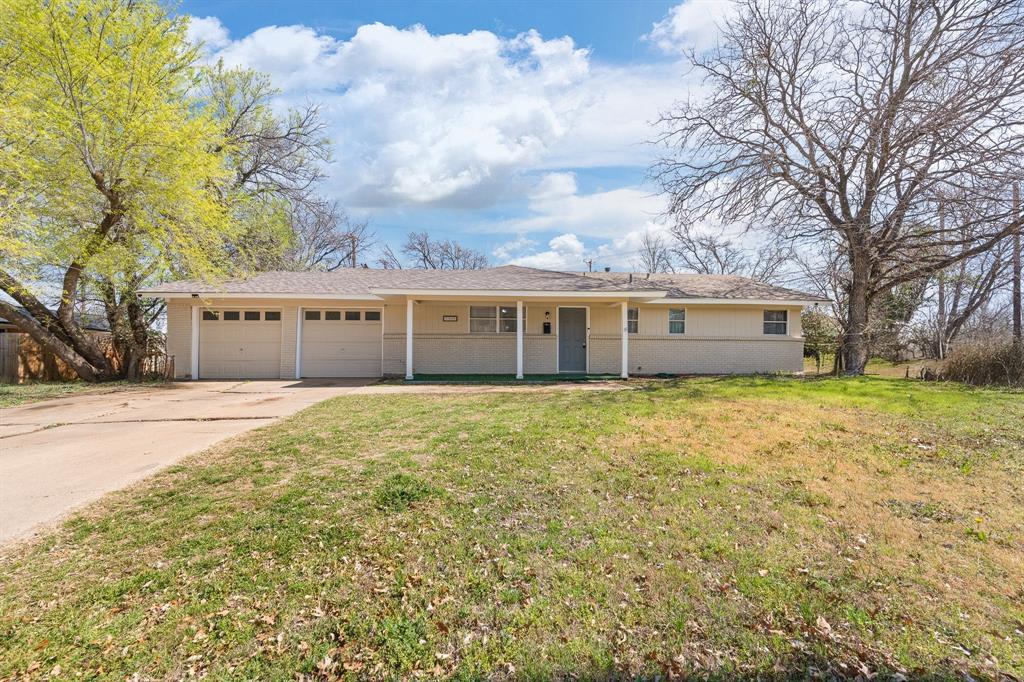
5509 Westhaven Drive
3 Beds
2 Baths
1,323 Sq.Ft.
$249,500
MLS#: 21195187

Fort Worth
3601 Ryan Avenue
3 Beds
1 Baths
2,245 Sq.Ft.
$270,000
MLS#: 21123219

Fort Worth
6317 Seal Cove
2 Beds
2 Baths
1,011 Sq.Ft.
$265,000
MLS#: 21222593

Fort Worth
655 Crawford Street
3 Beds
1 Baths
1,105 Sq.Ft.
$275,000
MLS#: 21194314

Fort Worth
8173 Heritage Place Drive
4 Beds
2 Baths
1,848 Sq.Ft.
$345,000
MLS#: 21273823
Fort Worth
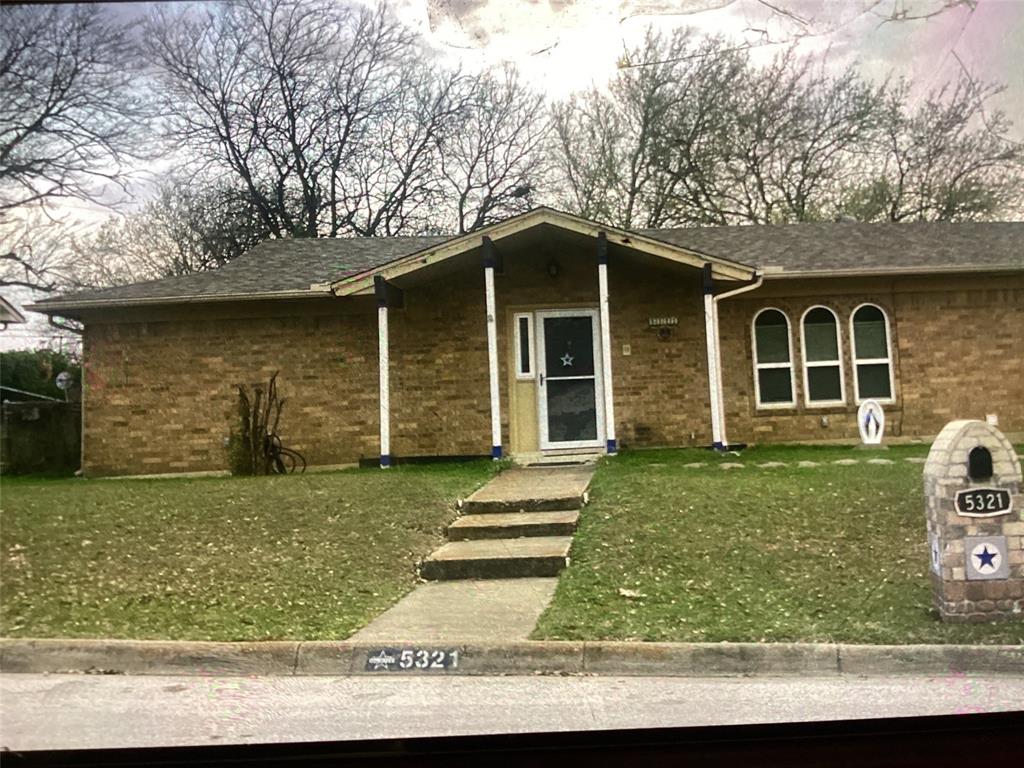
5321 Wolens Way
3 Beds
2 Baths
1,915 Sq.Ft.
$250,000
MLS#: 21200165

Fort Worth
336 Youngblood Lane
4 Beds
2 Baths
1,588 Sq.Ft.
$329,000
MLS#: 21276448
Fort Worth
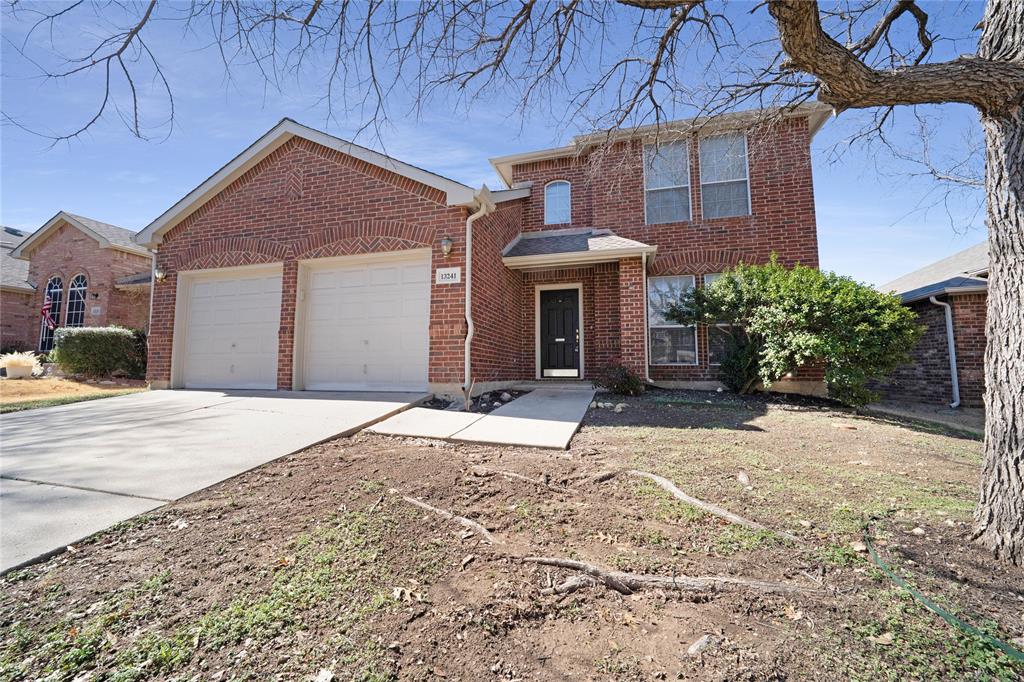
13241 Ridgepointe Road
3 Beds
2 Baths
1,890 Sq.Ft.
$325,000
MLS#: 21183451
Fort Worth
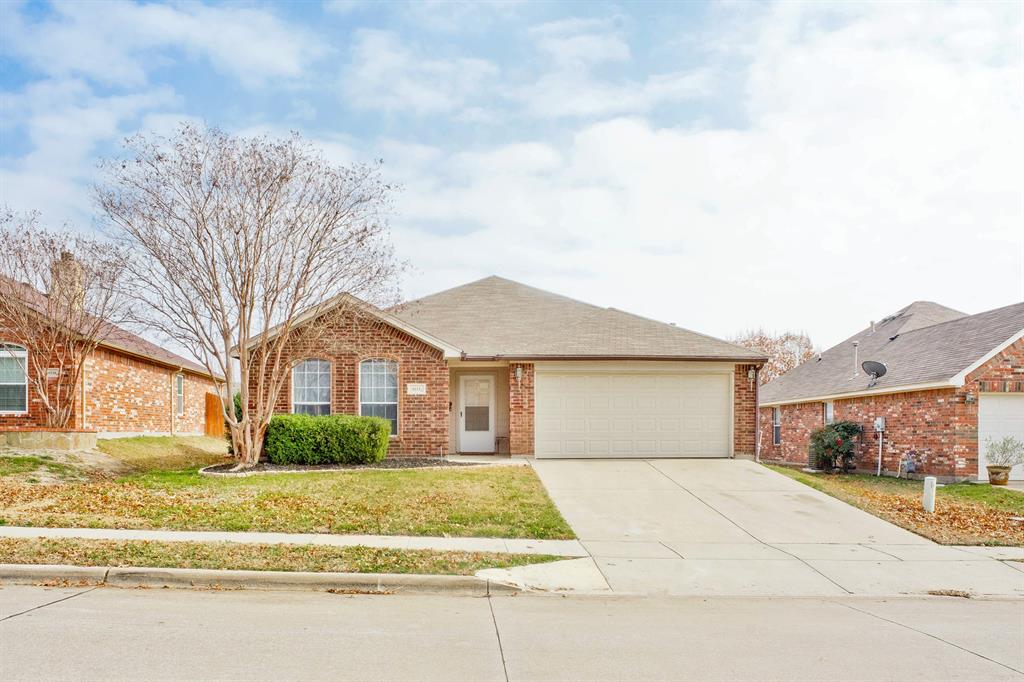
6112 Tilapia Drive
3 Beds
2 Baths
1,765 Sq.Ft.
$294,500
MLS#: 21222462
Fort Worth
3120 Sappington Place
4 Beds
1 Baths
1,365 Sq.Ft.
$249,900
MLS#: 21279650
