


Property
Beds
2
Full Baths
1
1/2 Baths
1
Year Built
1984
Sq.Footage
1,174
Welcome Home! Nestled within the charming boutique community of Le Parc, this beautifully maintained second-floor condominium offers the perfect blend of comfort, style, privacy, and convenience in sought-after Preston Hollow. This spacious 2-bedroom, 1.5-bath home features abundant natural light, fresh paint, beautiful flooring, plantation shutters and custom built-ins throughout. The open living and dining areas are anchored by a cozy wood-burning fireplace, built-in dry bar, updated galley kitchen with custom cabinetry, granite countertops, and a breakfast area. Enjoy your morning coffee or unwind on the covered patio—a peaceful extension of your living space. The second guest bedroom features built-in cabinetry with desk and a custom closet, making it ideal as a home office or guest retreat. The primary bedroom offers an en-suite bath, built-ins, and a custom closet as well. Thoughtful updates include fresh paint, electrical outlets, Carrier 14 SEER HVAC with heat pump, electrical breaker panel, 50-gallon water heater, garbage disposal, toilets, and lighting. The HVAC has been serviced annually. The refrigerator, kitchen appliances, washer and dryer, chandelier, and wall art lighting convey with the property. Residents enjoy gated garage entry, a secure lobby, charming brick architecture, wrought-iron detailing, a resort-style pool, beautifully maintained courtyards and a community park. Le Parc is known for its quiet atmosphere, exceptional upkeep, and low resident turnover, making it a hidden gem. Ideally located within walking distance of restaurants, shopping, services, and public schools, this home is minutes from NorthPark Center, Preston Center, Central Expressway, Dallas North Tollway, Royal Oaks Country Club, and many of Dallas' private schools. Whether you're looking for a primary residence or a convenient lock-and-leave home, this move-in-ready condominium offers low-maintenance living in one of Dallas' most desirable neighborhoods.
Features & Amenities
Interior
-
Other Interior Features
Built-in Features, Chandelier, Dry Bar, Eat-in Kitchen, Granite Counters, Open Floorplan, Pantry, Walk-In Closet(s), Wired for Data, Elevator, High Speed Internet
-
Total Bedrooms
2
-
Bathrooms
1
-
1/2 Bathrooms
1
-
Basement YN
NO
-
Cooling YN
YES
-
Cooling
Ceiling Fan(s), Central Air, Electric
-
Fireplace YN
YES
-
Heating YN
YES
-
Heating
Exhaust Fan, Central, Fireplace(s)
-
Pet friendly
N/A
Exterior
-
Garage
Yes
-
Garage spaces
2
-
Construction Materials
Wood Siding, Brick, Unknown
-
Other Exterior Features
Balcony, Courtyard, Private Entrance, Private Yard, Storage
-
Parking
Additional Parking, Attached Carport, Circular Driveway, Community Structure, Concrete, Covered, Direct Access, Drive Through, Electric Gate, Enclosed, Garage, Garage Door Opener, Garage Faces Front, Gated, Guest, Lighted, On Site, Private, Storage, Attached
-
Patio and Porch Features
Covered
-
Pool
Yes
-
Pool Features
Fenced, In Ground, Outdoor Pool, Private
-
Waterfront YN
NO
Area & Lot
-
Lot Features
Cul-De-Sac, Landscaped
-
Lot Size(acres)
0.73
-
Lot Size(square feet)
31,798
-
Property Type
Residential
-
Property Sub Type
Condominium
Price
-
Sales Price
$315,000
-
Sq. Footage
1,174
-
Price/SqFt
$268
HOA
-
Association
YES
-
Association Fee
$436
-
Association Fee Frequency
Monthly
-
Association Fee Includes
N/A
School District
-
Elementary School
Prestonhol
-
Middle School
Benjamin Franklin
-
High School
Hillcrest
Property Features
-
Accessibility Features
Grip-Accessible Features
-
Foundation Details
Slab
-
Senior Community YN
NO
-
Sewer
Public Sewer
-
Water Source
Public
Schedule a Showing
Showing scheduled successfully.
Mortgage calculator
Estimate your monthly mortgage payment, including the principal and interest, property taxes, and HOA. Adjust the values to generate a more accurate rate.
Your payment
Principal and Interest:
$
Property taxes:
$
HOA fees:
$
Total loan payment:
$
Total interest amount:
$
Location
County
Dallas
Elementary School
Prestonhol
Middle School
Benjamin Franklin
High School
Hillcrest
Listing Courtesy of Julie P Gould , Compass RE Texas, LLC
RealHub Information is provided exclusively for consumers' personal, non-commercial use, and it may not be used for any purpose other than to identify prospective properties consumers may be interested in purchasing. All information deemed reliable but not guaranteed and should be independently verified. All properties are subject to prior sale, change or withdrawal. RealHub website owner shall not be responsible for any typographical errors, misinformation, misprints and shall be held totally harmless.

AGENT
Joe Boston
Call Joe today to schedule a private showing.

* Listings on this website come from the FMLS IDX Compilation and may be held by brokerage firms other than the owner of this website. The listing brokerage is identified in any listing details. Information is deemed reliable but is not guaranteed. If you believe any FMLS listing contains material that infringes your copyrighted work please click here to review our DMCA policy and learn how to submit a takedown request.© 2024 FMLS.
Related Properties

Dallas
5118 Wesley Chapel Lane
3 Beds
2 Baths
1,383 Sq.Ft.
$275,000
MLS#: 21193820

Dallas
4912 Trinity Cross Court
3 Beds
2 Baths
1,544 Sq.Ft.
$325,000
MLS#: 21245613
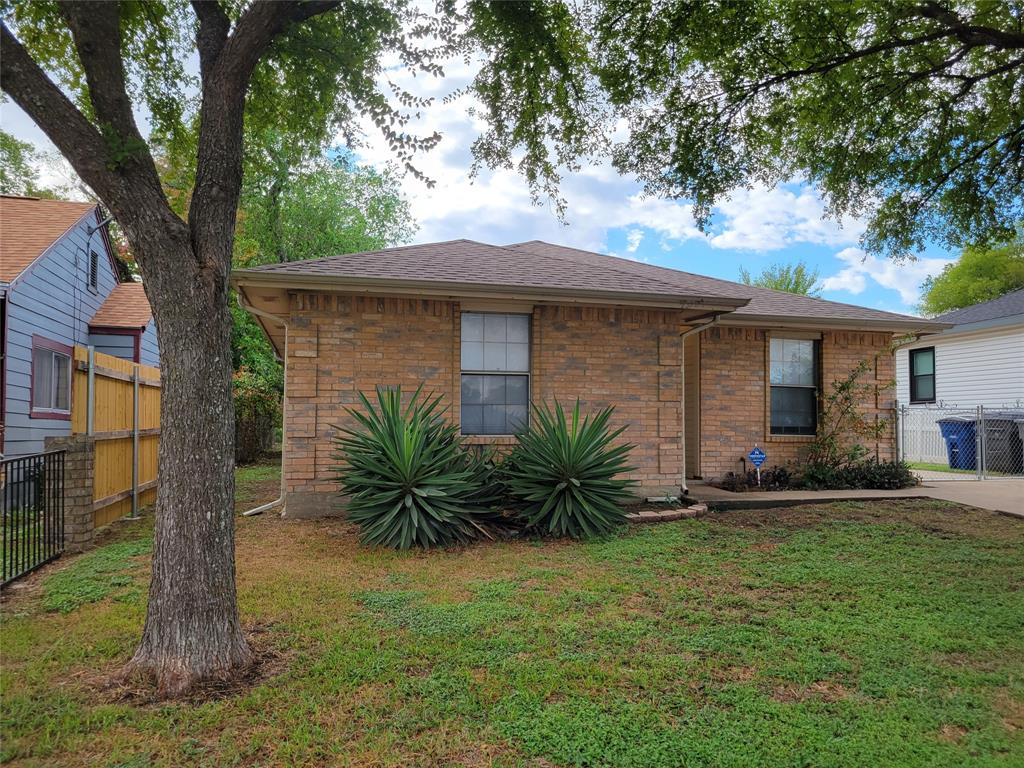
Dallas
4027 Ramona Avenue
4 Beds
2 Baths
1,598 Sq.Ft.
$275,000
MLS#: 21224727
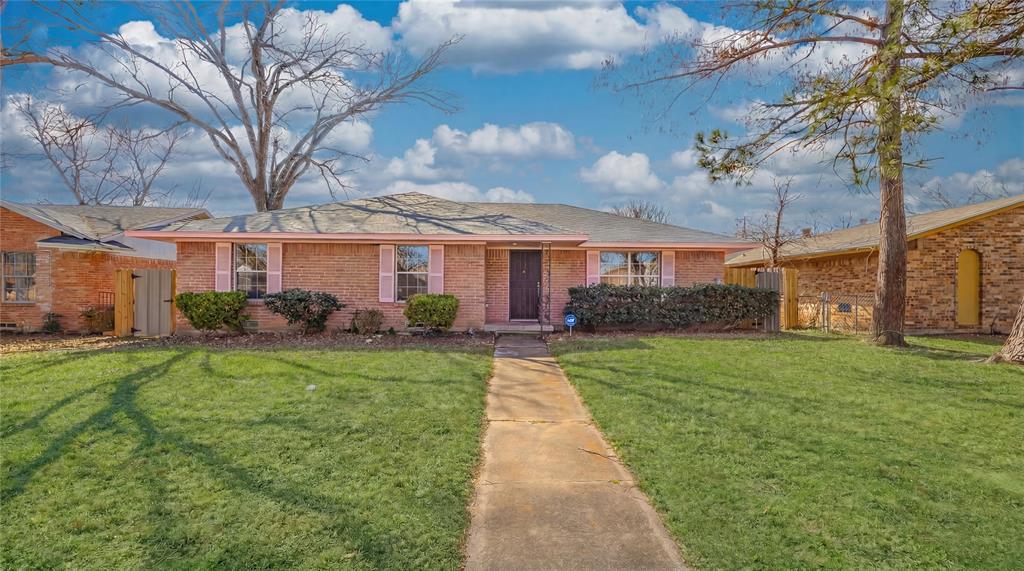
Dallas
9610 Jennie Lee
4 Beds
2 Baths
3,200 Sq.Ft.
$317,999
MLS#: 21193532
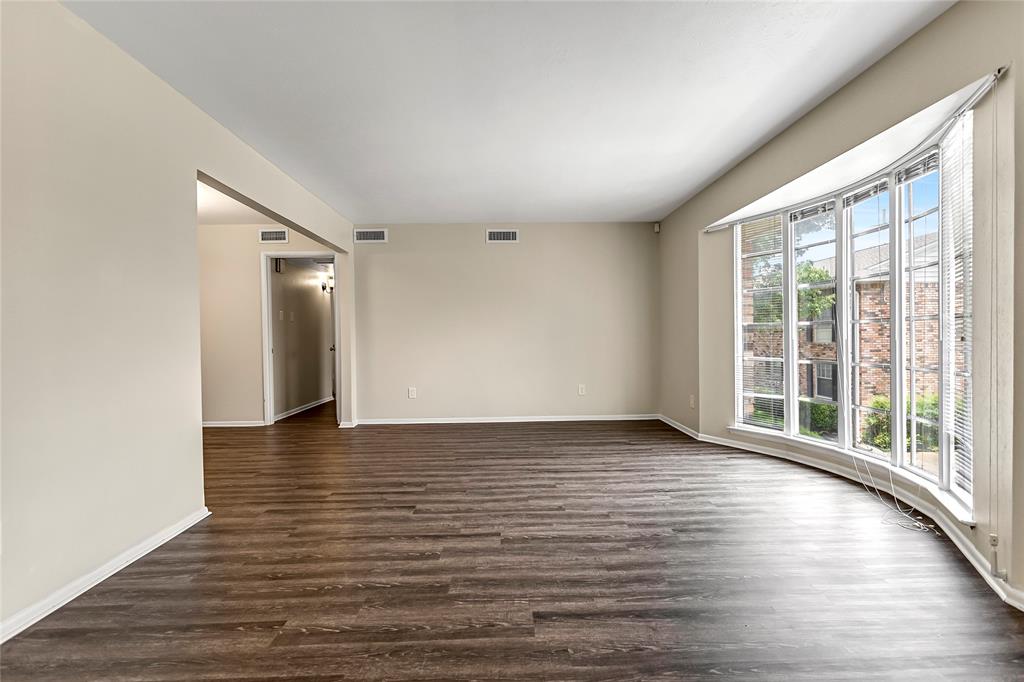
Dallas
5835 E University Boulevard D
2 Beds
2 Baths
1,320 Sq.Ft.
$255,000
MLS#: 21206865

Dallas
2627 Sharon Street
3 Beds
2 Baths
1,100 Sq.Ft.
$289,000
MLS#: 21230029

Dallas
11118 Aledo Drive
4 Beds
2 Baths
2,380 Sq.Ft.
$299,000
MLS#: 21280242
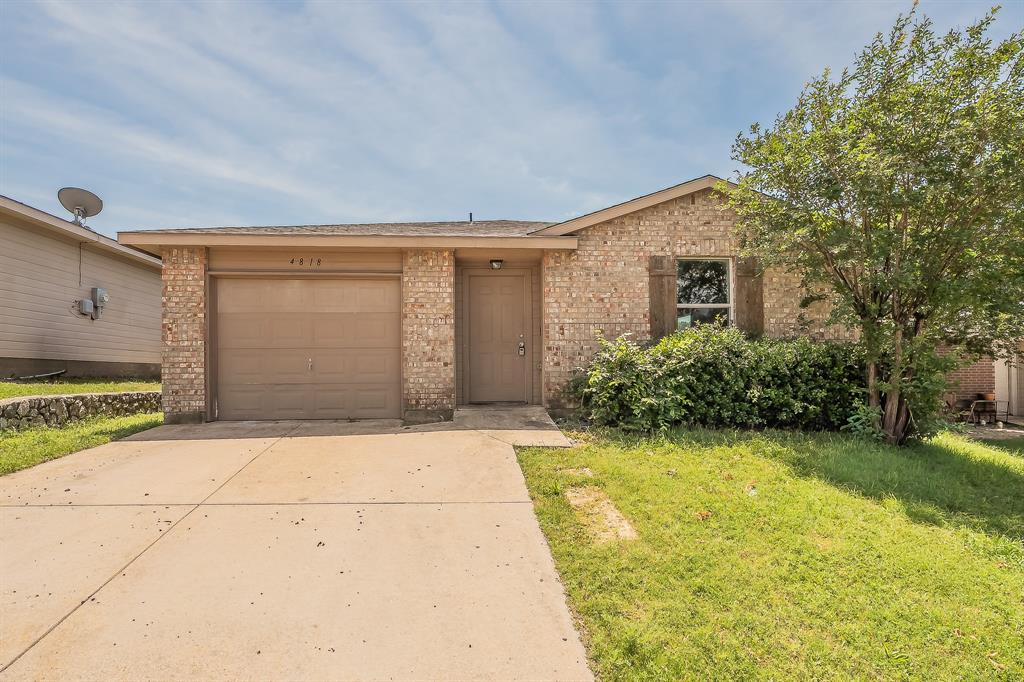
Dallas
4818 Jesus Maria Court
4 Beds
2 Baths
1,464 Sq.Ft.
$274,000
MLS#: 21238184
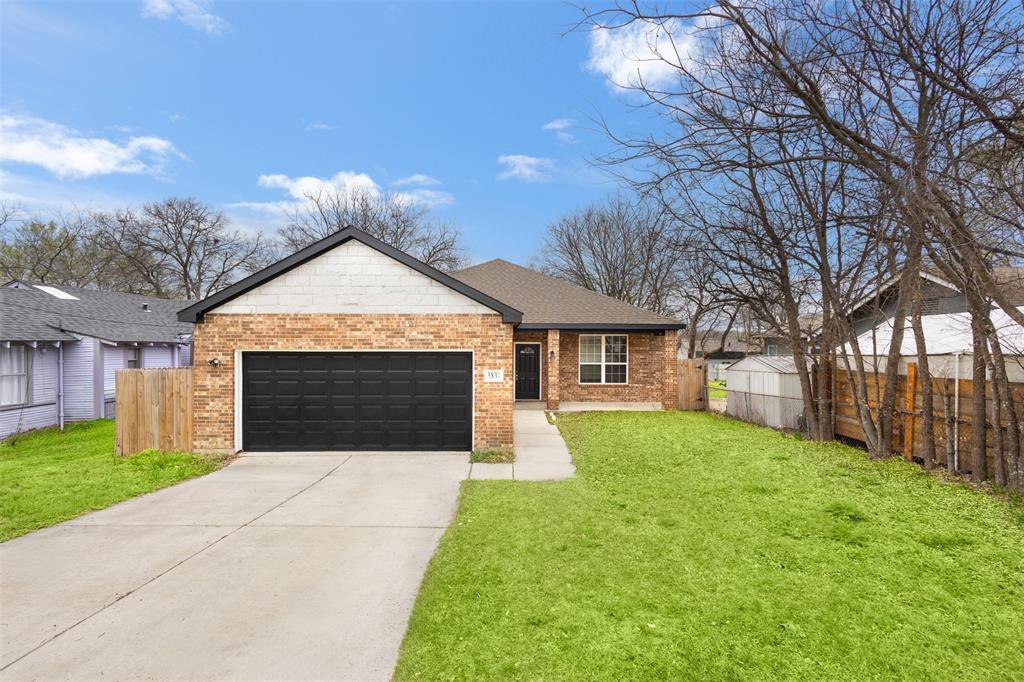
Dallas
3831 Opal Avenue
3 Beds
2 Baths
1,555 Sq.Ft.
$309,000
MLS#: 21204475
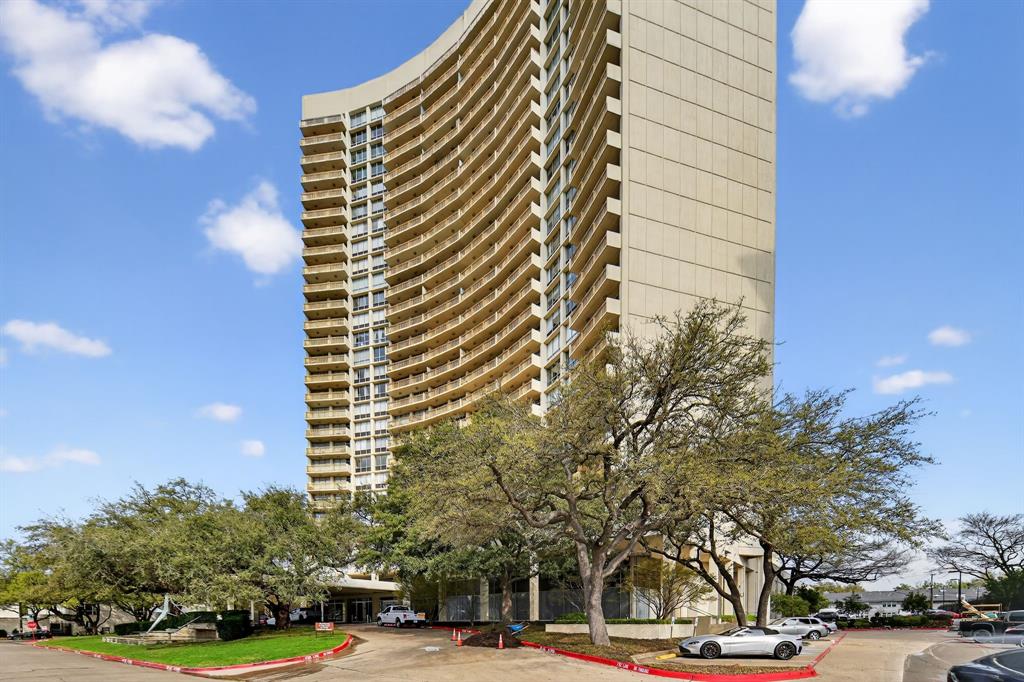
Dallas
6211 W Northwest Highway G811
1 Beds
1 Baths
758 Sq.Ft.
$259,000
MLS#: 21200312
