


Property
Beds
3
Full Baths
2
1/2 Baths
None
Year Built
1994
Sq.Footage
2,124
Picture-perfect and move-in ready, this immaculate 2,124-square-foot garden home offers the ultimate lock-and-leave lifestyle. Located just a short stroll from the Pecan Plantation clubhouse, this residence boasts striking curb appeal and modern updates that make it a standout choice for frequent travelers or those looking to downsize without compromising on quality. It offers a homey yet sophisticated atmosphere defined by crown molding, plantation shutters, and tasteful paint throughout. The split-bedroom floor plan is designed for both casual daily living and graceful entertaining. The heart of the home is a kitchen that shines with beautiful granite countertops, a contemporary glass tile backsplash and nice appliances. Gather around the lovely fireplace in the living area, or enjoy the seamless flow of a home built for comfort. Start your mornings with a cup of coffee on the large screened-in back porch, where you can enjoy the serene views of the Pecan golf course and local birdlife. Beyond the porch, a lovely stone patio awaits, surrounded by an easy-care yard equipped with a full sprinkler system—giving you more time to enjoy life and less time on maintenance. This home features a roof replaced in 2024, complete with gutters, ensuring long-term durability. For your security and health, Pecan Plantation provides 24-7 guarded gates, a top-notch fire department, and on-site EMS with CareFlite capabilities. Living here means access to a lifestyle unlike any other. Take advantage of: Championship golfing and tennis; a private marina and boating access; an on-site airport and campground; archery, dog park, walking trails, and more! Perfectly positioned near the marina and the back gate for quick access to the shops and dining of Granbury, you are also just one hour from downtown Fort Worth. Immaculate, updated, and priced to sell—don’t miss your chance to own a piece of paradise in Pecan Plantation. Schedule your showing today!
Features & Amenities
Interior
-
Other Interior Features
Built-in Features, Chandelier, Eat-in Kitchen, Granite Counters, Kitchen Island, Open Floorplan, Pantry, Vaulted Ceiling(s), High Speed Internet
-
Total Bedrooms
3
-
Bathrooms
2
-
Basement YN
NO
-
Cooling YN
YES
-
Cooling
Ceiling Fan(s), Central Air, Electric, Heat Pump
-
Fireplace YN
YES
-
Heating YN
YES
-
Heating
Central, Electric, Heat Pump
-
Pet friendly
N/A
Exterior
-
Garage
Yes
-
Garage spaces
2
-
Construction Materials
Brick
-
Other Exterior Features
Rain Gutters, Uncovered Courtyard, Garden
-
Parking
Garage Door Opener, Garage Faces Front, Golf Cart Garage, Kitchen Level, Gated, RV Access/Parking, Attached
-
Patio and Porch Features
Covered, Front Porch, Rear Porch, Screened
-
Pool
No
-
Waterfront YN
NO
Area & Lot
-
Lot Features
Few Trees, Interior Lot, Landscaped, On Golf Course, Subdivided
-
Lot Size(acres)
0.05
-
Lot Size(square feet)
2,178
-
Property Type
Residential
-
Property Sub Type
Single Family Residence
-
Architectural Style
Traditional
Price
-
Sales Price
$399,900
-
Tax Amount
$4,693
-
Sq. Footage
2,124
-
Price/SqFt
$188
HOA
-
Association
YES
-
Association Fee
$205
-
Association Fee Frequency
Monthly
-
Association Fee Includes
N/A
Property Resources
-
Horse Property
YES
School District
-
Elementary School
Mambrino
-
Middle School
Acton
-
High School
Granbury
Property Features
-
Foundation Details
Slab
-
Senior Community YN
NO
-
Tax Lot
H10
Schedule a Showing
Showing scheduled successfully.
Mortgage calculator
Estimate your monthly mortgage payment, including the principal and interest, property taxes, and HOA. Adjust the values to generate a more accurate rate.
Your payment
Principal and Interest:
$
Property taxes:
$
HOA fees:
$
Total loan payment:
$
Total interest amount:
$
Location
County
Hood
Elementary School
Mambrino
Middle School
Acton
High School
Granbury
Listing Courtesy of Lana Robinson, Prairie Wind Real Estate
RealHub Information is provided exclusively for consumers' personal, non-commercial use, and it may not be used for any purpose other than to identify prospective properties consumers may be interested in purchasing. All information deemed reliable but not guaranteed and should be independently verified. All properties are subject to prior sale, change or withdrawal. RealHub website owner shall not be responsible for any typographical errors, misinformation, misprints and shall be held totally harmless.

AGENT
Joe Boston
Call Joe today to schedule a private showing.

* Listings on this website come from the FMLS IDX Compilation and may be held by brokerage firms other than the owner of this website. The listing brokerage is identified in any listing details. Information is deemed reliable but is not guaranteed. If you believe any FMLS listing contains material that infringes your copyrighted work please click here to review our DMCA policy and learn how to submit a takedown request.© 2024 FMLS.
Related Properties

Granbury
5106 Gibson Court
3 Beds
2 Baths
2,712 Sq.Ft.
$475,000
MLS#: 21233281
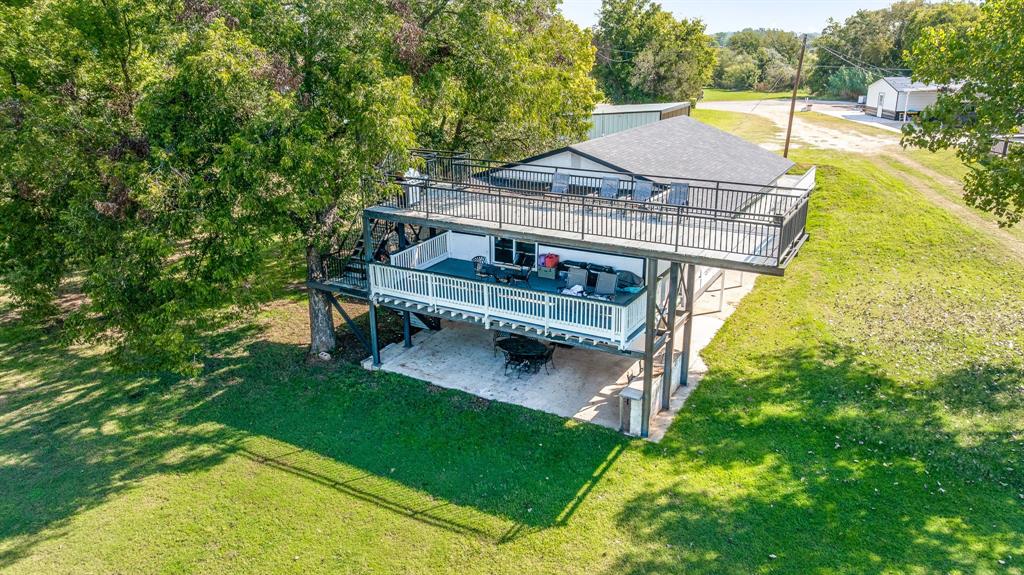
Granbury
2520 Long Creek
4 Beds
2 Baths
2,222 Sq.Ft.
$470,000
MLS#: 21319139

Granbury
1408 Lauren Lane
3 Beds
2 Baths
1,958 Sq.Ft.
$329,900
MLS#: 21296735

Granbury
5702 Barkridge Drive
4 Beds
3 Baths
2,228 Sq.Ft.
$325,000
MLS#: 21363990
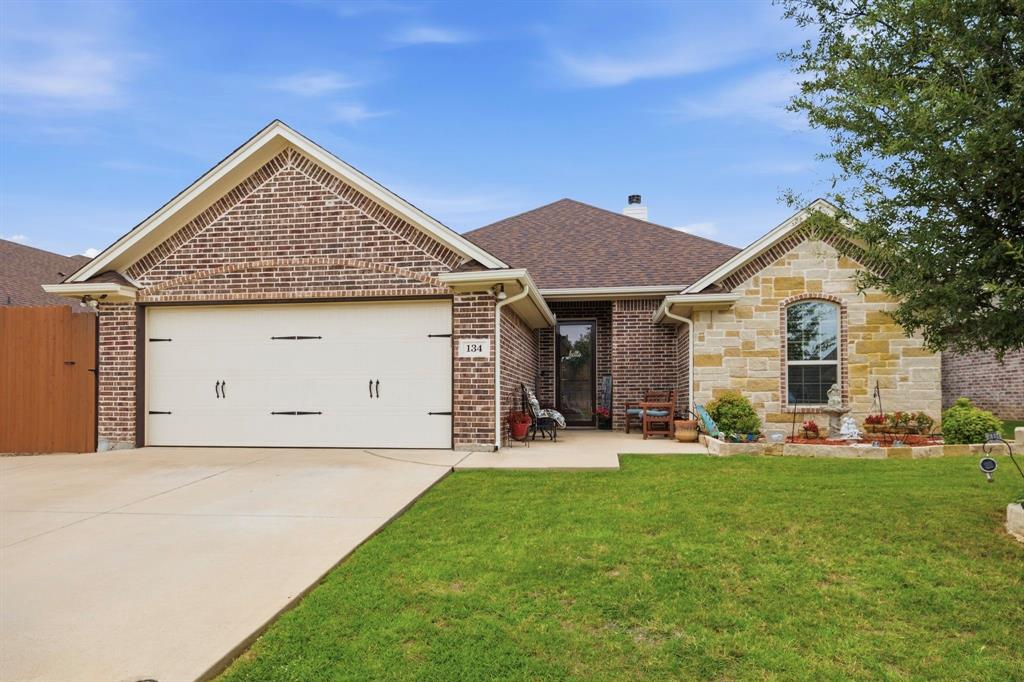
Granbury
134 Donna Circle
3 Beds
2 Baths
1,819 Sq.Ft.
$345,000
MLS#: 21305227

Granbury
202 E Ewell Street
2 Beds
2 Baths
1,602 Sq.Ft.
$419,900
MLS#: 21363727

Granbury
210 E Ewell Street
2 Beds
2 Baths
1,602 Sq.Ft.
$419,900
MLS#: 21363737

Granbury
509 River Bank Court
3 Beds
2 Baths
2,243 Sq.Ft.
$425,000
MLS#: 21343053

Granbury
1453 Highland Park Circle
3 Beds
2 Baths
2,179 Sq.Ft.
$459,000
MLS#: 21345164

Granbury
5101 Santa Fe Street
3 Beds
2 Baths
1,867 Sq.Ft.
$325,000
MLS#: 21365223
