


Property
Beds
4
Full Baths
3
1/2 Baths
1
Year Built
2018
Sq.Footage
4,273
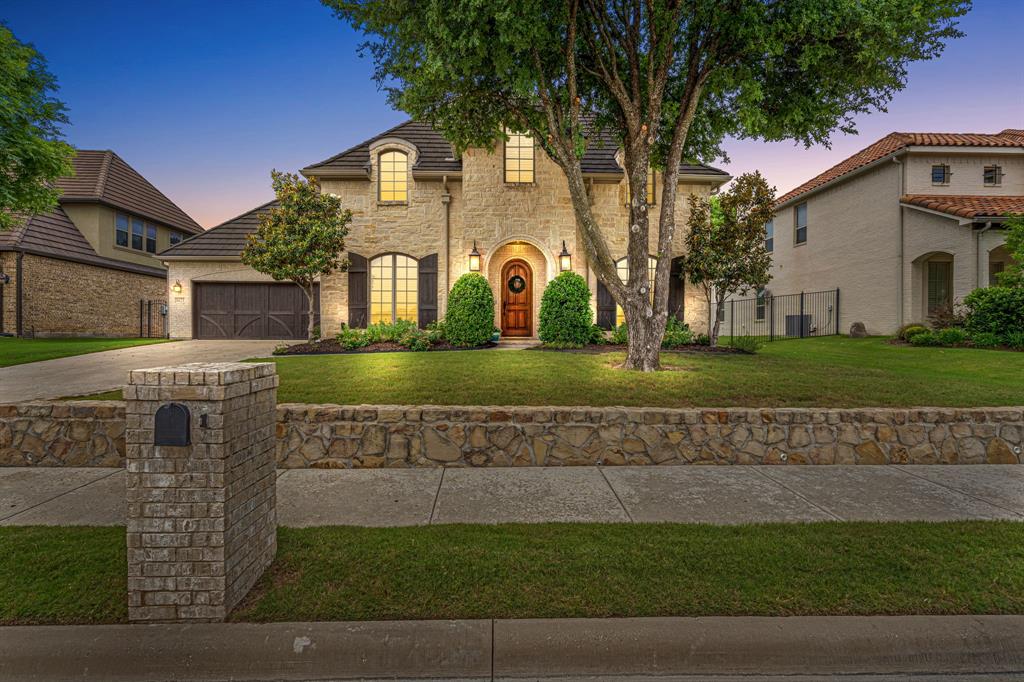
Sun-drenched interiors and modern flair define this stunning home, designed for effortless living. At the heart of the house, a gourmet kitchen serves as the ultimate gathering spot, featuring a massive island, a newer built-in refrigerator and convection oven with a sleek vent hood that every the chef will enjoy. The adjacent dining area, complete with a custom bar and wine chiller, flows naturally into the central living space, making it easy to host everything from casual weeknight dinners to festive celebrations. Walls of windows draw in beautiful natural light and offer a seamless transition to the outdoor gathering space. Step outside to a covered grilling station and a crisp, modern pool. Thoughtful sun sails provide cooling shade, ensuring the water stays refreshing even in the peak of the Texas heat and swimmers are covered from the sun. A perfectly positioned pool bath adds a layer of convenience for those long afternoons spent outdoors. The kid-safe pool cover is electric and easily covers the pool with the flip of a switch. The primary suite on the main floor boasts a smart layout, contemporary tile and tub selections, and a spacious closet. Nearby, the laundry room is packed with storage and includes a dedicated area for pets. Upstairs, the excitement continues with a central gameroom with a refreshment station equipped with a small fridge and ice maker—perfect for movie nights or relaxing weekends at home This is surrounded by three large bedrooms. Level 2 also features a private exercise room with a steam shower. All this in a secure gated community: spotless. move right in. Team Ranch is so convenient. Hop on Hwy 820 to 30 or 20 toward Downtown FW and TCU. Merge onto Hwy 20 toward Aledo. Take Hwy 20 East into Dallas. Hwy 820 takes you to the S entrance of DFW Airport.
Features & Amenities
Interior
-
Other Interior Features
Built-in Features, Cathedral Ceiling(s), Chandelier, Double Vanity, Dry Bar, Granite Counters, Kitchen Island, Pantry, Walk-In Closet(s), High Speed Internet
-
Total Bedrooms
4
-
Bathrooms
3
-
1/2 Bathrooms
1
-
Basement YN
NO
-
Cooling YN
YES
-
Cooling
Ceiling Fan(s), Central Air, Zoned
-
Fireplace YN
YES
-
Heating YN
YES
-
Heating
Natural Gas
-
Pet friendly
N/A
Exterior
-
Garage
Yes
-
Garage spaces
2
-
Construction Materials
Brick, Metal Siding
-
Other Exterior Features
Built-in Barbecue, Rain Gutters, Lighting, Outdoor Grill
-
Parking
Garage Door Opener, Garage Faces Front, Gated, Attached
-
Patio and Porch Features
Deck, Patio, Covered
-
Pool
Yes
-
Pool Features
Gunite, Heated, In Ground, Outdoor Pool, Pool Cover, Pool Sweep, Pool/Spa Combo
-
Waterfront YN
NO
Area & Lot
-
Lot Size(acres)
0.215
-
Lot Size(square feet)
9,365
-
Property Type
Residential
-
Property Sub Type
Single Family Residence
-
Architectural Style
Contemporary/Modern
Price
-
Sales Price
$1,330,000
-
Tax Amount
$20,885
-
Sq. Footage
4,273
-
Price/SqFt
$311
HOA
-
Association
YES
-
Association Fee
$4,000
-
Association Fee Frequency
Annually
-
Association Fee Includes
N/A
School District
-
Elementary School
Waverlypar
-
Middle School
Leonard
-
High School
Westn Hill
Property Features
-
Foundation Details
Slab
-
Sewer
Public Sewer
-
Tax Lot
3
-
Water Source
Public
Schedule a Showing
Showing scheduled successfully.
Mortgage calculator
Estimate your monthly mortgage payment, including the principal and interest, property taxes, and HOA. Adjust the values to generate a more accurate rate.
Your payment
Principal and Interest:
$
Property taxes:
$
HOA fees:
$
Total loan payment:
$
Total interest amount:
$
Location
County
Tarrant
Elementary School
Waverlypar
Middle School
Leonard
High School
Westn Hill
Listing Courtesy of Carol Russo , Compass RE Texas, LLC
RealHub Information is provided exclusively for consumers' personal, non-commercial use, and it may not be used for any purpose other than to identify prospective properties consumers may be interested in purchasing. All information deemed reliable but not guaranteed and should be independently verified. All properties are subject to prior sale, change or withdrawal. RealHub website owner shall not be responsible for any typographical errors, misinformation, misprints and shall be held totally harmless.

AGENT
Joe Boston
Call Joe today to schedule a private showing.

* Listings on this website come from the FMLS IDX Compilation and may be held by brokerage firms other than the owner of this website. The listing brokerage is identified in any listing details. Information is deemed reliable but is not guaranteed. If you believe any FMLS listing contains material that infringes your copyrighted work please click here to review our DMCA policy and learn how to submit a takedown request.© 2024 FMLS.
Related Properties
Benbrook
8621 Colina Terrace
4 Beds
4 Baths
3,577 Sq.Ft.
$1,149,500
MLS#: 21284029
