Features & Amenities

Interior

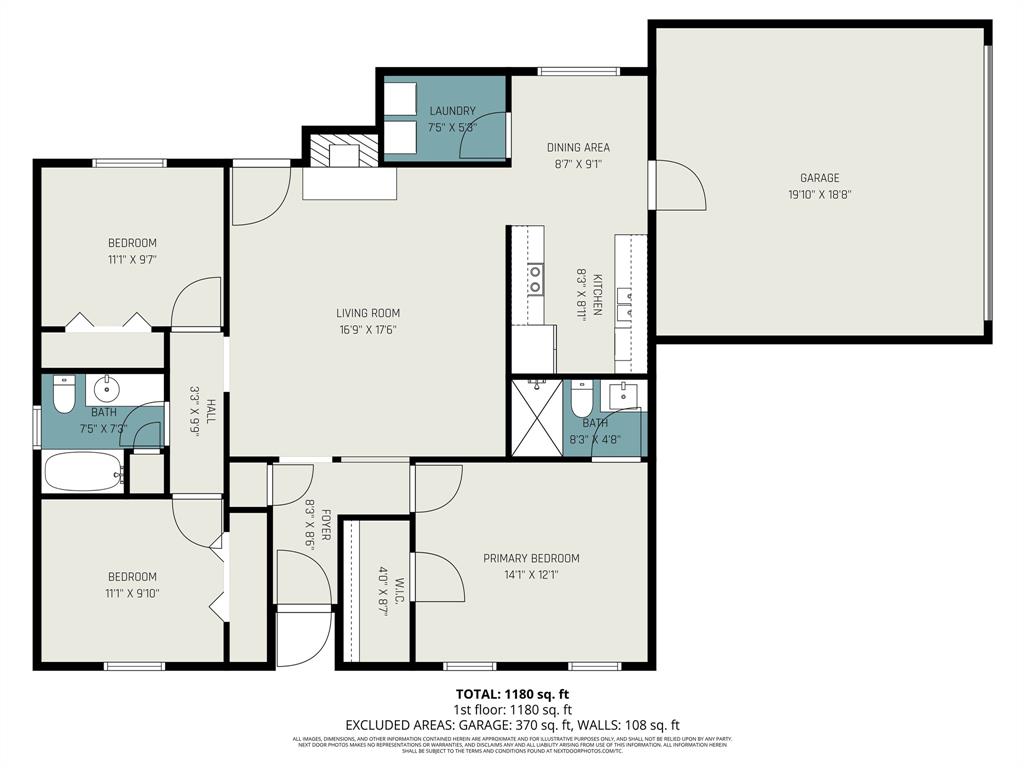
  • Other Interior Features

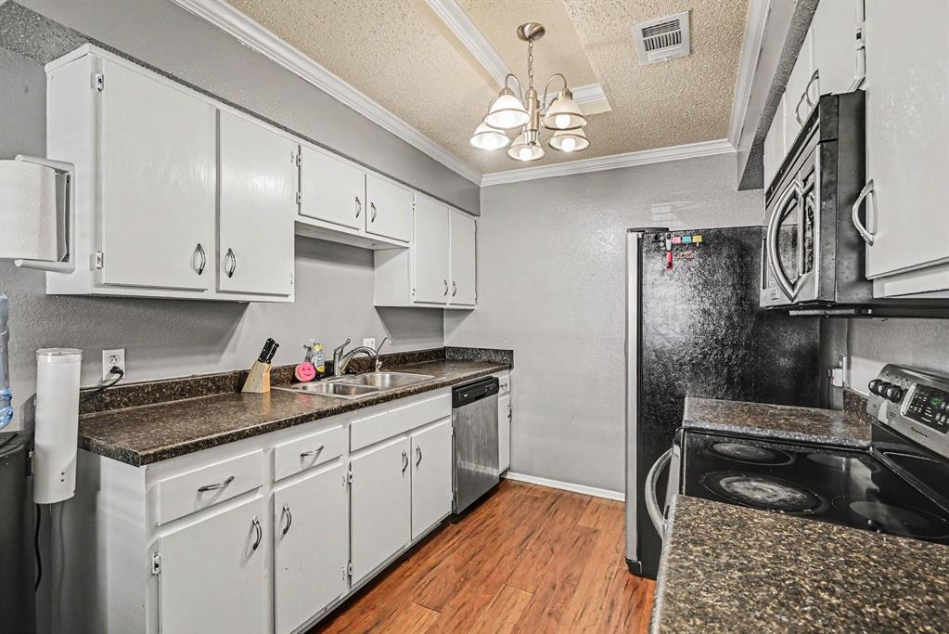
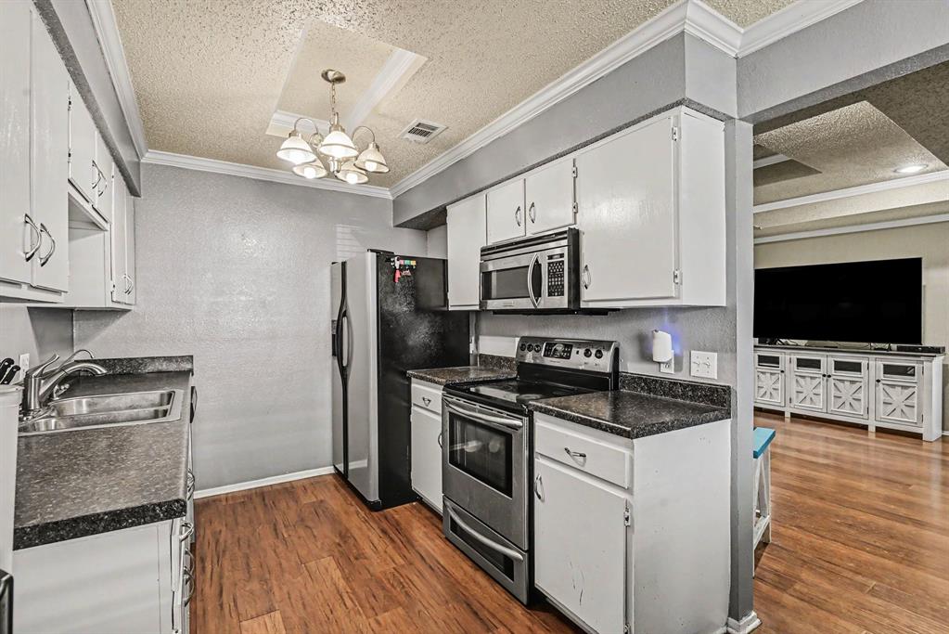
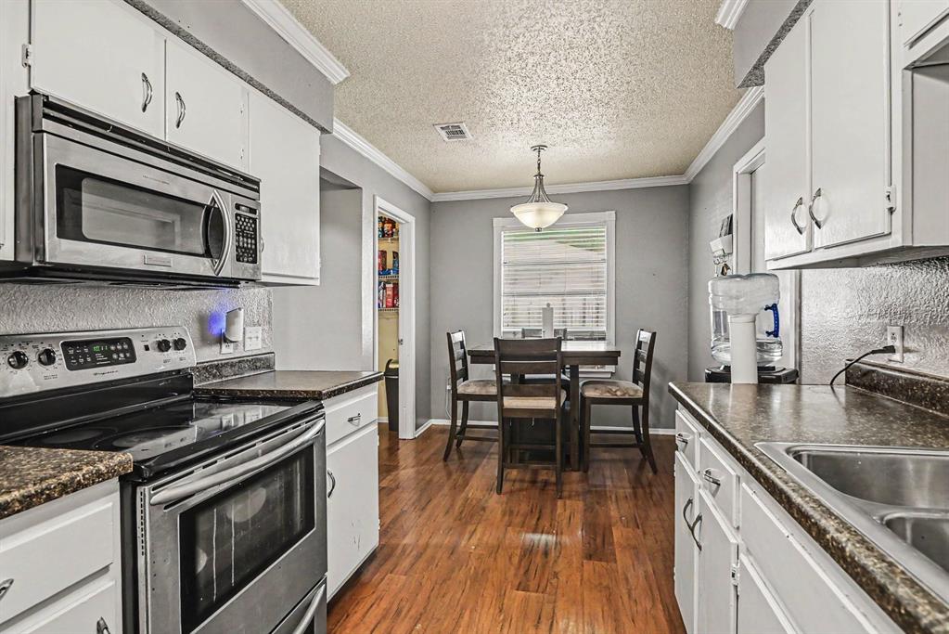
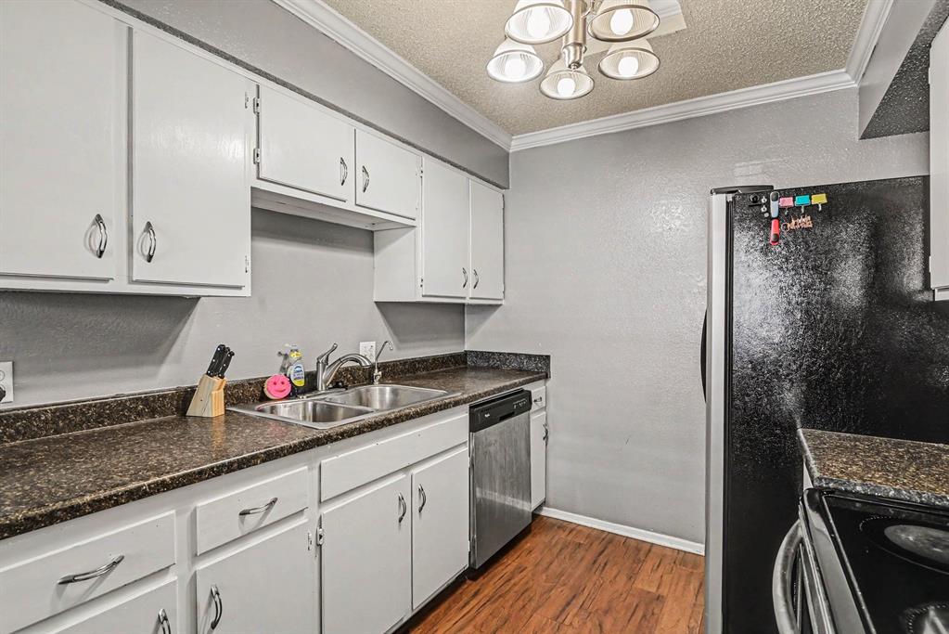
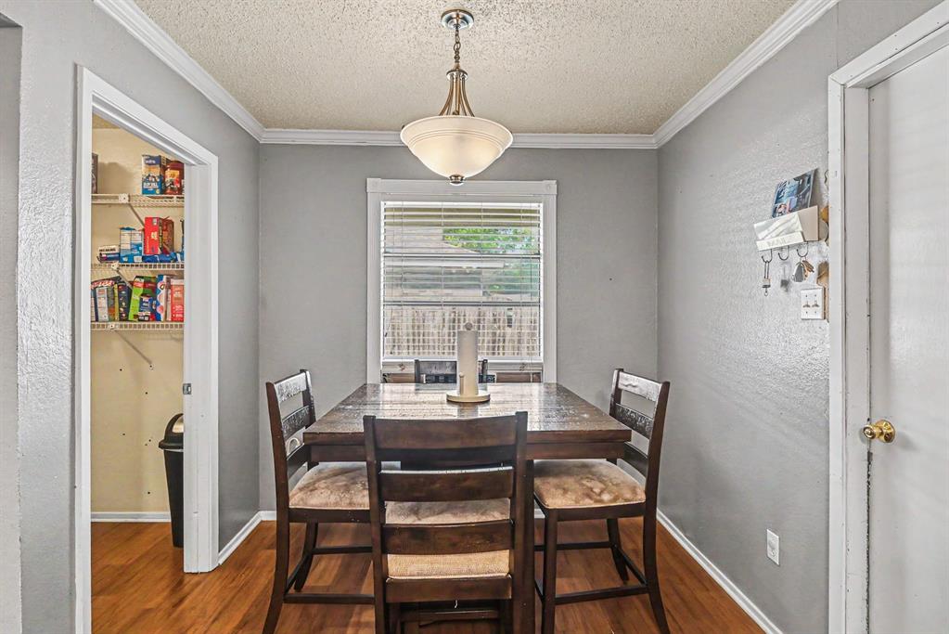
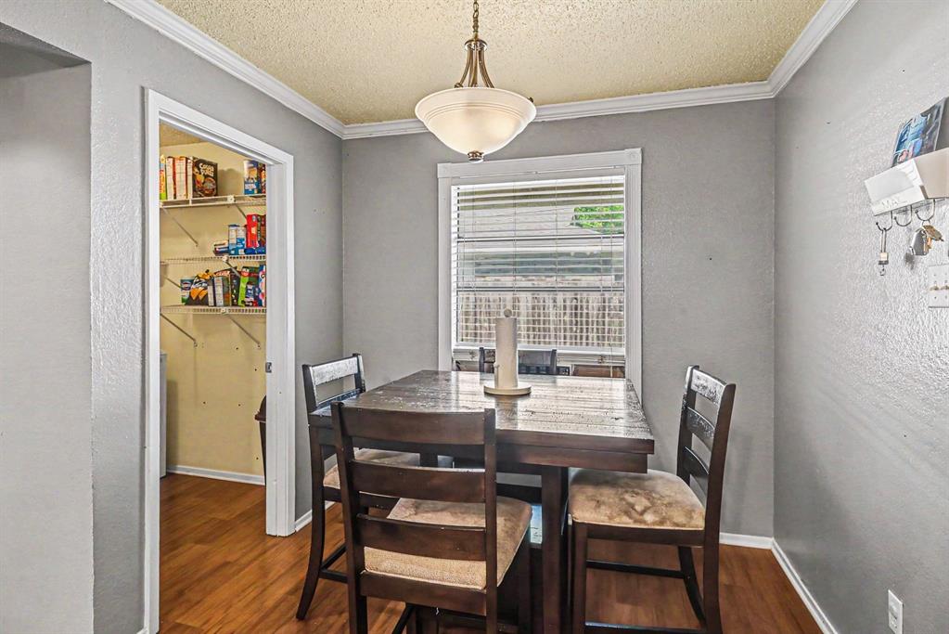
    Eat-in Kitchen, High Speed Internet

  • Total Bedrooms

    3

  • Bathrooms

    2

  • Basement YN

    NO

  • Cooling YN

    YES

  • Cooling

    Ceiling Fan(s), Central Air

  • Fireplace YN

    YES

  • Heating YN

    YES

  • Heating

    Central, Electric

  • Pet friendly

    N/A

Exterior

  • Garage

    Yes

  • Garage spaces

    2

  • Construction Materials

    Brick

  • Parking

    Garage, Attached

  • Pool

    No

  • Waterfront YN

    NO

Area & Lot

  • Lot Size(acres)

    0.147

  • Lot Size(square feet)

    6,403

  • Property Type

    Residential

  • Property Sub Type

    Single Family Residence

Price

  • Sales Price

    $240,000

  • Tax Amount

    $5,568

  • Sq. Footage

    1,287

  • Price/SqFt

    $186

HOA

  • Association

    No

School District

  • Elementary School

    West

  • Middle School

    Brewer

  • High School

    Brewer

Property Features

  • Foundation Details

    Slab

  • Sewer

    Public Sewer

  • Tax Lot

    6

  • Water Source

    Public

Schedule a Showing

Showing scheduled successfully.

<
>
IN PERSON
VIA CHAT

What is 3 + 4 ?


Change time

Mortgage calculator

Estimate your monthly mortgage payment, including the principal and interest, property taxes, and HOA. Adjust the values to generate a more accurate rate.

Your payment

Principal and Interest:

$

Property taxes:

$

HOA fees:

$

Total loan payment:

$

Total interest amount:

$

Location

County

Tarrant

Elementary School

West

Middle School

Brewer

High School

Brewer

Listing Courtesy of Michael Scruggs , Orchard Brokerage

RealHub Information is provided exclusively for consumers' personal, non-commercial use, and it may not be used for any purpose other than to identify prospective properties consumers may be interested in purchasing. All information deemed reliable but not guaranteed and should be independently verified. All properties are subject to prior sale, change or withdrawal. RealHub website owner shall not be responsible for any typographical errors, misinformation, misprints and shall be held totally harmless.

Agent Joe Boston

AGENT

Joe Boston

Call Joe today to schedule a private showing.


* Listings on this website come from the FMLS IDX Compilation and may be held by brokerage firms other than the owner of this website. The listing brokerage is identified in any listing details. Information is deemed reliable but is not guaranteed. If you believe any FMLS listing contains material that infringes your copyrighted work please click here to review our DMCA policy and learn how to submit a takedown request.© 2024 FMLS.
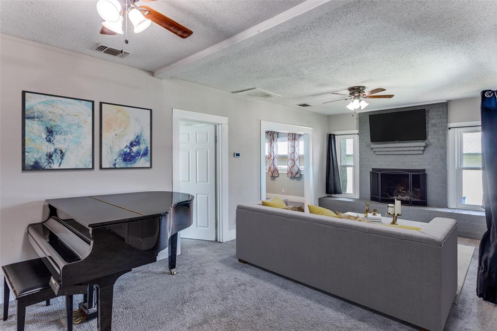
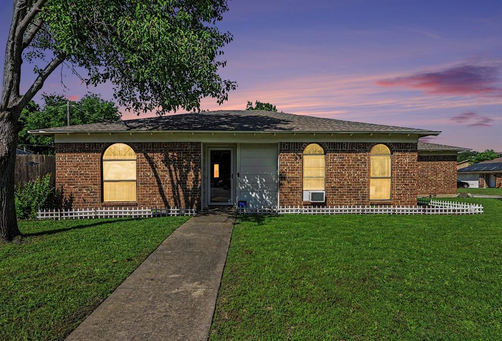
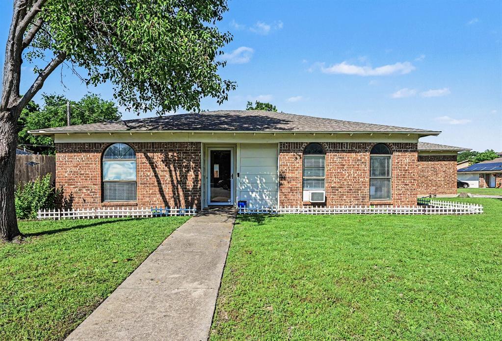
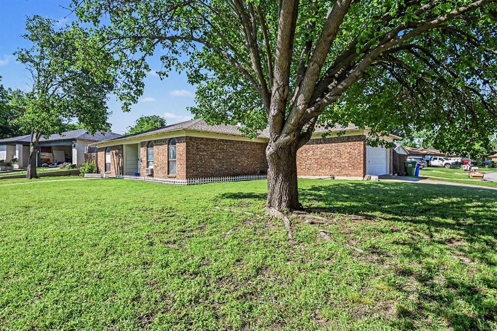
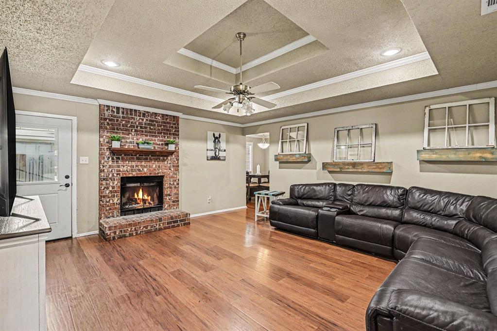
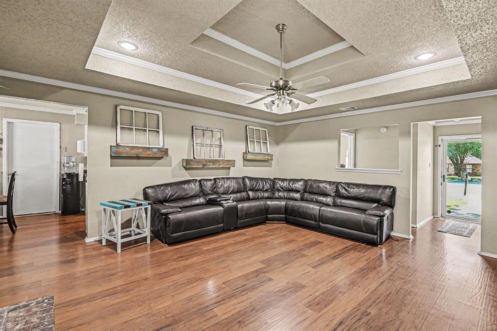
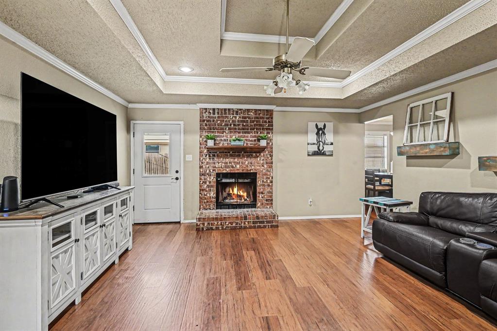
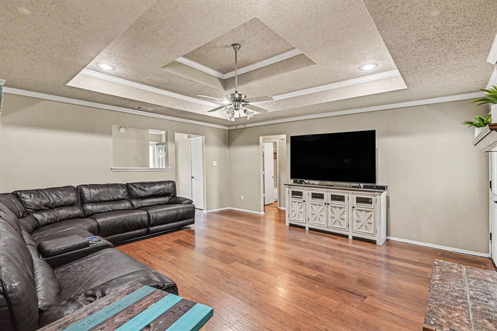
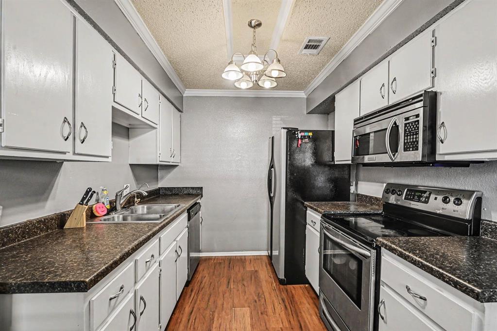
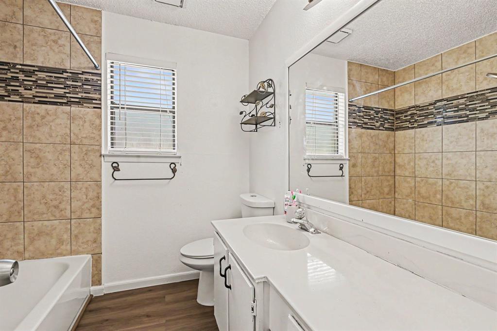
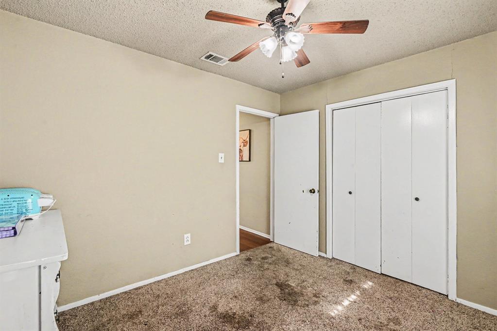
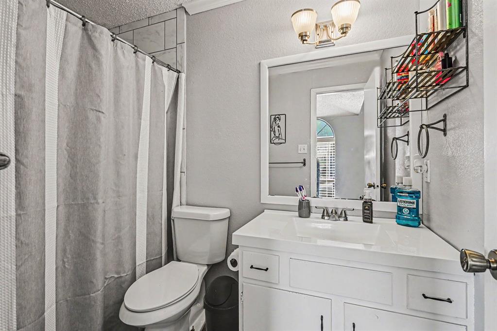
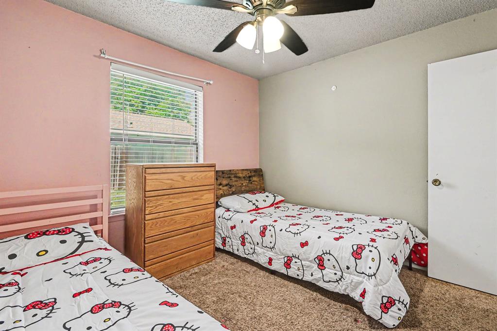
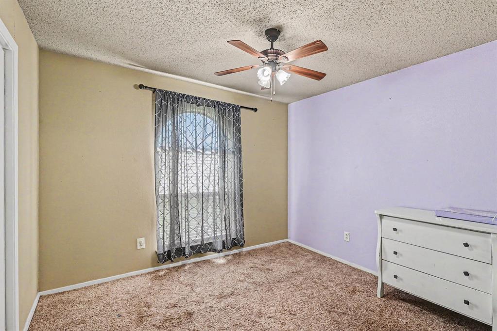
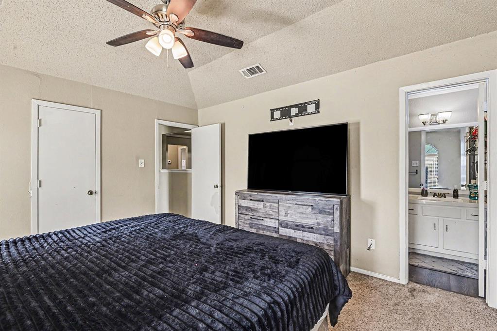
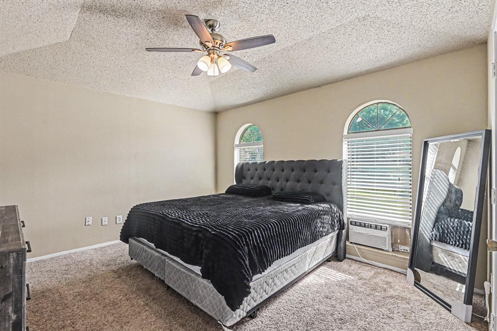
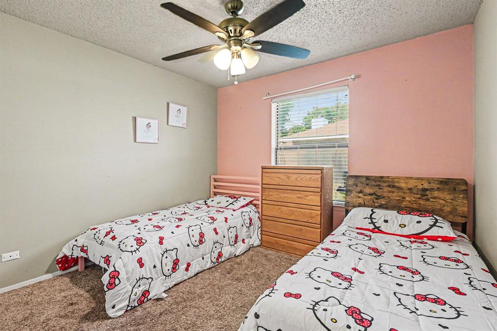
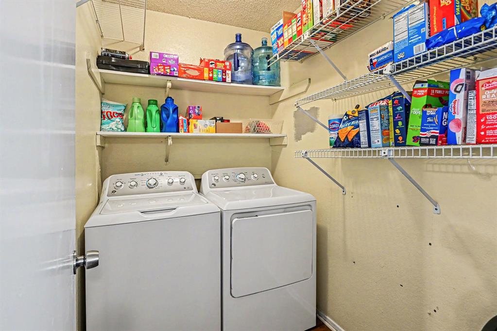
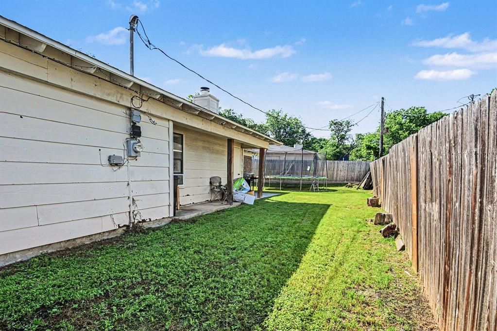
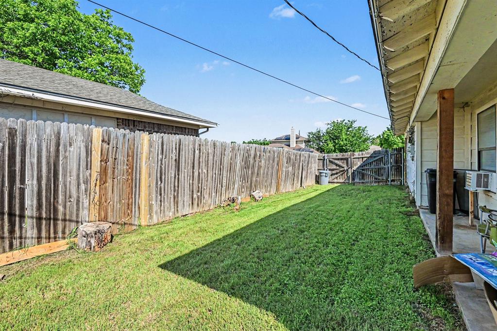
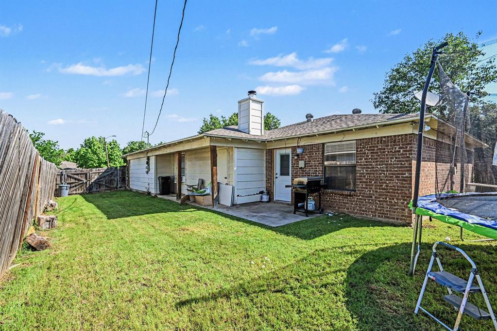
Charming single-story home on a spacious corner lot featuring vaulted ceilings, crown molding, and wood-look flooring throughout. The inviting living room centers around a cozy fireplace, while the primary bedroom includes a full private bath. A functional layout also offers a utility room and all appliances included for added convenience. Enjoy a fenced backyard with a double-gate privacy fence—perfect for extra parking or easy access. A rare find you won’t want to miss!Discounted rate options and no lender fee future refinancing may be available for qualified buyers of this home.

8553 James Court

Message successfully sent.

What would you like to know?

What is 3 + 4 ?

I agree to receive email communication and understand I can unsubscribe at any time.

I agree to be contacted by Next Level Realty Group via call, email, and text for real estate services. To opt out, you can reply 'stop' at any time or reply 'help' for assistance. You can also click the unsubscribe link in the emails. Message and data rates may apply. Message frequency may vary. Privacy Policy

Related Properties

Rare opportunity: Features an assumable VA loan with a 4.625% interest rate. The equity gap is low enough that the cash required is about equal to a 10% downpayment. Open to all creditworthy buyers (civilian or military). Charming 2-bedroom, 1-bath home with 1,091 sq ft of living space. Features include a cozy living room with brick fireplace, dining room, and eat-in kitchen. Spacious backyard with storage shed. Great opportunity for homeowners or investors alike!
#21203120

White Settlement

826 Mirike Drive

2 Beds

1 Baths

1,091 Sq.Ft.

$210,000

MLS#: 21203120

Extremely well maintained 3 bedroom and 2 bathroom home nestled in a quiet and sought after neighborhood. Home offers an open floor plan with a large living room and eat in kitchen. Split bedrooms with a large primary bedroom and the bathroom that boasts dual sinks and a garden tub with a walk in shower. There are two doors that lead out to the backyard which offers a nice outdoor pergola, ready for your summer BBQs. Perfect for first time buyers and located just five minutes from Lockheed Martin!
#21346346

White Settlement

1129 Doreen Street

3 Beds

2 Baths

1,477 Sq.Ft.

$280,000

MLS#: 21346346

Very well maintianed home - Gently lived in. Close to Schools and Shopping. Split Bedrooms, Two full baths. WBFP and spacious living and dining areas. Very large covered patio. Secure shed in back yard for extra storage.
#21354370

White Settlement

9304 Marilyn Court

3 Beds

2 Baths

1,486 Sq.Ft.

$270,000

MLS#: 21354370

Charming 3-bedroom, 2-bath half duplex in White Settlement offering a functional floor plan, thoughtful updates, and an oversized garage. Whether you're looking for a primary residence, a low-maintenance option for downsizing, or an investment property, this home offers plenty of potential. The inviting living area features built-in shelving and a brick, raised-hearth wood-burning fireplace, creating a warm focal point for the space. The adjoining dining area is accented with wainscoting, adding character and charm. The kitchen features a new dishwasher and new electric range, while updated interior paint and new carpet on the stairs provide a fresh start for the next owner. Additional storage can be found conveniently tucked beneath the staircase. The primary bedroom and ensuite bath are located downstairs, offering privacy and convenient single-level living for the owner. Upstairs you'll find two additional bedrooms and a full bath, providing separation and flexibility for guests, family, or a home office. Step outside to a shaded backyard with mature trees and patio space, perfect for relaxing or creating your own outdoor retreat. The oversized garage provides generous room for parking and storage. Located in White Settlement on the west side of Fort Worth, this home offers convenient access to I-30 and I-820, making commuting throughout Fort Worth and the surrounding area easy. The area is also conveniently positioned near major west Fort Worth employment centers, including Lockheed Martin, as well as shopping, dining, schools, and everyday conveniences. Affordable, versatile, and conveniently located, 125 Allencrest Drive is ready for its next owner!
#21363026

White Settlement

125 Allencrest Drive

3 Beds

2 Baths

1,424 Sq.Ft.

$225,000

MLS#: 21363026
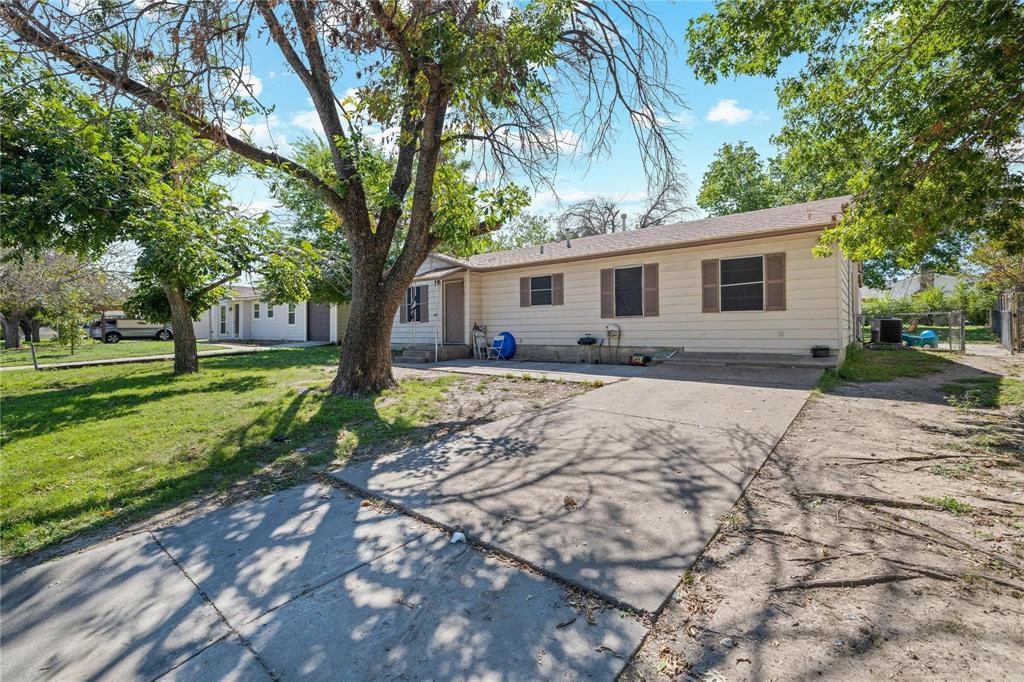
This amazing property needs a new owner who will finish it up and love it! The Back patio was closed in which added
 two bedrooms and a full bath for a full six bedrooms and two baths. It is set up for plumbing and electrical in the back
 addition, but it is not yet connected. The back addition needs to have the outside siding added. Due to the unfinished nature of the house,
 it must go cash. This home is located in an established neighborhood with vinyl Plank flooring and
 quartz countertops.
#21080744

White Settlement

8417 Omaha Drive

6 Beds

2 Baths

1,248 Sq.Ft.

$220,000

MLS#: 21080744

Discover a beautifully updated home that blends modern finishes, comfortable living spaces, and valuable recent improvements. The bright, inviting interior features newly installed carpet in 2025 and a refreshed kitchen completed in 2025, creating a clean and welcoming setting for everyday living and entertaining. The kitchen includes sleek finishes, generous functionality, and a new oven installed in 2025. Major updates provide added comfort, efficiency, and peace of mind, including updated windows in 2024, refreshed exterior siding in 2023, and a new HVAC system installed in 2025. These thoughtful improvements make this move-in-ready residence an excellent option for buyers seeking an updated home with modern conveniences and reduced future maintenance. Located in an established neighborhood near parks, schools, shopping, dining, and major roadways, the property offers convenient access to daily necessities and surrounding destinations. With its updated kitchen, recent mechanical improvements, comfortable interior, and desirable location, this home is ready for its next owner.
#21340393

White Settlement

501 Odie Drive

3 Beds

2 Baths

1,544 Sq.Ft.

$264,900

MLS#: 21340393
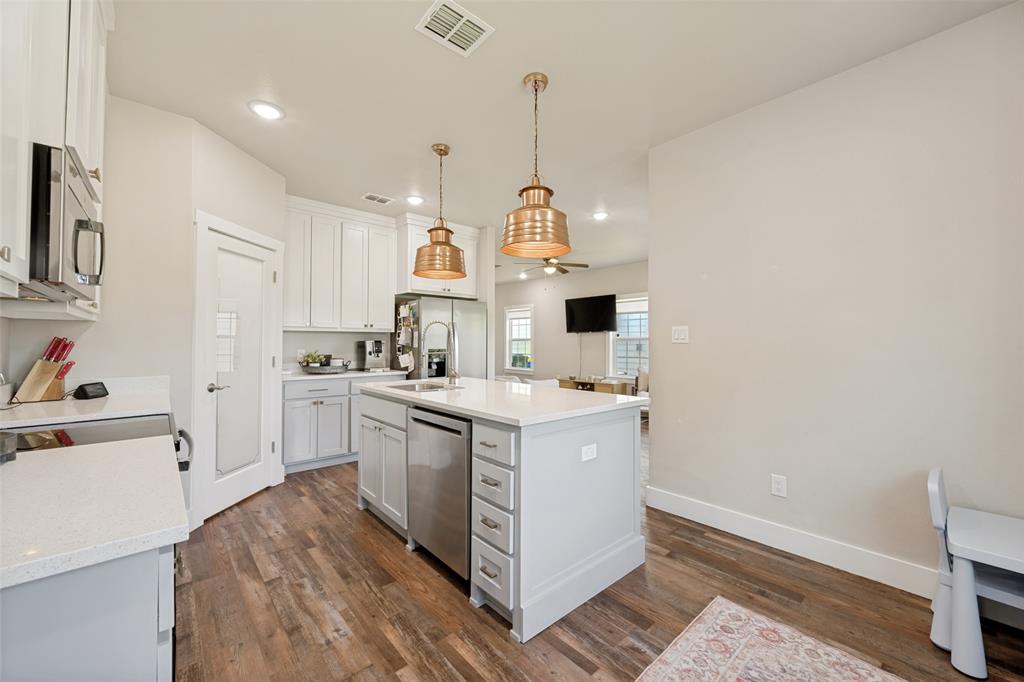
Don’t miss this beautiful townhome in west Fort Worth with NO HOA! You’ll love the modern farmhouse style, trendy finishes, and private backyard with no rear neighbors—just peaceful views of green space. The flexible fourth bedroom makes an ideal home office, guest room, or workout space. The kitchen is designed for both function and style, featuring quartz countertops, custom shaker cabinetry, stainless steel appliances, a large pantry, ample storage, and a newer dishwasher installed in November 2025. Concerned about sharing a wall? This newer townhome offers R-15 wall cavity insulation and R-51 attic insulation, providing enhanced comfort, energy efficiency, and exceptional sound attenuation. The current owner reports they rarely hear neighboring residents. Additional highlights include a spotless two-car garage with painted and textured walls and durable epoxy flooring. Conveniently located with quick access to Loop 820 and everyday amenities, including shopping, dining, Veteran’s Park, Splash Dayz Waterpark, and Walmart. Schedule your showing today!
#21292927

White Settlement

8442 Jay Street

4 Beds

2 Baths

1,713 Sq.Ft.

$285,000

MLS#: 21292927

Opportunity awaits at 840 Comal Ave. in White Settlement! Built in 1963 and remaining largely in its original condition, this 3-bedroom, 2-bath home is ready for a new owner with a vision. Whether you're looking for a home you can update and make your own or searching for your next renovation or investment project, this property offers a great starting point with plenty of possibilities. Step inside to a generously sized living room featuring a freestanding stove for additional heat and plenty of space to create a comfortable gathering area. The kitchen retains much of its original character and includes a newer electric oven. Three bedrooms and two bathrooms provide a functional floor plan with the opportunity to renovate and personalize the home to fit your needs and style. A 1-car garage provides covered parking and additional storage. Out back, you'll find even more to appreciate! The fenced backyard offers plenty of room for outdoor living, pets, gardening, or creating your own backyard retreat. A covered back porch provides a shaded spot to sit, relax, and enjoy the outdoors, while the separate storage building offers additional space for lawn equipment, tools, hobbies, or seasonal items. There's also plenty of open yard space for anyone dreaming of planting a vegetable or flower garden. For those interested in a little more of a backyard homestead lifestyle, the City of White Settlement allows chickens subject to applicable city requirements and ordinances. Imagine a garden, a few chickens, and your own outdoor space right in the city! Conveniently located in White Settlement with access to shopping, dining, schools, major roadways, and the west Fort Worth area, this property offers an opportunity to bring new life to a classic 1960s home. Bring your decorating ideas, renovation plans, and imagination—the potential is here! Roof replaced June 2026!
#21354997

White Settlement

840 Comal Avenue

3 Beds

2 Baths

1,459 Sq.Ft.

$225,000

MLS#: 21354997
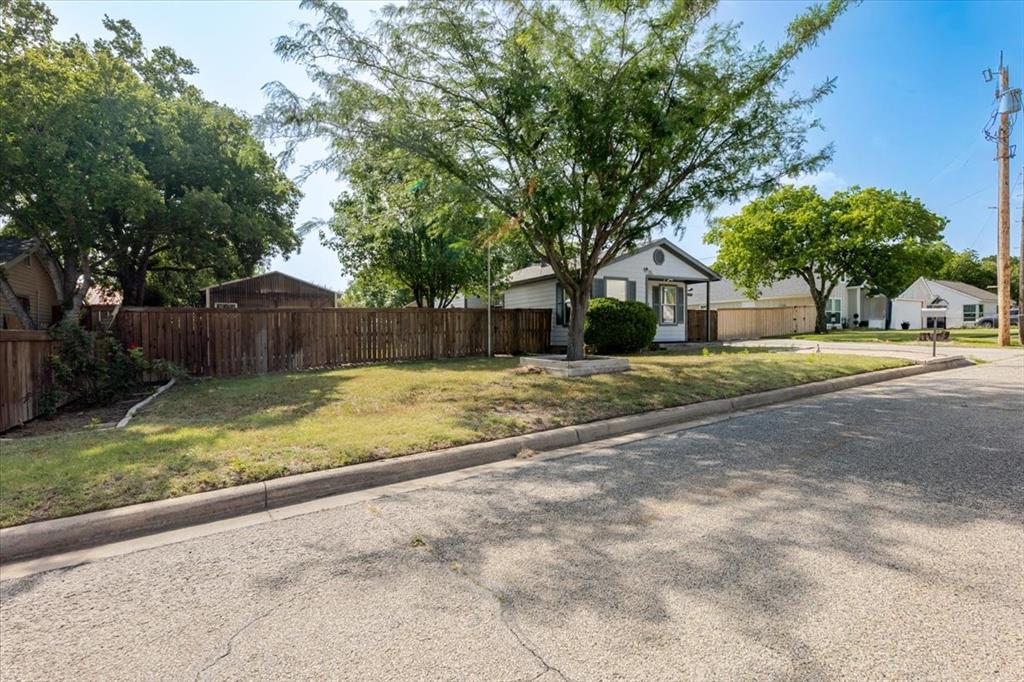
Immaculate home perfect for those looking to downsize, first time buyers, or ideal for a move in ready investment property. Wonderfully convenient location in the heart of White Settlement - walk to schools, restaurants, post office - and travel is made easy with quick access to 820, Lockheed, minutes from downtown Ft Worth. This two bedroom charmer has an exceptionally spacious living room with open floor plan concept, overlooking large dining bar and roomy kitchen with ample room for cooking - abundant in cabinet and counter space AND large walk in pantry. The oversized primary bedroom is private, has plenty of room for furnishings, and a huge walk in closet. Spacious full bath with vanity and storage. The second bedroom has a private entry and would be ideal for an office. This darling house is situated on a large, level lot with NO HOA. Enjoy your morning coffee on the large covered deck overlooking the spacious backyard. A large storage shed and a workshop with attached double carport provide space for tools, mowers, a workspace, etc. And don't forget the greenhouse - ready for your Spring projects! New roof June 2026 and new exterior trim paint! Great curb appeal and meticulously maintained, this home is a must see! 

Disclaimer: All property information is deemed reliable but not guaranteed. Buyers, tenants, and their representatives should independently verify all details, including but not limited to measurements, permitted uses, zoning, schools, utilities, taxes and any other information important to their decision-making.
#21317710

White Settlement

308 Hallvale Drive

2 Beds

1 Baths

960 Sq.Ft.

$229,000

MLS#: 21317710

 - property

Send a message

Message successfully sent.

Your message

What is 3 + 4 ?

Reason for contacting?

I agree to receive email communication and understand I can unsubscribe at any time.

I agree to be contacted by Next Level Realty Group via call, email, and text for real estate services. To opt out, you can reply 'stop' at any time or reply 'help' for assistance. You can also click the unsubscribe link in the emails. Message and data rates may apply. Message frequency may vary. Privacy Policy

Sign Out

Virtual Assistant

Would you like to take the next step with this property? We can help you schedule a showing or virtual tour, or send you more details.

Yes, I would like more information.

Thank You for Your Reply, One of Our Agents will contact you as soon as possible

No, maybe later.

Thank you, you can always contact me via email, phone number or through the contact form.

Realhub AI

Lucy - Your AI-Powered Realtor

Update Your Temporary Password

Personalize your search

Enter your email and we'll notify you immediately when new listings match what you're looking for.

or enter email address

Already have an account ? Login here

Continue your home search

I agree to receive communications and understand I can unsubscribe at any time.

I agree to be contacted by Next Level Realty Group via call, email, and text for real estate services. To opt out, you can reply 'stop' at any time or reply 'help' for assistance. You can also click the unsubscribe link in the emails. Message and data rates may apply. Message frequency may vary. Privacy Policy

Already have an account ? Login here

We use cookies

We use cookies primarily for analytics to enhance your experience. By accepting, you agree to our use of these cookies. You can manage your preferences or learn more about our cookies policy.