


Property
Beds
6
Full Baths
9
1/2 Baths
2
Year Built
2009
Sq.Footage
8,607
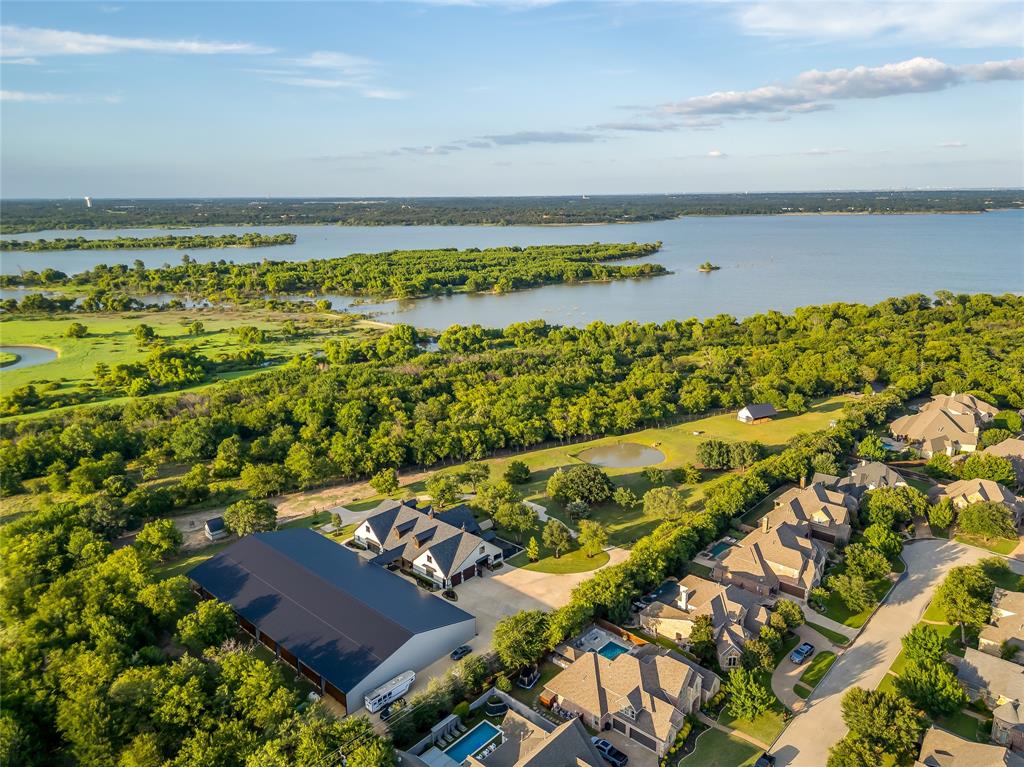
Situated in a prestigious Southlake cul-de-sac, this gated estate encompasses 2.57 stunning acres of lush, private grounds. Blending cutting-edge craftsmanship with timeless luxury living, this home is designed for grand-scale entertaining and effortless everyday comfort, showcasing exquisite finishes, sophisticated technology, and resort-style amenities. A dramatic entry opens to soaring ceilings, floor-to-ceiling windows, and seamless indoor-outdoor living spaces filled with natural light. The tranquil first-floor primary suite features a library ceiling, gas fireplace, coffee bar with sink and refrigerator, and a private office. The spa-inspired primary bath is luxuriously appointed with a domed ceiling, double rain shower, porcelain soaking tub below picture windows, double bench beechwood sauna, and expansive his-and-hers closets. French doors provide private access to the poolside patio. Meticulously designed for elevated entertaining, this home’s custom features include a 300 plus bottle temperature-controlled wine cellar, full bar, game room, home theater, study, gym, and first-floor guest suite. The chef’s kitchen features custom walnut cabinetry, dual dishwashers, built-in refrigerator and freezer, pot filler, walk-in pantry, butler’s pantry, and extensive built-ins. Outside, a 60,000 gallon Claffey negative-edge pool with fountains, fire bowls, and elevated spa is a showstopper. Two covered patios connect to the pool house with a full bath. Additional amenities include two outdoor fireplaces, and an outdoor kitchen and bar. Car enthusiasts will appreciate three spacious garages with epoxy flooring, Tesla Powerwalls, and a 116-panel solar array. A rare blend of luxury and innovation, 855 Harbor Ct is an unparalleled opportunity.
Features & Amenities
Interior
-
Other Interior Features
Built-in Features, Cathedral Ceiling(s), Double Vanity, Dry Bar, Eat-in Kitchen, Kitchen Island, Pantry, Vaulted Ceiling(s), Walk-In Closet(s), Wet Bar, Smart Home, Wired for Sound
-
Total Bedrooms
6
-
Bathrooms
9
-
1/2 Bathrooms
2
-
Basement YN
NO
-
Cooling YN
YES
-
Cooling
Ceiling Fan(s), Central Air
-
Fireplace YN
YES
-
Heating YN
YES
-
Heating
Central
-
Pet friendly
N/A
Exterior
-
Garage
Yes
-
Garage spaces
9
-
Construction Materials
Stone, Stucco
-
Other Exterior Features
Balcony, Built-in Barbecue, Gas Grill, Lighting, Outdoor Grill, Outdoor Kitchen, Private Entrance, Private Yard
-
Parking
Additional Parking, Covered, Direct Access, Driveway, Electric Vehicle Charging Station(s), Garage, Garage Door Opener, Garage Faces Front, Garage Faces Rear, Gated, Inside Entrance, Kitchen Level, Lighted, Off Street, Oversized, Paved, Private, Workshop in Garage, Attached
-
Patio and Porch Features
Covered
-
Pool
Yes
-
Pool Features
Cabana, In Ground, Infinity, Outdoor Pool, Private, Waterfall
-
Waterfront YN
NO
Area & Lot
-
Lot Features
Wooded, Cul-De-Sac, Interior Lot, Landscaped, Many Trees
-
Lot Size(acres)
2.567
-
Lot Size(square feet)
111,818
-
Property Type
Residential
-
Property Sub Type
Single Family Residence
-
Architectural Style
Mediterranean
Price
-
Sales Price
$5,195,000
-
Tax Amount
$49,120
-
Sq. Footage
8,607
-
Price/SqFt
$603
HOA
-
Association
YES
-
Association Fee
$4,200
-
Association Fee Frequency
Annually
-
Association Fee Includes
N/A
School District
-
Elementary School
Johnson
-
Middle School
Carroll
-
High School
Carroll
Property Features
-
Foundation Details
Slab
-
Senior Community YN
NO
-
Sewer
Septic Tank
-
Tax Lot
2
-
Water Source
Public
Schedule a Showing
Showing scheduled successfully.
Mortgage calculator
Estimate your monthly mortgage payment, including the principal and interest, property taxes, and HOA. Adjust the values to generate a more accurate rate.
Your payment
Principal and Interest:
$
Property taxes:
$
HOA fees:
$
Total loan payment:
$
Total interest amount:
$
Location
County
Tarrant
Elementary School
Johnson
Middle School
Carroll
High School
Carroll
Listing Courtesy of Sharon Redd, Compass RE Texas, LLC.
RealHub Information is provided exclusively for consumers' personal, non-commercial use, and it may not be used for any purpose other than to identify prospective properties consumers may be interested in purchasing. All information deemed reliable but not guaranteed and should be independently verified. All properties are subject to prior sale, change or withdrawal. RealHub website owner shall not be responsible for any typographical errors, misinformation, misprints and shall be held totally harmless.

AGENT
Joe Boston
Call Joe today to schedule a private showing.

* Listings on this website come from the FMLS IDX Compilation and may be held by brokerage firms other than the owner of this website. The listing brokerage is identified in any listing details. Information is deemed reliable but is not guaranteed. If you believe any FMLS listing contains material that infringes your copyrighted work please click here to review our DMCA policy and learn how to submit a takedown request.© 2024 FMLS.
Related Properties

Southlake
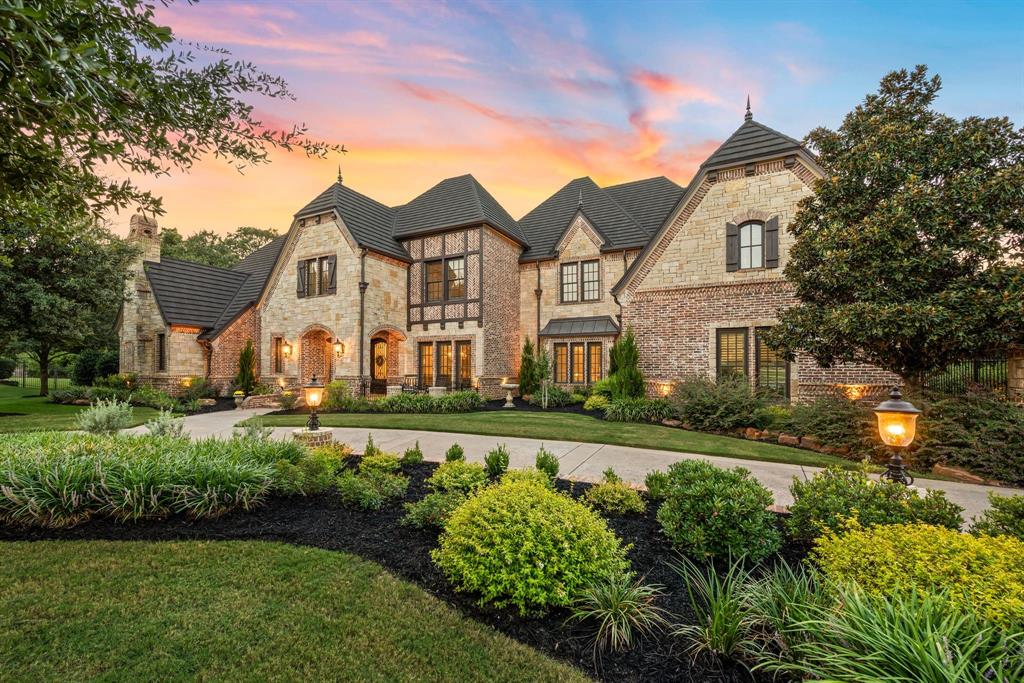
1075 W Dove Road
5 Beds
6 Baths
7,201 Sq.Ft.
$5,500,000
MLS#: 21369575
Southlake
5000 T W King Road
1 Beds
1 Baths
1,230 Sq.Ft.
$5,800,000
MLS#: 21055660

Southlake
3105 E Briar Lane
5 Beds
5 Baths
4,873 Sq.Ft.
$5,300,000
MLS#: 21349590
Southlake
1700 Live Oak Lane
6 Beds
6 Baths
7,764 Sq.Ft.
$4,800,000
MLS#: 21293421

Southlake
201 Park Ridge Boulevard
4 Beds
4 Baths
9,968 Sq.Ft.
$5,500,000
MLS#: 21125607

Southlake
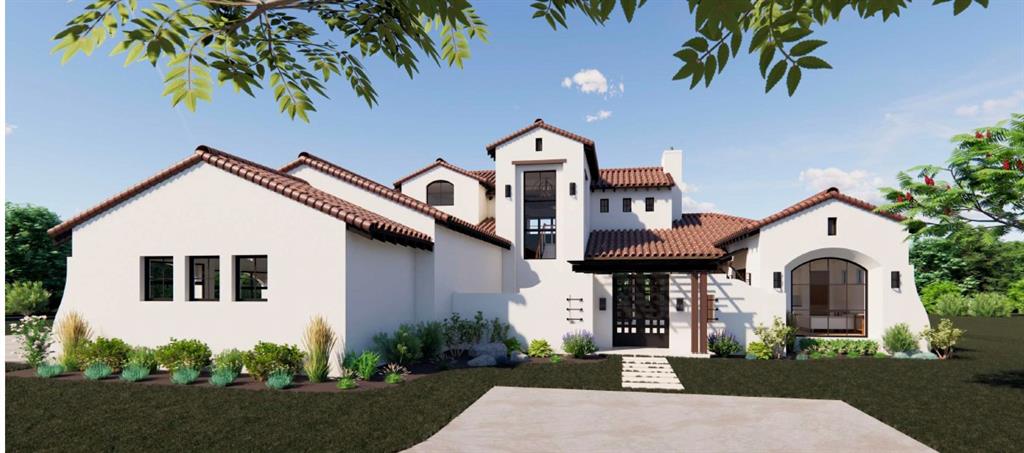
4413 Saddleback Lane
5 Beds
5 Baths
5,715 Sq.Ft.
$4,350,000
MLS#: 21384297
Southlake
4509 Saddleback Lane
5 Beds
5 Baths
6,520 Sq.Ft.
$4,699,000
MLS#: 21209803

Southlake
361 S White Chapel Boulevard
5 Beds
5 Baths
6,796 Sq.Ft.
$5,695,000
MLS#: 21300634

Southlake
1052 W Dove Road
5 Beds
5 Baths
9,300 Sq.Ft.
$5,990,000
MLS#: 21341344

Southlake
5 Hideaway
6 Beds
6 Baths
7,500 Sq.Ft.
$5,250,000
MLS#: 21189524
