
Property
Beds
3
Full Baths
2
1/2 Baths
1
Year Built
1993
Sq.Footage
2,793
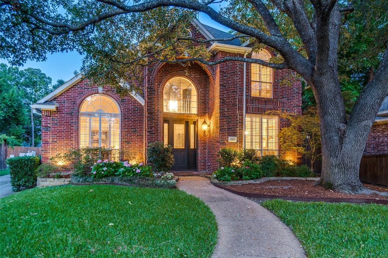
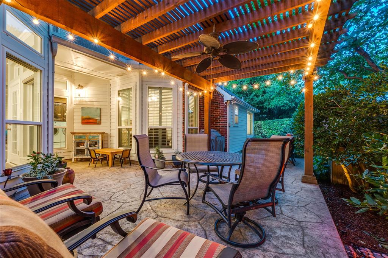
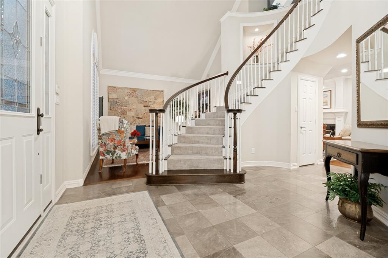
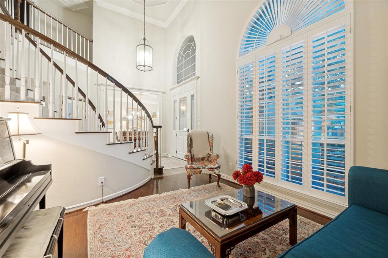
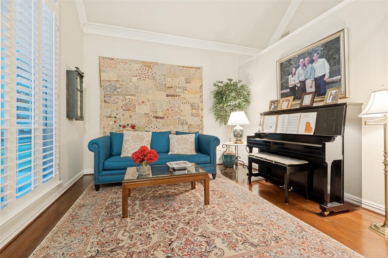
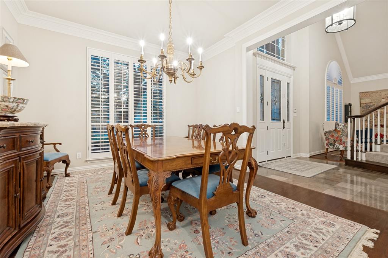
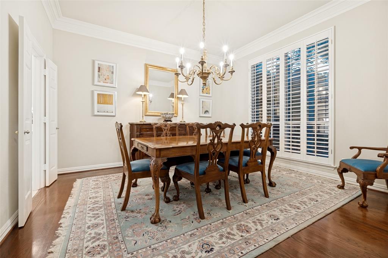
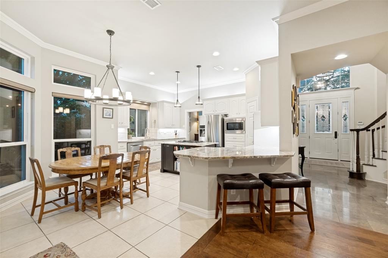
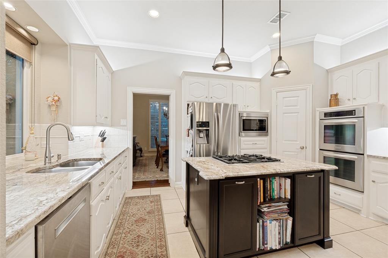
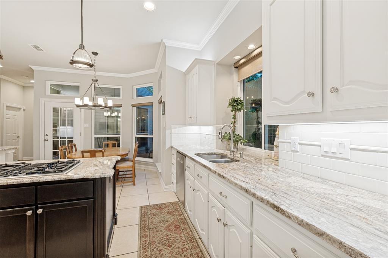
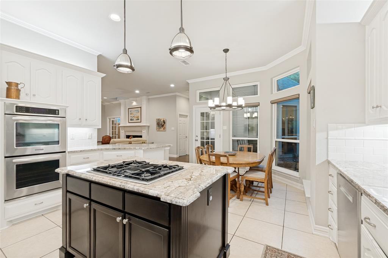
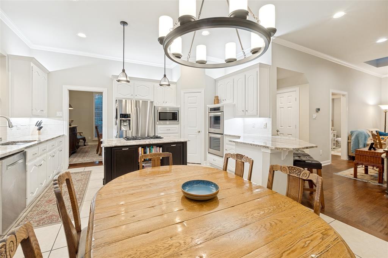
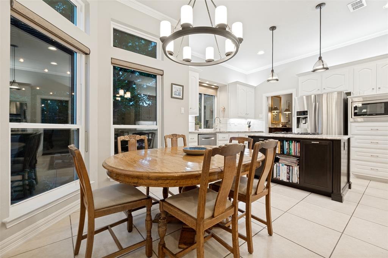
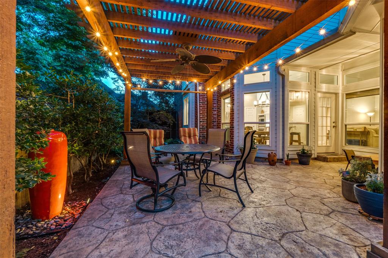
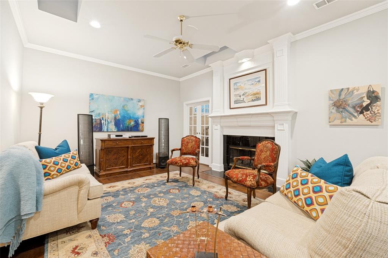
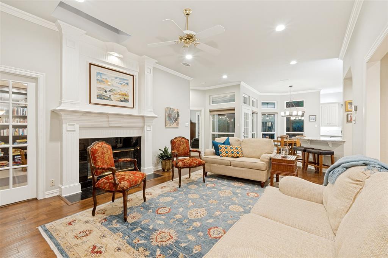
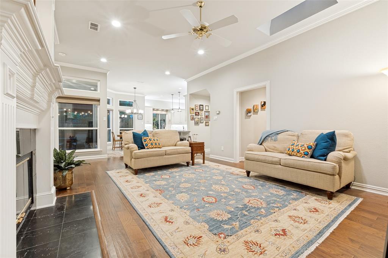
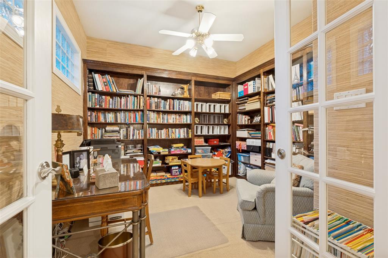
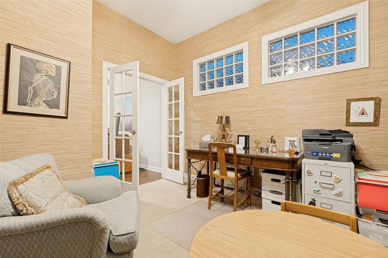
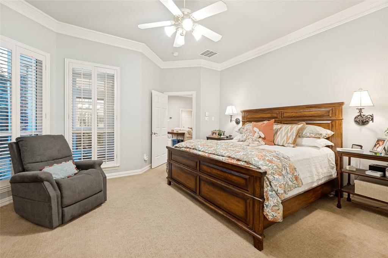
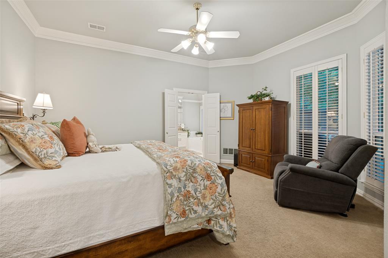
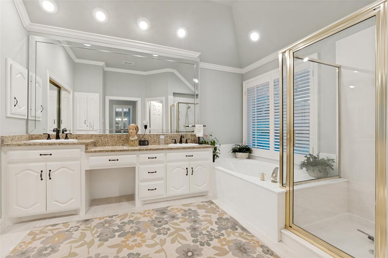
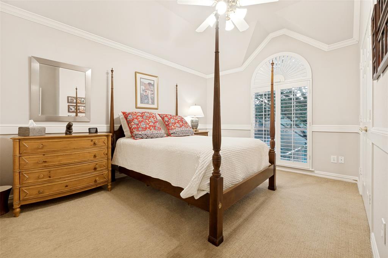
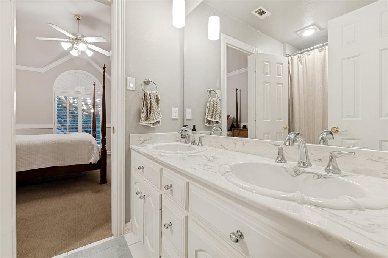
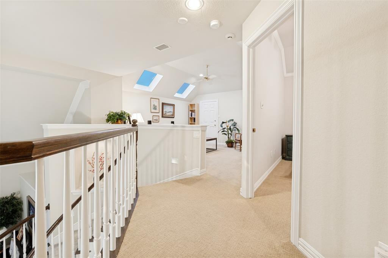
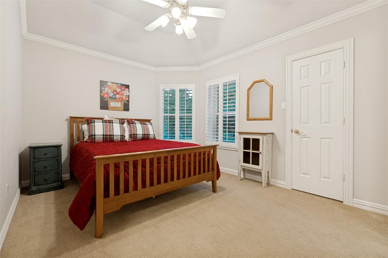
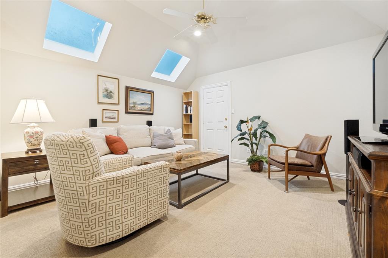
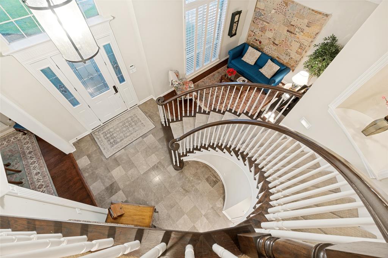
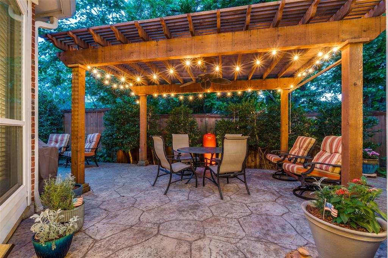
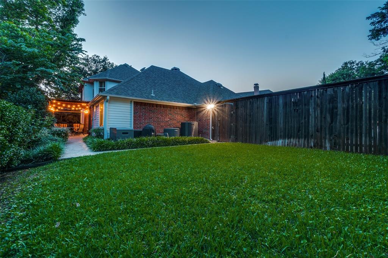
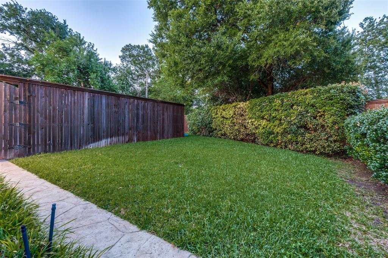
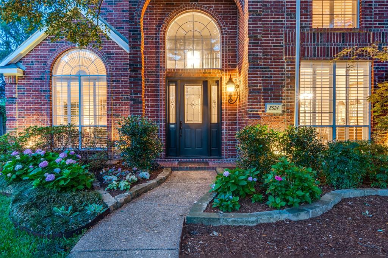
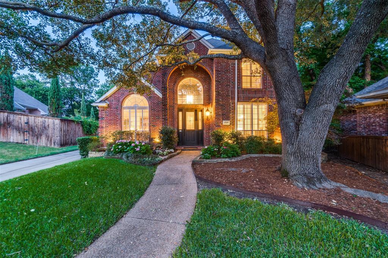
Tucked into Royal Lane Village, one of East Dallas’ most beloved pockets, this beautifully designed home offers a peaceful retreat surrounded by nature while remaining moments from the energy of the city. Ideally located near Royal Oaks Country Club, Moss Park, and the White Rock Creek bike trail, the property also provides convenient access to US-75, I-635, NorthPark Center, and the highly regarded Lake Highlands area of Richardson ISD. Inside, soaring ceilings, abundant natural light, and an open-concept floor plan create an inviting atmosphere designed for both everyday living and entertaining. Spacious living areas flow seamlessly to the outdoor patio, blending indoor comfort with outdoor charm. A private study just off the main living space offers the perfect work-from-home retreat, while formal living and dining areas add timeless elegance.The breakfast area and updated kitchen overlook the spectacular outdoor living space, creating a warm and relaxed setting to begin each day. The downstairs primary suite offers comfort and privacy, while the thoughtfully designed layout provides flexibility for family and guests alike. Outdoors, the extended deep lot is a rare find in this neighborhood, where many homes feature zero lot lines. The rear portion of the yard offers endless possibilities, all surrounded by high fencing for exceptional privacy. Alley access adds convenience, while the easy-maintenance yard allows more time to enjoy the lifestyle this exceptional location provides. Beautifully maintained, the home features a full electrical update completed in 2026, a roof replaced in 2019, two water heaters, and an attic walkout with additional storage space.
Features & Amenities
Interior
-
Other Interior Features
Eat-in Kitchen, Kitchen Island, Pantry, Walk-In Closet(s)
-
Total Bedrooms
3
-
Bathrooms
2
-
1/2 Bathrooms
1
-
Basement YN
NO
-
Cooling YN
YES
-
Cooling
Ceiling Fan(s), Central Air, Electric
-
Fireplace YN
YES
-
Heating YN
YES
-
Heating
Exhaust Fan, Central, Natural Gas
-
Pet friendly
N/A
Exterior
-
Garage
Yes
-
Garage spaces
2
-
Construction Materials
Brick
-
Other Exterior Features
Dog Run, Rain Gutters, Lighting, Private Yard, Garden
-
Parking
Alley Access, Driveway, Garage, Garage Door Opener, Attached
-
Patio and Porch Features
Covered, Deck
-
Pool
No
-
Waterfront YN
NO
Area & Lot
-
Lot Features
Cul-De-Sac, Interior Lot, Landscaped, Subdivided
-
Lot Size(acres)
0.263
-
Lot Size(square feet)
11,456
-
Property Type
Residential
-
Property Sub Type
Single Family Residence
-
Architectural Style
Traditional
Price
-
Sales Price
$779,000
-
Tax Amount
$17,357
-
Sq. Footage
2,793
-
Price/SqFt
$278
HOA
-
Association
YES
-
Association Fee
$378
-
Association Fee Frequency
Quarterly
-
Association Fee Includes
N/A
Property Resources
-
Horse Property
NO
School District
-
Elementary School
Stults Road
-
Middle School
Forest Meadow
-
High School
Lake Highlands
Property Features
-
Foundation Details
Slab
-
Sewer
Public Sewer
-
Tax Lot
35
Schedule a Showing
Showing scheduled successfully.
Mortgage calculator
Estimate your monthly mortgage payment, including the principal and interest, property taxes, and HOA. Adjust the values to generate a more accurate rate.
Your payment
Principal and Interest:
$
Property taxes:
$
HOA fees:
$
Total loan payment:
$
Total interest amount:
$
Location
County
Dallas
Elementary School
Stults Road
Middle School
Forest Meadow
High School
Lake Highlands
Listing Courtesy of Bridget Bell , Ebby Halliday, REALTORS
RealHub Information is provided exclusively for consumers' personal, non-commercial use, and it may not be used for any purpose other than to identify prospective properties consumers may be interested in purchasing. All information deemed reliable but not guaranteed and should be independently verified. All properties are subject to prior sale, change or withdrawal. RealHub website owner shall not be responsible for any typographical errors, misinformation, misprints and shall be held totally harmless.

AGENT
Joe Boston
Call Joe today to schedule a private showing.

* Listings on this website come from the FMLS IDX Compilation and may be held by brokerage firms other than the owner of this website. The listing brokerage is identified in any listing details. Information is deemed reliable but is not guaranteed. If you believe any FMLS listing contains material that infringes your copyrighted work please click here to review our DMCA policy and learn how to submit a takedown request.© 2024 FMLS.
Related Properties

Dallas
6126 Averill Way 103W
2 Beds
3 Baths
2,476 Sq.Ft.
$625,000
MLS#: 21157809

Dallas
1717 Arts Plaza 1808
1 Beds
1 Baths
1,303 Sq.Ft.
$749,000
MLS#: 21194659

Dallas
3081 Chimes Street
4 Beds
4 Baths
2,871 Sq.Ft.
$654,000
MLS#: 21165538
Dallas
3915 Avant Street
4 Beds
3 Baths
2,200 Sq.Ft.
$650,000
MLS#: 21013063
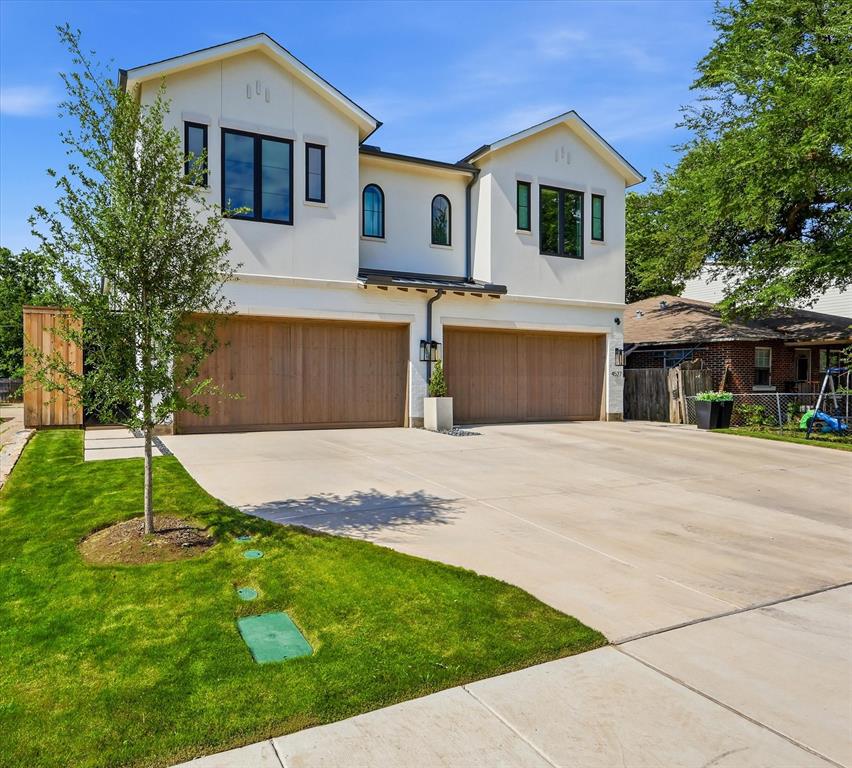
Dallas
4525 Hopkins Avenue
3 Beds
2 Baths
2,466 Sq.Ft.
$860,000
MLS#: 21237614
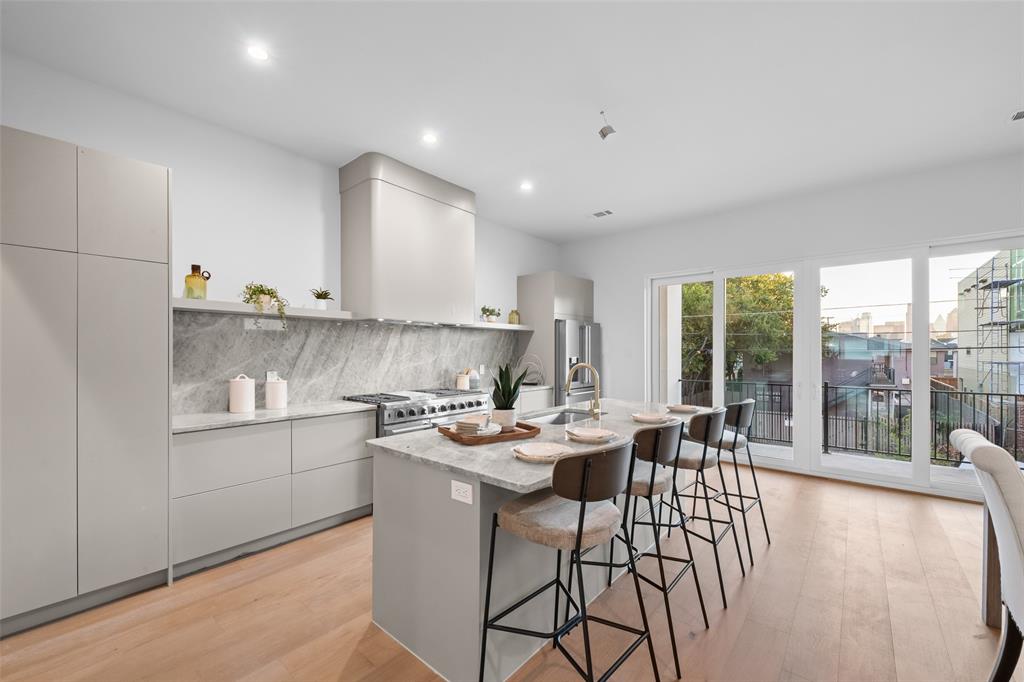
Dallas
1504 Holly Avenue
3 Beds
3 Baths
2,826 Sq.Ft.
$770,000
MLS#: 21291401
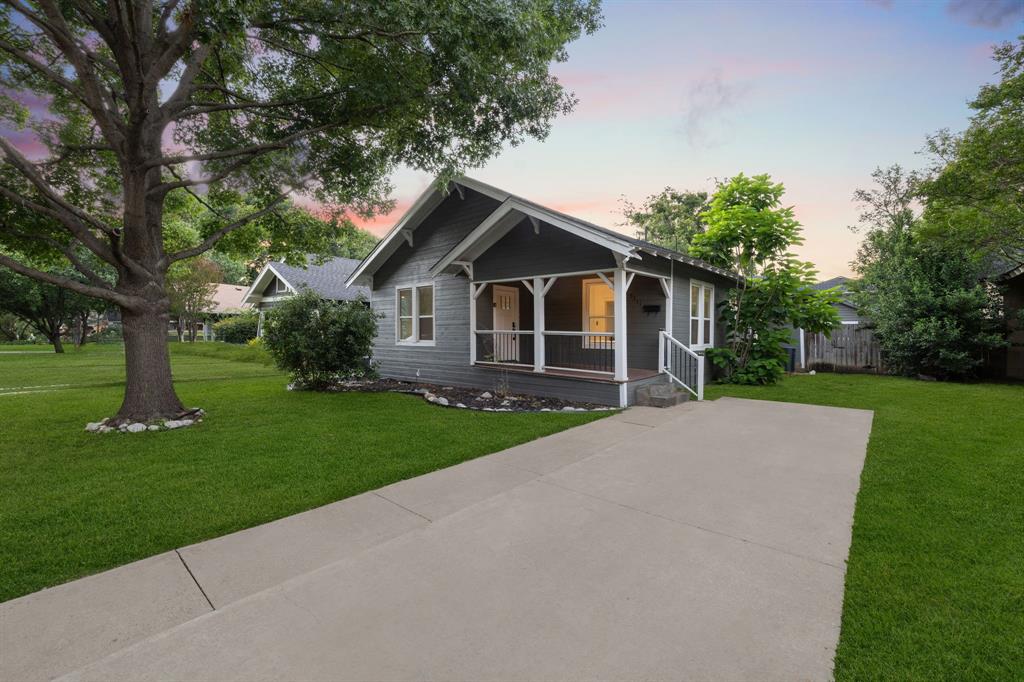
Dallas
5311 Willis Avenue
3 Beds
2 Baths
1,556 Sq.Ft.
$835,000
MLS#: 21298118

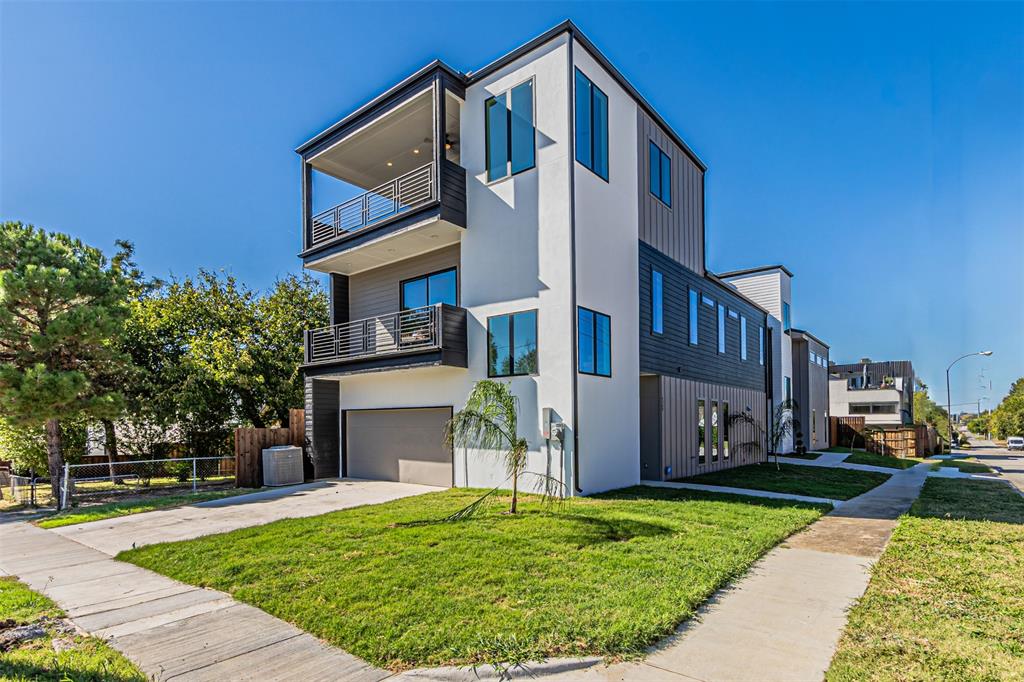
Dallas
7108 Hunters Ridge Drive
4 Beds
3 Baths
3,415 Sq.Ft.
$899,000
MLS#: 21235531
Dallas
4309 SYLVESTER Street
3 Beds
2 Baths
2,966 Sq.Ft.
$799,000
MLS#: 21244421
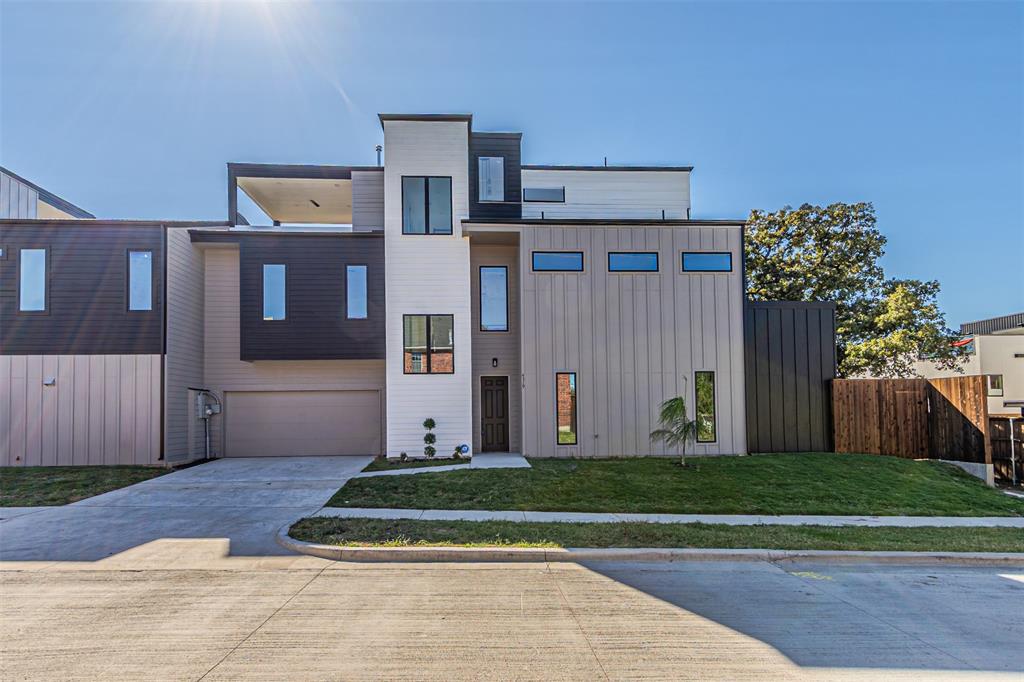
Dallas
4319 Sylvester Street
4 Beds
3 Baths
2,862 Sq.Ft.
$799,000
MLS#: 21244427
