
Property
Beds
2
Full Baths
2
1/2 Baths
None
Year Built
1985
Sq.Footage
1,112
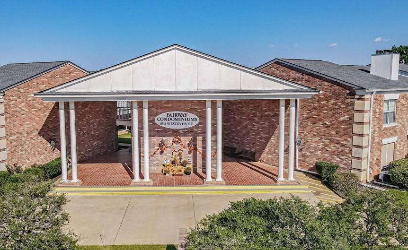
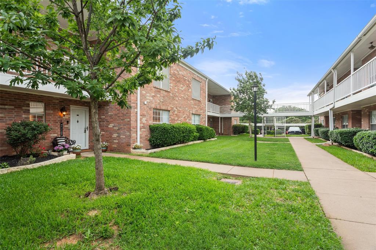
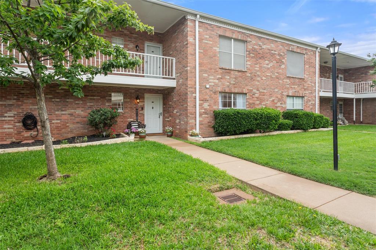
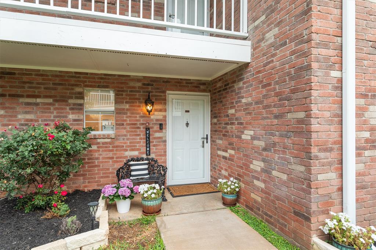
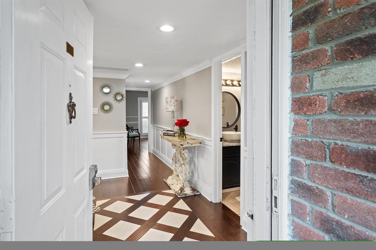
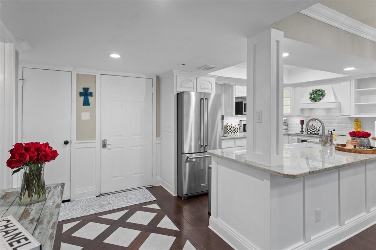
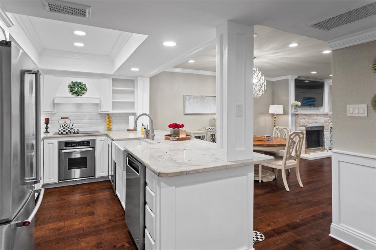
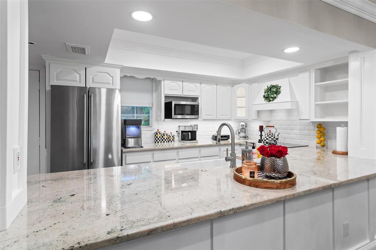
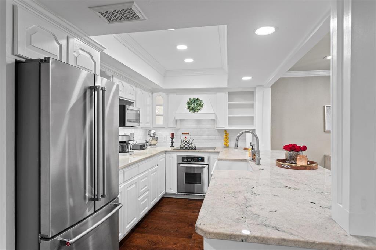
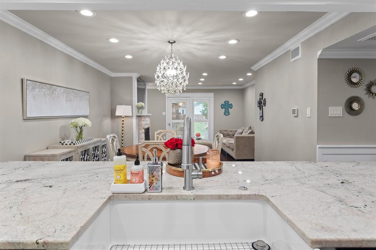
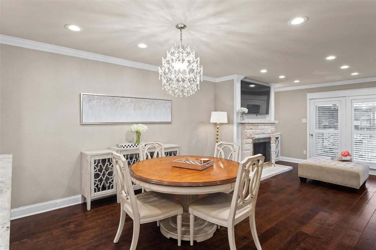
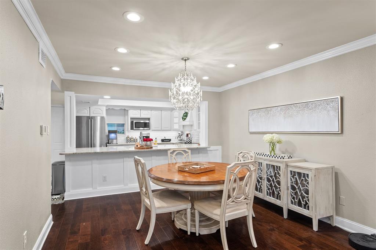
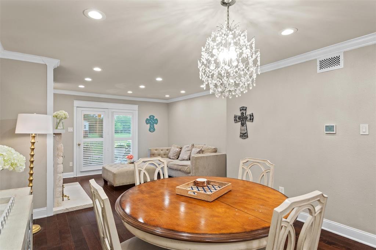
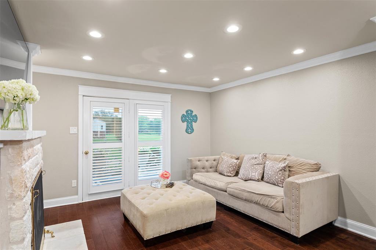
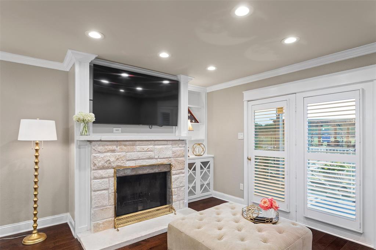
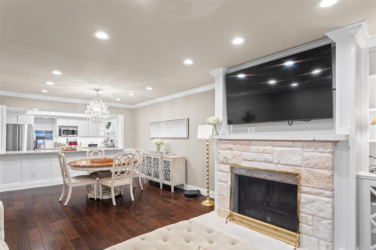
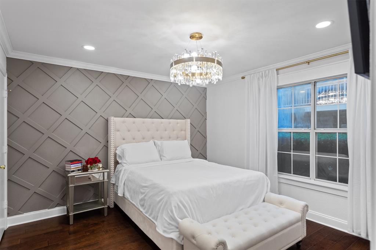
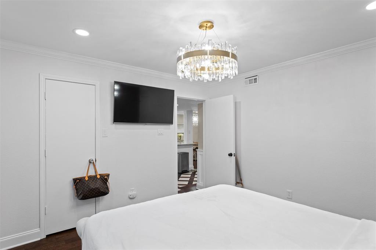
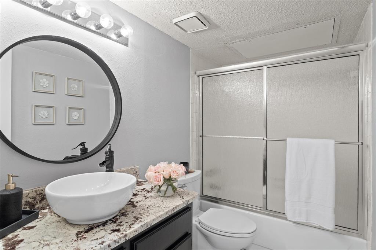
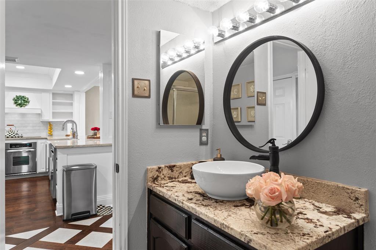
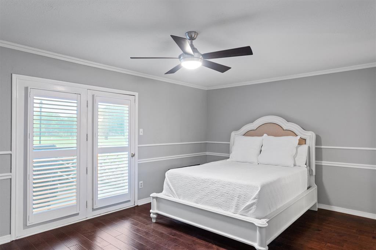
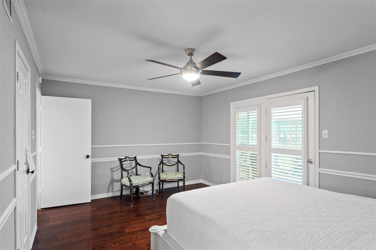
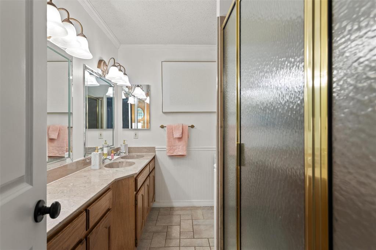
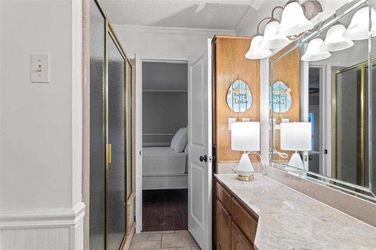
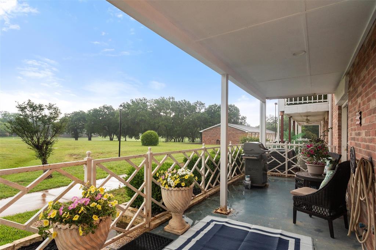
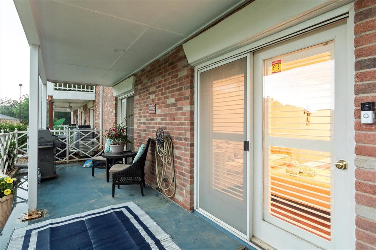
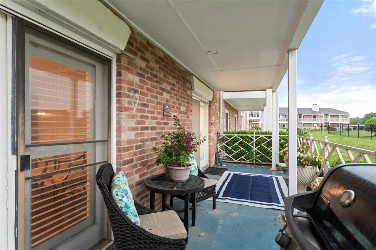
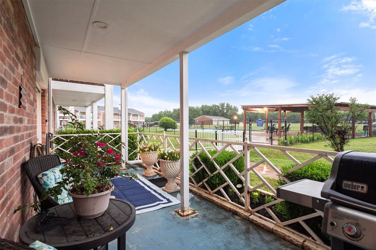
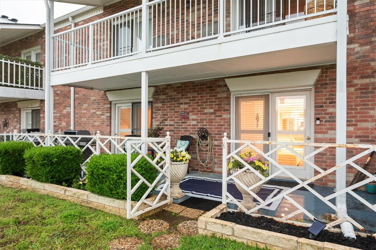
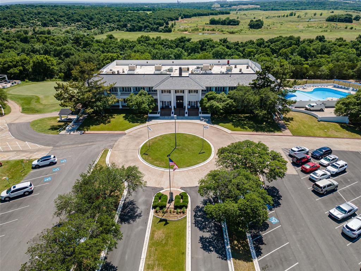
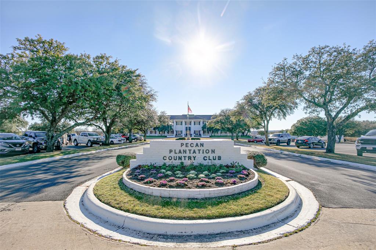
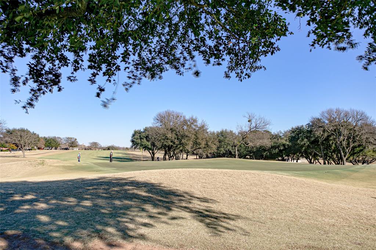
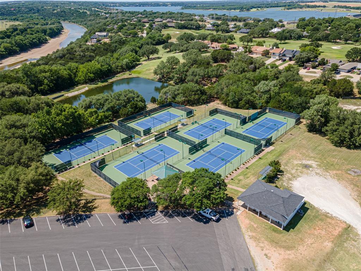
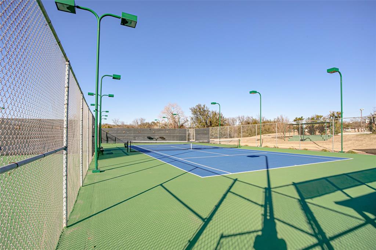
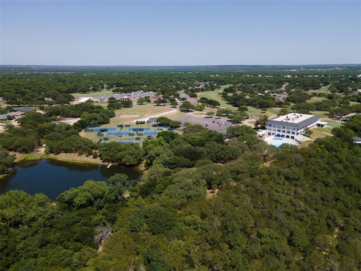
TASTEFULLY REMODELED AND UPDATED first floor condo with double patio and view of pool. Conveniently located near parking area and your own golf cart garage or storage area. Prepare to be impressed. Step inside to discover a freshly painted and modernized, open concept condo. Beautiful hardwood floors throughout except for tile baths. Exquisite chandeliers and numerous canned lights brighten the entire kitchen and living area. Custom finishes, such as triple crown molding and custom baseboards, add a touch of elegance at every turn. Kitchen boasts pretty white custom cabinets with solid and glass doors (lighted) and open shelving, under counter lighting, slide out spice racks, top-tier granite, 3-D subway tile backsplash, custom range hood, built-in wine cooler, stainless appliances and farmhouse sink and new faucet. SS Kitchen-Aid appliances Super-wide counter extends into dining area with room for four bar stools. Handsome Austin stone fireplace with custom trim surrounds and adjacent built-in shelves for books, photos and ornamentals. Living room and primary bedroom have access to patio; plantation shutters on doors. Primary bath features separate shower, granite countertop and two sinks. Guest bath has granite counter and a classy vessel sink. New toilets and light fixtures in bathrooms. Unit has one covered and one uncovered parking space. Golf cart garage has an automatic opener that can be accessed with keypad or remote. Perfect downsize home or weekend getaway. Walking distance to clubhouse. Come enjoy the amenities of this unique golfing community, with 2 golf courses, marina, campgrounds, 2 swimming pools, country club, dog park, tennis, stables and more! Top notch VFD & 24-7 EMS. Minutes from lake and historic downtown Granbury square with quaint shops, restaurants, art and cultural events, festivals, and weekend activities. An hour from Ft. Worth.
Features & Amenities
Interior
-
Other Interior Features
Built-in Features, Chandelier, Double Vanity, Granite Counters, Open Floorplan, Pantry, Walk-In Closet(s), High Speed Internet
-
Total Bedrooms
2
-
Bathrooms
2
-
Basement YN
NO
-
Cooling YN
YES
-
Cooling
Ceiling Fan(s), Central Air, Electric, Heat Pump
-
Fireplace YN
YES
-
Heating YN
YES
-
Heating
Central, Electric, Heat Pump
-
Pet friendly
N/A
Exterior
-
Garage
No
-
Construction Materials
Brick
-
Parking
Golf Cart Garage
-
Pool
Yes
-
Pool Features
Diving Board, In Ground
-
Waterfront YN
NO
-
View
Park/Greenbelt
Area & Lot
-
Lot Features
Landscaped, Zero Lot Line
-
Lot Size(acres)
0.013
-
Lot Size(square feet)
566
-
Property Type
Residential
-
Property Sub Type
Condominium
-
Architectural Style
Colonial, Traditional
Price
-
Sales Price
$270,000
-
Tax Amount
$1,847
-
Sq. Footage
1,112
-
Price/SqFt
$242
HOA
-
Association
YES
-
Association Fee
$526
-
Association Fee Frequency
Monthly
-
Association Fee Includes
N/A
School District
-
Elementary School
Mambrino
-
Middle School
Acton
-
High School
Granbury
Property Features
-
Stories
2
-
Foundation Details
Slab
-
Senior Community YN
NO
Schedule a Showing
Showing scheduled successfully.
Mortgage calculator
Estimate your monthly mortgage payment, including the principal and interest, property taxes, and HOA. Adjust the values to generate a more accurate rate.
Your payment
Principal and Interest:
$
Property taxes:
$
HOA fees:
$
Total loan payment:
$
Total interest amount:
$
Location
County
Hood
Elementary School
Mambrino
Middle School
Acton
High School
Granbury
Listing Courtesy of Lana Robinson , Prairie Wind Real Estate
RealHub Information is provided exclusively for consumers' personal, non-commercial use, and it may not be used for any purpose other than to identify prospective properties consumers may be interested in purchasing. All information deemed reliable but not guaranteed and should be independently verified. All properties are subject to prior sale, change or withdrawal. RealHub website owner shall not be responsible for any typographical errors, misinformation, misprints and shall be held totally harmless.

AGENT
Joe Boston
Call Joe today to schedule a private showing.

* Listings on this website come from the FMLS IDX Compilation and may be held by brokerage firms other than the owner of this website. The listing brokerage is identified in any listing details. Information is deemed reliable but is not guaranteed. If you believe any FMLS listing contains material that infringes your copyrighted work please click here to review our DMCA policy and learn how to submit a takedown request.© 2024 FMLS.
Related Properties
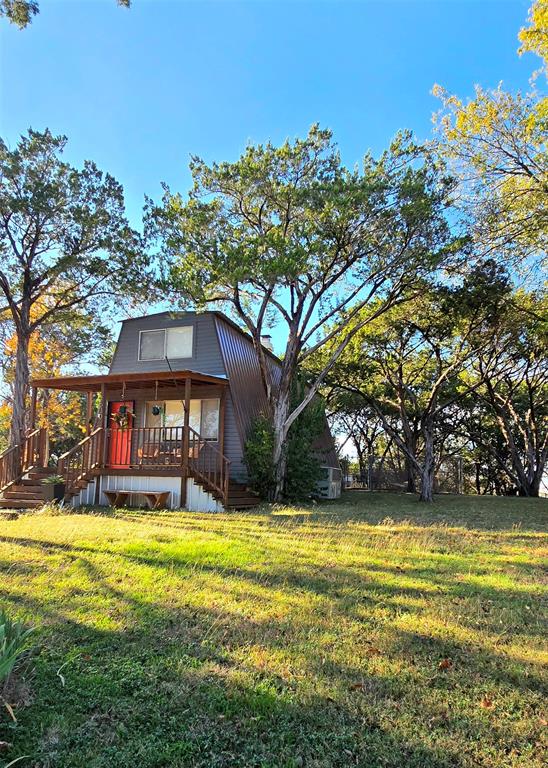
Granbury
1630 S Chisholm Trail
2 Beds
1 Baths
1,265 Sq.Ft.
$245,000
MLS#: 21112523

Granbury
5206 Buttercup Court
4 Beds
3 Baths
2,128 Sq.Ft.
$300,000
MLS#: 21171015
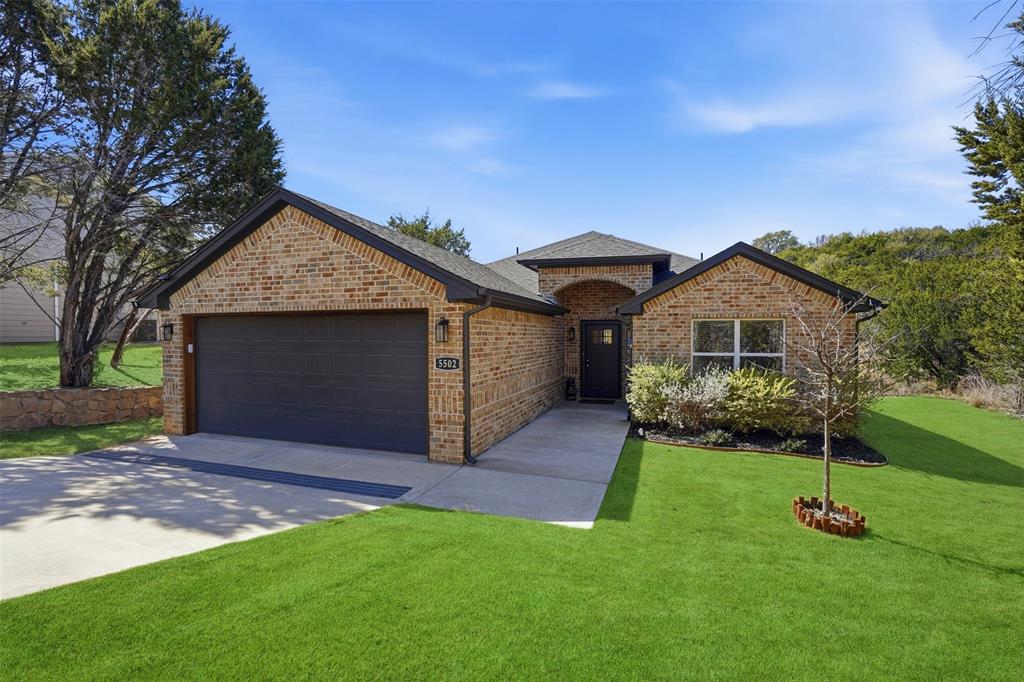
Granbury
5502 Northview Court
3 Beds
2 Baths
1,525 Sq.Ft.
$324,000
MLS#: 21195023
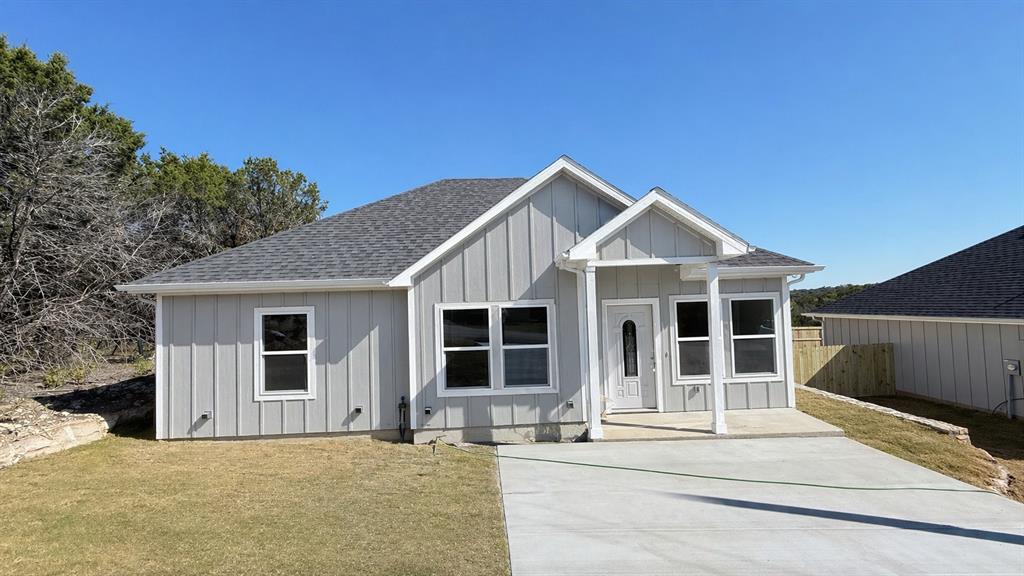
Granbury
2619 Creekview Drive
3 Beds
2 Baths
1,250 Sq.Ft.
$245,000
MLS#: 21279043
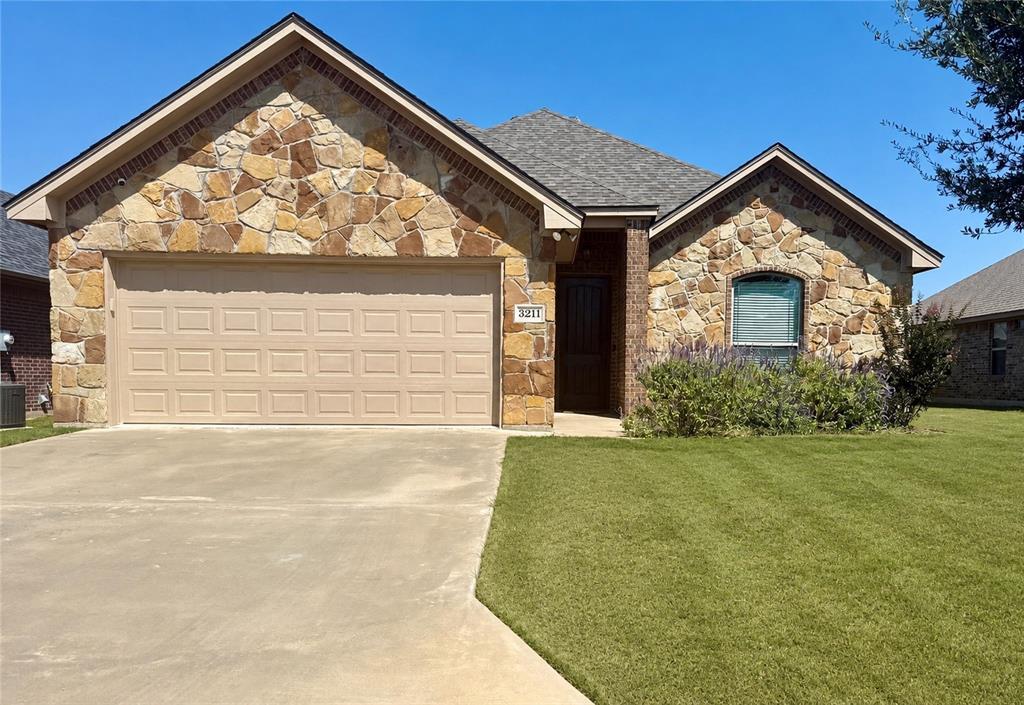
Granbury
3211 Main Street
3 Beds
2 Baths
1,591 Sq.Ft.
$310,000
MLS#: 21284388
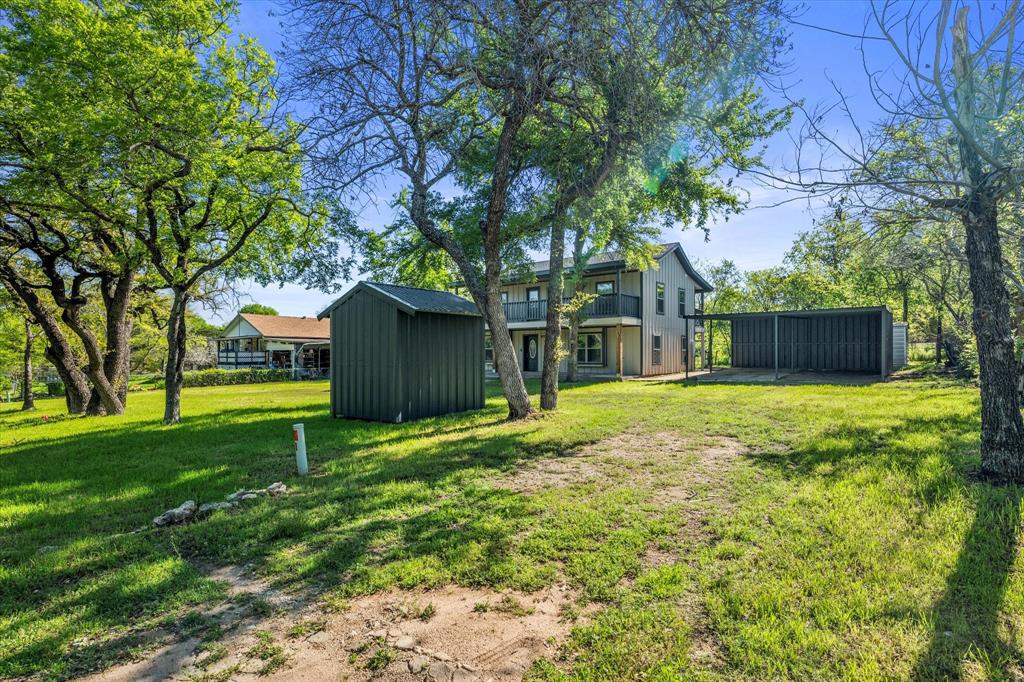
Granbury
4321 Green Oak Drive
3 Beds
2 Baths
2,054 Sq.Ft.
$270,000
MLS#: 21180325
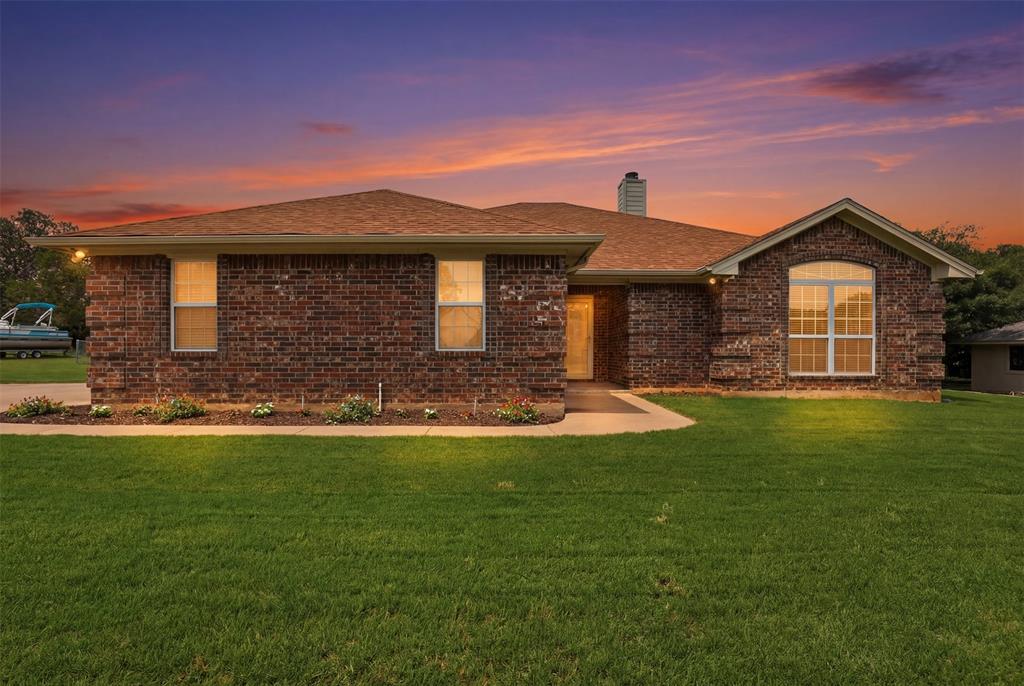
Granbury
3910 View Point Drive
3 Beds
2 Baths
1,730 Sq.Ft.
$314,999
MLS#: 21291833
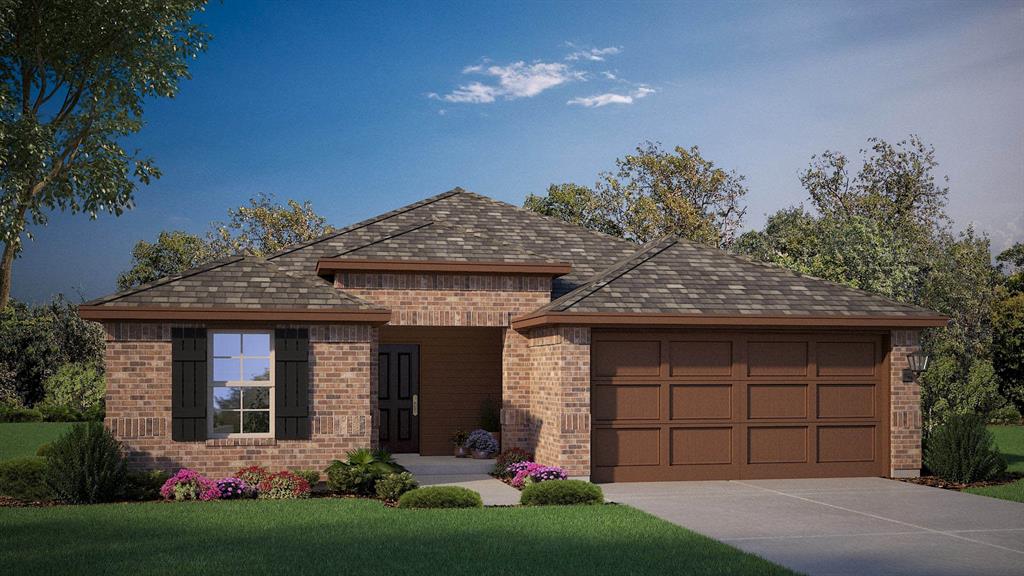
Granbury
1136 BELHAVEN Street
3 Beds
2 Baths
1,646 Sq.Ft.
$289,685
MLS#: 21242077
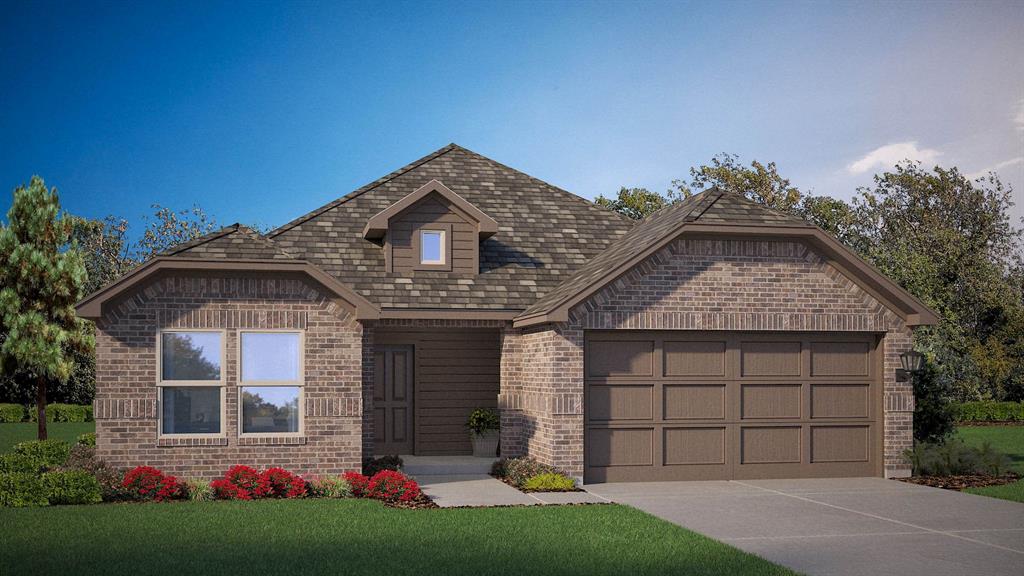
Granbury
608 SMART STRIKE Trail
3 Beds
2 Baths
1,645 Sq.Ft.
$323,990
MLS#: 21276594
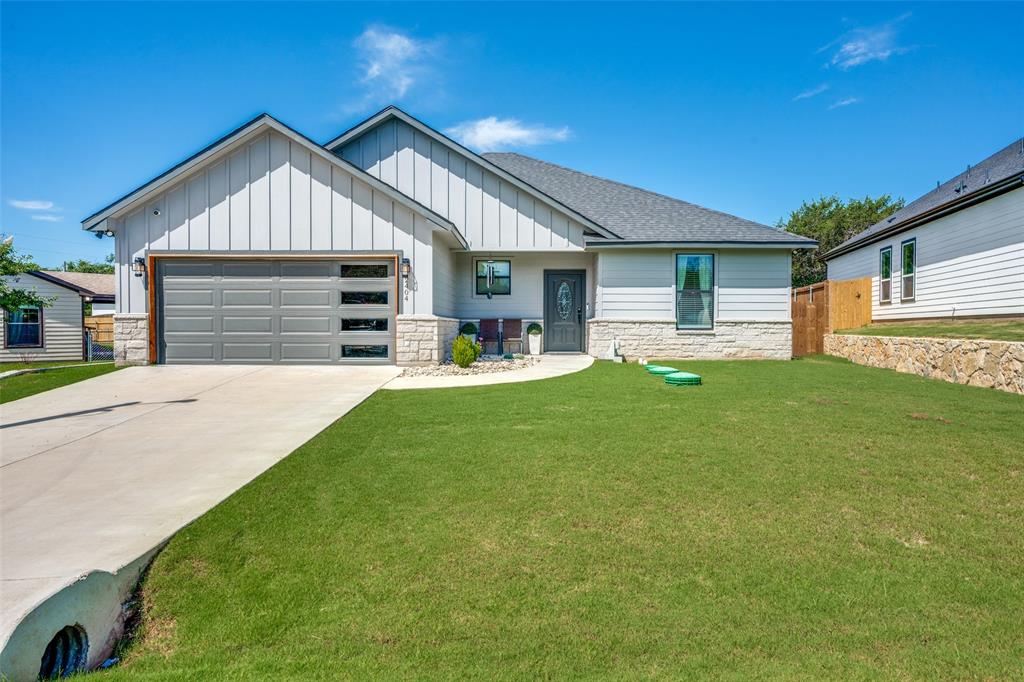
Granbury
2404 Beverly Drive
3 Beds
2 Baths
1,646 Sq.Ft.
$280,000
MLS#: 21287326
