


Property
Beds
4
Full Baths
2
1/2 Baths
1
Year Built
2004
Sq.Footage
3,015
SIGNIFICANT PRICE IMPROVEMENT! You still have time to cool off this summer in one of Lantana’s premier resort-style pools! Enjoy everyday comfort and upscale amenities without the hassle—the HOA covers your front yard maintenance, giving you more time to explore the community's trails, fitness centers, sports courts, and FIVE pools (including a water spray park), plus year-round resident events. Step inside from the charming front porch to a bright, thoughtfully segmented open floor plan flooded with natural light. The renovated chef’s kitchen is an absolute dream, boasting a central island, gleaming granite countertops, a gas cooktop, abundant cabinetry, and a generous walk-in pantry. A cozy gas fireplace anchors the main living space, while a versatile front room effortlessly functions as a home office, formal living area, or playroom—the options are endless! Escape to the luxurious primary sanctuary, highlighted by a see-through double fireplace, vaulted ceilings, and a private sitting area perfect for unwinding. The spa-like ensuite features an extended dual-sink vanity and a separate shower. Thoughtfully designed with a family-centric layout, all bedrooms are located upstairs to promote togetherness while allowing for separation when needed. Each bedroom offers a walk-in closet, and the massive upstairs game room comes prewired for sound—ready for your ultimate entertainment setup! Outdoors, the pool-sized backyard and pergola-covered patio with a ceiling fan create an ideal setting for al fresco dining and weekend relaxation. This well cared-for home features a Durable Class 3 impact-resistant roof installed in 2024, designed for enhanced protection. You should call your insurance agent on this one to see the premium savings compared to the Class-1 roofs on the market right now! Enjoy total peace of mind with this incredible roof and a newer lower-level HVAC system.
Features & Amenities
Interior
-
Other Interior Features
Built-in Features, Open Floorplan, Pantry, Vaulted Ceiling(s), Walk-In Closet(s), Wired for Sound
-
Total Bedrooms
4
-
Bathrooms
2
-
1/2 Bathrooms
1
-
Basement YN
NO
-
Cooling YN
YES
-
Cooling
Central Air, Electric
-
Fireplace YN
YES
-
Heating YN
YES
-
Heating
Exhaust Fan, Central, Electric, Natural Gas
-
Pet friendly
N/A
Exterior
-
Garage
Yes
-
Garage spaces
2
-
Construction Materials
Brick
-
Parking
Garage, Garage Faces Front, Side By Side, Attached
-
Pool
No
-
Waterfront YN
NO
Area & Lot
-
Lot Features
Subdivided
-
Lot Size(acres)
0.144
-
Lot Size(square feet)
6,272
-
Property Type
Residential
-
Property Sub Type
Single Family Residence
-
Architectural Style
Traditional
Price
-
Sales Price
$550,000
-
Tax Amount
$10,878
-
Sq. Footage
3,015
-
Price/SqFt
$182
HOA
-
Association
YES
-
Association Fee
$128
-
Association Fee Frequency
Monthly
-
Association Fee Includes
N/A
School District
-
Elementary School
EP Rayzor
-
Middle School
Tom Harpool
-
High School
Guyer
Property Features
-
Foundation Details
Slab
-
Tax Lot
4
Schedule a Showing
Showing scheduled successfully.
Mortgage calculator
Estimate your monthly mortgage payment, including the principal and interest, property taxes, and HOA. Adjust the values to generate a more accurate rate.
Your payment
Principal and Interest:
$
Property taxes:
$
HOA fees:
$
Total loan payment:
$
Total interest amount:
$
Location
County
Denton
Elementary School
EP Rayzor
Middle School
Tom Harpool
High School
Guyer
Listing Courtesy of Kimberly Blasi , Weichert Realtors/Property Partners
RealHub Information is provided exclusively for consumers' personal, non-commercial use, and it may not be used for any purpose other than to identify prospective properties consumers may be interested in purchasing. All information deemed reliable but not guaranteed and should be independently verified. All properties are subject to prior sale, change or withdrawal. RealHub website owner shall not be responsible for any typographical errors, misinformation, misprints and shall be held totally harmless.

AGENT
Joe Boston
Call Joe today to schedule a private showing.

* Listings on this website come from the FMLS IDX Compilation and may be held by brokerage firms other than the owner of this website. The listing brokerage is identified in any listing details. Information is deemed reliable but is not guaranteed. If you believe any FMLS listing contains material that infringes your copyrighted work please click here to review our DMCA policy and learn how to submit a takedown request.© 2024 FMLS.
Related Properties
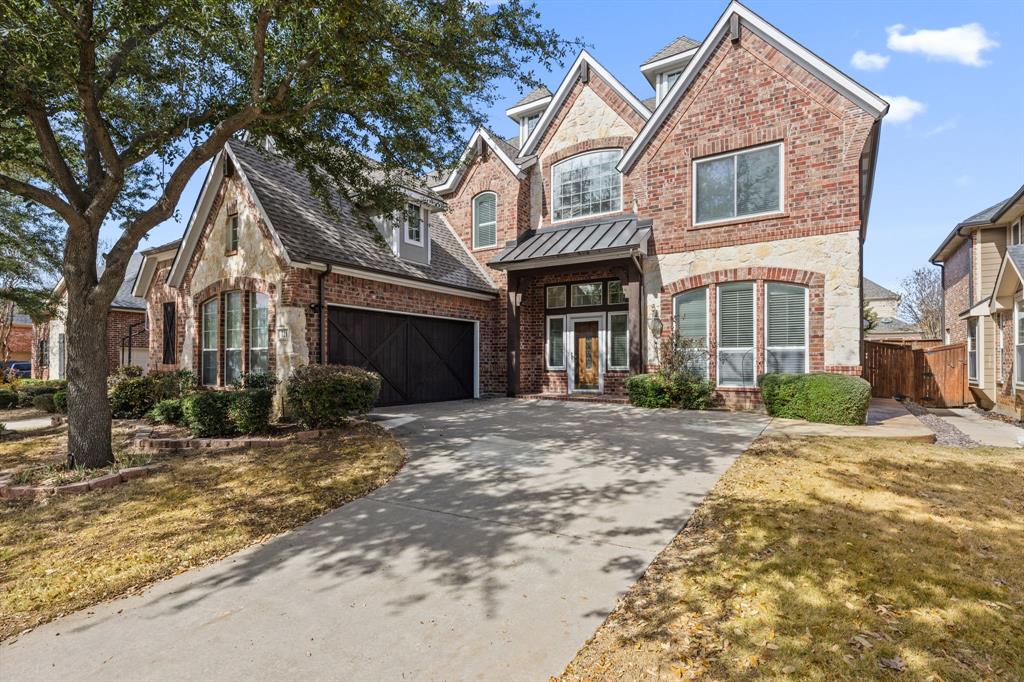
Lantana
721 Peco Street
5 Beds
3 Baths
4,164 Sq.Ft.
$625,000
MLS#: 21191580

Lantana
8120 Holliday Road
3 Beds
2 Baths
2,671 Sq.Ft.
$510,000
MLS#: 21364494

Lantana
1581 Meadows Avenue
4 Beds
3 Baths
2,674 Sq.Ft.
$619,000
MLS#: 21352235

Lantana
1244 Grant Avenue
3 Beds
3 Baths
3,998 Sq.Ft.
$589,900
MLS#: 21192418

Lantana
1660 Meadows Avenue
5 Beds
3 Baths
2,959 Sq.Ft.
$600,000
MLS#: 21339922
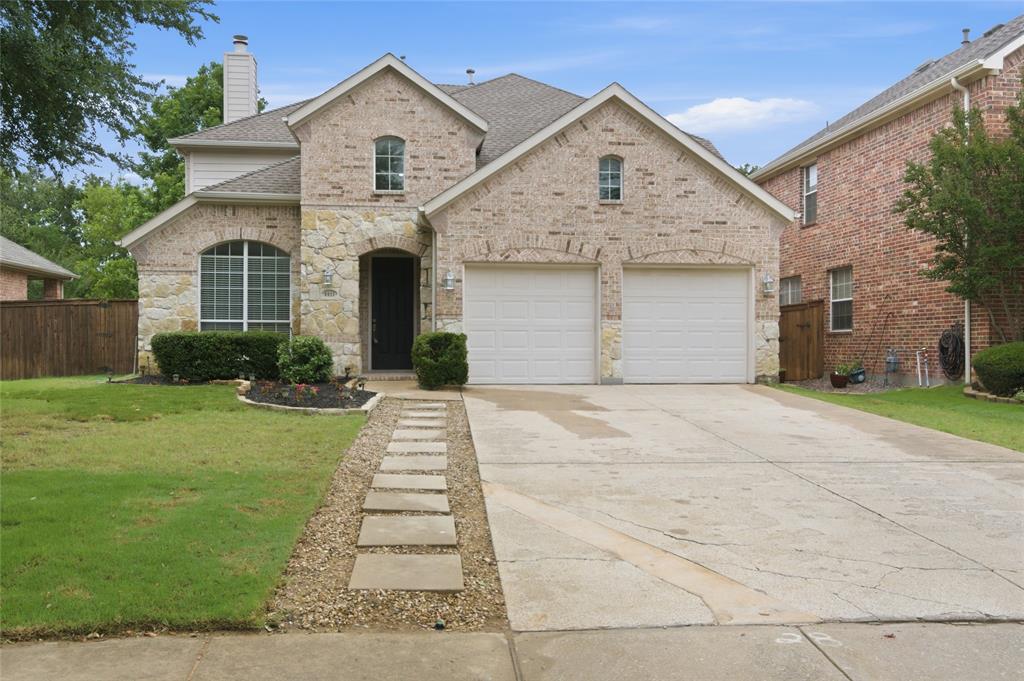
Lantana
1411 Golf Club Drive
4 Beds
3 Baths
2,611 Sq.Ft.
$512,500
MLS#: 21274701

Lantana
8912 Wyatt Circle
5 Beds
3 Baths
3,688 Sq.Ft.
$620,000
MLS#: 21332567
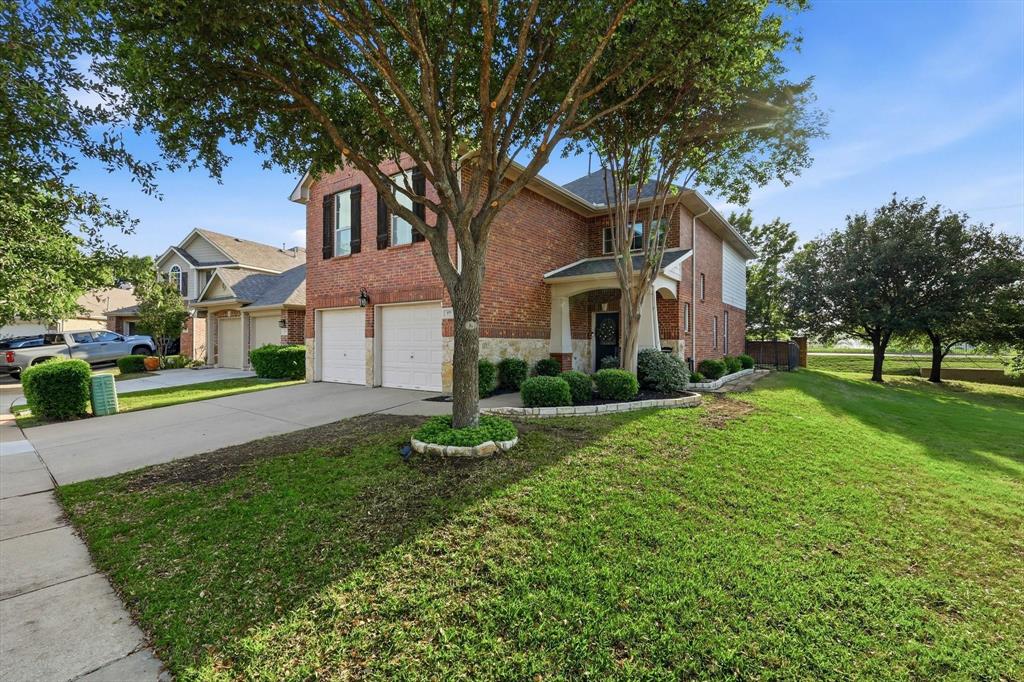
Lantana
377 Kirby Drive
3 Beds
2 Baths
2,433 Sq.Ft.
$445,000
MLS#: 21240972

Lantana
8711 Weston Lane
5 Beds
3 Baths
3,630 Sq.Ft.
$624,000
MLS#: 21254644

Lantana
8019 Navisota Drive
3 Beds
2 Baths
2,853 Sq.Ft.
$650,000
MLS#: 21358972
