Features & Amenities

Interior

  • Other Interior Features

    Eat-in Kitchen, Open Floorplan, Pantry, High Speed Internet

  • Total Bedrooms

    3

  • Bathrooms

    2

  • 1/2 Bathrooms

    1

  • Basement YN

    NO

  • Cooling YN

    YES

  • Cooling

    Ceiling Fan(s), Central Air, Electric

  • Fireplace YN

    YES

  • Heating YN

    YES

  • Heating

    Exhaust Fan, Central, Propane, Wood Stove

  • Pet friendly

    N/A

Exterior

  • Garage

    No

  • Construction Materials

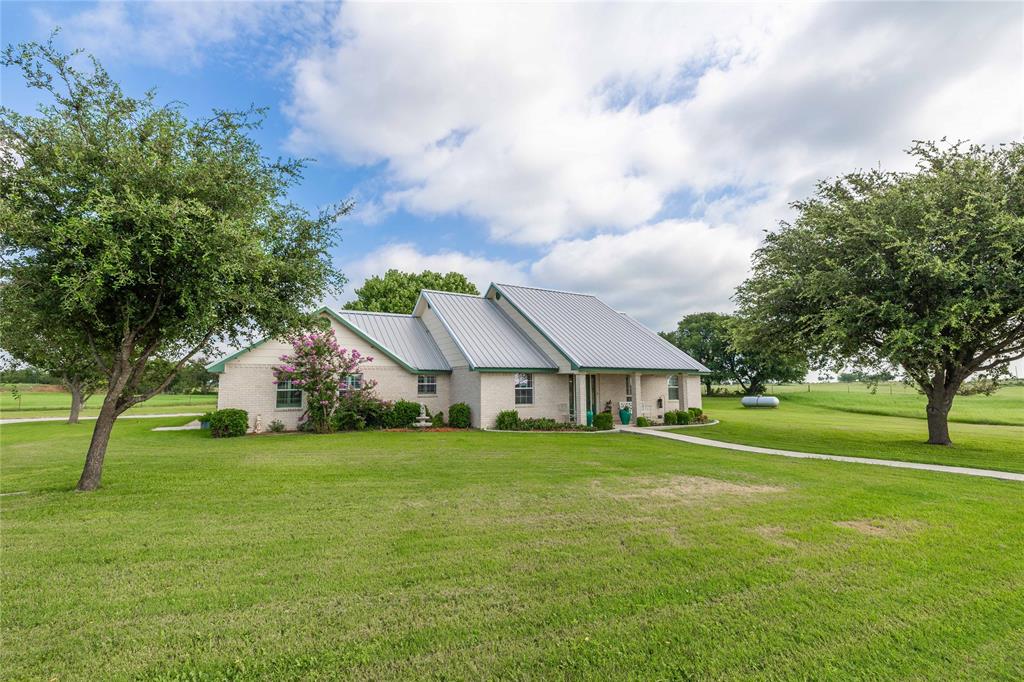
    Stone

  • Other Exterior Features

    Private Entrance, Other

  • Parking

    Carport, Covered, Detached Carport, No Garage, On Site, Parking Pad

  • Patio and Porch Features

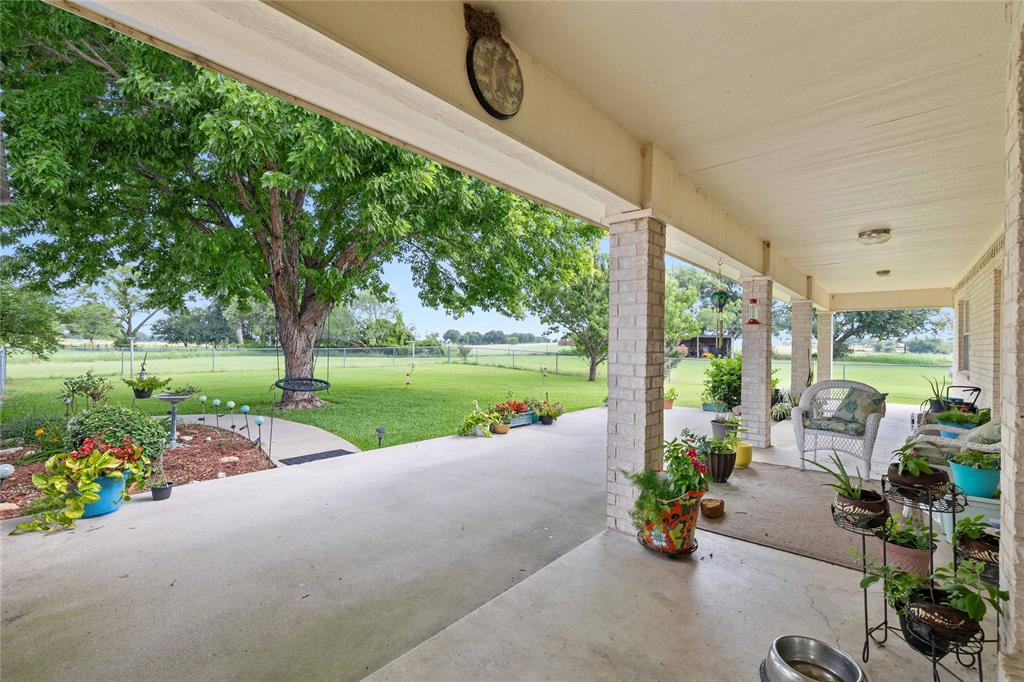
    Covered, Front Porch, Rear Porch

  • Pool

    No

  • Waterfront YN

    NO

Area & Lot

  • Lot Features

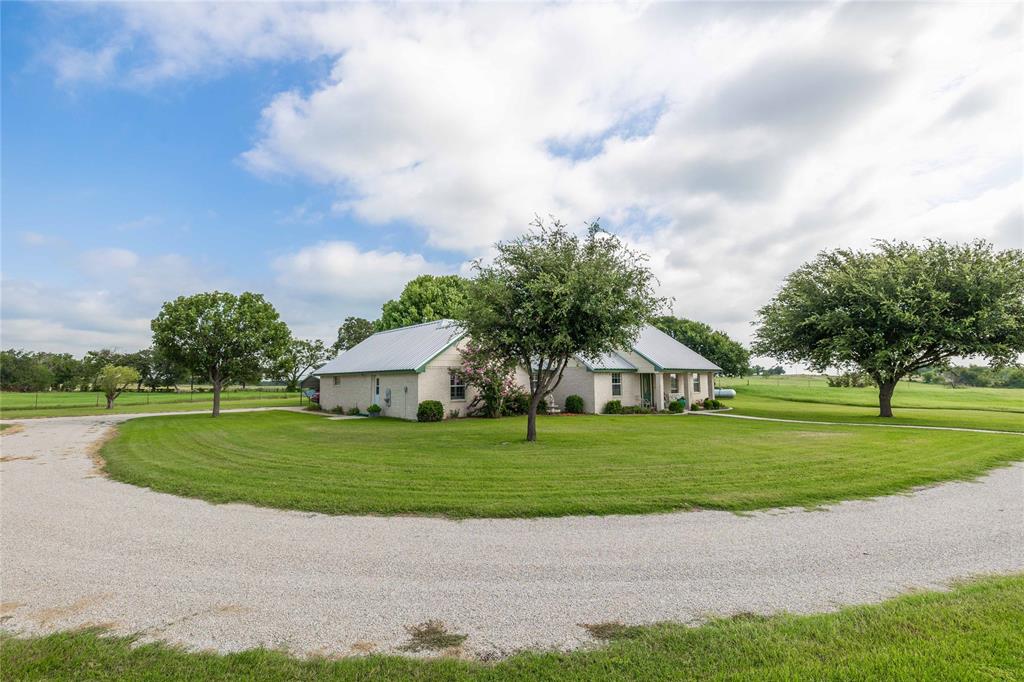
    Few Trees, Level, Pasture

  • Lot Size(acres)

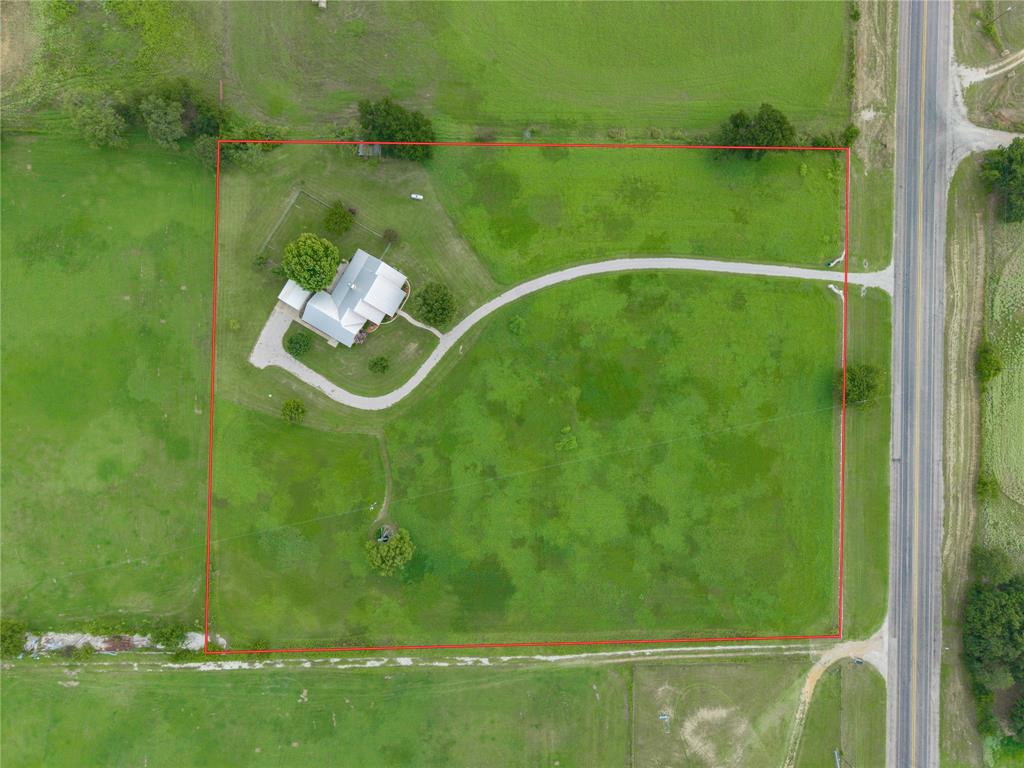
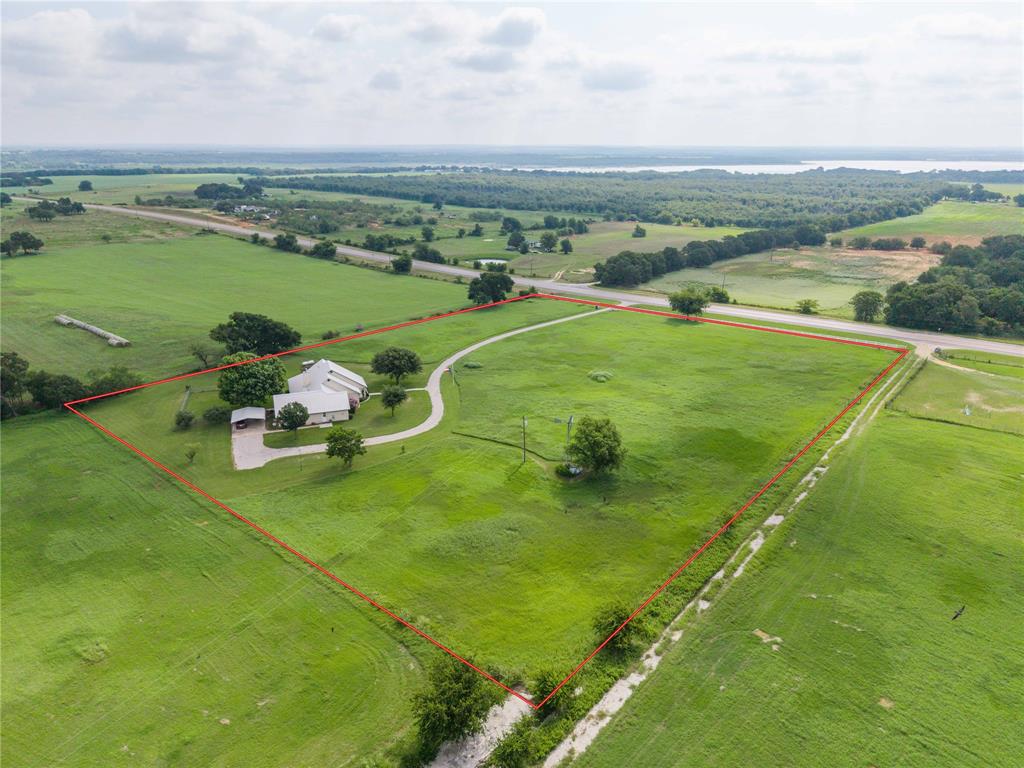
    5.07

  • Lot Size(square feet)

    220,849

  • Property Type

    Residential

  • Property Sub Type

    Single Family Residence

  • Architectural Style

    Ranch

Price

  • Sales Price

    $525,000

  • Tax Amount

    $6,499

  • Sq. Footage

    2,709

  • Price/SqFt

    $193

HOA

  • Association

    No

Property Resources

  • Horse Property

    YES

School District

  • Elementary School

    Deleon

  • Middle School

    Perkins

  • High School

    Deleon

Property Features

  • Foundation Details

    Slab

  • Sewer

    Septic Tank

  • Water Source

    Well

Schedule a Showing

Showing scheduled successfully.

<
>
IN PERSON
VIA CHAT

What is 3 + 4 ?


Change time

Mortgage calculator

Estimate your monthly mortgage payment, including the principal and interest, property taxes, and HOA. Adjust the values to generate a more accurate rate.

Your payment

Principal and Interest:

$

Property taxes:

$

HOA fees:

$

Total loan payment:

$

Total interest amount:

$

Location

County

Comanche

Elementary School

Deleon

Middle School

Perkins

High School

Deleon

Listing Courtesy of Sheila Martin Jansen, ALWAYS REALTY LLC

RealHub Information is provided exclusively for consumers' personal, non-commercial use, and it may not be used for any purpose other than to identify prospective properties consumers may be interested in purchasing. All information deemed reliable but not guaranteed and should be independently verified. All properties are subject to prior sale, change or withdrawal. RealHub website owner shall not be responsible for any typographical errors, misinformation, misprints and shall be held totally harmless.

Agent Joe Boston

AGENT

Joe Boston

Call Joe today to schedule a private showing.


* Listings on this website come from the FMLS IDX Compilation and may be held by brokerage firms other than the owner of this website. The listing brokerage is identified in any listing details. Information is deemed reliable but is not guaranteed. If you believe any FMLS listing contains material that infringes your copyrighted work please click here to review our DMCA policy and learn how to submit a takedown request.© 2024 FMLS.
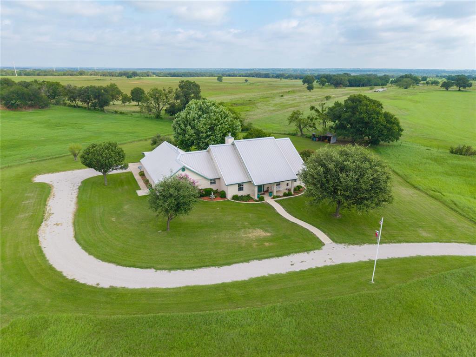
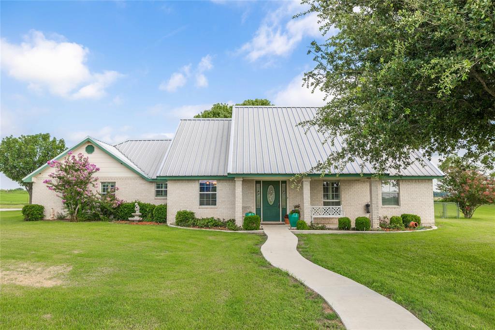
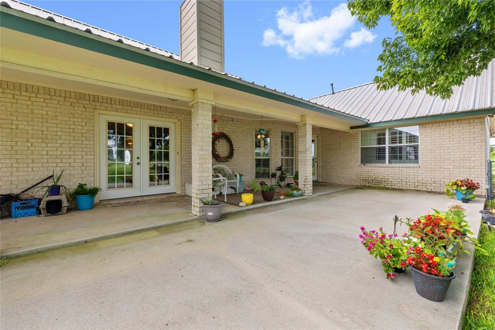
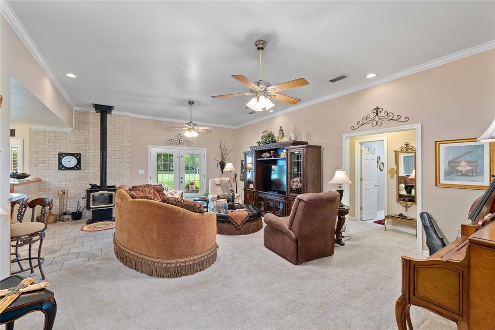
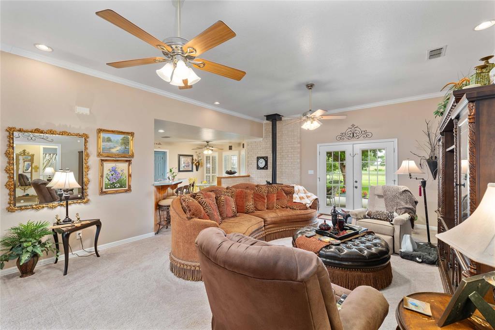
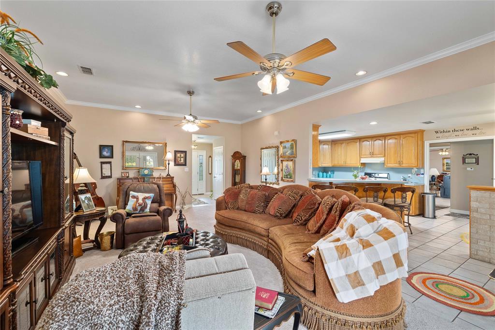
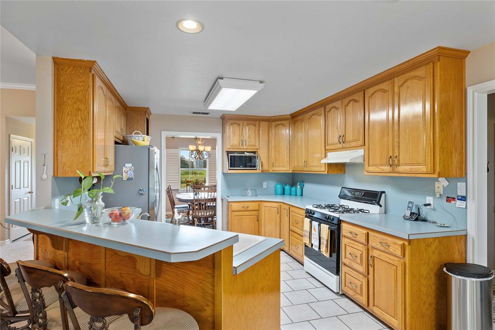
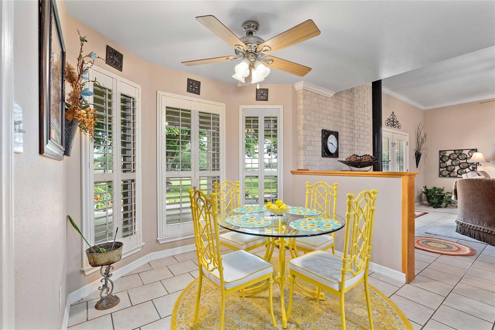
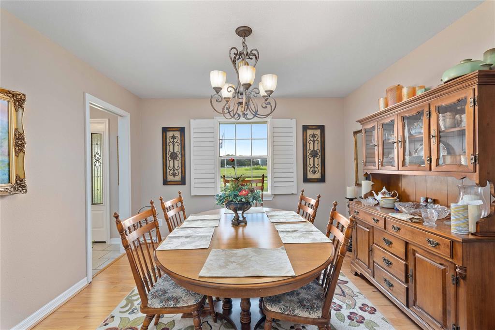
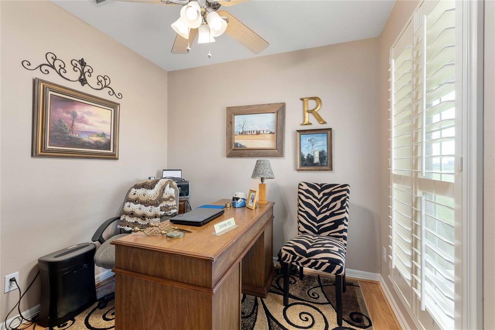
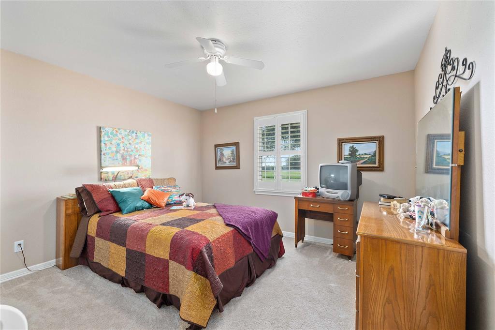
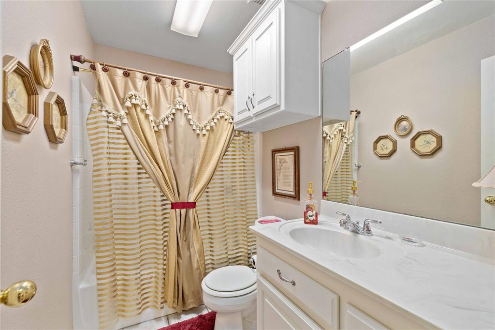
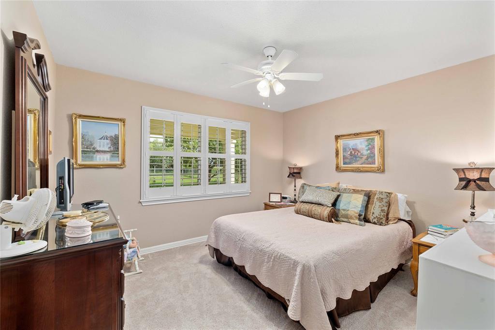
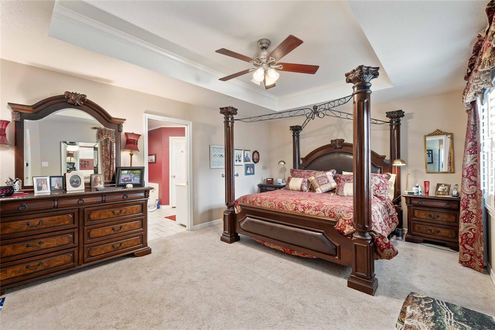
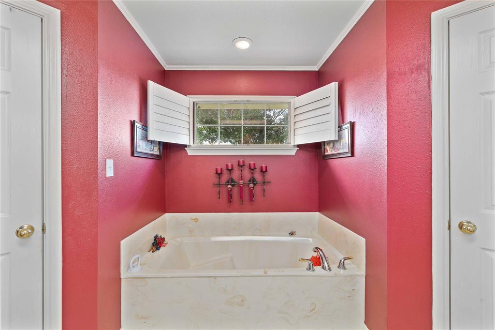
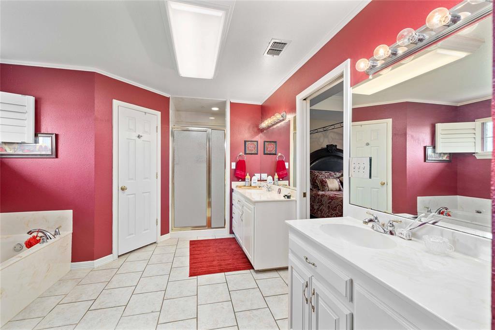
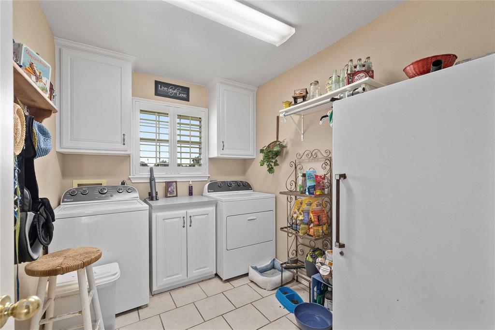
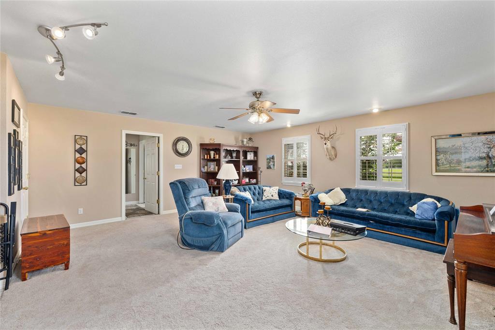
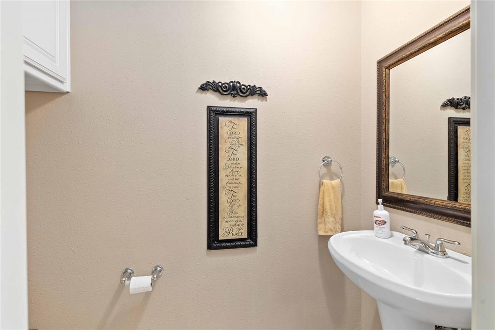
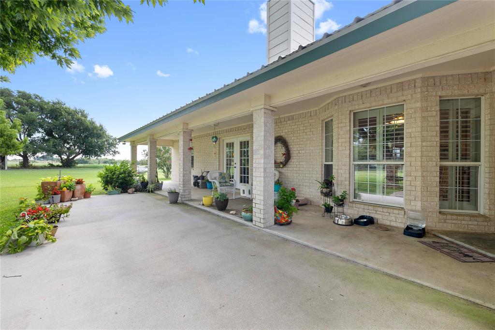
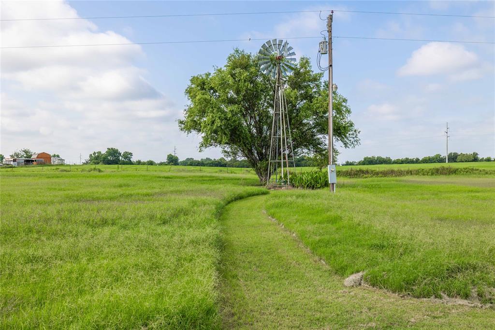
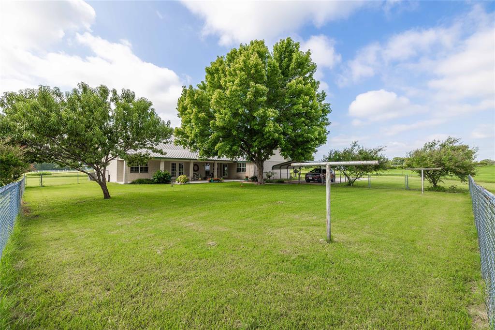
PRICE IMPROVEMENT! Set back for privacy this Elegant 2709 square foot home has 3 bedrooms. 2 full bathrooms and a half bath. Let's talk about entertaining! Beautiful high ceilings with crown molding in this grand living room with a wood burning stove for that cozy feel. PLANTATION SHUTTERS THROUGHOUT!  The private dining room is ideal for family and friends at the holidays. There is enough room in the kitchen for everyone to help with the holiday baking. The breakfast nook and bar with bar stools provide extra sitting. The bedrooms have custom closets. The primary ensuite has a soaker tub, spacious walk in shower, separate vanities and his and her closets! A private office for working from home. The entrance to this Beautiful home leads you through lush grass and beautiful trees to double covered parking. The backyard is cross fenced which is perfect for children and pets. Enjoy the sunrise from your front covered porch and take in the sunset from your large covered back porch. There is a well that is run by a wind mill which feeds the pond. Bring your horses and FFA projects. This Beautiful home has been lovingly taken care of. Hurry and make this your forever home!  Call today and not miss the chance to own this rare beauty!!

8430 Highway 16

Message successfully sent.

What would you like to know?

What is 3 + 4 ?

I agree to receive email communication and understand I can unsubscribe at any time.

I agree to be contacted by Next Level Realty Group via call, email, and text for real estate services. To opt out, you can reply 'stop' at any time or reply 'help' for assistance. You can also click the unsubscribe link in the emails. Message and data rates may apply. Message frequency may vary. Privacy Policy

Related Properties

Price reduced
Escape to peaceful country living on approximately 1.37 acres just outside of De Leon! This beautifully maintained 4-bedroom, 2-bath home, built in 2012, offers over 2,100 square feet of thoughtfully designed living space with an open floor plan, abundant natural light, and a spacious living room featuring a cozy fireplace. The well-appointed kitchen flows seamlessly into the dining and living areas, making it ideal for everyday living and entertaining. The generous primary suite provides a relaxing retreat, while three additional bedrooms offer flexibility for family, guests, or a home office. Step outside and enjoy the privacy and freedom of country living with plenty of room for gardening, outdoor activities, or simply taking in the peaceful Texas landscape. A 12x16 shop provides the perfect space for hobbies, storage, a workshop, or your next project. Fenced-in area in the backyard provides a safe place for pets.  Conveniently located just minutes from De Leon, this move-in-ready property offers the perfect combination of modern comfort, functional outdoor space, and rural charm. Don’t miss your opportunity to make this beautiful property your next home!
#21321787

De Leon

172 County Road 449

4 Beds

2 Baths

2,174 Sq.Ft.

$489,000

MLS#: 21321787

Escape to peaceful country living with this beautiful 3-bedroom, 2-bath home situated on 10.001 cross-fenced acres. This charming white metal home offers an open-concept layout with a spacious kitchen and living area, highlighted by stunning cedar ceilings and custom woodwork that create a warm, inviting atmosphere. The property is serviced by a private well and septic system, providing the independence of rural living. Whether you're looking for a place to raise livestock, enjoy the outdoors, or simply spread out and relax, the cross-fenced acreage offers endless possibilities. With its blend of rustic charm, modern comfort, and wide-open Texas views, this property is the perfect place to call home.

Property features: 4 horse stalls that are 20x30 each, two separate gated entrances, one being fully piped and ready for you to hang your family name from, a hay container to store hay, feed and any other additional supplies, a separate well that can be used for irrigation towards the back of the property, two smart TVs-one in primary bedroom and one in living room and a covered well house. 

A 130x240 arena has been started and the existing pipe on the property will convey, allowing the new owner to complete the arena to suit their specific needs and vision.
#21322182

De Leon

331 County Road 156a

3 Beds

2 Baths

1,500 Sq.Ft.

$475,000

MLS#: 21322182

Full of that good Ole DeLeon small town charm, this is the one for you. This home is filled with modern updates and new windows to let sunshine directly through that morning. The bright, functional layout provides an easy flow between the living, dining, and kitchen areas, while spacious bedrooms and modern amenities create everyday convenience. The kitchen has quartz countertops and stainless steel appliances. This home is conveniently situated on a little over half an acre on of a large corner lot with plenty of room to grow. This 3 bedroom 3 bath 2 car garage and an additional room which can be used as office space or a small nursery. This one is a must see. Welcome in friends and family for fun in entertaining.  The dining room opens into a covered patio and beautiful back yard with plenty of room for gardening with its very own on site water well and sprinkler system. There is an additional standalone exterior storage building for additional storage for everyday use.
#21347524

De Leon

816 S Texas Street

3 Beds

3 Baths

2,452 Sq.Ft.

$450,000

MLS#: 21347524

Price reduced
Welcome to 509 E Almante Ave in De Leon, Texas, a versatile property that offers the best of country living with the convenience of being a few blocks from downtown De Leon. Whether you’re looking for a comfortable home, a place for your livestock and hobbies, or a property with room to grow, this unique offering is full of possibilities.

The approximately 1,860-square-foot home provides comfortable, functional living space with plenty of opportunity to add your own personal touches. Outside, the property is designed for enjoying the outdoors and pursuing a variety of interests.

Gardeners will appreciate the fully equipped greenhouse with an irrigation system, along with a separate water well dedicated to outdoor needs. The property also offers room for horses, livestock, gardening, and 4-H or FFA projects, making it an excellent fit for families looking to enjoy a more hands-on country lifestyle.

For the hobbyist, entrepreneur, or property owner needing plenty of workspace, this property delivers. A 400-square-foot garage with additional storage provides convenient space for vehicles, equipment, or personal belongings, while the impressive 1,000-square-foot shop offers abundant room for projects, equipment, hobbies, storage, or a small business operation.

Located in the friendly community of De Leon, this property provides a peaceful rural atmosphere while keeping local amenities and downtown conveniences close at hand. The combination of a spacious home, greenhouse, additional water well, garage, large shop, and room for livestock creates a property that is both practical and full of potential.

Whether you’re looking for a full-time residence, a weekend retreat, a place for your family and livestock, or an investment with multiple possibilities, 509 E Almante Ave is ready for its next chapter.
#21369959

De Leon

509 E Almante Avenue

2 Beds

1 Baths

3,060 Sq.Ft.

$440,000

MLS#: 21369959

 - property

Send a message

Message successfully sent.

Your message

What is 3 + 4 ?

Reason for contacting?

I agree to receive email communication and understand I can unsubscribe at any time.

I agree to be contacted by Next Level Realty Group via call, email, and text for real estate services. To opt out, you can reply 'stop' at any time or reply 'help' for assistance. You can also click the unsubscribe link in the emails. Message and data rates may apply. Message frequency may vary. Privacy Policy

Sign Out

Virtual Assistant

Would you like to take the next step with this property? We can help you schedule a showing or virtual tour, or send you more details.

Yes, I would like more information.

Thank You for Your Reply, One of Our Agents will contact you as soon as possible

No, maybe later.

Thank you, you can always contact me via email, phone number or through the contact form.

Realhub AI

Lucy - Your AI-Powered Realtor

Update Your Temporary Password

Personalize your search

Enter your email and we'll notify you immediately when new listings match what you're looking for.

or enter email address

Already have an account ? Login here

Continue your home search

I agree to receive communications and understand I can unsubscribe at any time.

I agree to be contacted by Next Level Realty Group via call, email, and text for real estate services. To opt out, you can reply 'stop' at any time or reply 'help' for assistance. You can also click the unsubscribe link in the emails. Message and data rates may apply. Message frequency may vary. Privacy Policy

Already have an account ? Login here

We use cookies

We use cookies primarily for analytics to enhance your experience. By accepting, you agree to our use of these cookies. You can manage your preferences or learn more about our cookies policy.