


Property
Beds
4
Full Baths
3
1/2 Baths
1
Year Built
2010
Sq.Footage
3,450
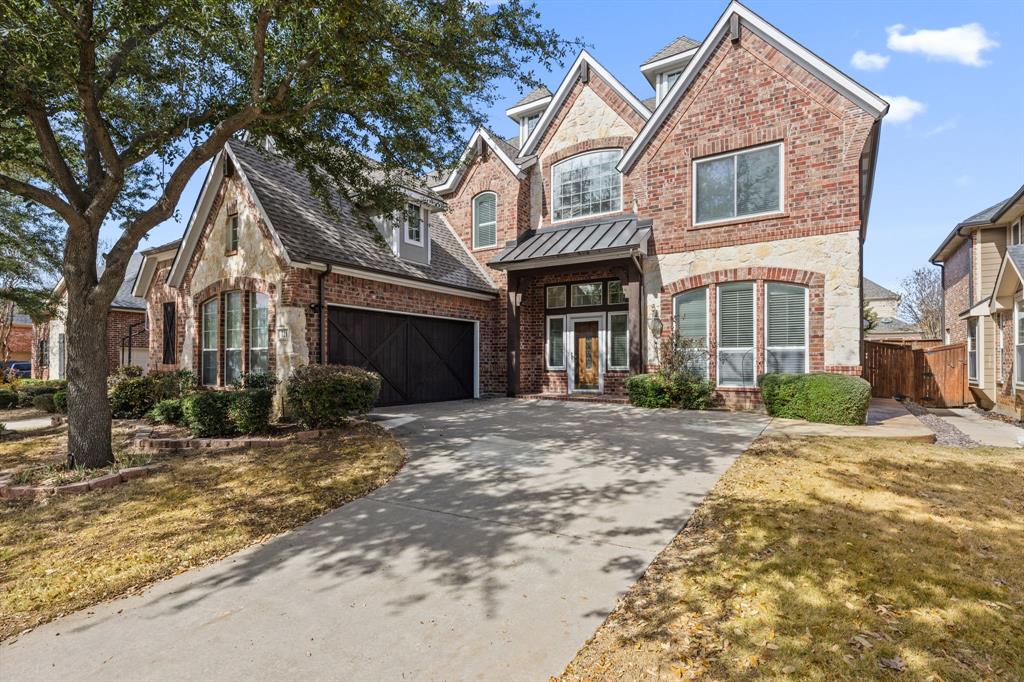
Experience resort-style living at its finest in this gorgeous Highland Home nestled within the highly desirable Lantana community. Your personal tropical backyard oasis awaits, showcasing a sparkling PebbleTec pool with a soothing waterfall, updated decking, and a huge pergola-covered patio with a bar area, mini fridge, and a ceiling fan. Designed for both effortless daily living and spectacular entertaining, the open-concept floor plan greets you with soaring ceilings, extensive hand-scraped wood flooring, elegant crown molding, decorative lighting, and a dramatic floor-to-ceiling stone fireplace that serves as the heart of the family room. Wrought iron spindles accent the staircase, while abundant windows flood the spaces with natural light. The chef’s kitchen is a culinary dream equipped with granite countertops, crisp white cabinets, stainless steel appliances, a walk-in pantry, and a breakfast bar perfect for casual morning conversations. Work with ease from the home office featuring classic French doors, or head upstairs to discover an expansive loft area, a huge game room, and a private media room pre-wired for a projector and finished with dimmable lighting for the ultimate movie night. Retreat to the downstairs primary suite boasting a bay window sitting area, gorgeous pool views, a dual-sink vanity, a jetted tub, a separate shower, and a spacious walk-in closet. Generous secondary bedrooms also offer excellent storage with their own walk-in closets. Peace of mind comes standard with a recently replaced roof and AC unit, alongside a 2-car garage complete with overhead storage. Beyond your private gates, enjoy world-class Lantana amenities including a championship golf course, fitness centers, community pools, tennis courts, scenic trails, and more!
Features & Amenities
Interior
-
Other Interior Features
Double Vanity, Granite Counters, Open Floorplan, Pantry, Vaulted Ceiling(s), Walk-In Closet(s), High Speed Internet
-
Total Bedrooms
4
-
Bathrooms
3
-
1/2 Bathrooms
1
-
Basement YN
NO
-
Fireplace YN
YES
-
Pet friendly
N/A
Exterior
-
Garage
Yes
-
Garage spaces
2
-
Construction Materials
Brick, Stone
-
Other Exterior Features
Rain Gutters, Lighting, Private Yard
-
Parking
Driveway, Garage, Garage Door Opener, Garage Faces Front, Attached
-
Patio and Porch Features
Covered, Front Porch, Patio
-
Pool
Yes
-
Pool Features
In Ground, Private, Waterfall
-
Waterfront YN
NO
Area & Lot
-
Lot Features
Interior Lot, Landscaped, Subdivided
-
Lot Size(acres)
0.142
-
Lot Size(square feet)
6,185
-
Property Type
Residential
-
Property Sub Type
Single Family Residence
-
Architectural Style
Traditional
Price
-
Sales Price
$675,000
-
Tax Amount
$13,106
-
Sq. Footage
3,450
-
Price/SqFt
$195
HOA
-
Association
YES
-
Association Fee
$131
-
Association Fee Frequency
Monthly
-
Association Fee Includes
N/A
School District
-
Elementary School
Annie Webb Blanton
-
Middle School
Tom Harpool
-
High School
Guyer
Property Features
-
Foundation Details
Slab
-
Sewer
Public Sewer
-
Tax Lot
31
-
Water Source
Public
Schedule a Showing
Showing scheduled successfully.
Mortgage calculator
Estimate your monthly mortgage payment, including the principal and interest, property taxes, and HOA. Adjust the values to generate a more accurate rate.
Your payment
Principal and Interest:
$
Property taxes:
$
HOA fees:
$
Total loan payment:
$
Total interest amount:
$
Location
County
Denton
Elementary School
Annie Webb Blanton
Middle School
Tom Harpool
High School
Guyer
Listing Courtesy of Russell Rhodes , Berkshire HathawayHS PenFed TX
RealHub Information is provided exclusively for consumers' personal, non-commercial use, and it may not be used for any purpose other than to identify prospective properties consumers may be interested in purchasing. All information deemed reliable but not guaranteed and should be independently verified. All properties are subject to prior sale, change or withdrawal. RealHub website owner shall not be responsible for any typographical errors, misinformation, misprints and shall be held totally harmless.

AGENT
Joe Boston
Call Joe today to schedule a private showing.

* Listings on this website come from the FMLS IDX Compilation and may be held by brokerage firms other than the owner of this website. The listing brokerage is identified in any listing details. Information is deemed reliable but is not guaranteed. If you believe any FMLS listing contains material that infringes your copyrighted work please click here to review our DMCA policy and learn how to submit a takedown request.© 2024 FMLS.
Related Properties
Lantana
721 Peco Street
5 Beds
3 Baths
4,164 Sq.Ft.
$625,000
MLS#: 21191580

Lantana
8313 Primrose Trail
4 Beds
4 Baths
3,369 Sq.Ft.
$749,900
MLS#: 21289074

Lantana
1205 Grant Avenue
3 Beds
2 Baths
3,592 Sq.Ft.
$715,000
MLS#: 21355043

Lantana
1581 Meadows Avenue
4 Beds
3 Baths
2,674 Sq.Ft.
$619,000
MLS#: 21352235

Lantana
1244 Grant Avenue
3 Beds
3 Baths
3,998 Sq.Ft.
$589,900
MLS#: 21192418

Lantana
1660 Meadows Avenue
5 Beds
3 Baths
2,959 Sq.Ft.
$600,000
MLS#: 21339922

Lantana
1708 Trinidad Way
4 Beds
3 Baths
3,059 Sq.Ft.
$779,900
MLS#: 21235759

Lantana
1200 Grant Avenue
4 Beds
3 Baths
3,219 Sq.Ft.
$720,000
MLS#: 21343046

Lantana
8711 Weston Lane
5 Beds
3 Baths
3,630 Sq.Ft.
$624,000
MLS#: 21254644
