


Property
Beds
4
Full Baths
3
1/2 Baths
None
Year Built
1976
Sq.Footage
3,195
Double Oak stunner! Your mini-homestead awaits here, nestled on nearly one acre in the highly sought-after Double Oak community. This beautifully renovated 4 BR, 3 BA home with a dedicated office or flex room on the main floor brings you the perfect blend of modern updates, functional living space, and peaceful surroundings. This thoughtfully designed layout offers multiple living and entertaining spaces, including a spacious open concept living area, bonus room, and an upstairs media room. Walls of windows fill the home with natural light, highlighting the open flow of the main living area, where a floor-to-ceiling brick fireplace and custom wood beams add warmth, depth, and character throughout. Additional improvements include interior and exterior paint, hard flooring, carpet, designer lighting throughout. The fully remodeled kitchen is a true showpiece, featuring custom white oak cabinetry, Quartzite countertops, a marble backsplash, double ovens, a pot filler above the stove, a dedicated coffee bar off the breakfast nook in the perfect shade of Rosemary green, and an impressive 9-foot island with abundant storage and space for casual dining. An enclosed climate-controlled sunroom overlooks the backyard pool and provides the perfect setting to enjoy your morning coffee year-round. The primary suite serves as a private retreat, featuring bay windows overlooking the backyard, direct outdoor access, custom closet system, a full ensuite remodel with a walk-in shower, soaking tub, and statement tile that adds a designer's touch. Outside, enjoy the privacy and space of a nearly one-acre lot complete with a sparkling pool, mature trees, detached two-car garage, storage shed and plenty of room to relax, entertain, or embrace a little homestead living with your chickens! Located in Lewisville ISD, this property combines the charm of country living with the convenience of shopping, dining, and entertainment nearby. SELLER OFFERING $7,500 BUYER CREDIT!
Features & Amenities
Interior
-
Other Interior Features
Built-in Features, Chandelier, Eat-in Kitchen, Granite Counters, Kitchen Island, Open Floorplan, Vaulted Ceiling(s), Walk-In Closet(s), High Speed Internet
-
Total Bedrooms
4
-
Bathrooms
3
-
Basement YN
NO
-
Cooling YN
YES
-
Cooling
Ceiling Fan(s), Central Air, Electric
-
Fireplace YN
YES
-
Heating YN
YES
-
Heating
Central, Electric
-
Pet friendly
N/A
Exterior
-
Garage
Yes
-
Garage spaces
2
-
Construction Materials
Brick
-
Other Exterior Features
Rain Gutters, Private Yard, Storage
-
Parking
Additional Parking, Concrete, Driveway, Garage, Garage Door Opener, Garage Faces Side, Gated, Kitchen Level, Off Street, Parking Pad, Paved, Private, Boat, RV Access/Parking
-
Patio and Porch Features
Covered, Enclosed, Front Porch, Patio, Rear Porch, Screened
-
Pool
Yes
-
Pool Features
In Ground
-
Waterfront YN
NO
Area & Lot
-
Lot Features
Interior Lot, Level
-
Lot Size(acres)
0.902
-
Lot Size(square feet)
39,291
-
Property Type
Residential
-
Property Sub Type
Single Family Residence
-
Architectural Style
Traditional
Price
-
Sales Price
$899,999
-
Tax Amount
$8,070
-
Sq. Footage
3,195
-
Price/SqFt
$281
HOA
-
Association
No
School District
-
Elementary School
Flower Mound
-
Middle School
Clayton Downing
-
High School
Marcus
Property Features
-
Foundation Details
Slab
-
Sewer
Septic Tank
-
Tax Lot
12
-
Water Source
Public
Schedule a Showing
Showing scheduled successfully.
Mortgage calculator
Estimate your monthly mortgage payment, including the principal and interest, property taxes, and HOA. Adjust the values to generate a more accurate rate.
Your payment
Principal and Interest:
$
Property taxes:
$
HOA fees:
$
Total loan payment:
$
Total interest amount:
$
Location
County
Denton
Elementary School
Flower Mound
Middle School
Clayton Downing
High School
Marcus
Listing Courtesy of Laura McGreevey , Compass RE Texas, LLC
RealHub Information is provided exclusively for consumers' personal, non-commercial use, and it may not be used for any purpose other than to identify prospective properties consumers may be interested in purchasing. All information deemed reliable but not guaranteed and should be independently verified. All properties are subject to prior sale, change or withdrawal. RealHub website owner shall not be responsible for any typographical errors, misinformation, misprints and shall be held totally harmless.

AGENT
Joe Boston
Call Joe today to schedule a private showing.

* Listings on this website come from the FMLS IDX Compilation and may be held by brokerage firms other than the owner of this website. The listing brokerage is identified in any listing details. Information is deemed reliable but is not guaranteed. If you believe any FMLS listing contains material that infringes your copyrighted work please click here to review our DMCA policy and learn how to submit a takedown request.© 2024 FMLS.
Related Properties
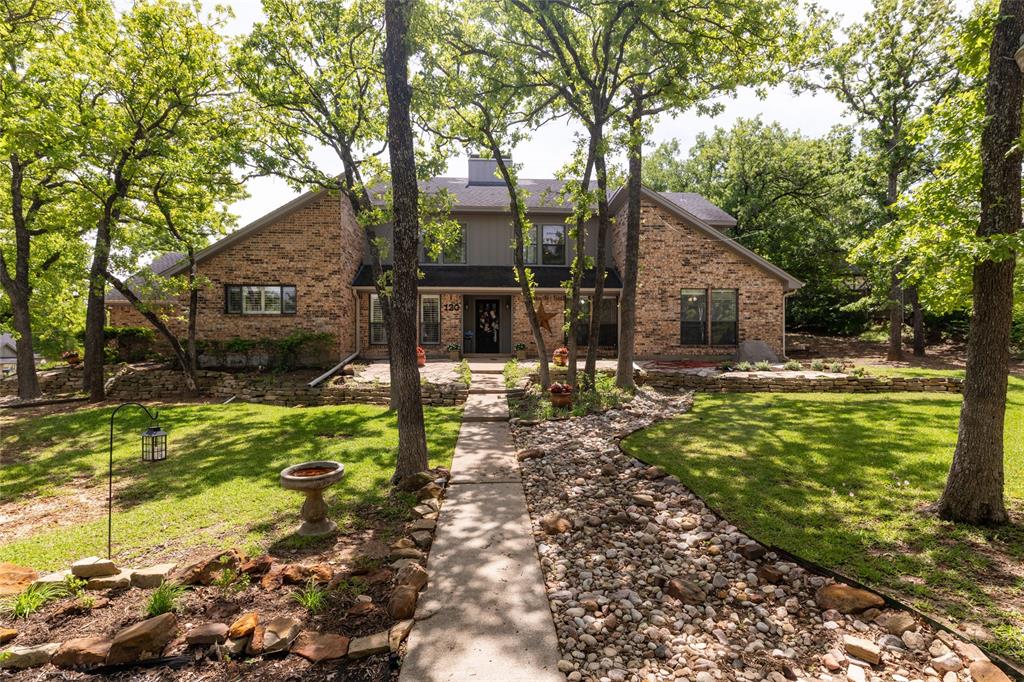
Double Oak
120 Creekside Drive
5 Beds
4 Baths
4,004 Sq.Ft.
$849,000
MLS#: 21249428

Double Oak
225 Shady Hill Lane
3 Beds
2 Baths
3,256 Sq.Ft.
$798,000
MLS#: 21359202

Double Oak
180 Trailing Oaks Drive
4 Beds
3 Baths
2,345 Sq.Ft.
$748,000
MLS#: 21318511

Double Oak
301 Meadow Knoll Drive
4 Beds
3 Baths
3,010 Sq.Ft.
$824,999
MLS#: 21369054

Double Oak
135 Creekside Drive
3 Beds
2 Baths
3,064 Sq.Ft.
$785,000
MLS#: 21350606
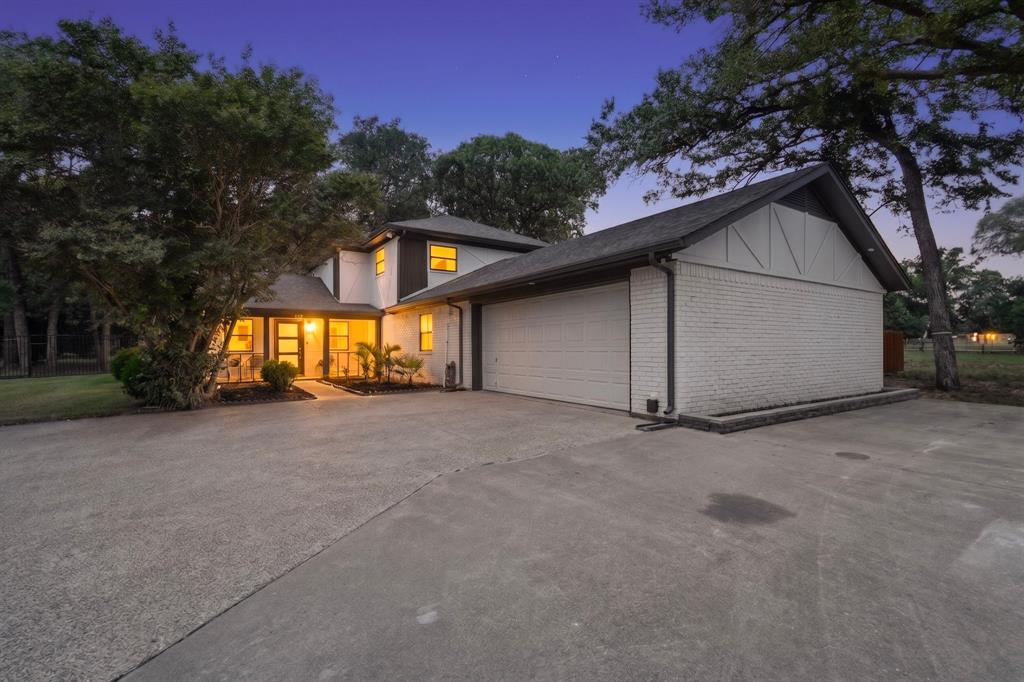
Double Oak
150 S Woodland Trail
4 Beds
3 Baths
2,834 Sq.Ft.
$835,000
MLS#: 21282216
