
Property
Beds
3
Full Baths
2
1/2 Baths
None
Year Built
2022
Sq.Footage
1,515
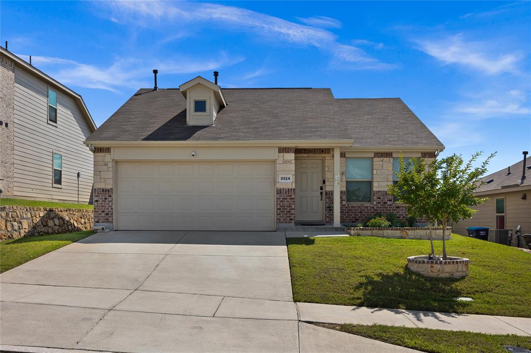
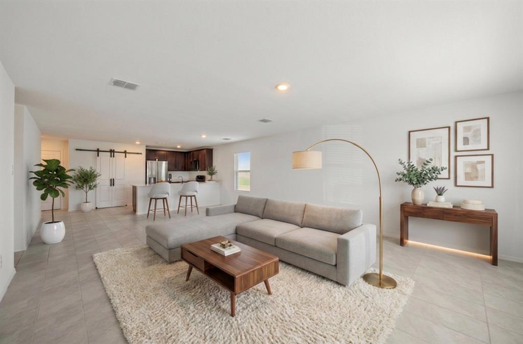
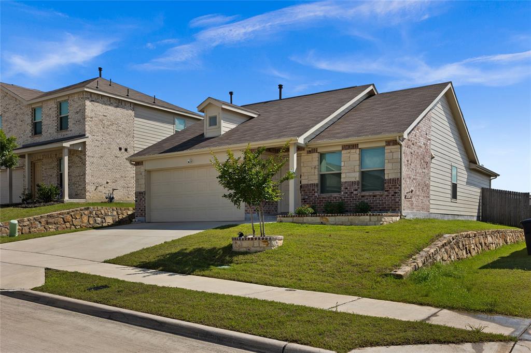
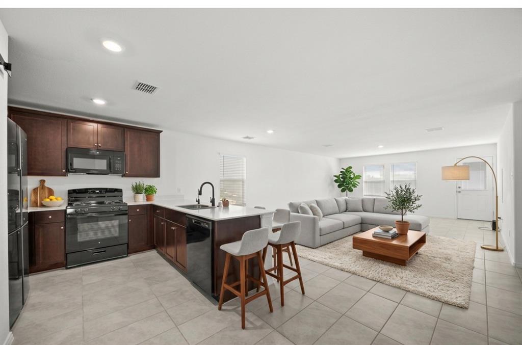
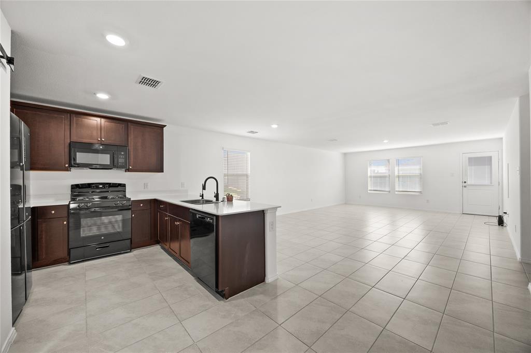
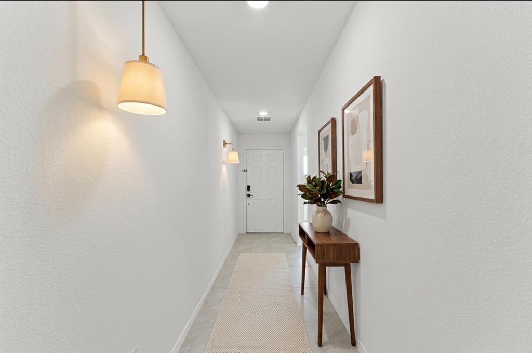
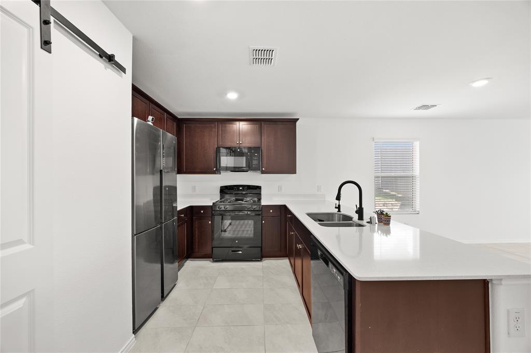
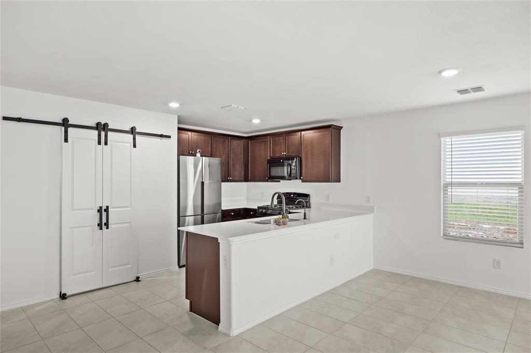
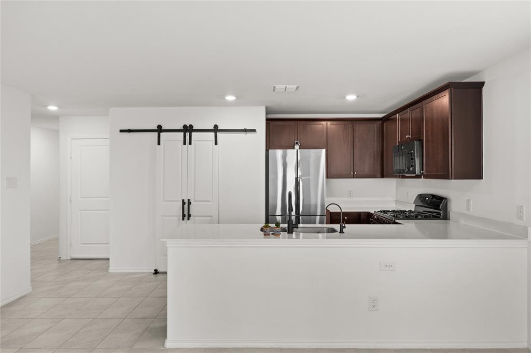
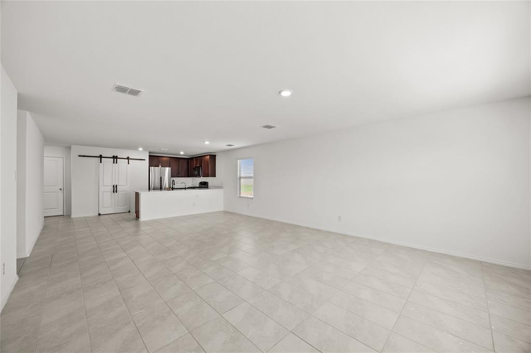
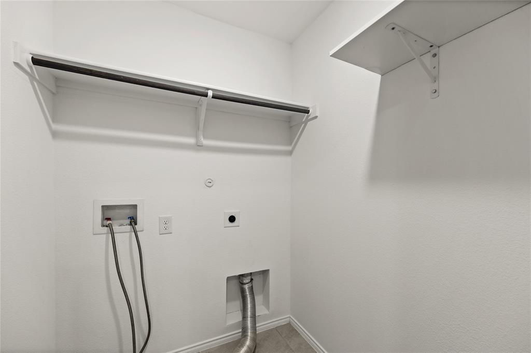
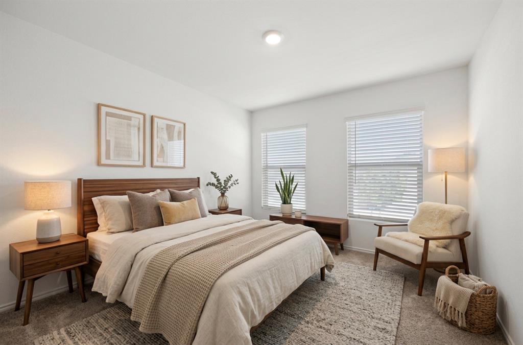
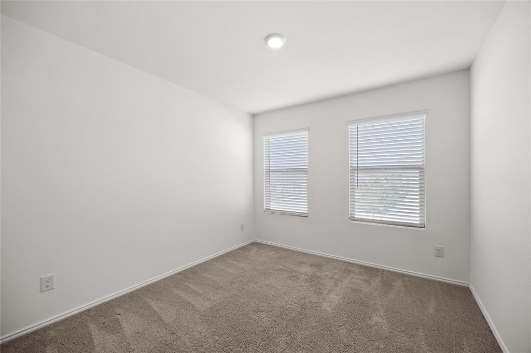
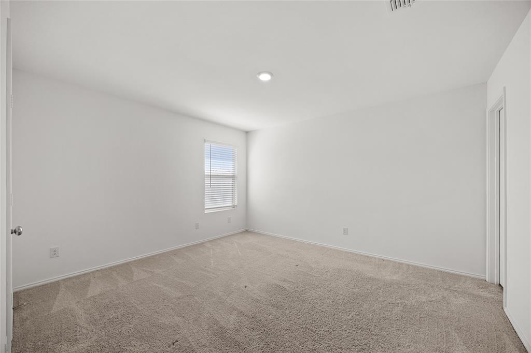
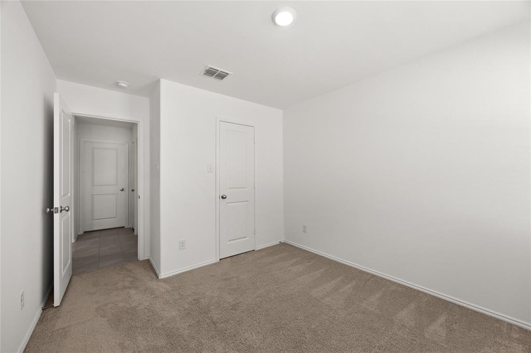
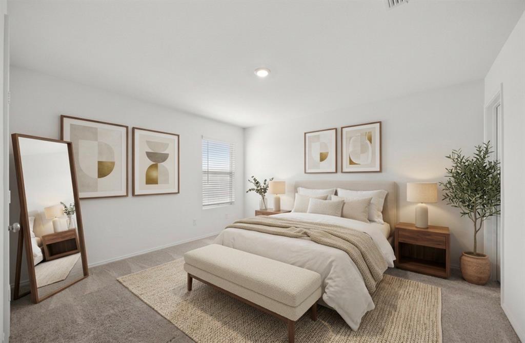
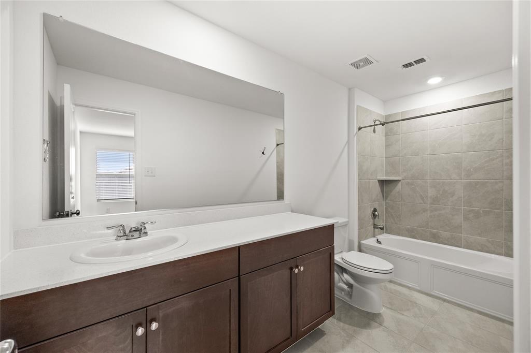
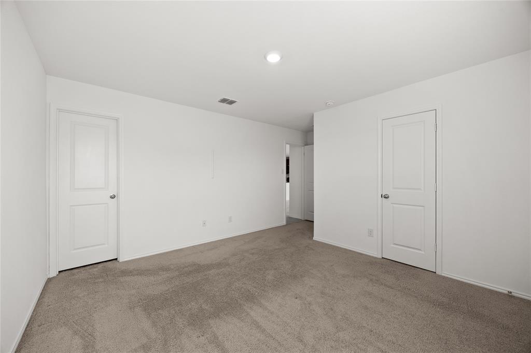
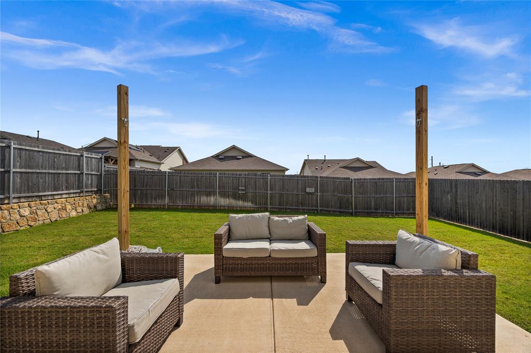
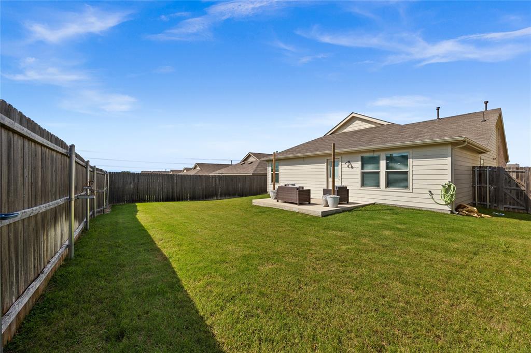
PRICE IMPROVEMENT!! Take advantage of this incredible opportunity to make homeownership more affordable. Plus, ask about the lender-paid 2-1 interest rate buydown available to qualified buyers, offering potential savings of over $6,000 with no cost to the seller. Terms and conditions apply. Welcome to this beautifully maintained home in the desirable Primrose community, where modern comfort meets thoughtful upgrades. The spacious open-concept floor plan is perfect for everyday living and entertaining, featuring an extended pantry with a custom barn door, added shelving for extra storage, fresh interior garage paint, and a premium whole-home water filtration system. The refrigerator is included, making this home truly move-in ready. Step outside to enjoy the extended backyard patio, ideal for relaxing or entertaining guests. Additional exterior enhancements include professionally landscaped flower beds with brick edging, an automated irrigation timer, decorative brick around the front tree, and bird feeders that create a peaceful outdoor retreat. An in-wall pest control system with termite protection adds even more value and peace of mind. Conveniently located near major highways, shopping, dining, and everyday conveniences, this home is just minutes from the new BJ’s Wholesale Club, with a Target currently under development nearby—making this growing area even more desirable. With exceptional upgrades, a prime location, and valuable buyer incentives, this home is an opportunity you don’t want to miss. Schedule your private showing today!
Features & Amenities
Interior
-
Other Interior Features
Built-in Features, Granite Counters, Open Floorplan, Pantry, Walk-In Closet(s), High Speed Internet
-
Total Bedrooms
3
-
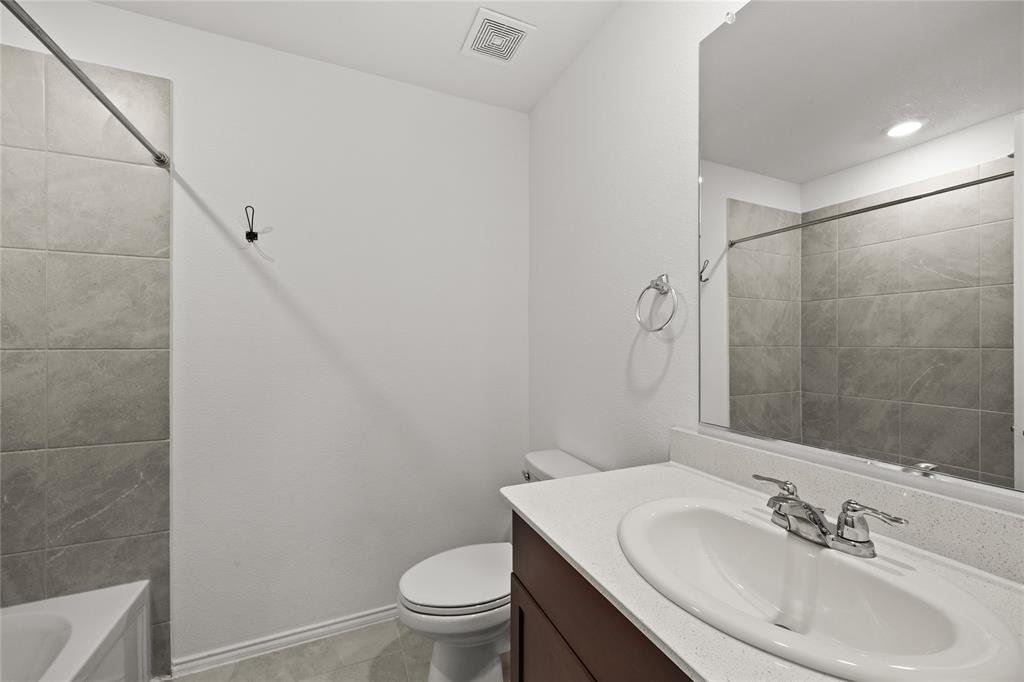
Bathrooms
2
-
Basement YN
NO
-
Pet friendly
N/A
Exterior
-
Garage
Yes
-
Garage spaces
2
-
Parking
Attached
-
Pool
No
-
Waterfront YN
NO
Area & Lot
-
Lot Size(acres)
0.126
-
Lot Size(square feet)
5,488
-
Property Type
Residential
-
Property Sub Type
Single Family Residence
Price
-
Sales Price
$279,000
-
Tax Amount
$6,038
-
Sq. Footage
1,515
-
Price/SqFt
$184
HOA
-
Association
YES
-
Association Fee
$120
-
Association Fee Frequency
Quarterly
-
Association Fee Includes
N/A
School District
-
Elementary School
June W Davis
-
Middle School
Summer Creek
-
High School
North Crowley
Property Features
-
Tax Lot
65
-
Water Source
Public
Schedule a Showing
Showing scheduled successfully.
Mortgage calculator
Estimate your monthly mortgage payment, including the principal and interest, property taxes, and HOA. Adjust the values to generate a more accurate rate.
Your payment
Principal and Interest:
$
Property taxes:
$
HOA fees:
$
Total loan payment:
$
Total interest amount:
$
Location
County
Tarrant
Elementary School
June W Davis
Middle School
Summer Creek
High School
North Crowley
Listing Courtesy of Alison Davis , Real Broker, LLC
RealHub Information is provided exclusively for consumers' personal, non-commercial use, and it may not be used for any purpose other than to identify prospective properties consumers may be interested in purchasing. All information deemed reliable but not guaranteed and should be independently verified. All properties are subject to prior sale, change or withdrawal. RealHub website owner shall not be responsible for any typographical errors, misinformation, misprints and shall be held totally harmless.

AGENT
Joe Boston
Call Joe today to schedule a private showing.

* Listings on this website come from the FMLS IDX Compilation and may be held by brokerage firms other than the owner of this website. The listing brokerage is identified in any listing details. Information is deemed reliable but is not guaranteed. If you believe any FMLS listing contains material that infringes your copyrighted work please click here to review our DMCA policy and learn how to submit a takedown request.© 2024 FMLS.
Related Properties
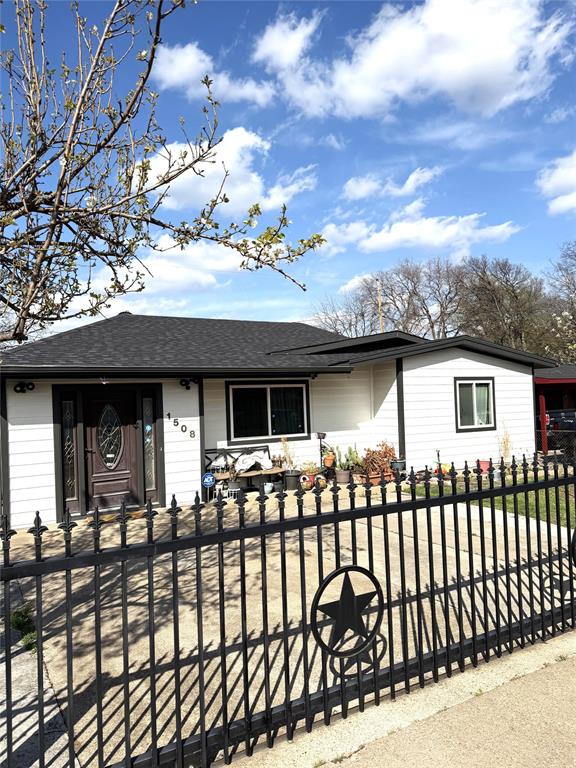
Fort Worth
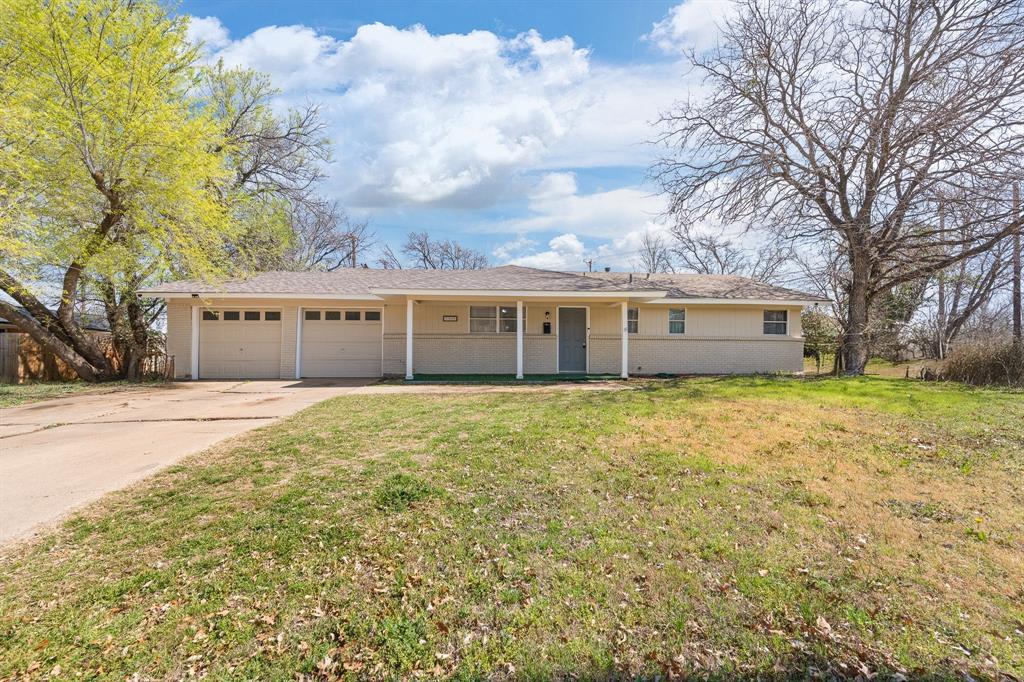
1508 California Parkway N
3 Beds
1 Baths
1,233 Sq.Ft.
$229,900
MLS#: 21204929
Fort Worth
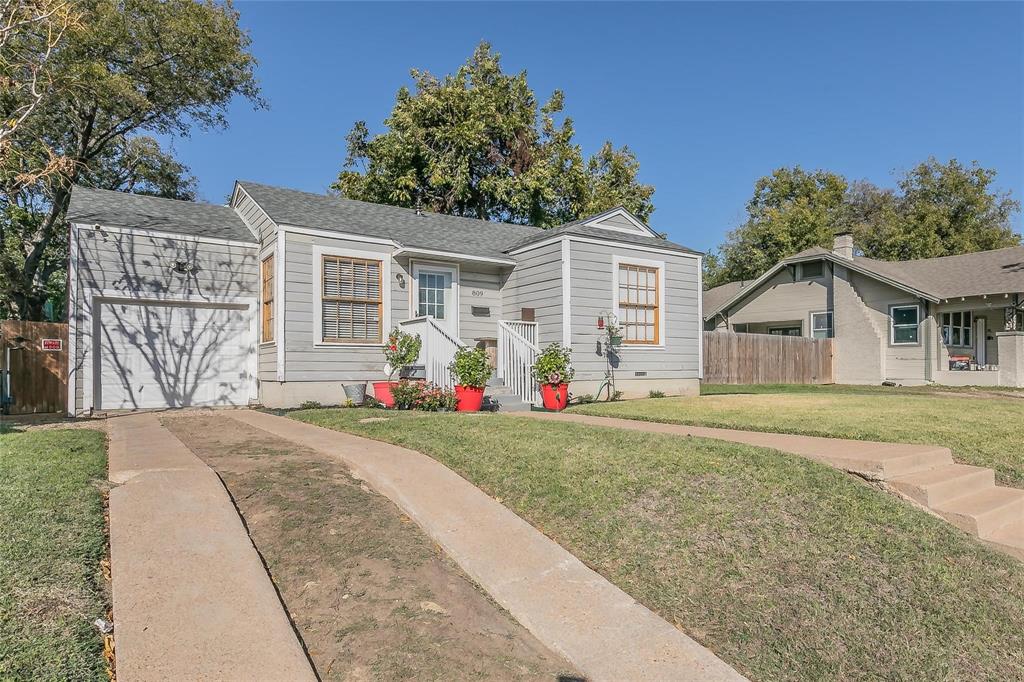
5509 Westhaven Drive
3 Beds
2 Baths
1,323 Sq.Ft.
$249,500
MLS#: 21195187
Fort Worth
809 E Mulkey Street
3 Beds
2 Baths
1,288 Sq.Ft.
$230,000
MLS#: 21158575

Fort Worth
3601 Ryan Avenue
3 Beds
1 Baths
2,245 Sq.Ft.
$270,000
MLS#: 21123219

Fort Worth
6317 Seal Cove
2 Beds
2 Baths
1,011 Sq.Ft.
$265,000
MLS#: 21222593

Fort Worth
655 Crawford Street
3 Beds
1 Baths
1,105 Sq.Ft.
$275,000
MLS#: 21194314
Fort Worth
5321 Wolens Way
3 Beds
2 Baths
1,915 Sq.Ft.
$250,000
MLS#: 21200165

Fort Worth
336 Youngblood Lane
4 Beds
2 Baths
1,588 Sq.Ft.
$329,000
MLS#: 21276448
Fort Worth
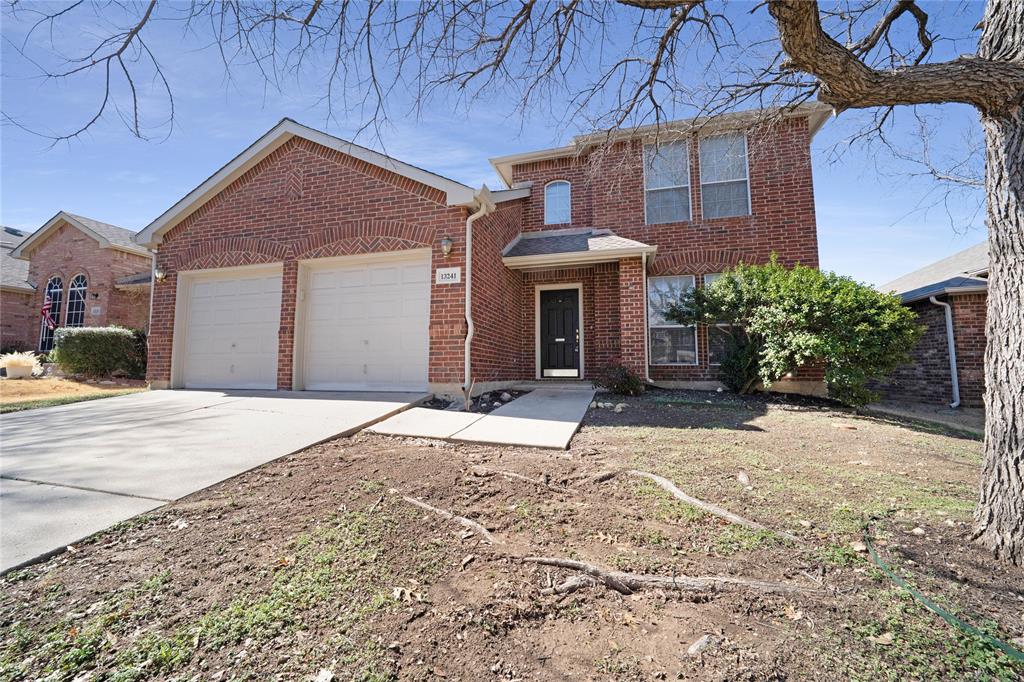
13241 Ridgepointe Road
3 Beds
2 Baths
1,890 Sq.Ft.
$325,000
MLS#: 21183451

Fort Worth
4621 Mccart Avenue
3 Beds
2 Baths
1,980 Sq.Ft.
$327,500
MLS#: 21239784
