
Property
Beds
3
Full Baths
2
1/2 Baths
1
Year Built
1987
Sq.Footage
1,870
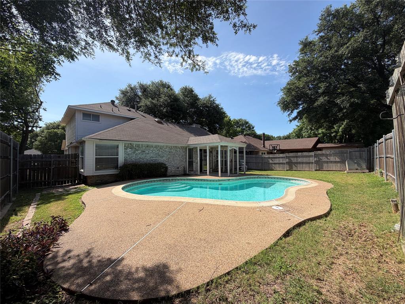
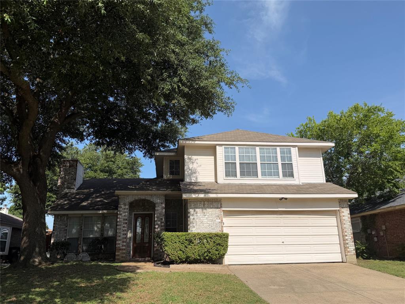
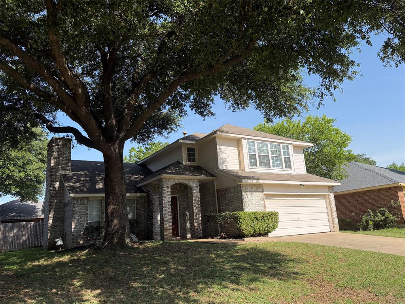
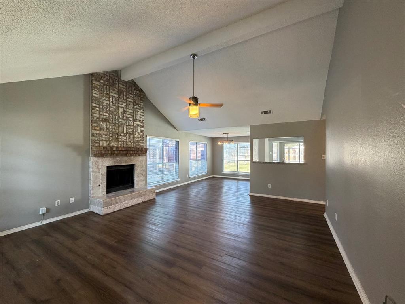
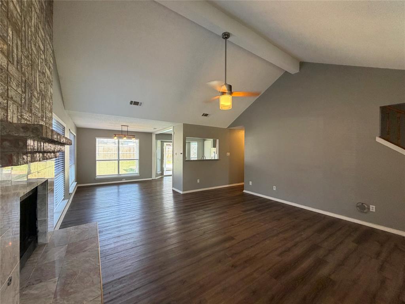
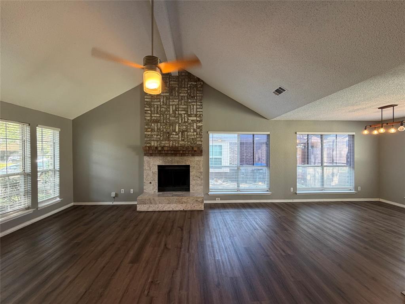
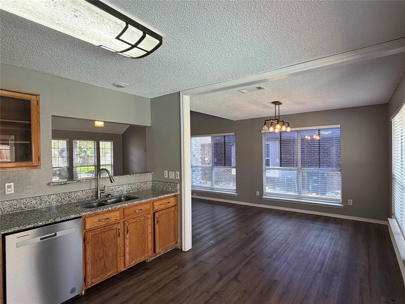
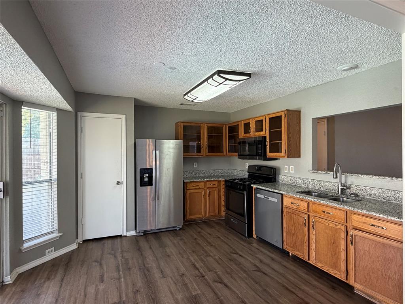
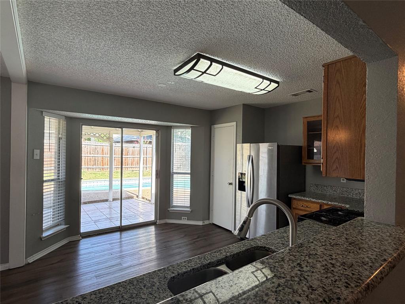
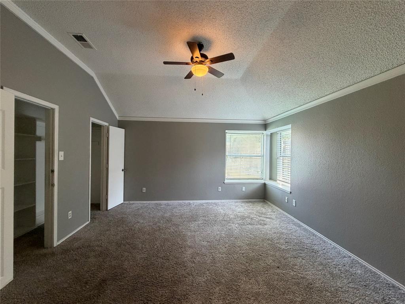
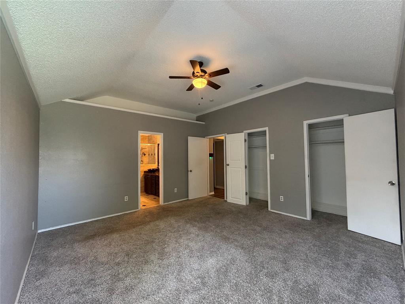
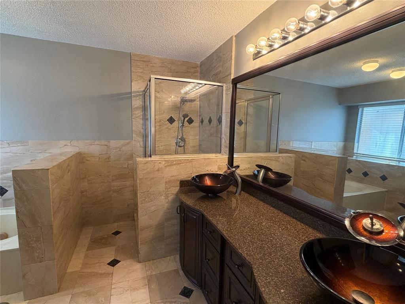
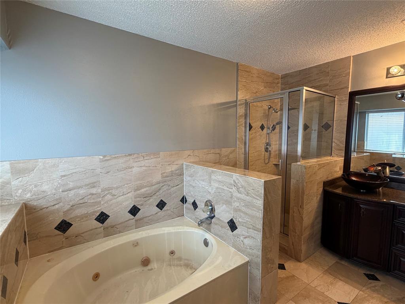
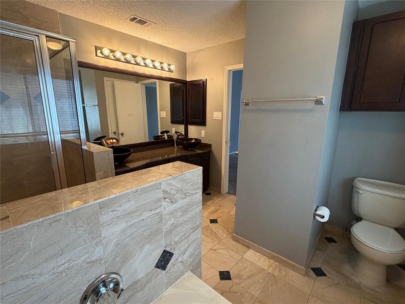
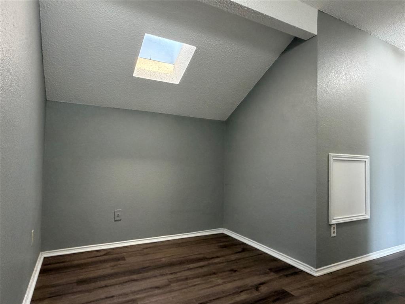
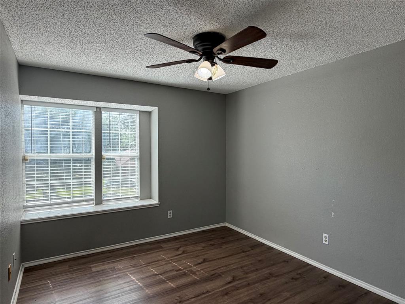
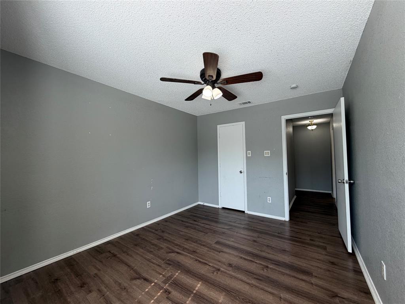
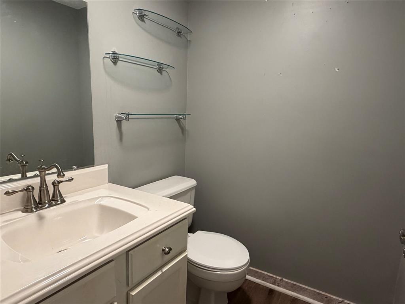
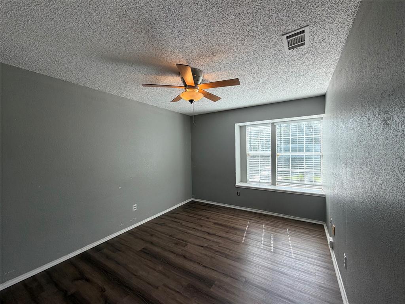
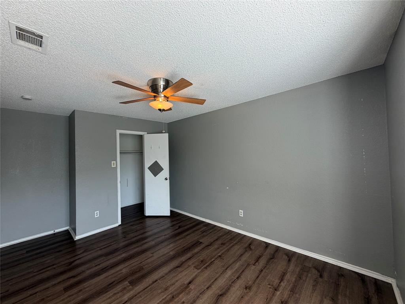
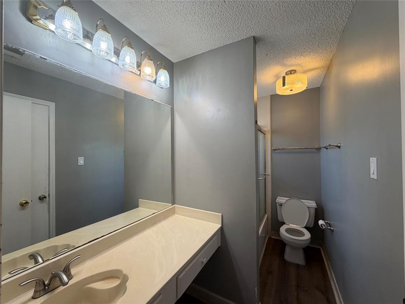
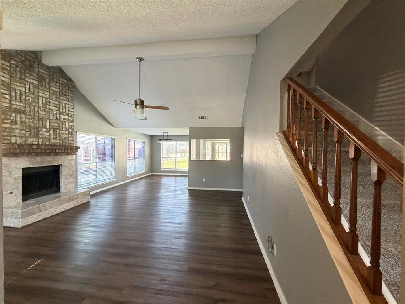
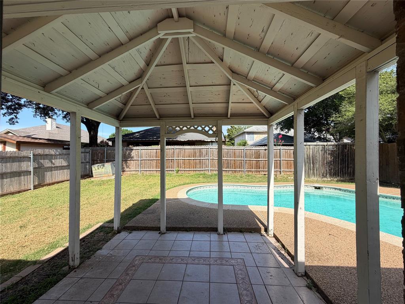
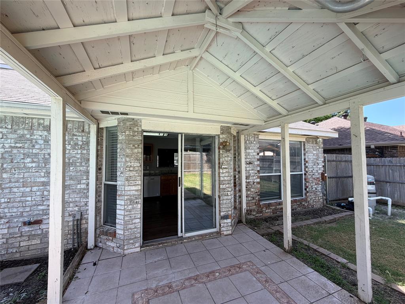
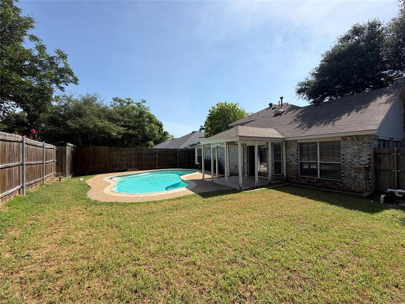
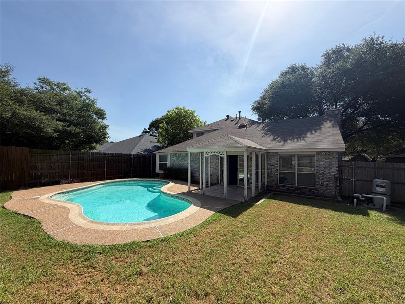
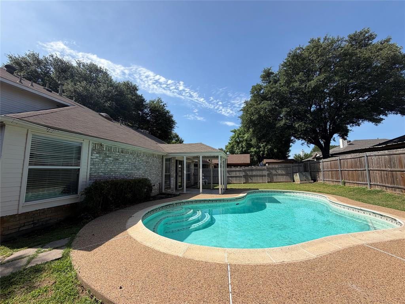
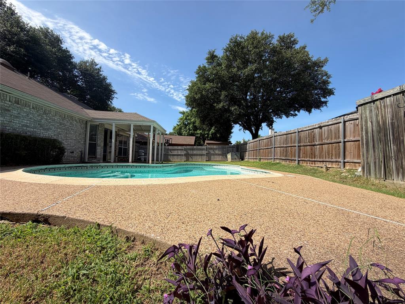
Some homes check the boxes. This one checks the boxes and gives you a reason to invite everyone over. With 3 bedrooms, 2.5 baths, and a smart layout featuring the primary suite on the first floor, this home offers the privacy and flexibility today's buyers want. Upstairs, two additional bedrooms and a full bath create the perfect setup for family, guests, or a dedicated workspace. The backyard is where this home separates itself from the competition. A sparkling pool, covered patio, and space to relax or entertain make it just as enjoyable on a quiet evening as it is during a weekend cookout. Inside, the living spaces flow comfortably from room to room, while the attached 2-car garage provides everyday convenience. Located in established Southgate, you're minutes from shopping, restaurants, Chisholm Trail Parkway, and Chisholm Trail Community Park with walking trails, playgrounds, sports fields, fishing, and outdoor recreation. Downtown Fort Worth, Clearfork, and Benbrook Lake are all an easy drive, giving you quick access to work, dining, and entertainment while still enjoying the comfort of a neighborhood setting. Homes with a primary suite downstairs, a pool, and this location don't come along often. Come see why this one feels different the moment you step outside.
Features & Amenities
Interior
-
Other Interior Features
High Speed Internet
-
Total Bedrooms
3
-
Bathrooms
2
-
1/2 Bathrooms
1
-
Basement YN
NO
-
Cooling YN
YES
-
Cooling
Central Air, Electric
-
Fireplace YN
YES
-
Heating YN
YES
-
Heating
Central, Electric
-
Pet friendly
N/A
Exterior
-
Garage
Yes
-
Garage spaces
2
-
Construction Materials
Wood Siding, Block, Brick, Concrete, Fiber Cement, Frame
-
Parking
Garage, Garage Door Opener, Garage Faces Front, Attached
-
Patio and Porch Features
Covered, Patio
-
Pool
No
-
Waterfront YN
NO
Area & Lot
-
Lot Features
Interior Lot
-
Lot Size(acres)
0.148
-
Lot Size(square feet)
6446.88
-
Property Type
Residential
-
Property Sub Type
Single Family Residence
-
Architectural Style
Prairie, Ranch
Price
-
Sales Price
$268,900
-
Tax Amount
$5,648
-
Sq. Footage
1, 870
-
Price/SqFt
$143
HOA
-
Association
No
School District
-
Elementary School
Jackie Carden
-
Middle School
Crowley
-
High School
North Crowley
Property Features
-
Foundation Details
Slab
-
Senior Community YN
NO
-
Sewer
Public Sewer
-
Tax Lot
17
-
Water Source
Public
Schedule a Showing
Showing scheduled successfully.
Mortgage calculator
Estimate your monthly mortgage payment, including the principal and interest, property taxes, and HOA. Adjust the values to generate a more accurate rate.
Your payment
Principal and Interest:
$
Property taxes:
$
HOA fees:
$
Total loan payment:
$
Total interest amount:
$
Location
County
Tarrant
Elementary School
Jackie Carden
Middle School
Crowley
High School
North Crowley
Listing Courtesy of Andrea Rhodes , Cowtown Realty LLC
RealHub Information is provided exclusively for consumers' personal, non-commercial use, and it may not be used for any purpose other than to identify prospective properties consumers may be interested in purchasing. All information deemed reliable but not guaranteed and should be independently verified. All properties are subject to prior sale, change or withdrawal. RealHub website owner shall not be responsible for any typographical errors, misinformation, misprints and shall be held totally harmless.

AGENT
Joe Boston
Call Joe today to schedule a private showing.

* Listings on this website come from the FMLS IDX Compilation and may be held by brokerage firms other than the owner of this website. The listing brokerage is identified in any listing details. Information is deemed reliable but is not guaranteed. If you believe any FMLS listing contains material that infringes your copyrighted work please click here to review our DMCA policy and learn how to submit a takedown request.© 2024 FMLS.
Related Properties
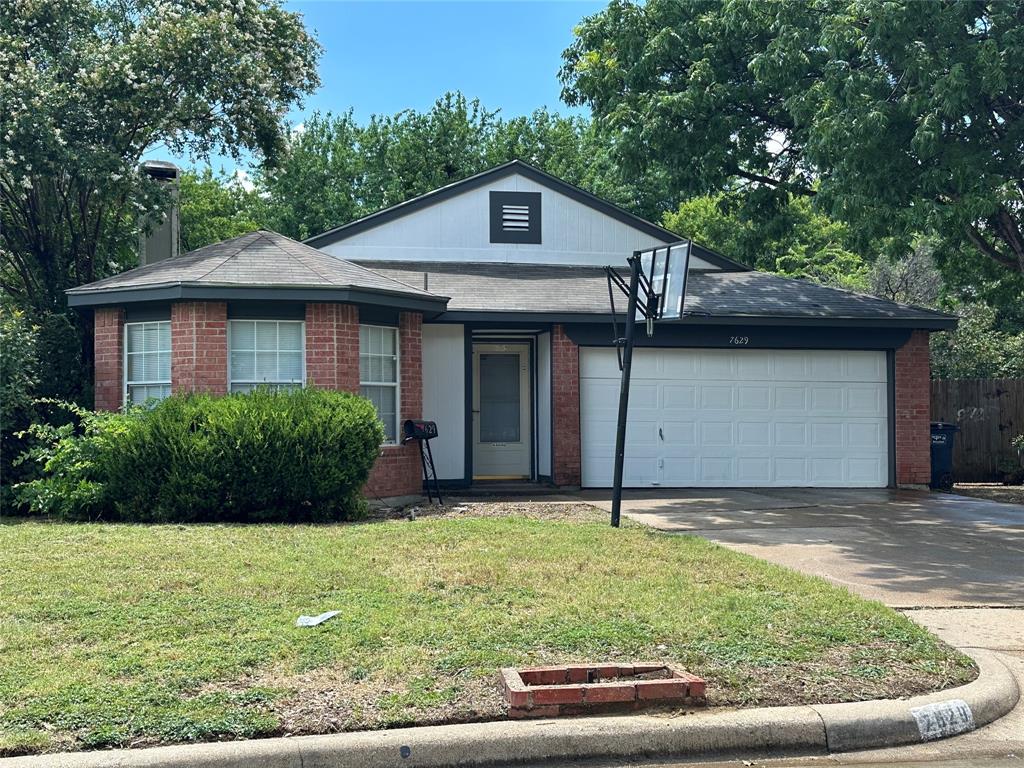
Fort Worth
7629 Misty Ridge Drive N
3 Beds
2 Baths
1,471 Sq.Ft.
$259,900
MLS#: 21169105
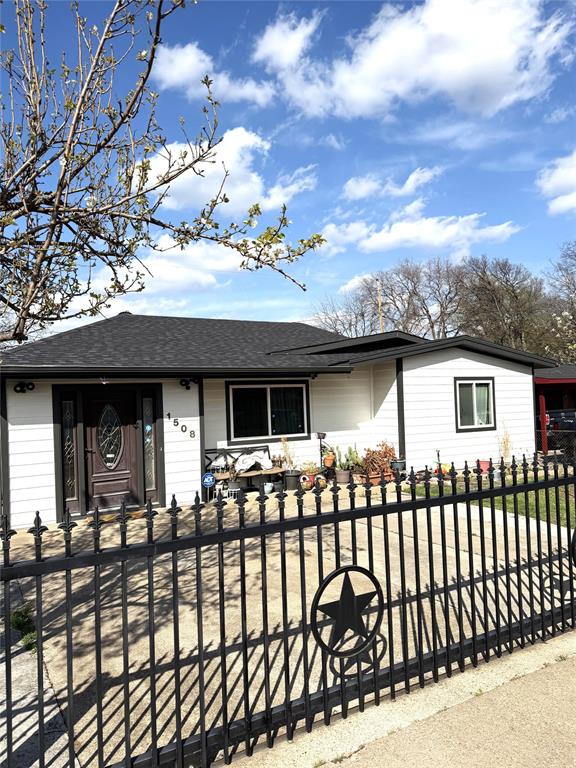
Fort Worth
1508 California Parkway N
3 Beds
1 Baths
1,233 Sq.Ft.
$229,900
MLS#: 21204929
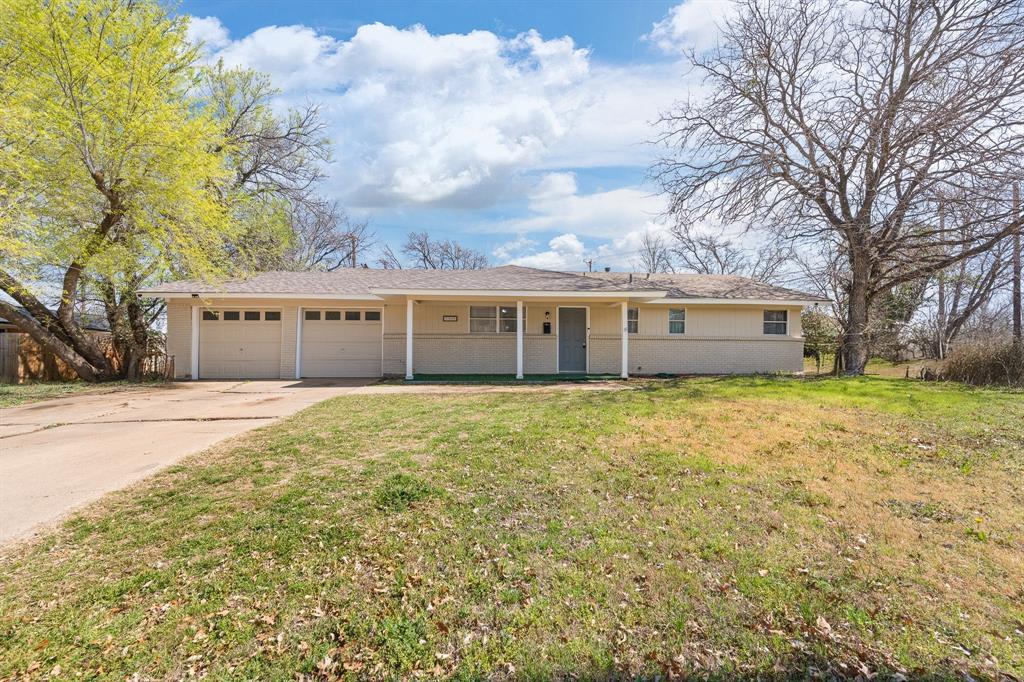
Fort Worth
5509 Westhaven Drive
3 Beds
2 Baths
1,323 Sq.Ft.
$249,500
MLS#: 21195187
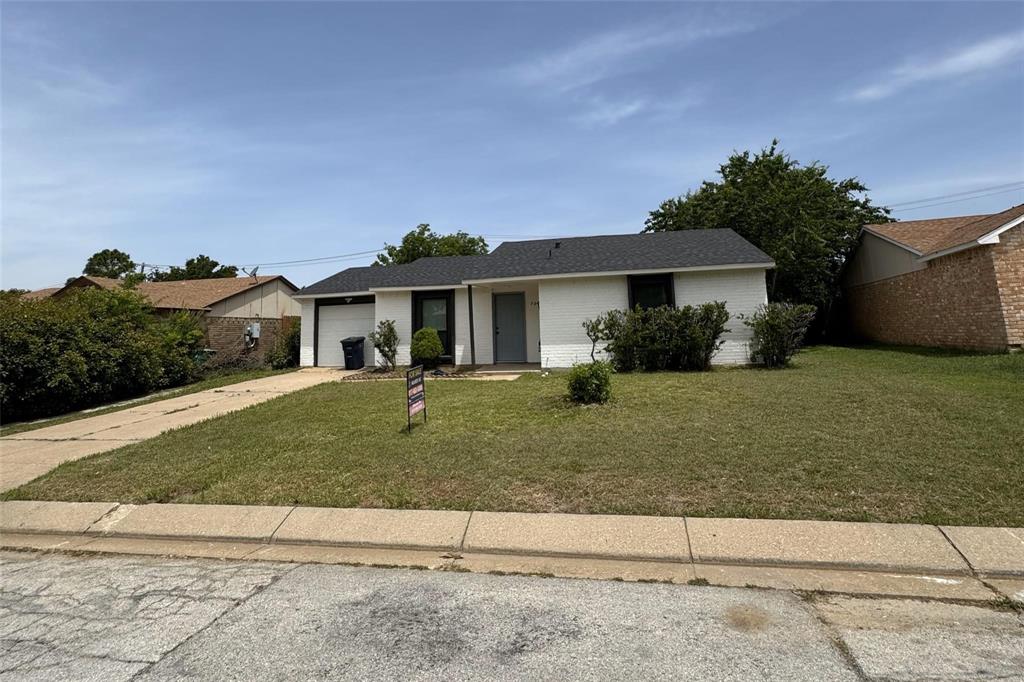
Fort Worth
7005 Greenview Circle N
2 Beds
2 Baths
1,236 Sq.Ft.
$225,000
MLS#: 21199084
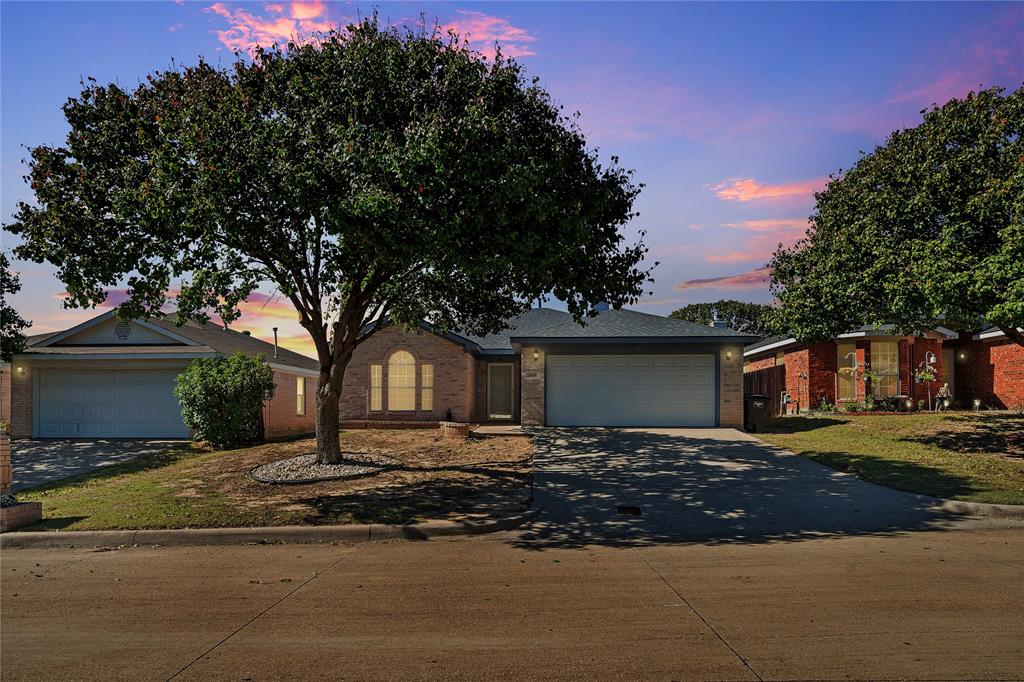
Fort Worth
2420 Concina Way
3 Beds
2 Baths
1,311 Sq.Ft.
$270,000
MLS#: 21101197

Fort Worth
2624 Ryan Avenue
2 Beds
2 Baths
954 Sq.Ft.
$289,000
MLS#: 21242375
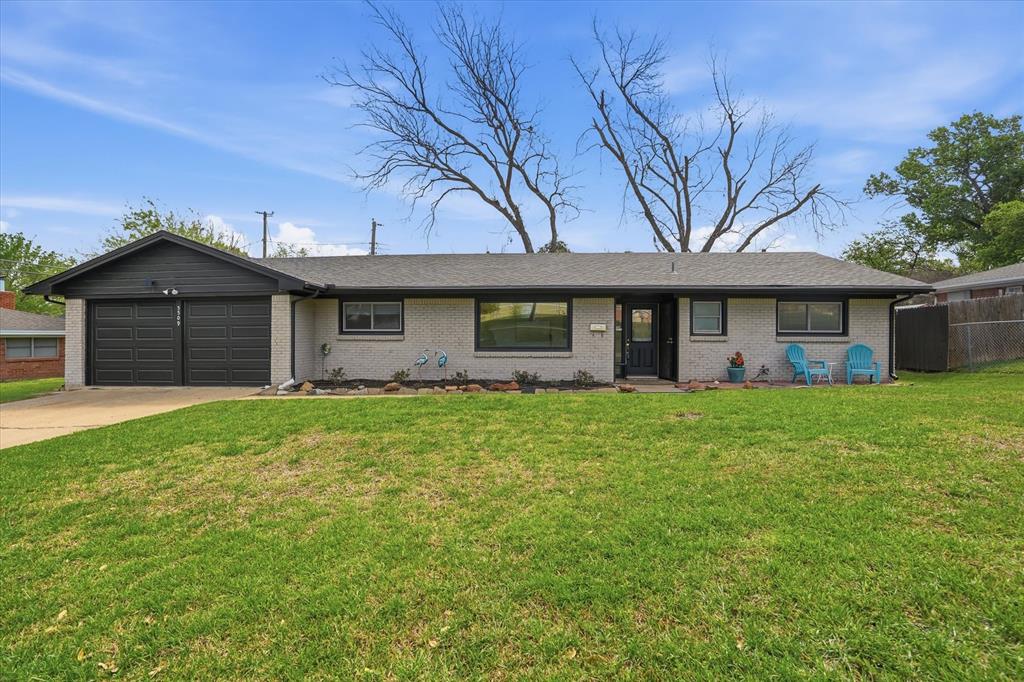
Fort Worth
5509 Wharton Drive
3 Beds
2 Baths
1,627 Sq.Ft.
$280,000
MLS#: 21215777
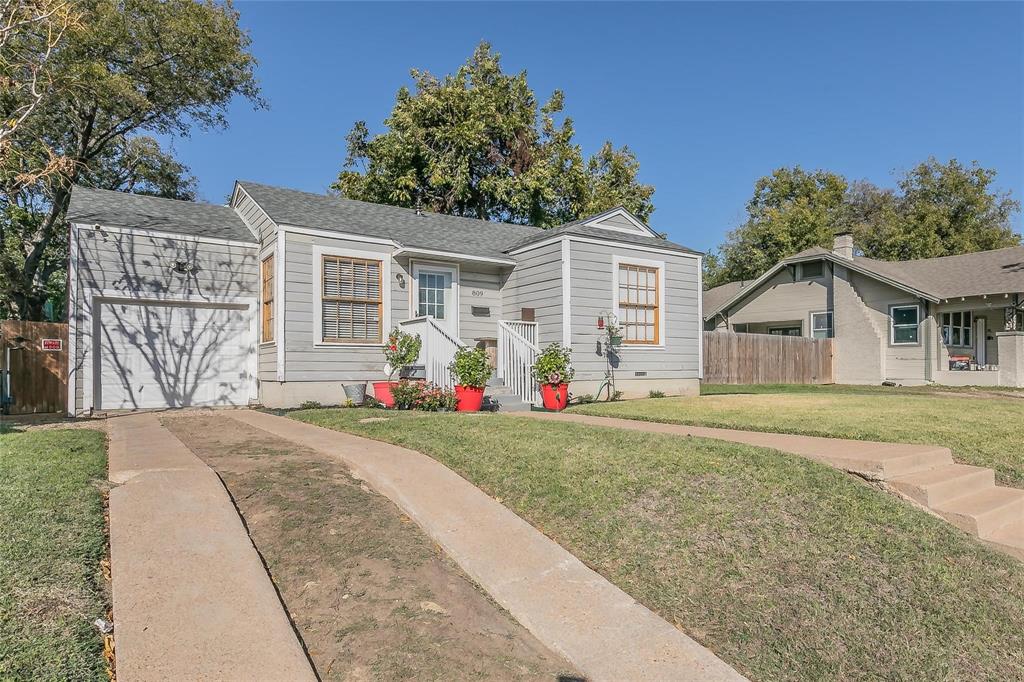
Fort Worth
809 E Mulkey Street
3 Beds
2 Baths
1,288 Sq.Ft.
$230,000
MLS#: 21158575
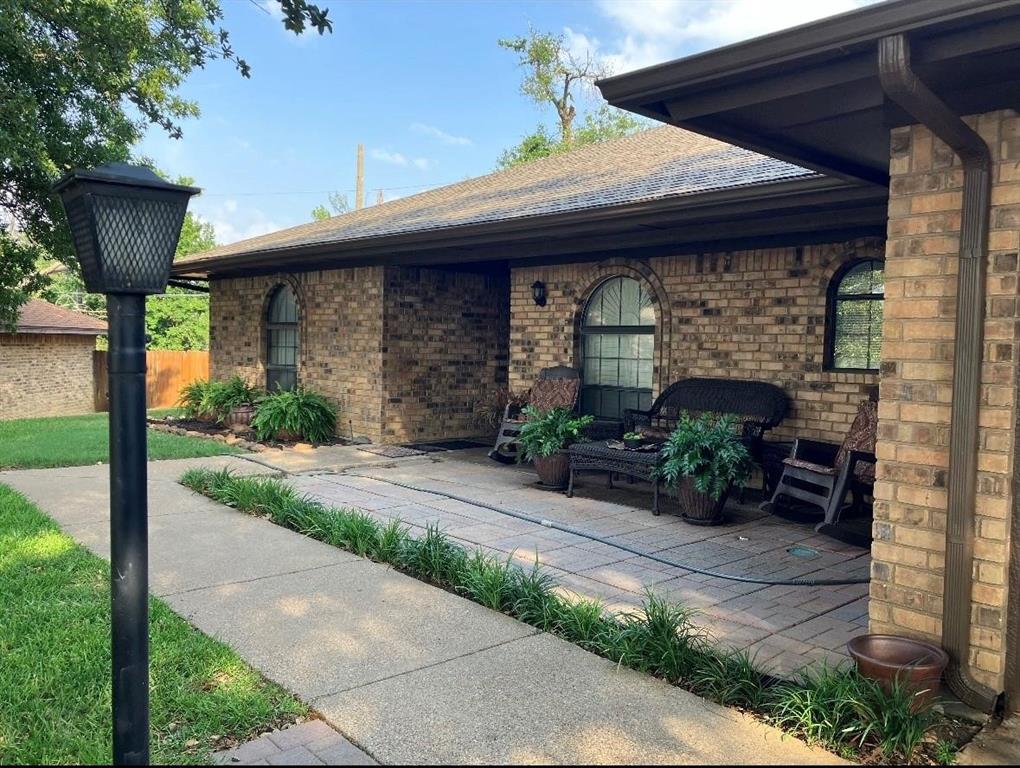
Fort Worth
3913 Misty Meadow Drive
3 Beds
2 Baths
1,724 Sq.Ft.
$295,000
MLS#: 21028506

Fort Worth
3601 Ryan Avenue
3 Beds
1 Baths
2,245 Sq.Ft.
$270,000
MLS#: 21123219
