


Property
Beds
5
Full Baths
4
1/2 Baths
1
Year Built
1994
Sq.Footage
5,544
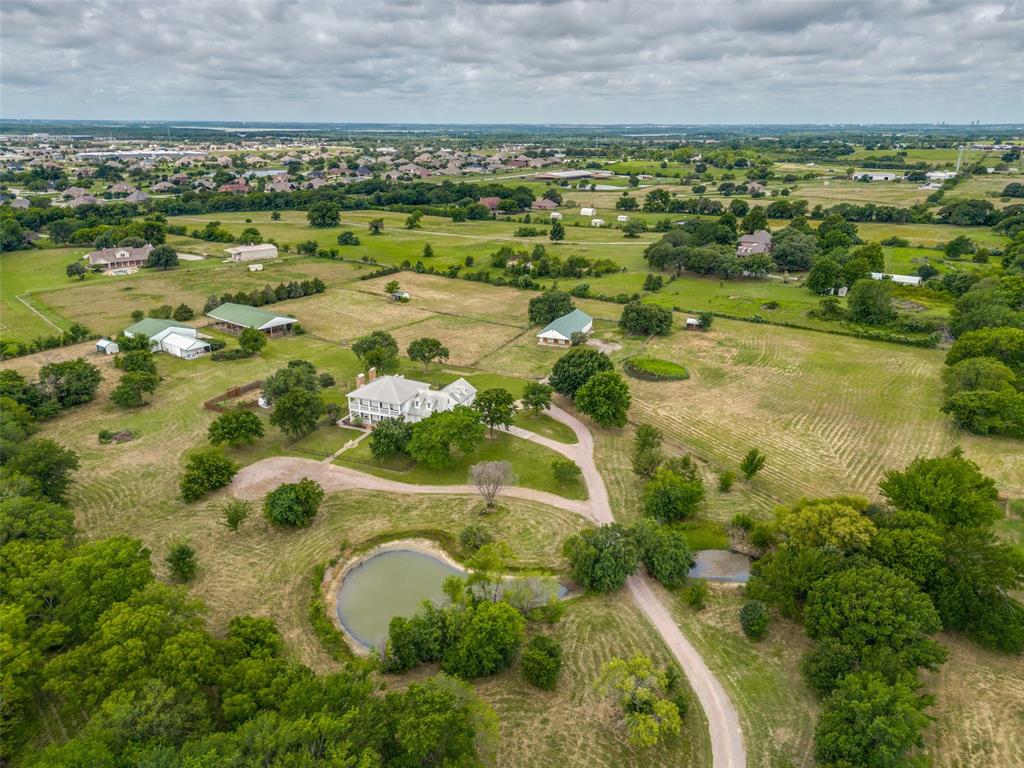
Set on over 11 private, gated acres in Aubrey, this home is a fully renovated, 5,544 sq ft single-story residence combining high-end finishes with quiet country living. Perched nearly 100 feet above the road, the home commands incredible, long-range views of the surrounding countryside. Renovated to the studs, the property features a new roof, new electrical, and upgraded HVAC systems throughout. The entry features a bridge crossing over the private pond, setting a picturesque tone before opening into a herringbone foyer, a living space with 17-foot ceilings, and a fluted tile fireplace. The kitchen is finished with soft-close white oak cabinetry, leathered quartzite countertops, a Roman clay accent wall, a 48” Wolf dual-oven range, Sub-Zero refrigeration, Cove dishwasher, and a single-slab island. Beyond the kitchen is a well planned butlers pantry equipped with an additional dishwasher, microwave, and oven. An adjacent bar features a wet bar, wine cooler, and Brazilian leathered quartzite counters. The primary suite includes a gas fireplace, garden tub, dual-head walk-in shower, dedicated his-and-hers closets with automatic lighting, dedicated his and hers toilets and vanities with anti-fog LED mirrors. A flexible fifth suite offers a multi level seated 8x8 steam shower and direct access to the outdoor amenities. Outside, a large back porch covers the spa overlooking the pool, while a nearby pergola features a outdoor kitchen. The grounds also include a 4-stall barn with water and electric, a 5-car garage, and scenic acreage frequented by local deer, ducks, and geese.
Features & Amenities
Interior
-
Other Interior Features
Built-in Features, Double Vanity, Dry Bar, Eat-in Kitchen, Granite Counters, Kitchen Island, Natural Woodwork, Open Floorplan, Pantry, Tile Counters, Vaulted Ceiling(s), Walk-In Closet(s), Wet Bar, Smart Home, Wired for Sound, In-Law Floorplan
-
Total Bedrooms
5
-
Bathrooms
4
-
1/2 Bathrooms
1
-
Basement YN
NO
-
Fireplace YN
YES
-
Pet friendly
N/A
Exterior
-
Garage
Yes
-
Garage spaces
5
-
Parking
Additional Parking, Attached
-
Pool
No
-
Waterfront YN
NO
Area & Lot
-
Lot Size(acres)
11.251
-
Lot Size(square feet)
490,093
-
Property Type
Residential
-
Property Sub Type
Single Family Residence
Price
-
Sales Price
$2,999,999
-
Sq. Footage
5,544
-
Price/SqFt
$541
HOA
-
Association
YES
-
Association Fee
$500
-
Association Fee Frequency
Annually
-
Association Fee Includes
N/A
Property Resources
-
Horse Property
YES
School District
-
Elementary School
Hl Brockett
-
Middle School
Aubrey
-
High School
Aubrey
Property Features
-
Sewer
Septic Tank
-
Tax Lot
23
Schedule a Showing
Showing scheduled successfully.
Mortgage calculator
Estimate your monthly mortgage payment, including the principal and interest, property taxes, and HOA. Adjust the values to generate a more accurate rate.
Your payment
Principal and Interest:
$
Property taxes:
$
HOA fees:
$
Total loan payment:
$
Total interest amount:
$
Location
County
Denton
Elementary School
Hl Brockett
Middle School
Aubrey
High School
Aubrey
Listing Courtesy of Zac Hamilton , Hamilton & Co. Real Estate, LLC - Premium Service
RealHub Information is provided exclusively for consumers' personal, non-commercial use, and it may not be used for any purpose other than to identify prospective properties consumers may be interested in purchasing. All information deemed reliable but not guaranteed and should be independently verified. All properties are subject to prior sale, change or withdrawal. RealHub website owner shall not be responsible for any typographical errors, misinformation, misprints and shall be held totally harmless.

AGENT
Joe Boston
Call Joe today to schedule a private showing.

* Listings on this website come from the FMLS IDX Compilation and may be held by brokerage firms other than the owner of this website. The listing brokerage is identified in any listing details. Information is deemed reliable but is not guaranteed. If you believe any FMLS listing contains material that infringes your copyrighted work please click here to review our DMCA policy and learn how to submit a takedown request.© 2024 FMLS.
Related Properties
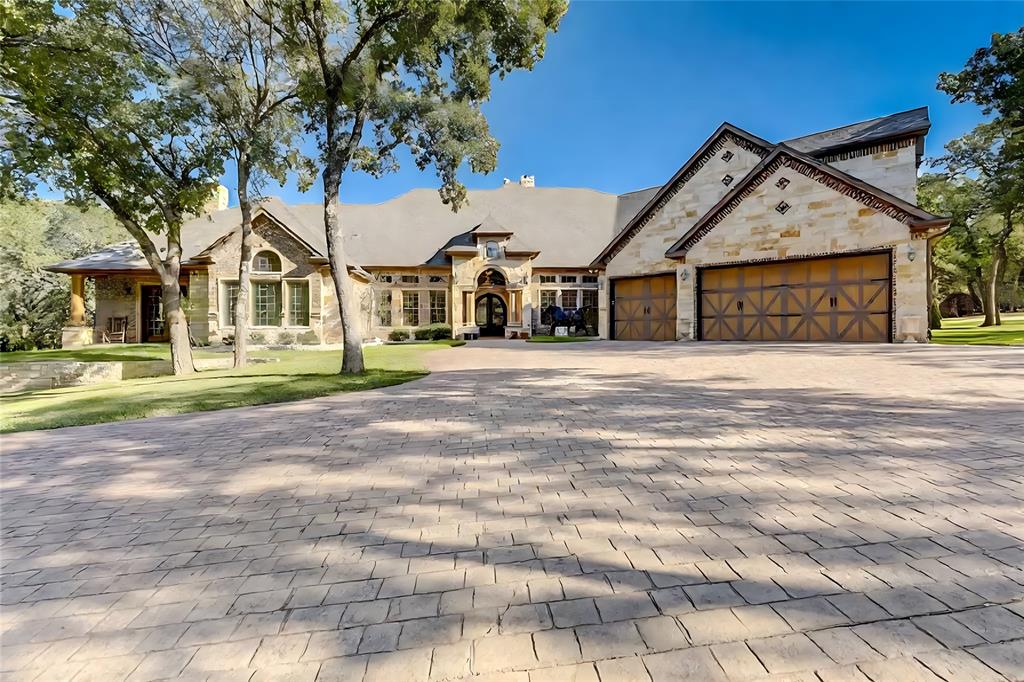
Aubrey
1827 Dr Sanders Road
4 Beds
3 Baths
3,934 Sq.Ft.
$2,850,000
MLS#: 21164772
Aubrey
6565 Rockridge
4 Beds
4 Baths
6,595 Sq.Ft.
$2,848,000
MLS#: 21076939
