Features & Amenities

Interior

  • Other Interior Features

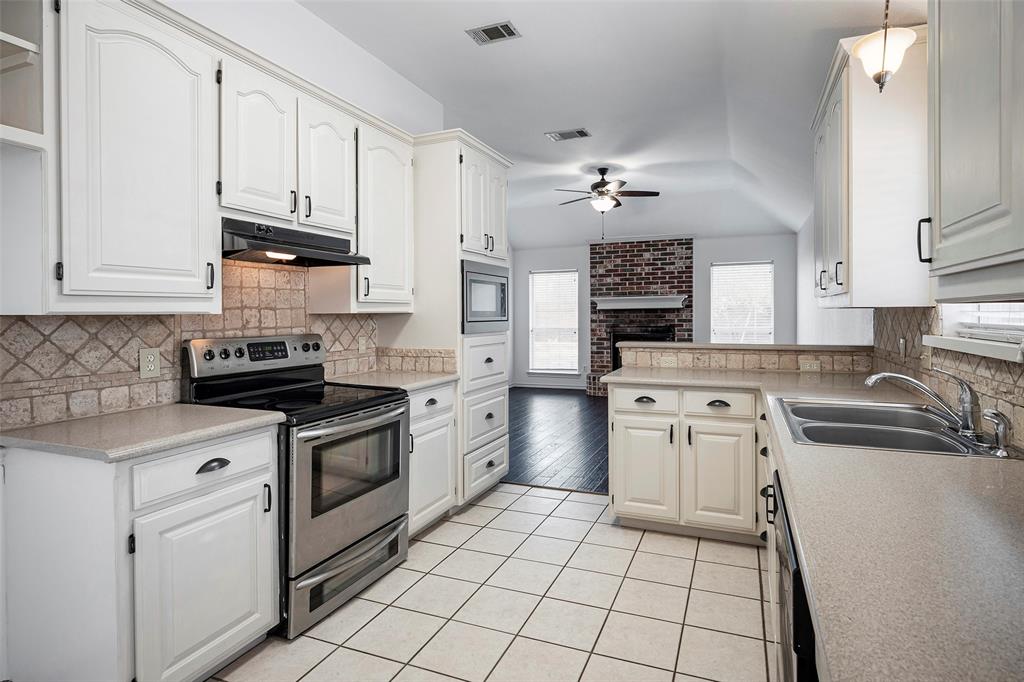
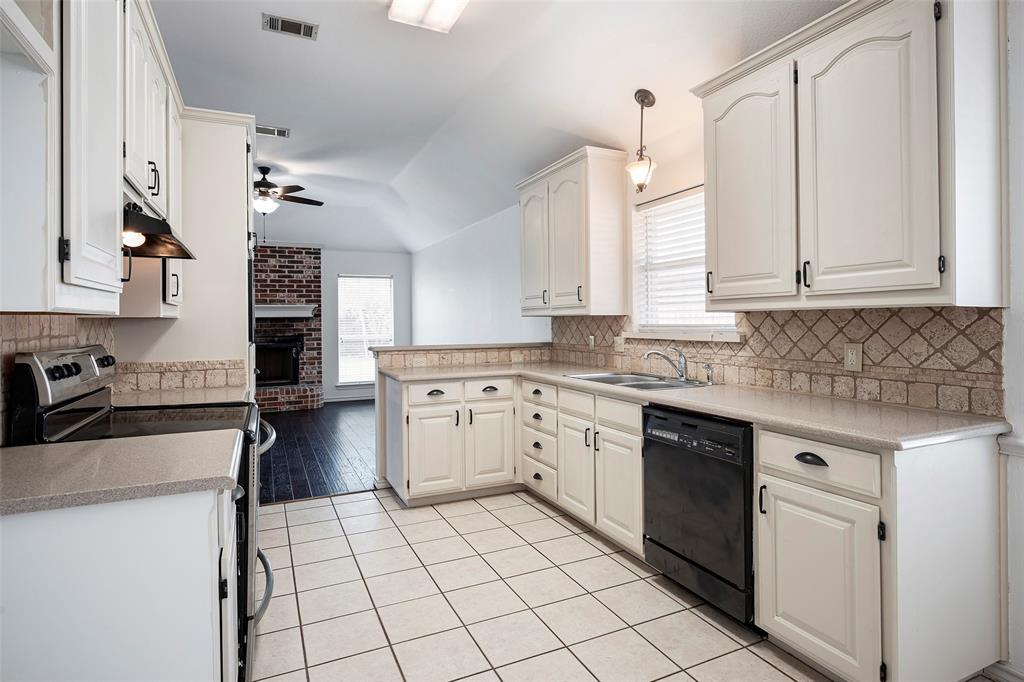
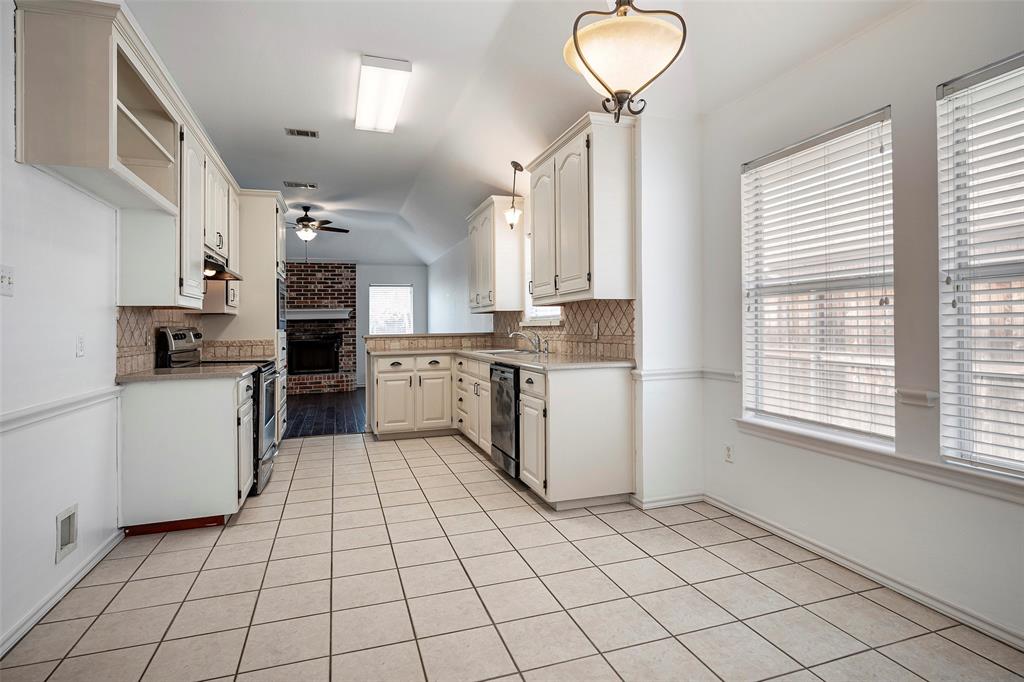
    Eat-in Kitchen

  • Total Bedrooms

    4

  • Bathrooms

    2

  • Basement YN

    NO

  • Cooling YN

    YES

  • Cooling

    Electric

  • Fireplace YN

    YES

  • Heating YN

    YES

  • Heating

    Electric

  • Pet friendly

    N/A

Exterior

  • Garage

    Yes

  • Garage spaces

    2

  • Construction Materials

    Wood Siding, Brick

  • Other Exterior Features

    Rain Gutters

  • Parking

    Driveway, Garage, Garage Door Opener, Attached

  • Patio and Porch Features

    Covered

  • Pool

    No

  • Waterfront YN

    NO

Area & Lot

  • Lot Features

    Interior Lot

  • Lot Size(acres)

    0.227

  • Lot Size(square feet)

    9,888

  • Property Type

    Residential

  • Property Sub Type

    Single Family Residence

  • Architectural Style

    Traditional

Price

  • Sales Price

    $450,000

  • Tax Amount

    $8,810

  • Sq. Footage

    2,197

  • Price/SqFt

    $204

HOA

  • Association

    YES

  • Association Fee

    $100

  • Association Fee Frequency

    Annually

  • Association Fee Includes

    N/A

School District

  • Elementary School

    Liberty

  • Middle School

    Indian Springs

  • High School

    Keller

Property Features

  • Foundation Details

    Slab

  • Sewer

    Public Sewer

Schedule a Showing

Showing scheduled successfully.

<
>
IN PERSON
VIA CHAT

What is 3 + 4 ?


Change time

Mortgage calculator

Estimate your monthly mortgage payment, including the principal and interest, property taxes, and HOA. Adjust the values to generate a more accurate rate.

Your payment

Principal and Interest:

$

Property taxes:

$

HOA fees:

$

Total loan payment:

$

Total interest amount:

$

Location

County

Tarrant

Elementary School

Liberty

Middle School

Indian Springs

High School

Keller

Listing Courtesy of Tom Schneider , Keller Williams Realty

RealHub Information is provided exclusively for consumers' personal, non-commercial use, and it may not be used for any purpose other than to identify prospective properties consumers may be interested in purchasing. All information deemed reliable but not guaranteed and should be independently verified. All properties are subject to prior sale, change or withdrawal. RealHub website owner shall not be responsible for any typographical errors, misinformation, misprints and shall be held totally harmless.

Agent Joe Boston

AGENT

Joe Boston

Call Joe today to schedule a private showing.


* Listings on this website come from the FMLS IDX Compilation and may be held by brokerage firms other than the owner of this website. The listing brokerage is identified in any listing details. Information is deemed reliable but is not guaranteed. If you believe any FMLS listing contains material that infringes your copyrighted work please click here to review our DMCA policy and learn how to submit a takedown request.© 2024 FMLS.
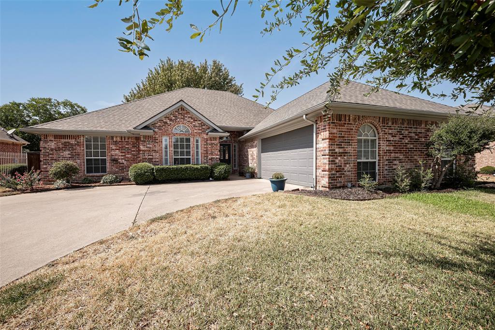
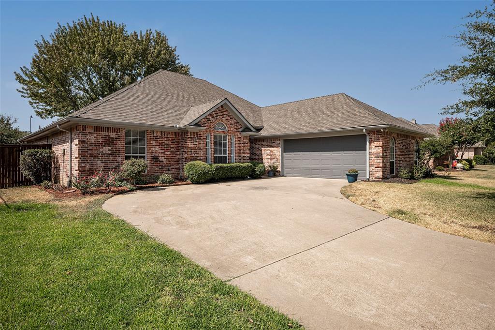
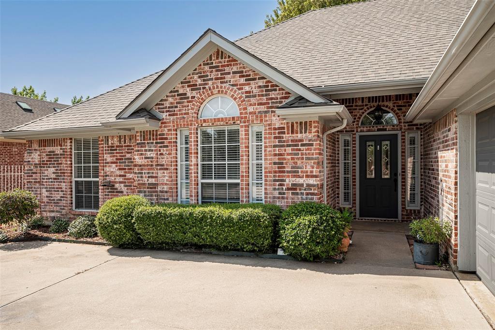
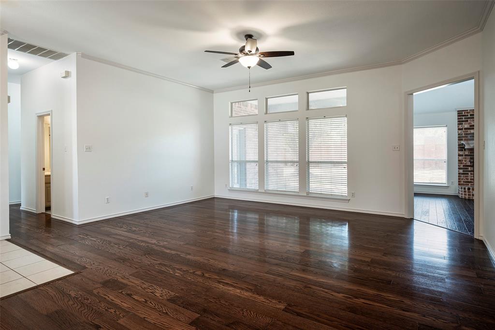
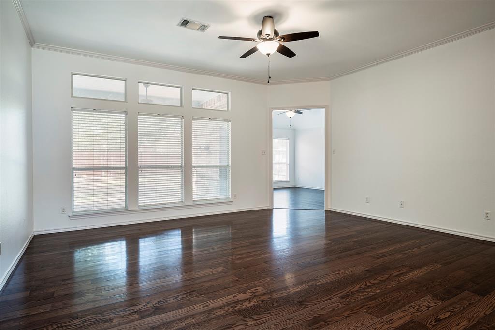
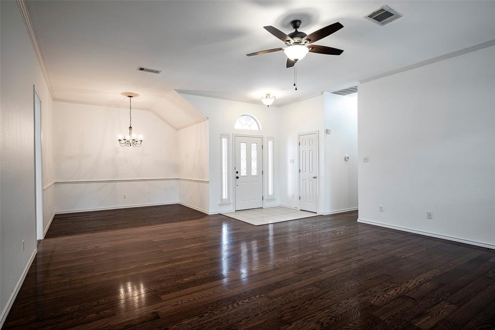
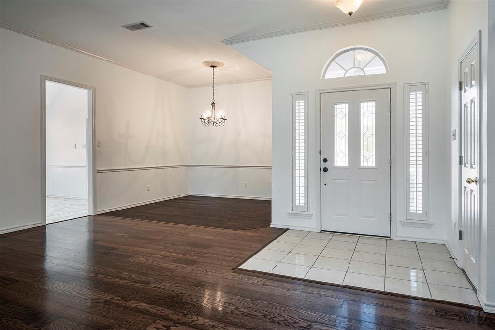
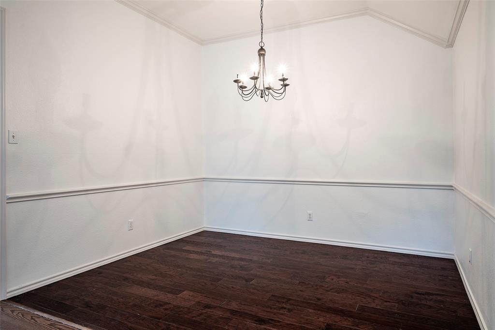
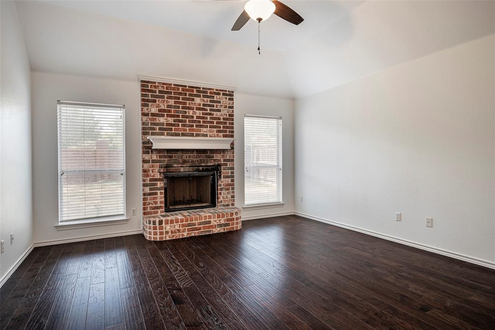
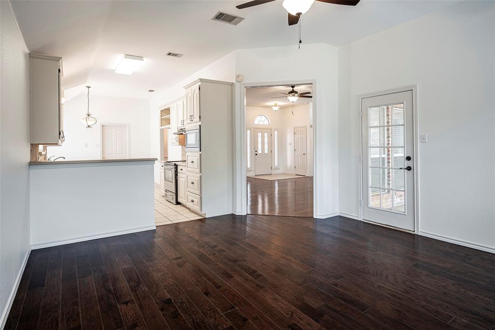
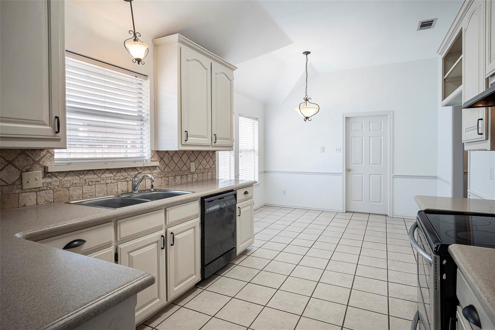
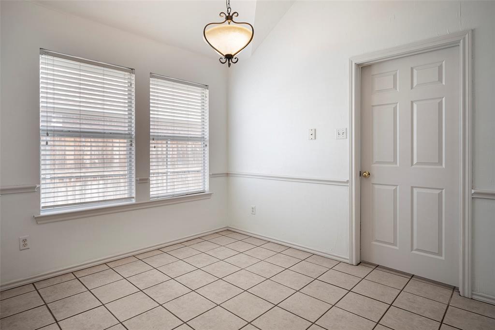
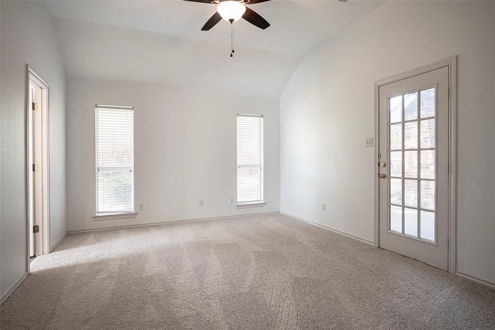
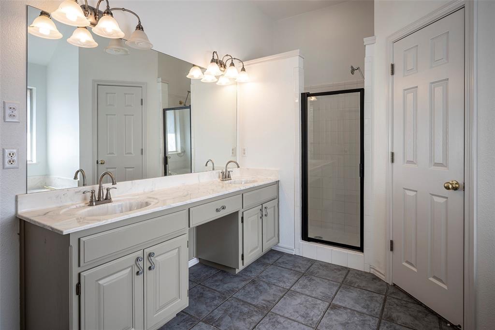
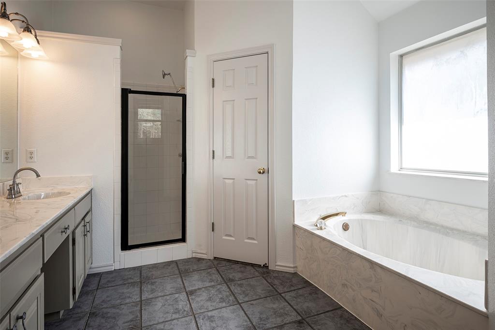
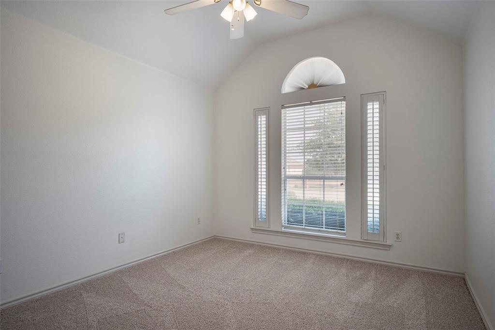
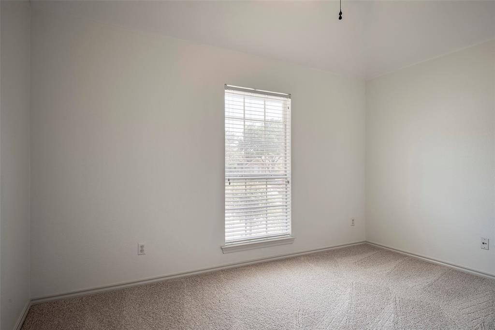
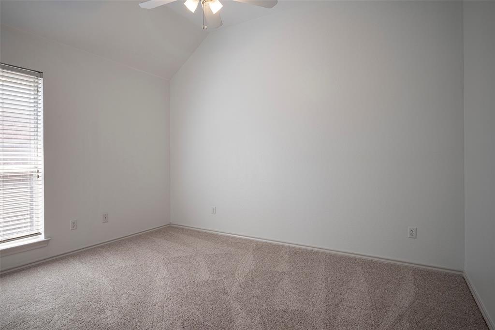
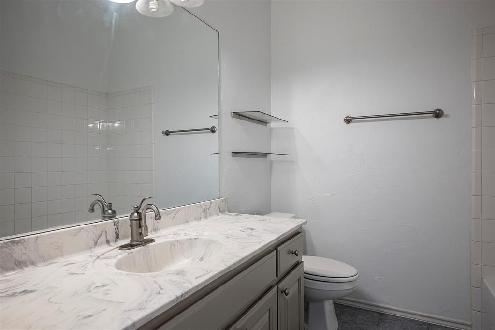
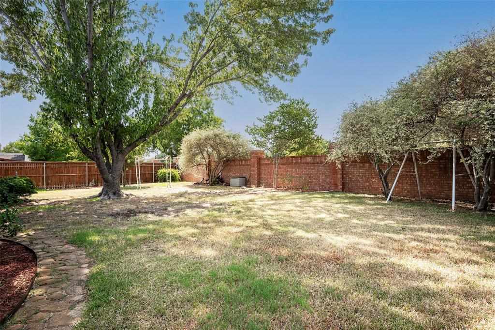
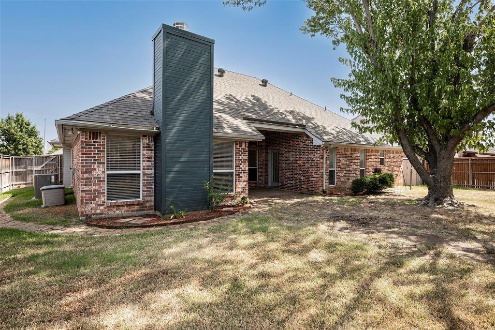
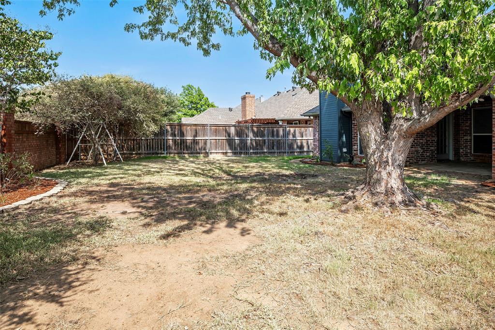
Beautiful four bedroom one story in Forest Glenn!  Fresh paint and carpet gives the home a clean and inviting feel.  Roof replaced summer of 2023.  Great floorplan features two living areas and four large bedrooms.  Fabulous chef's kitchen features corian countertops, stainless oven and microwave.  Elegant hardwood flooring in dining room and living areas.  Two dining areas. Exceptional utility room with two great closets.  More storage at the end of hallway near bedrooms. Wonderful large lot and backyard for evening relaxation.  Close to Target, Wal-Mart, Kroger, restaurants, schools, park, and more!  Highly sought after Keller ISD.  Vacant and ready for immediate closing and move in!

8213 Pecan Ridge Drive

Message successfully sent.

What would you like to know?

What is 3 + 4 ?

I agree to receive email communication and understand I can unsubscribe at any time.

I agree to be contacted by Next Level Realty Group via call, email, and text for real estate services. To opt out, you can reply 'stop' at any time or reply 'help' for assistance. You can also click the unsubscribe link in the emails. Message and data rates may apply. Message frequency may vary. Privacy Policy

Related Properties

Full Duplex has 4 Bedrooms and 4Bathrooms, both sides are available and prices to Sell .Laundry area with pantry ,open concept kitchen and living room with a small private fenced yard with large storage building .Private fence for parking with 2 covered spaces on each side. Quite neighborhood ,Birdville school district. 5728 and 5730 with a Tenant residing at  5730 Cancun Dr.  Fully updated, Granite countertops, a rare find in NRH.  Investors are welcome and GREAT RENT in place.
#21270635

North Richland Hills

5728 Cancun Drive

4 Beds

4 Baths

1,062 Sq.Ft.

$475,000

MLS#: 21270635
Price reduced
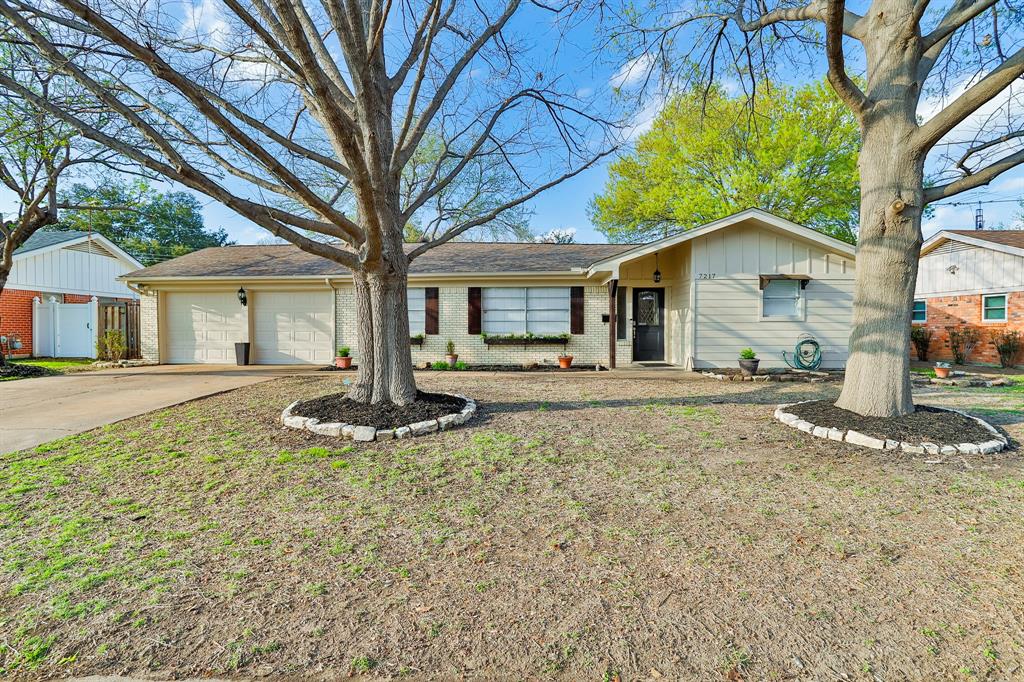
Absolutely gorgeous! Come and see this beauty nestled in the well established Holiday Heights Addition.  Quality handy work and upgrades have been meticulously added throughout the home that is sure to leave an impression!  Upon entry you're met with beautiful tile and quality laminate flooring.  Off the entry is a beautiful living area that could be used as a study, an office or just a quiet place to relax.  Superb lighting fixtures in each room gives this home the right touch! Amazing cabinetry in the kitchen, beautiful countertops, utility room offers ample space for organization.  Foundation was repaired in Dec 2023.  All cast iron replaced with new PVC in Jan of 2024.  Tranquil bathrooms lends a spa-like touch to come home to.  Carefully maintained landscaping with beautiful mature trees offers an ambient feel that is perfect for entertaining! Words don't do it justice.  Come and have the best of both worlds in an established home customized for you!  This home is a must see!
#21290551

North Richland Hills

7217 Green Meadow Drive

3 Beds

2 Baths

1,888 Sq.Ft.

$364,000

MLS#: 21290551
Price reduced
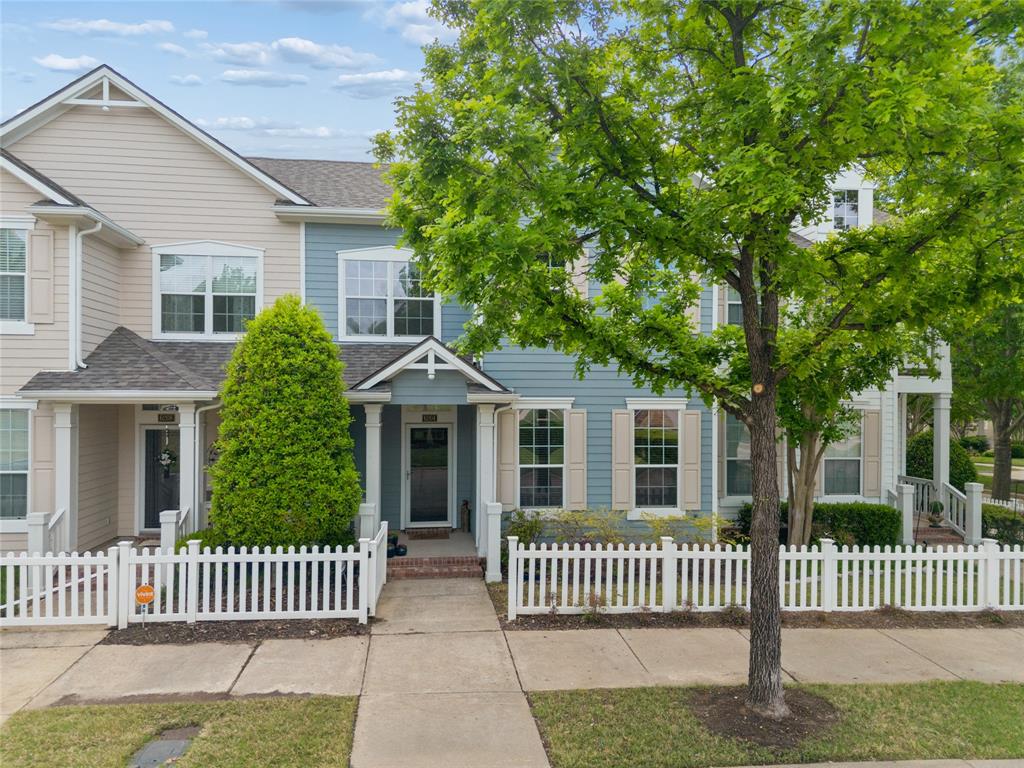
Exceptional value with one of the most competitive price-per-sqft offerings in the area. Charming City Point townhome perfectly situated across from scenic walking trails. This thoughtfully designed home features an oversized primary closet, upgraded lighting throughout, and the convenience of second-story laundry. Enjoy the feel of city living with the comfort and space of the suburbs—ideal for both relaxing and entertaining.
#21248966

North Richland Hills

4401 Union Street

3 Beds

2 Baths

1,999 Sq.Ft.

$380,000

MLS#: 21248966
Price reduced
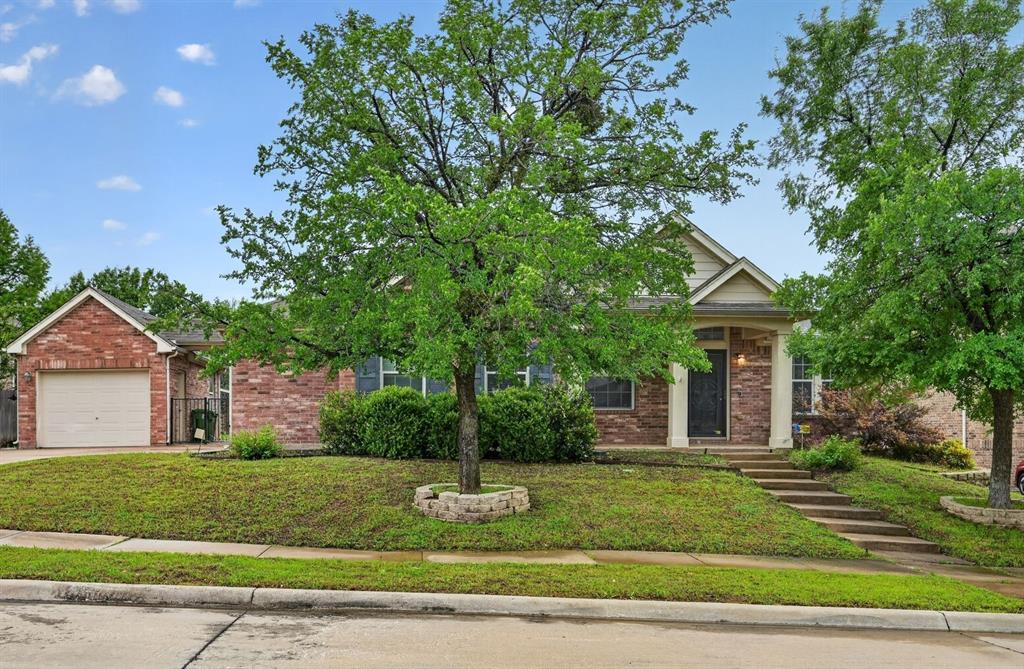
Rare find in the heart of Hometown NRH  -  and we mean RARE! 4 BEDROOMS, with the primary suite on the main floor.  This updated townhome checks every box, starting with something you almost never see in this neighborhood or price point.  The kitchen has been renovated with an expanded granite island, all-new granite countertops, fresh backsplash, new sink & faucet, new dishwasher, new range, and new microwave — all opening into a warm, connected living and dining space.  The living room features a one-of-a-kind custom fireplace wall with built-in storage that anchors the entire open-concept main floor and makes a statement the moment you walk in.  The home has been thoughtfully updated throughout: new LVP flooring on the main level, fresh interior paint, full exterior repaint (2024), New Roof (2023), Extra Cedar Storage in the Garage and HVAC under maintenance contract. This is truly move-in ready.  Upstairs you'll find three generously sized secondary bedrooms plus a flex loft space — perfect for a playroom, home office, or homework zone. The split floor plan gives everyone their own space without sacrificing that open, connected feel downstairs. More to love: attached 2-car garage with a full-length driveway and shelving for storage, a dedicated laundry room with great shelving, and HOA-maintained front yard and all exterior. Close from TexRail, walkable to parks, green spaces, Spiderman Park, Starbucks, the library, and all the schools. The community even does the Davis Street Christmas lights for you. This is Hometown NRH living at its finest that is updated, move-in ready, and one of a kind.
#21236052

North Richland Hills

6204 Crescent Street

4 Beds

2 Baths

1,987 Sq.Ft.

$404,900

MLS#: 21236052
Price reduced
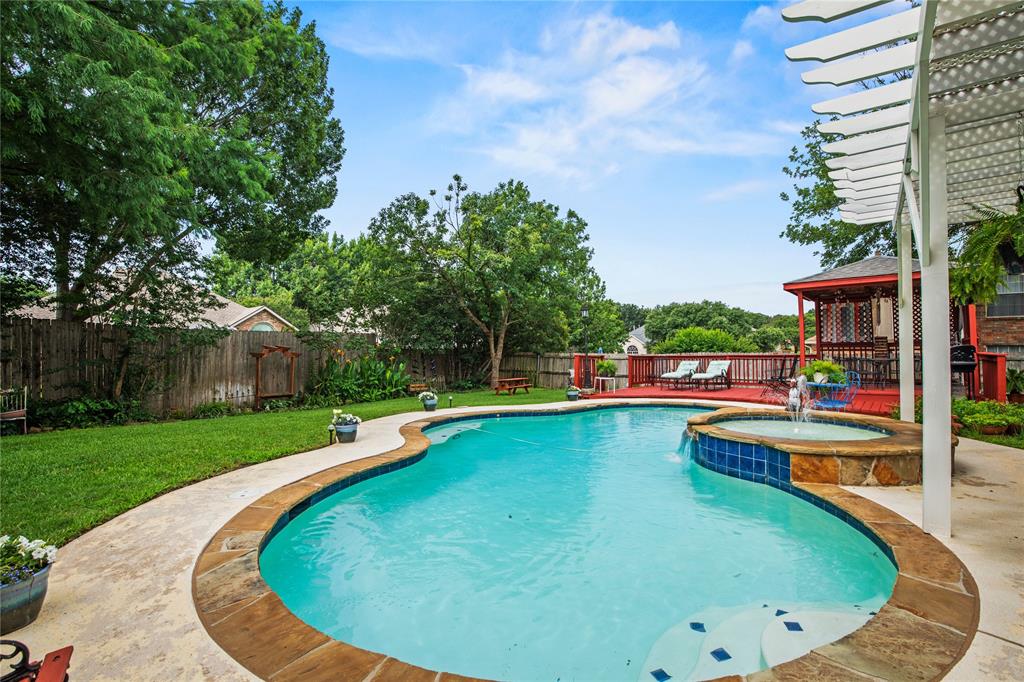
Seller offering up to 2.5% in seller credits to use towards rate buy down or closing costs with preferred lender. Beautifully updated brick home featuring fresh granite countertops, rich wood flooring, and three spacious living areas that offer incredible flexibility for everyday living and entertaining. The property includes a rare 3-car garage plus an air-conditioned second-floor storage space, providing valuable extra room for seasonal items, hobbies, or a future workspace. The layout offers generous room sizes throughout, and the fenced backyard with a covered patio creates a private outdoor retreat perfect for relaxing or hosting gatherings. Located near schools, shopping, and everyday conveniences, this home combines comfort, updates, and functionality in a highly desirable area. A must-see property.
#21255128

North Richland Hills

6308 Inverness Drive

3 Beds

2 Baths

2,841 Sq.Ft.

$415,000

MLS#: 21255128
Price reduced
Welcome to 7604 Oak Knoll Drive, a spacious and inviting home nestled in the established Fair Oaks Estates community of North Richland Hills. Offering over 3,300 square feet of thoughtfully designed living space, this 5-bedroom, 3-bathroom residence provides the perfect blend of comfort, functionality, and room to grow. From the moment you arrive, you'll appreciate the home's mature surroundings, generous lot, and timeless curb appeal. Inside, multiple living and dining areas create an ideal setting for both everyday living and entertaining, while the flexible floorplan easily accommodates large households, guests, home offices, or multi-generational living. The heart of the home offers abundant space for gathering, with seamless flow between the main living areas and views overlooking the backyard retreat. Upstairs and downstairs living spaces provide versatility for movie nights, game days, work-from-home needs, or quiet relaxation. Step outside and discover your own private oasis. The sparkling pool creates the perfect backdrop for summer gatherings, weekend barbecues, and outdoor entertaining. The oversized backyard offers plenty of room for play, pets, gardening, or simply enjoying the Texas sunshine. Ideally located in the highly sought-after Birdville ISD, this home provides convenient access to shopping, dining, parks, entertainment, and major commuting routes while maintaining the charm and tranquility of an established neighborhood. Whether you're searching for space to entertain, room for a growing family, or a home that offers both comfort and convenience, 7604 Oak Knoll Drive delivers an exceptional opportunity to enjoy everything North Richland Hills has to offer.
#21291563

North Richland Hills

7604 Oak Knoll Drive

5 Beds

3 Baths

3,304 Sq.Ft.

$535,000

MLS#: 21291563

Welcome home to this spacious 4-bedroom home in the heart of North Richland Hills! Offering approximately 2,190 square feet, this versatile floor plan features multiple living areas plus a formal dining room that can easily serve as a home office or flex space. The inviting family room opens to the backyard through French doors, while the spacious primary suite offers its own fireplace and a large ensuite bath with garden tub and separate shower. Step outside to your private backyard retreat featuring a diving pool and attached spa, perfect for relaxing, entertaining, and enjoying Texas summers! Complete with an attached 2 car garage and conveniently located in the established Foster Village neighborhood with easy access to shopping, dining, schools,
#21366222

North Richland Hills

6832 Parkwood Drive

4 Beds

2 Baths

2,190 Sq.Ft.

$399,900

MLS#: 21366222

Welcome home to this beautifully maintained 3-bedroom, 2-bath residence nestled on a quiet cul-de-sac in the heart of North Richland Hills. The dedicated office features a closet and French doors and can easily convert to a fourth bedroom. Enjoy a freshly repainted interior in a stylish neutral palette, creating a bright and inviting atmosphere throughout. The spacious living room is the heart of the home, featuring a charming wood-burning fireplace with a classic mantel, pre-wired in-ceiling speakers, and an open layout that flows seamlessly into the kitchen. The kitchen is well-appointed with granite countertops, stainless steel appliances, abundant cabinetry, and a sunny breakfast area that welcomes natural light. The adjacent dining room offers custom built-in cabinetry, providing both character and additional storage. You'll love the primary suite with his & hers walk-in closets, a separate frameless shower, dual vanity, and a garden tub beneath a bright picture window. A spacious enclosed sunroom with its own dedicated HVAC unit creates the perfect year-round space for a second living area, game room, workout space, or hobby room. Thoughtful upgrades include updated light fixtures throughout, a HVAC system replaced approximately two years ago, home audio wiring, and wired Ethernet connections in nearly every room—ideal for remote work, streaming, and smart home connectivity. The home is already baby-proofed, making it move-in ready for growing families. Outside, you'll appreciate the zoned sprinkler system, oversized driveway with ample parking for guests, and the peaceful setting of a low-traffic cul-de-sac.
#21345888

North Richland Hills

7105 Stephanie Court

3 Beds

2 Baths

1,980 Sq.Ft.

$430,000

MLS#: 21345888

Price reduced
Don't miss this rare opportunity to own a beautiful custom-built home in an established neighborhood on the arc of a quiet cul-de-sac. First floor primary suite offers walk-in closet, sunken tub, and back patio access. Four beds, three baths, two living, and two dining on 1.5 floors provide flexible living spaces. Walking distance to N Ridge Elementary and Middle schools. Your family will love the large above ground pool with decking and huge bonus room, perfect for play. Fresh paint and new flooring throughout, ready for immediate move-in.
#21350190

North Richland Hills

7525 Brentwood Court

4 Beds

3 Baths

2,541 Sq.Ft.

$459,900

MLS#: 21350190

Great opportunity to own a 2-story home on a large corner lot. This wonderful home has an updated kitchen with quartz countertops and white cabinets. Luxury vinyl plank flooring runs throughout the 2 living, 2 dining, and kitchen areas. All three bedrooms are upstairs with a loft area which makes a nice office space or casual living area. The backyard has a large, covered patio, storage shed, and plenty of room for your favorite recreational activities. Conveniently located to schools, shopping and dining. This house is ready for you to make it your next home!
#21307557

North Richland Hills

6700 Megan Lane

3 Beds

2 Baths

1,952 Sq.Ft.

$380,000

MLS#: 21307557

 - property

Send a message

Message successfully sent.

Your message

What is 3 + 4 ?

Reason for contacting?

I agree to receive email communication and understand I can unsubscribe at any time.

I agree to be contacted by Next Level Realty Group via call, email, and text for real estate services. To opt out, you can reply 'stop' at any time or reply 'help' for assistance. You can also click the unsubscribe link in the emails. Message and data rates may apply. Message frequency may vary. Privacy Policy

Sign Out

Virtual Assistant

Would you like to take the next step with this property? We can help you schedule a showing or virtual tour, or send you more details.

Yes, I would like more information.

Thank You for Your Reply, One of Our Agents will contact you as soon as possible

No, maybe later.

Thank you, you can always contact me via email, phone number or through the contact form.

Realhub AI

Lucy - Your AI-Powered Realtor

Update Your Temporary Password

Personalize your search

Enter your email and we'll notify you immediately when new listings match what you're looking for.

or enter email address

Already have an account ? Login here

Continue your home search

I agree to receive communications and understand I can unsubscribe at any time.

I agree to be contacted by Next Level Realty Group via call, email, and text for real estate services. To opt out, you can reply 'stop' at any time or reply 'help' for assistance. You can also click the unsubscribe link in the emails. Message and data rates may apply. Message frequency may vary. Privacy Policy

Already have an account ? Login here

We use cookies

We use cookies primarily for analytics to enhance your experience. By accepting, you agree to our use of these cookies. You can manage your preferences or learn more about our cookies policy.