


Property
Beds
5
Full Baths
3
1/2 Baths
None
Year Built
2016
Sq.Footage
3,566
Rare multigenerational estate on 11.42 acres with 5 bedrooms and 3 baths total, just minutes from town. This unique property offers two complete homes, a large insulated workshop, RV hookups, and infrastructure ideal for multi-generational living, rental income, or a home-based business. Built in 2016, the main residence features 2,242 square feet with 4 bedrooms and 2 full baths, including one bedroom upstairs and 3 bedrooms downstairs. Recent porcelain tile flooring runs throughout the downstairs, while the spacious kitchen offers granite counters, large island, oversized walk-in pantry, and recently purchased top-of-the-line LG appliances. The primary suite includes a fully remodeled bathroom completed in July 2026 with a soaking tub and sprayer, separate shower, and dual granite vanities. Enjoy country views from the 14’ x 34’ covered back porch, wired for a hot tub with a propane gas line. The second residence, built in 2022, offers 1,324 square feet with one bedroom and one full bath recently updated with new bedroom addition, fresh paint, kitchen with LG appliances, living room with wood-burning stove, laundry area, full bath, and enclosed sunroom. Additional improvements include approx. 1,000 sqft. insulated workshop with electricity and two overhead doors, room for three vehicles. The property is equipped with two RV hookup locations, three septic systems, Tuff Shed, raised garden beds, chicken coop, and welded-wire ranch fencing with pipe top rail. All existing appliances and select furniture will convey with an acceptable offer. Rarely do properties offer this much versatility, acreage, and functionality so close to town. Schedule your private showing today and request the full list of improvements! Some photos have been virtually staged and boundary lines are approximate, but a survey is available.
Features & Amenities
Interior
-
Other Interior Features
Chandelier, Double Vanity, Eat-in Kitchen, Granite Counters, Kitchen Island, Natural Woodwork, Open Floorplan, Pantry, Vaulted Ceiling(s), Walk-In Closet(s), High Speed Internet
-
Total Bedrooms
5
-
Bathrooms
3
-
Basement YN
NO
-
Cooling YN
YES
-
Cooling
Ceiling Fan(s), Central Air, Electric, Multi Units, Wall Unit(s)
-
Fireplace YN
YES
-
Heating YN
YES
-
Heating
Central, Electric, Fireplace(s), Propane, Wood Stove
-
Pet friendly
N/A
Exterior
-
Garage
Yes
-
Garage spaces
3
-
Construction Materials
Brick, Stone
-
Other Exterior Features
Dog Run, Rain Gutters, Garden
-
Parking
Additional Parking, Driveway, Enclosed, Garage, Gravel, On Site, RV Access/Parking
-
Patio and Porch Features
Covered, Enclosed, Front Porch, Glass Enclosed, Rear Porch
-
Pool
No
-
Waterfront YN
NO
Area & Lot
-
Lot Size(acres)
11.42
-
Lot Size(square feet)
497,455
-
Property Type
Residential
-
Property Sub Type
Single Family Residence
-
Architectural Style
Contemporary/Modern, Craftsman
Price
-
Sales Price
$1,078,000
-
Tax Amount
$8,063
-
Sq. Footage
3,566
-
Price/SqFt
$302
HOA
-
Association
No
School District
-
Elementary School
N/A
-
Middle School
Stone
-
High School
Northlamar
Property Features
-
Foundation Details
Slab
-
Sewer
Septic Tank
Schedule a Showing
Showing scheduled successfully.
Mortgage calculator
Estimate your monthly mortgage payment, including the principal and interest, property taxes, and HOA. Adjust the values to generate a more accurate rate.
Your payment
Principal and Interest:
$
Property taxes:
$
HOA fees:
$
Total loan payment:
$
Total interest amount:
$
Location
County
Lamar
Elementary School
Middle School
Stone
High School
Northlamar
Listing Courtesy of Kristina House , Landmark Real Estate Group
RealHub Information is provided exclusively for consumers' personal, non-commercial use, and it may not be used for any purpose other than to identify prospective properties consumers may be interested in purchasing. All information deemed reliable but not guaranteed and should be independently verified. All properties are subject to prior sale, change or withdrawal. RealHub website owner shall not be responsible for any typographical errors, misinformation, misprints and shall be held totally harmless.

AGENT
Joe Boston
Call Joe today to schedule a private showing.

* Listings on this website come from the FMLS IDX Compilation and may be held by brokerage firms other than the owner of this website. The listing brokerage is identified in any listing details. Information is deemed reliable but is not guaranteed. If you believe any FMLS listing contains material that infringes your copyrighted work please click here to review our DMCA policy and learn how to submit a takedown request.© 2024 FMLS.
Related Properties
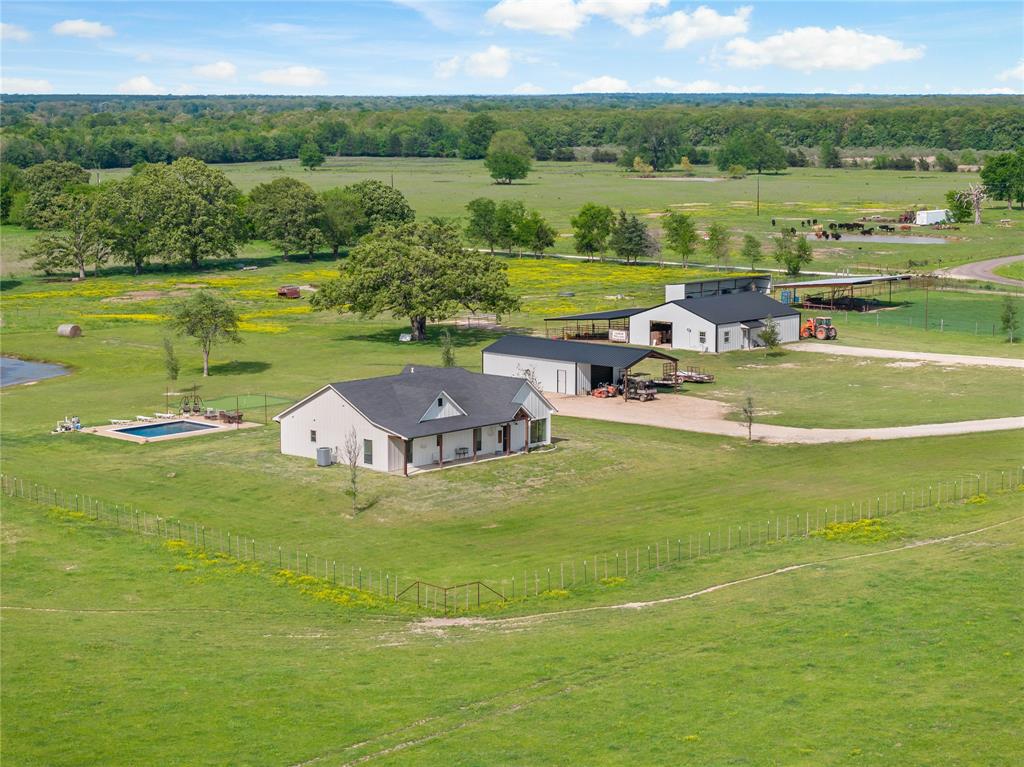
Paris
633 County Road 44550
3 Beds
2 Baths
2,025 Sq.Ft.
$1,150,000
MLS#: 20897434
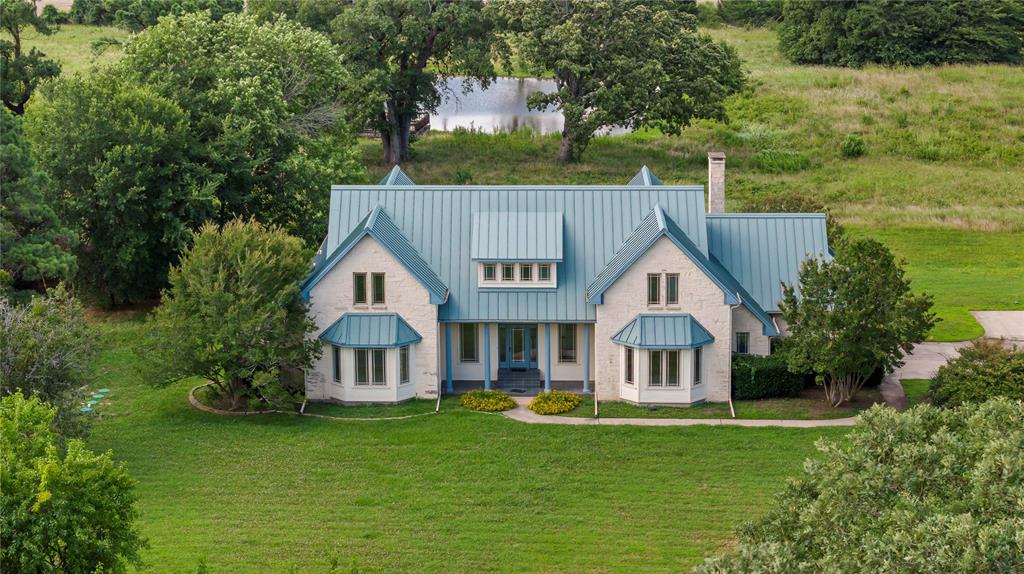
Paris
4905 Trails End
5 Beds
4 Baths
4,140 Sq.Ft.
$975,000
MLS#: 20981074
