


Property
Beds
3
Full Baths
2
1/2 Baths
None
Year Built
1986
Sq.Footage
1,535
Welcome to 819 Binbrook Dr., a beautifully remodeled home offering the perfect blend of style, comfort, and versatility. Whether you're searching for a move in ready residence or a turnkey investment opportunity, this home checks every box. Featuring soaring ceilings, abundant natural light, and an open concept layout, the inviting living room is anchored by a stunning natural travertine fireplace. The updated kitchen showcases granite countertops, stainless steel appliances, a modern backsplash, and ample cabinetry, making it ideal for everyday living and entertaining. The spacious primary suite offers an oversized walk-in shower, dual vanities, and a walk-in closet. Throughout the home you'll find tile, hand scraped laminate flooring, custom accent walls, and thoughtful designer finishes. French doors open to a covered patio overlooking an entertainer's backyard complete with café string lights, a fire pit lounge, outdoor dining area, and two storage sheds. Additional updates include cedar fencing in the front and back. Located in the charming Village East neighborhood with no HOA, this home is just minutes from the Town East shopping corridor and only 13 miles from Downtown Dallas. Offered fully furnished with an acceptable offer, this is an exceptional opportunity for homeowners, Airbnb investors, or anyone looking for a truly turnkey property.
Features & Amenities
Interior
-
Other Interior Features
Vaulted Ceiling(s), High Speed Internet
-
Total Bedrooms
3
-
Bathrooms
2
-
Basement YN
NO
-
Cooling YN
YES
-
Cooling
Central Air, Electric
-
Fireplace YN
YES
-
Heating YN
YES
-
Heating
Exhaust Fan, Central, Electric
-
Pet friendly
N/A
Exterior
-
Garage
No
-
Construction Materials
Brick
-
Parking
Alley Access, Attached Carport
-
Patio and Porch Features
Deck
-
Pool
No
-
Waterfront YN
NO
Area & Lot
-
Lot Features
Agricultural, Interior Lot, Landscaped
-
Lot Size(acres)
0.074
-
Lot Size(square feet)
3,223
-
Property Type
Residential
-
Property Sub Type
Townhouse
Price
-
Sales Price
$289,000
-
Sq. Footage
1,535
-
Price/SqFt
$188
HOA
-
Association
No
School District
-
Elementary School
Hanby
-
Middle School
Wilkinson
-
High School
Mesquite
Property Features
-
Foundation Details
Slab
-
Senior Community YN
NO
-
Sewer
Public Sewer
-
Tax Lot
9A
-
Water Source
Public
Schedule a Showing
Showing scheduled successfully.
Mortgage calculator
Estimate your monthly mortgage payment, including the principal and interest, property taxes, and HOA. Adjust the values to generate a more accurate rate.
Your payment
Principal and Interest:
$
Property taxes:
$
HOA fees:
$
Total loan payment:
$
Total interest amount:
$
Location
County
Dallas
Elementary School
Hanby
Middle School
Wilkinson
High School
Mesquite
Listing Courtesy of Martha Rodriguez-Staufert, Ebby Halliday Realtors
RealHub Information is provided exclusively for consumers' personal, non-commercial use, and it may not be used for any purpose other than to identify prospective properties consumers may be interested in purchasing. All information deemed reliable but not guaranteed and should be independently verified. All properties are subject to prior sale, change or withdrawal. RealHub website owner shall not be responsible for any typographical errors, misinformation, misprints and shall be held totally harmless.

AGENT
Joe Boston
Call Joe today to schedule a private showing.

* Listings on this website come from the FMLS IDX Compilation and may be held by brokerage firms other than the owner of this website. The listing brokerage is identified in any listing details. Information is deemed reliable but is not guaranteed. If you believe any FMLS listing contains material that infringes your copyrighted work please click here to review our DMCA policy and learn how to submit a takedown request.© 2024 FMLS.
Related Properties
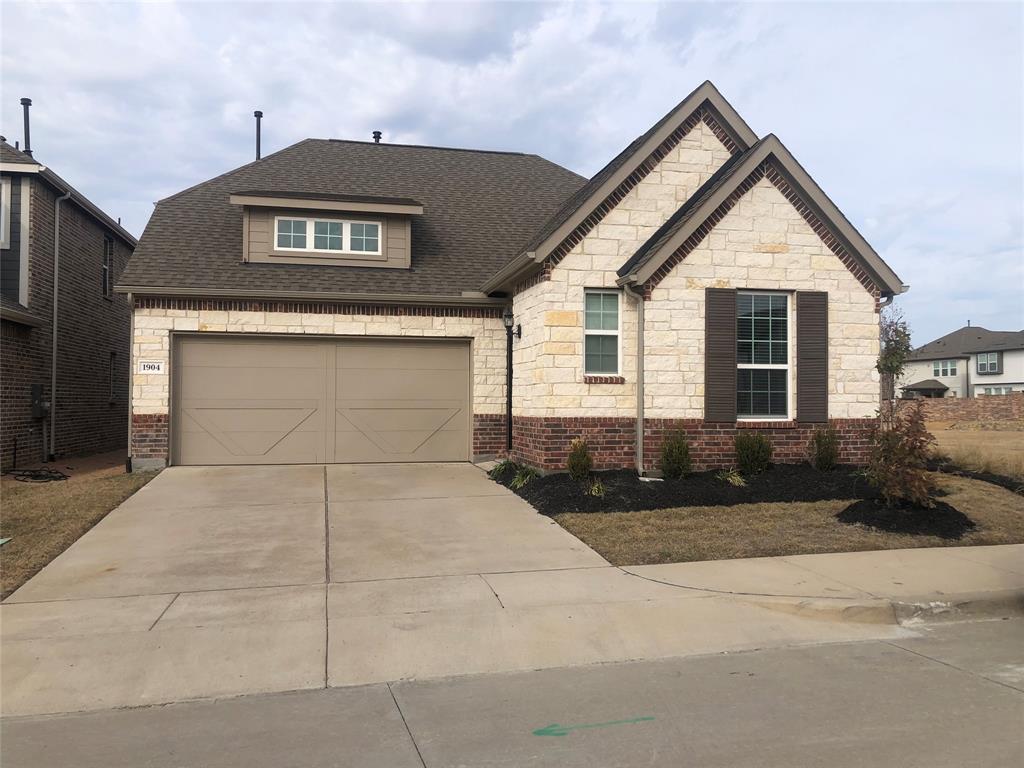
Mesquite
1904 Wrangler Circle
2 Beds
2 Baths
1,327 Sq.Ft.
$324,900
MLS#: 21135088
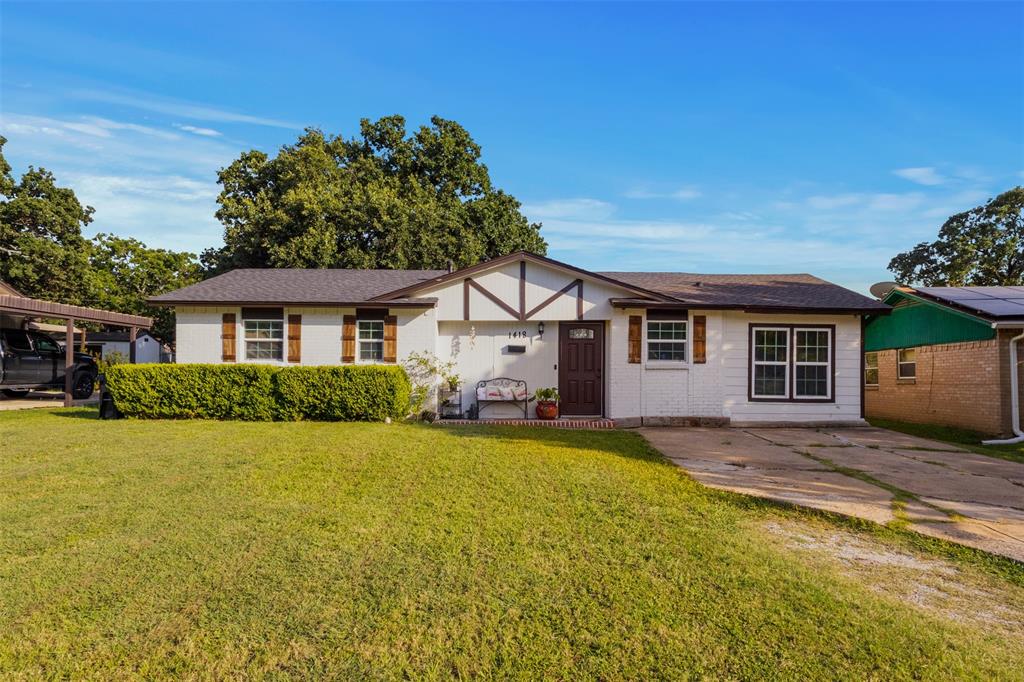
Mesquite
1418 Briarwood Drive
3 Beds
1 Baths
1,183 Sq.Ft.
$235,000
MLS#: 21313566

Mesquite
3224 Rockne Lane
3 Beds
2 Baths
1,642 Sq.Ft.
$269,900
MLS#: 21274061

Mesquite
2725 Mark Drive
4 Beds
2 Baths
1,705 Sq.Ft.
$258,000
MLS#: 21354759

Mesquite
3701 Statler Drive
3 Beds
1 Baths
1,997 Sq.Ft.
$270,000
MLS#: 21383940
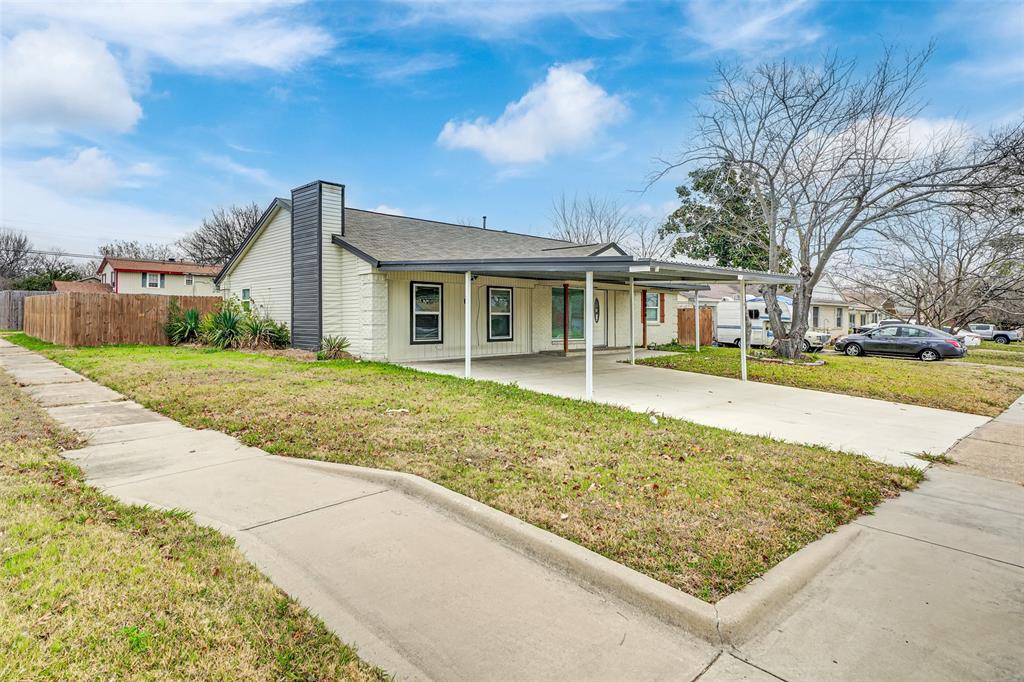
Mesquite
2828 Bamboo Street
3 Beds
2 Baths
1,680 Sq.Ft.
$330,000
MLS#: 21241656
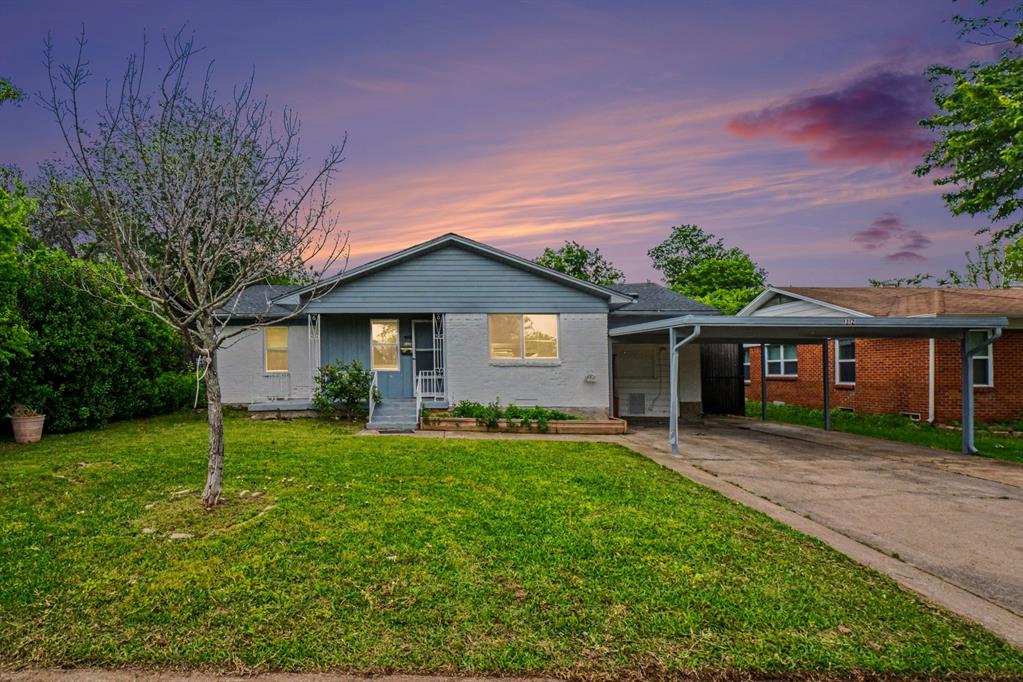
Mesquite
1312 Highland Street
4 Beds
2 Baths
1,463 Sq.Ft.
$245,000
MLS#: 21239525
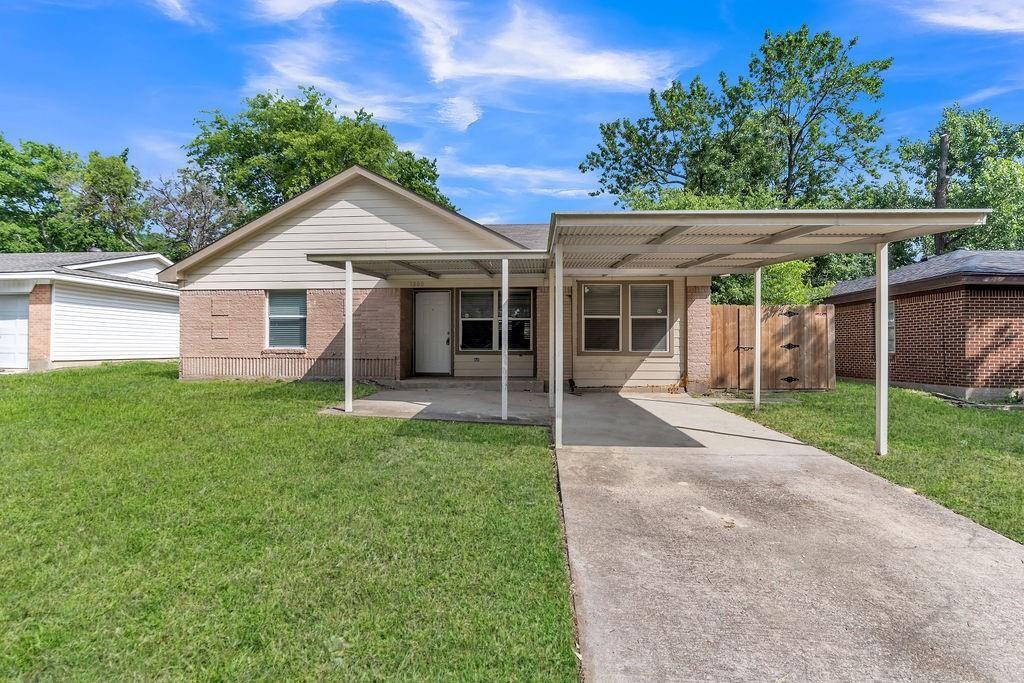
Mesquite
1800 Buena Vista Street
3 Beds
2 Baths
1,398 Sq.Ft.
$269,565
MLS#: 21288612

Mesquite
4808 Sandra Lynn Drive
4 Beds
2 Baths
1,524 Sq.Ft.
$264,069
MLS#: 21345063
