


Property
Beds
5
Full Baths
4
1/2 Baths
1
Year Built
2026
Sq.Footage
3,522
MLS# 21263721 - Built by Altura Homes - Sep 2026 completion! ~ This award winning Sentinel 7 floor plan is a sprawling 1-story oasis nestled on a lush 1-acre corner lot in the coveted Creekview Farms in Greenville, Texas. Boasting an impressive 3,522 sq ft, this majestic home features 5 spacious bedrooms, 4.5 luxurious bathrooms, a versatile study, a formal dining room, an expansive game room with a convenient mud room as you walk in from the garages. The primary bathroom has split vanities with a separate tub and walk in shower. The 3 car garage will give you plenty of space to store your vehicles and toys. Enjoy the tranquility of country living without sacrificing the comforts of modern living. This home will also come with sod, sprinkler system, full gutters and a tankless water heater. Come experience the Sentinel 7 plan and make it your forever home.
Features & Amenities
Interior
-
Other Interior Features
Open Floorplan, Pantry, Vaulted Ceiling(s), Wired for Data, High Speed Internet
-
Total Bedrooms
5
-
Bathrooms
4
-
1/2 Bathrooms
1
-
Basement YN
NO
-
Cooling YN
YES
-
Cooling
Ceiling Fan(s), Central Air, Electric
-
Fireplace YN
YES
-
Heating YN
YES
-
Heating
Fireplace(s), Propane
-
Pet friendly
N/A
Exterior
-
Garage
Yes
-
Garage spaces
3
-
Construction Materials
Brick, Stone
-
Other Exterior Features
Rain Gutters
-
Parking
Garage Door Opener, Attached
-
Patio and Porch Features
Covered
-
Pool
No
-
Waterfront YN
NO
Area & Lot
-
Lot Features
Corner Lot
-
Lot Size(acres)
1.085
-
Lot Size(square feet)
47,262
-
Property Type
Residential
-
Property Sub Type
Single Family Residence
-
Architectural Style
Traditional
Price
-
Sales Price
$650,380
-
Sq. Footage
3,522
-
Price/SqFt
$184
HOA
-
Association
YES
-
Association Fee
$695
-
Association Fee Frequency
Annually
-
Association Fee Includes
N/A
School District
-
Elementary School
Frances And Jeannette Lee
-
Middle School
Caddomills
-
High School
Caddomills
Property Features
-
New Construction
YES
-
Foundation Details
Slab
-
Senior Community YN
NO
-
Sewer
Septic Tank
-
Water Source
Public
Schedule a Showing
Showing scheduled successfully.
Mortgage calculator
Estimate your monthly mortgage payment, including the principal and interest, property taxes, and HOA. Adjust the values to generate a more accurate rate.
Your payment
Principal and Interest:
$
Property taxes:
$
HOA fees:
$
Total loan payment:
$
Total interest amount:
$
Location
County
Hunt
Elementary School
Frances And Jeannette Lee
Middle School
Caddomills
High School
Caddomills
Listing Courtesy of Ben Caballero , HomesUSA.com
RealHub Information is provided exclusively for consumers' personal, non-commercial use, and it may not be used for any purpose other than to identify prospective properties consumers may be interested in purchasing. All information deemed reliable but not guaranteed and should be independently verified. All properties are subject to prior sale, change or withdrawal. RealHub website owner shall not be responsible for any typographical errors, misinformation, misprints and shall be held totally harmless.

AGENT
Joe Boston
Call Joe today to schedule a private showing.

* Listings on this website come from the FMLS IDX Compilation and may be held by brokerage firms other than the owner of this website. The listing brokerage is identified in any listing details. Information is deemed reliable but is not guaranteed. If you believe any FMLS listing contains material that infringes your copyrighted work please click here to review our DMCA policy and learn how to submit a takedown request.© 2024 FMLS.
Related Properties
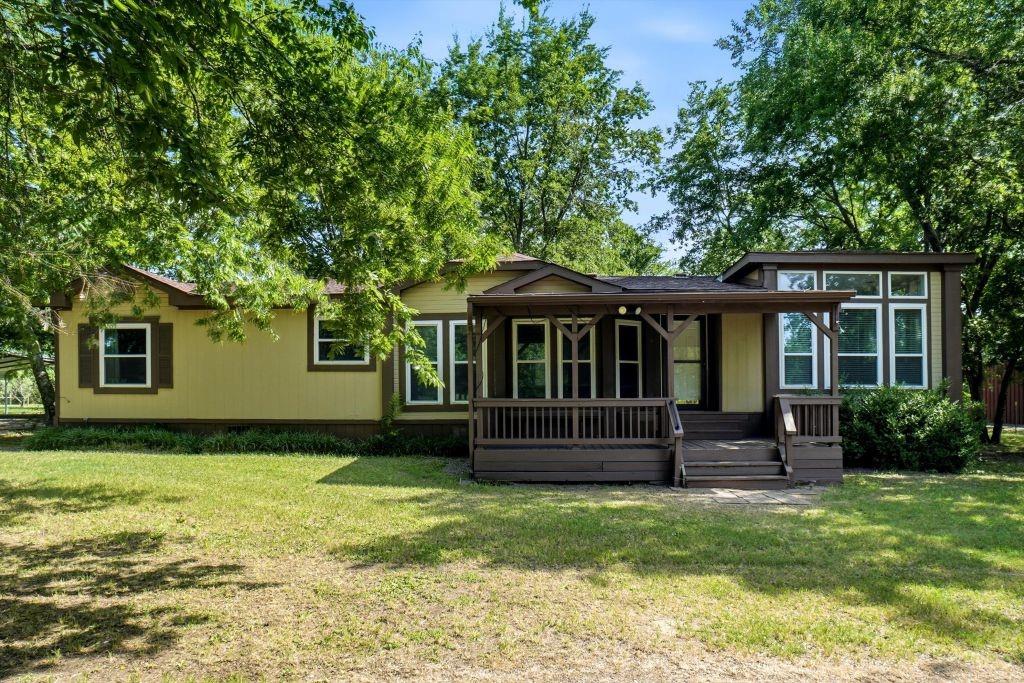
Greenville
4386 County Road 2200
3 Beds
2 Baths
1,920 Sq.Ft.
$575,000
MLS#: 21281353
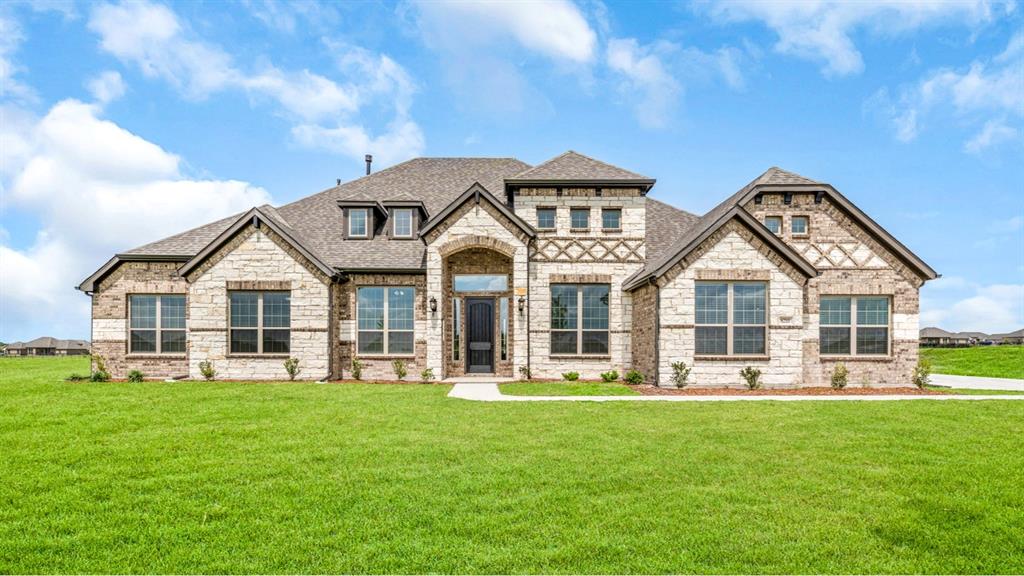
Greenville
8210 Westburn Street
4 Beds
3 Baths
3,088 Sq.Ft.
$584,059
MLS#: 21172397

Greenville
8335 Magnolia Court
4 Beds
2 Baths
2,355 Sq.Ft.
$523,966
MLS#: 21203065
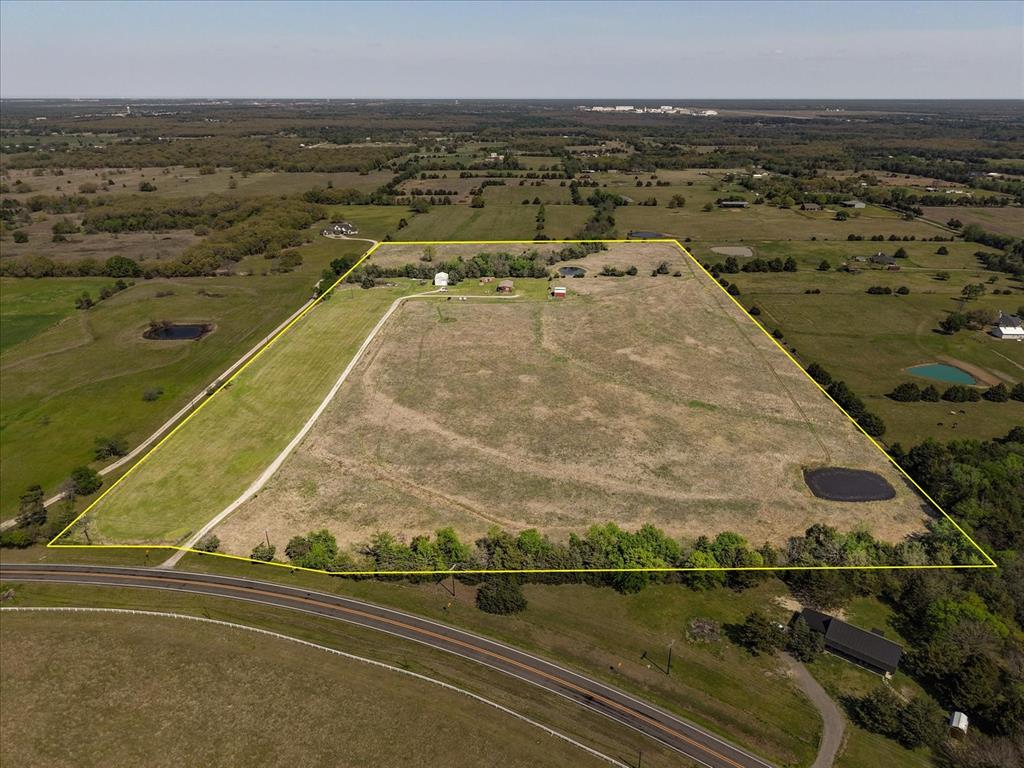
Greenville
782 FM 1564 E
3 Beds
2 Baths
1,580 Sq.Ft.
$699,500
MLS#: 21219690

Greenville
1023 County Road 3310
3 Beds
3 Baths
3,138 Sq.Ft.
$549,900
MLS#: 21316941
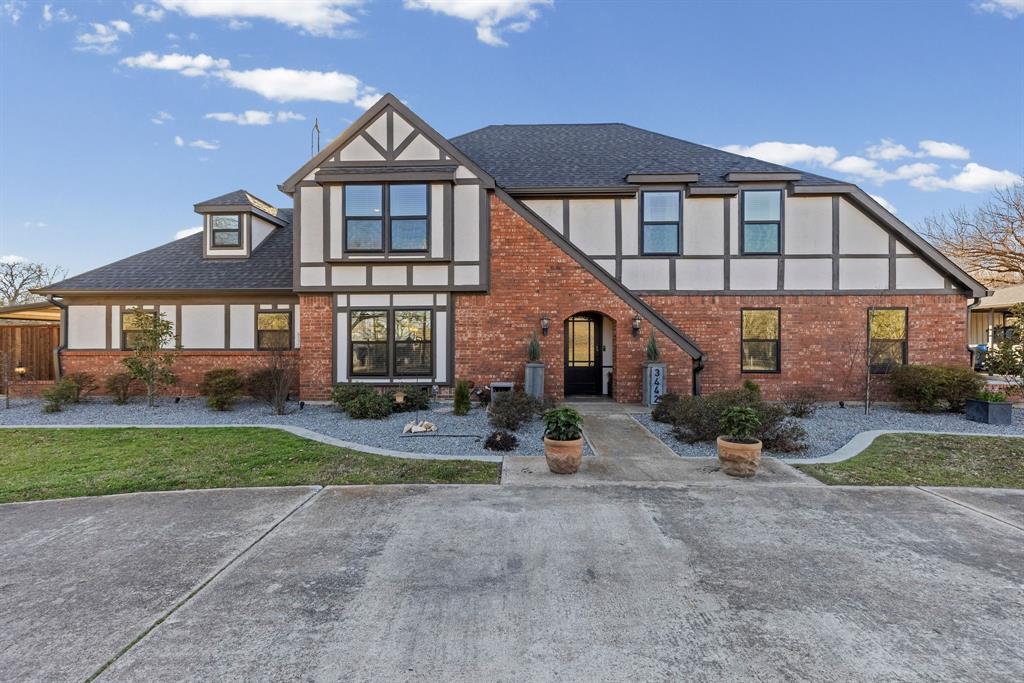
Greenville
3442 Old Mill Road
4 Beds
3 Baths
3,124 Sq.Ft.
$749,900
MLS#: 21185780
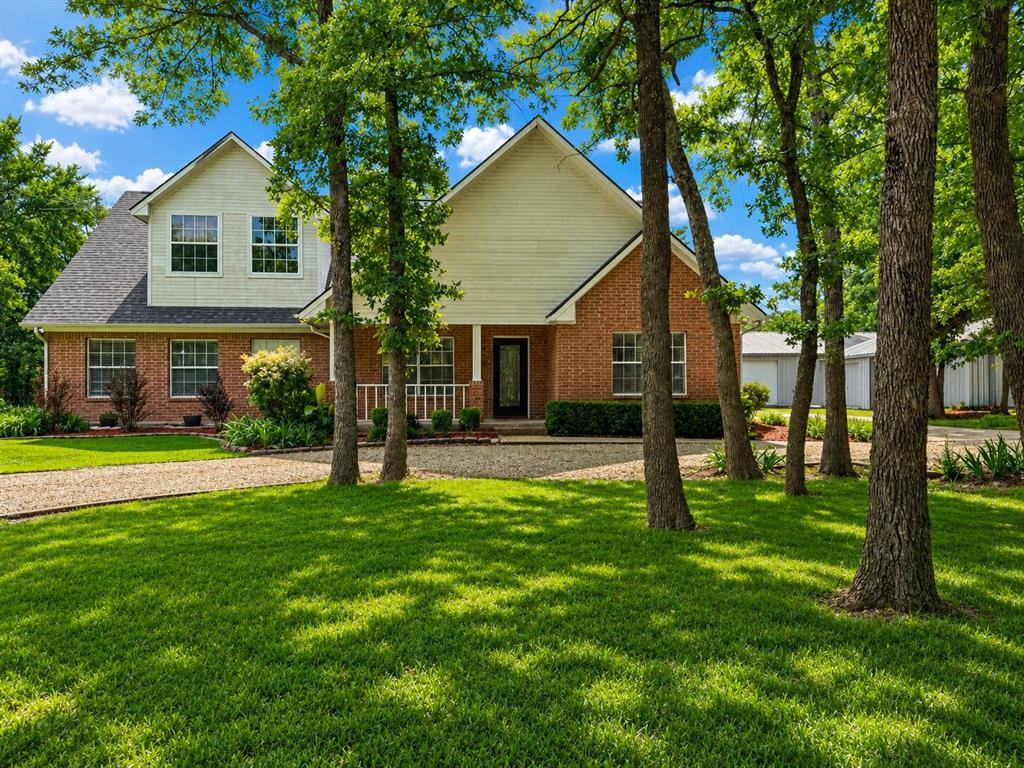
Greenville
3051 County Road 3312
4 Beds
3 Baths
3,528 Sq.Ft.
$549,900
MLS#: 21160030

Greenville
5101 County Road 2208
3 Beds
2 Baths
1,920 Sq.Ft.
$615,000
MLS#: 21354870

Greenville
8580 Cedar Creek Lane
3 Beds
3 Baths
2,788 Sq.Ft.
$600,000
MLS#: 21336348
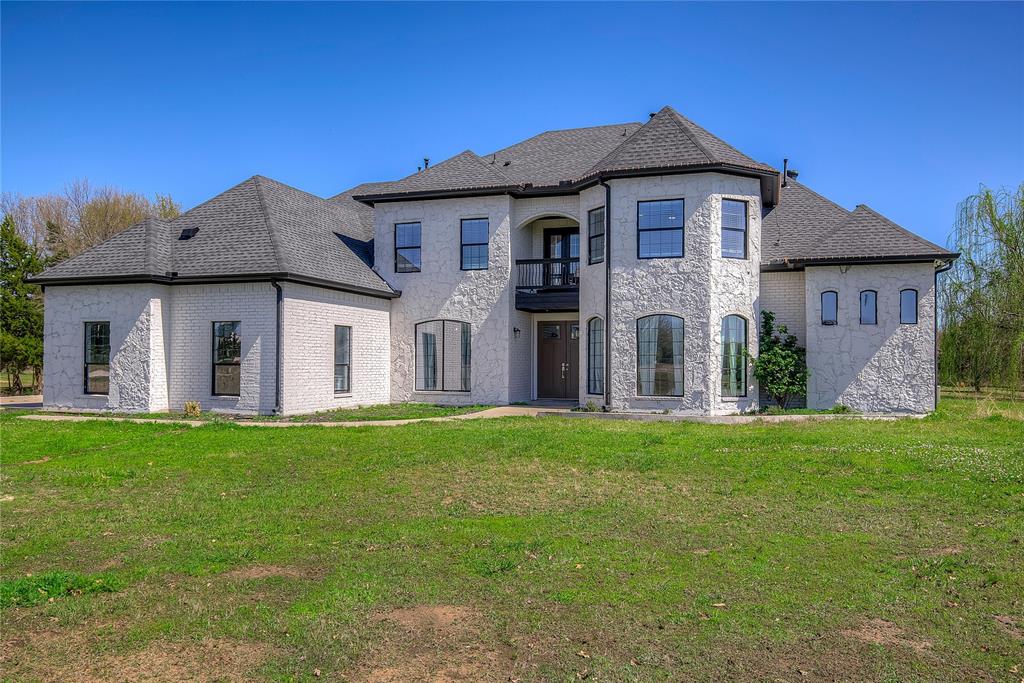
Greenville
625 Country Oaks
5 Beds
3 Baths
5,313 Sq.Ft.
$695,000
MLS#: 21208897
