


Property
Beds
3
Full Baths
3
1/2 Baths
None
Year Built
1962
Sq.Footage
1,863
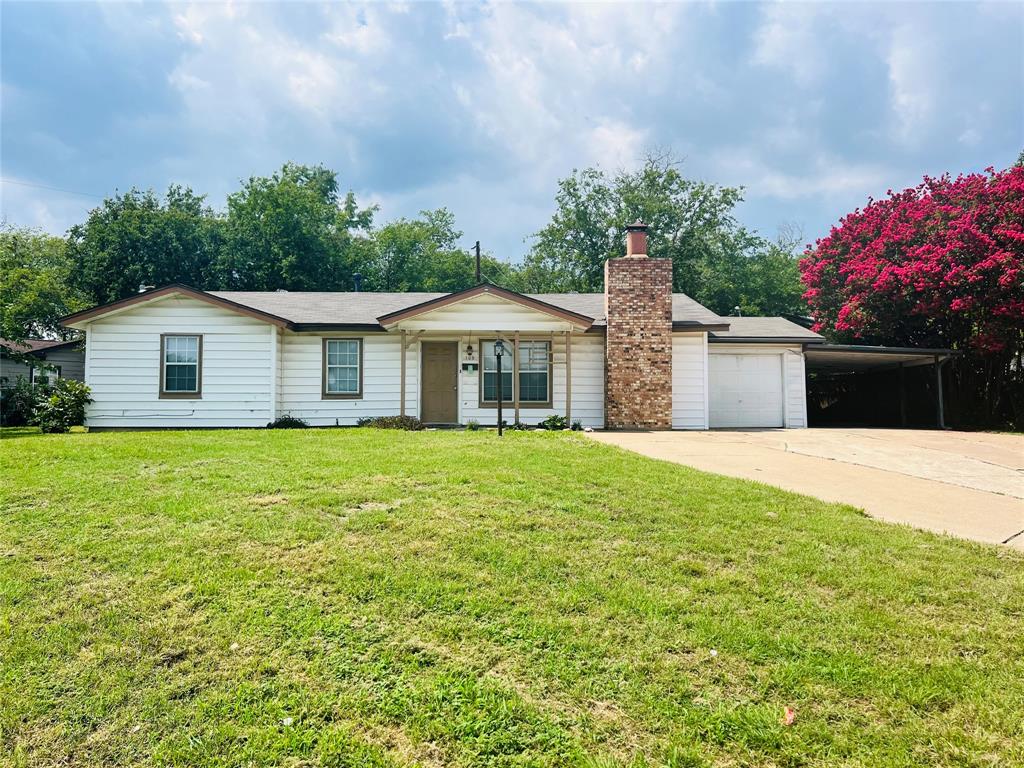
Here's a rare opportunity to acquire a spacious brick ranch-style home in Summercrest well below area comps. This property offers a functional layout, generous room count, and real upside for an investor or hands-on buyer ready to bring it back to life. Inside, you'll find 3 bedrooms and 3 bathrooms spread across a layout built for flexibility. The primary suite includes a walk-in closet and en-suite access, while a dedicated office or bonus space off the family room offers options for a home workspace, playroom, or additional living area. The family room opens into a bright sun room, ideal for extra flex space or a reading nook, and the formal dining area sits adjacent to a functional galley kitchen. An additional large bonus room off the kitchen and garage provides even more square footage to work with, whether that's a game room, workshop, or converted living space. Outside, a two-car attached garage faces the front of the home and offers plenty of storage. The large, fenced backyard is shaded by mature trees and offers plenty of room to expand, entertain, or simply enjoy some privacy in an established neighborhood. On the mechanical side, the current owner recently replaced both the AC system and the water heater with a new tankless unit, both installed within the last several months. That gives you a real head start on two of the more expensive systems in any renovation budget. This home is offered as-is and is priced to reflect its current condition, making it an excellent opportunity for anyone looking to build equity fast in a Burleson neighborhood with strong comparable values. Bring your vision and your contractor; this one won't last.
Features & Amenities
Interior
-
Other Interior Features
Built-in Features, Vaulted Ceiling(s), High Speed Internet
-
Total Bedrooms
3
-
Bathrooms
3
-
Basement YN
NO
-
Cooling YN
YES
-
Cooling
Central Air, Electric
-
Fireplace YN
YES
-
Heating YN
YES
-
Heating
Central, Electric
-
Pet friendly
N/A
Exterior
-
Garage
Yes
-
Garage spaces
2
-
Construction Materials
Wood Siding, Brick
-
Parking
Driveway, Garage, On Street, Attached
-
Pool
No
-
Waterfront YN
NO
Area & Lot
-
Lot Size(acres)
0.23
-
Lot Size(square feet)
10,018
-
Property Type
Residential
-
Property Sub Type
Single Family Residence
-
Architectural Style
Ranch
Price
-
Sales Price
$184,900
-
Tax Amount
$3,782
-
Sq. Footage
1,863
-
Price/SqFt
$99
HOA
-
Association
No
School District
-
Elementary School
Mound
-
Middle School
Hughes
-
High School
Burleson
Property Features
-
Foundation Details
Slab
-
Senior Community YN
NO
-
Sewer
Public Sewer
-
Tax Lot
13
-
Water Source
Public
Schedule a Showing
Showing scheduled successfully.
Mortgage calculator
Estimate your monthly mortgage payment, including the principal and interest, property taxes, and HOA. Adjust the values to generate a more accurate rate.
Your payment
Principal and Interest:
$
Property taxes:
$
HOA fees:
$
Total loan payment:
$
Total interest amount:
$
Location
County
Johnson
Elementary School
Mound
Middle School
Hughes
High School
Burleson
Listing Courtesy of Daniel Finzel , Home Nectar
RealHub Information is provided exclusively for consumers' personal, non-commercial use, and it may not be used for any purpose other than to identify prospective properties consumers may be interested in purchasing. All information deemed reliable but not guaranteed and should be independently verified. All properties are subject to prior sale, change or withdrawal. RealHub website owner shall not be responsible for any typographical errors, misinformation, misprints and shall be held totally harmless.

AGENT
Joe Boston
Call Joe today to schedule a private showing.

* Listings on this website come from the FMLS IDX Compilation and may be held by brokerage firms other than the owner of this website. The listing brokerage is identified in any listing details. Information is deemed reliable but is not guaranteed. If you believe any FMLS listing contains material that infringes your copyrighted work please click here to review our DMCA policy and learn how to submit a takedown request.© 2024 FMLS.
Related Properties
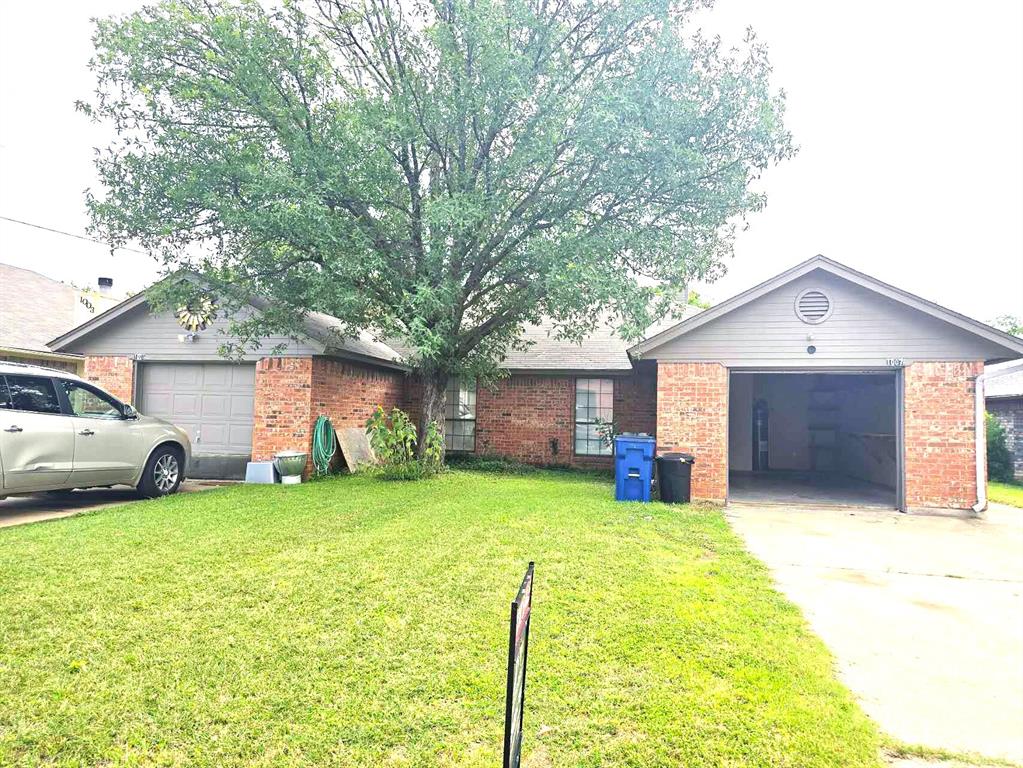
Burleson
1007 Mitchell Lane
3 Beds
2 Baths
1,261 Sq.Ft.
$199,500
MLS#: 21301709
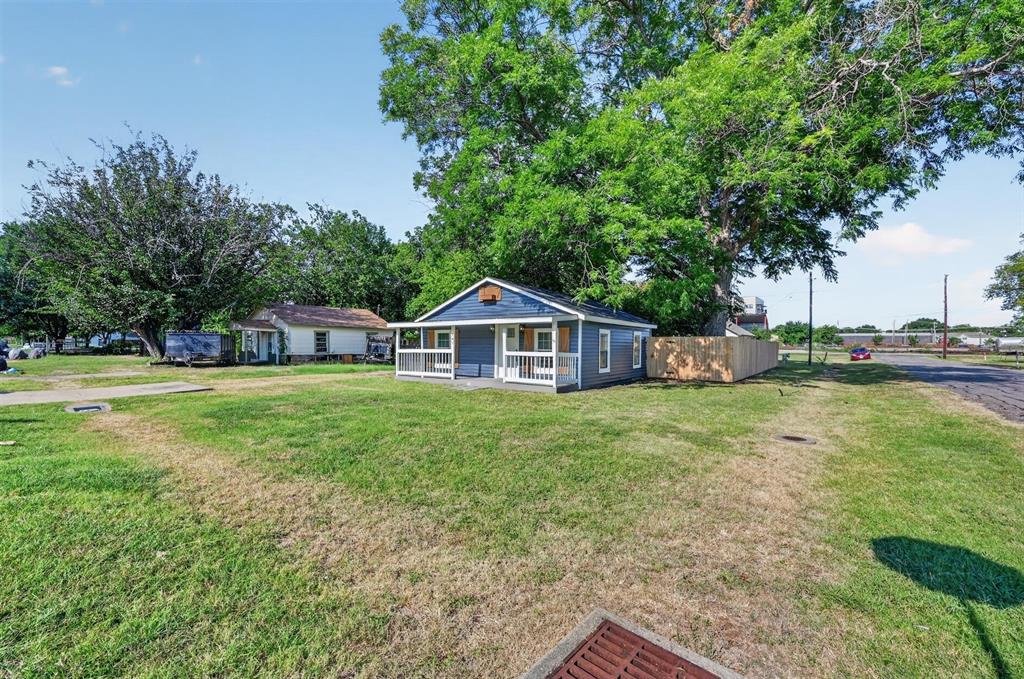
Burleson
141 N Dobson Street
2 Beds
1 Baths
780 Sq.Ft.
$165,000
MLS#: 21319942

Burleson
105 SW Taylor Street
3 Beds
1 Baths
1,336 Sq.Ft.
$192,500
MLS#: 21341138
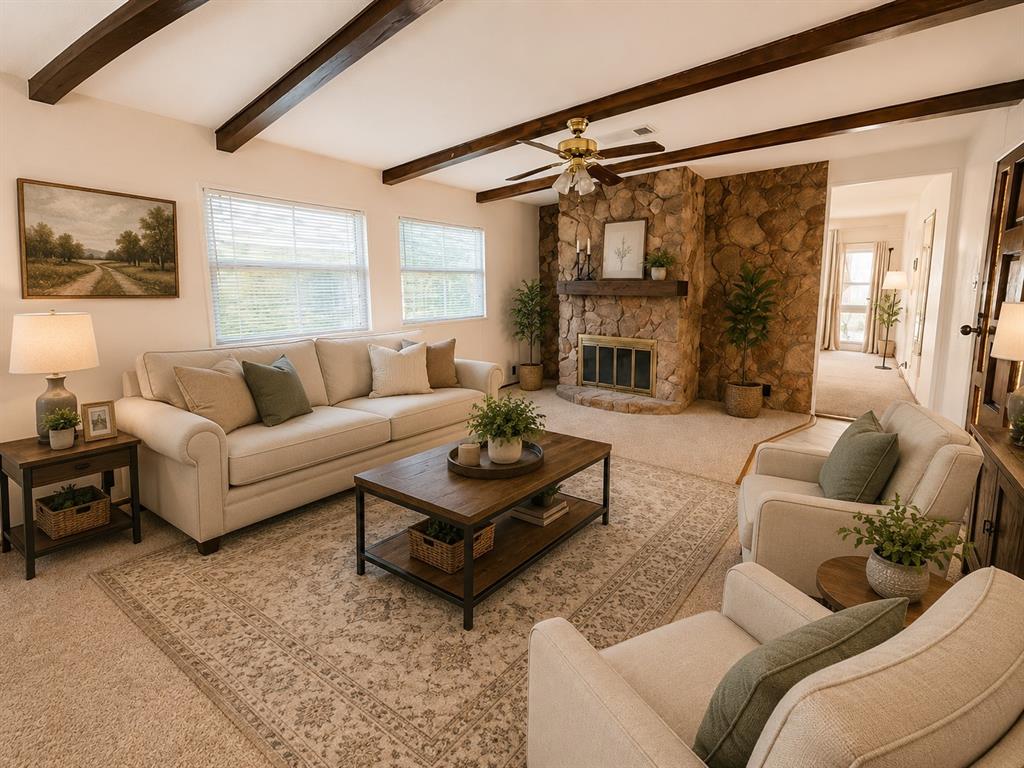
Burleson
12109 Lunar Lane
2 Beds
2 Baths
840 Sq.Ft.
$170,000
MLS#: 21306707
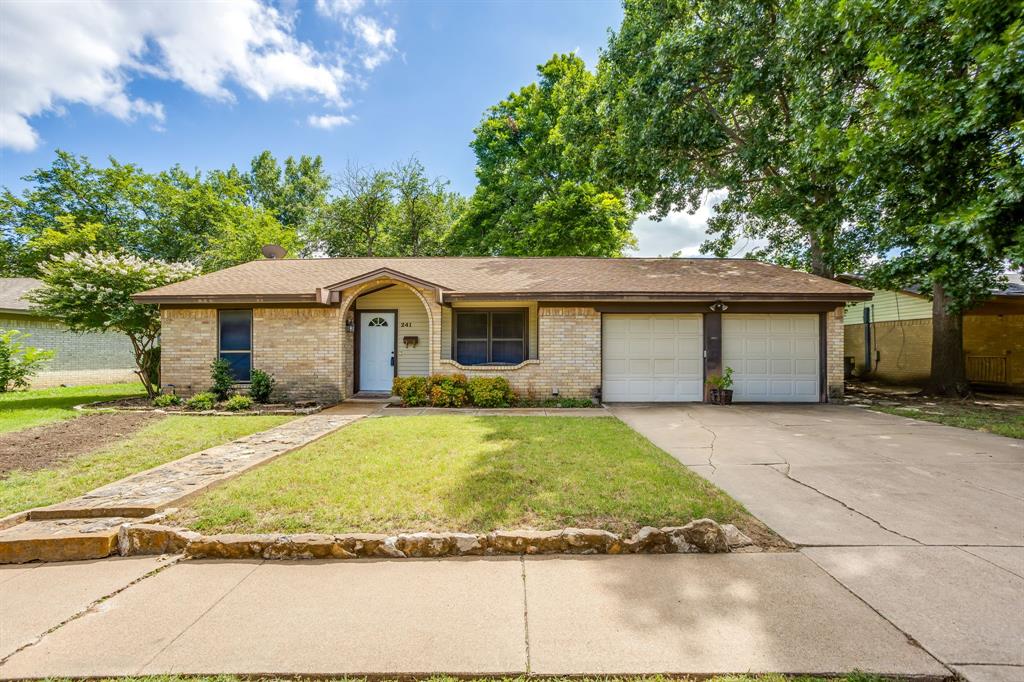
Burleson
241 Suzanne Terrace
3 Beds
2 Baths
1,244 Sq.Ft.
$210,000
MLS#: 21305541
Burleson
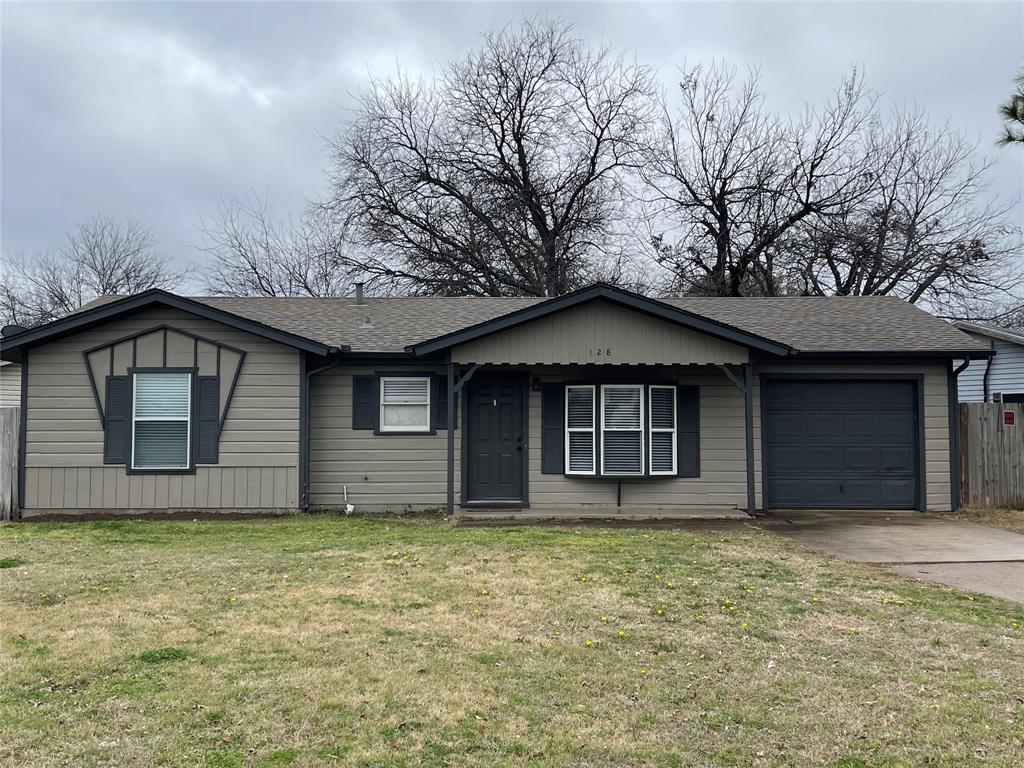
128 Cindy Lane
3 Beds
1 Baths
990 Sq.Ft.
$209,000
MLS#: 21219795
Burleson
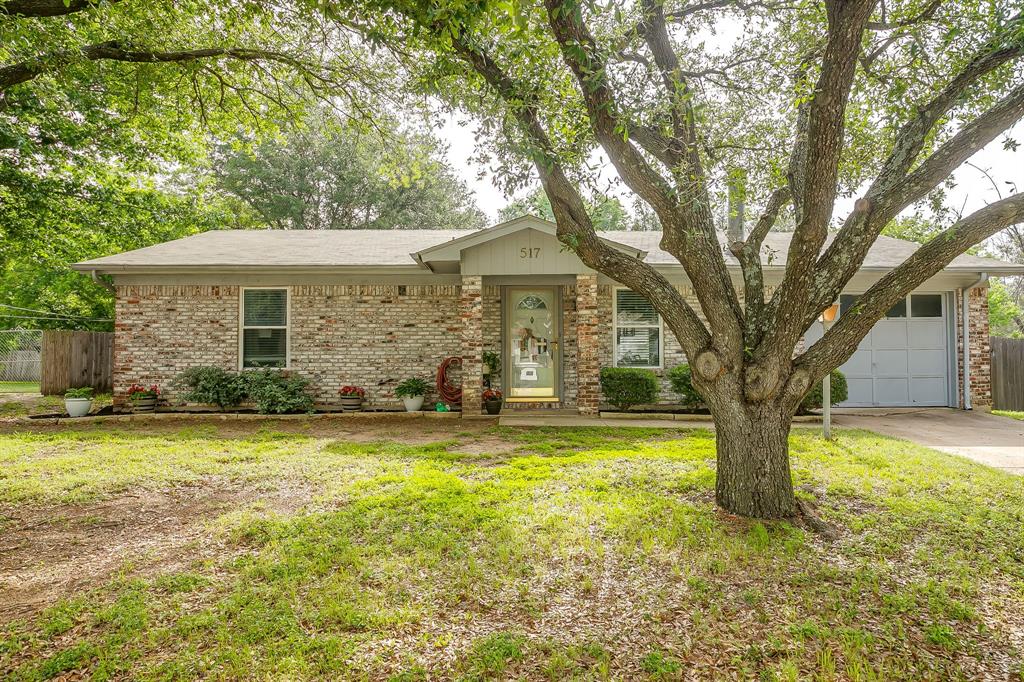
517 Post Oak Lane
2 Beds
1 Baths
1,169 Sq.Ft.
$215,000
MLS#: 21251577
Burleson
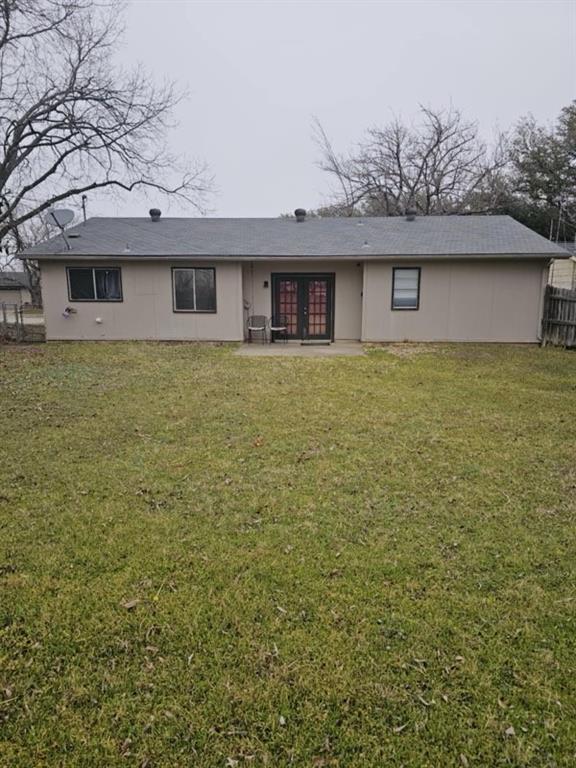
317 Boulder Court
3 Beds
2 Baths
1,080 Sq.Ft.
$220,000
MLS#: 20858681
Burleson
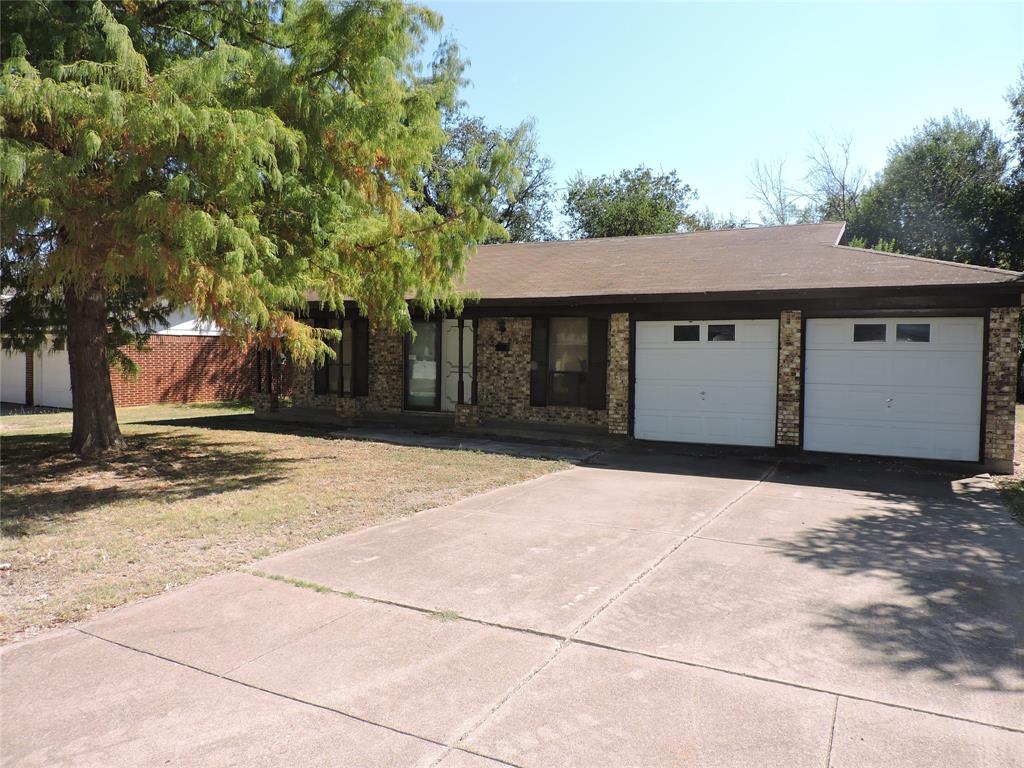
246 Amy Street
3 Beds
2 Baths
1,236 Sq.Ft.
$199,000
MLS#: 21322925
Burleson
109 NE Cindy Lane
3 Beds
1 Baths
1,276 Sq.Ft.
$207,900
MLS#: 21109312
