


Property
Beds
4
Full Baths
4
1/2 Baths
1
Year Built
1948
Sq.Footage
3,641
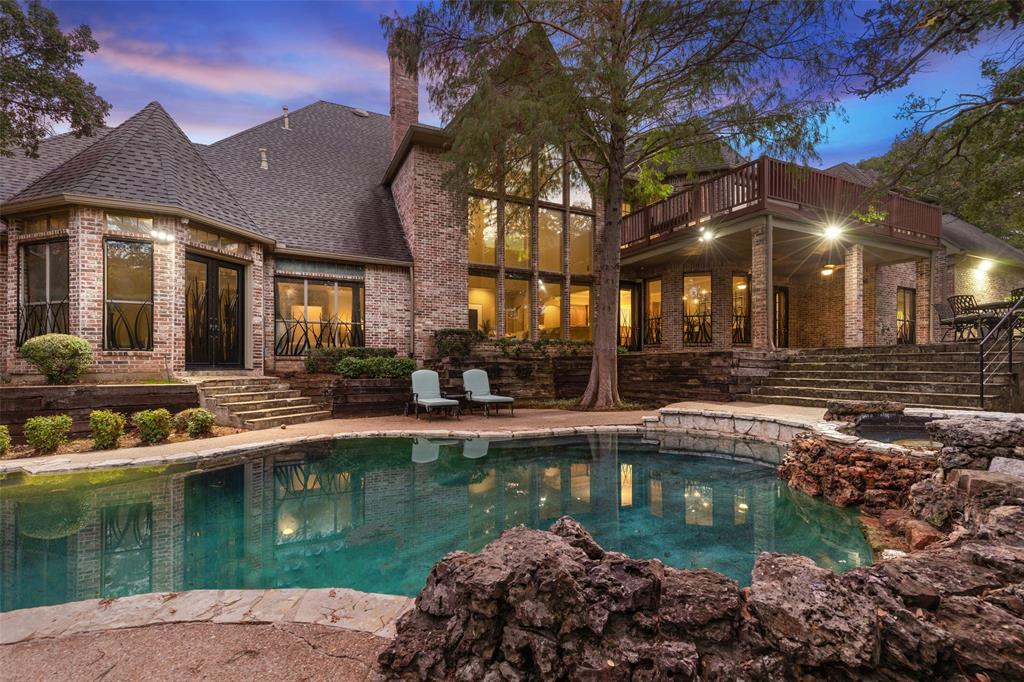
Built in 1948 and completely reimagined in 2024, this custom residence in Grapevine’s Historic District seamlessly blends timeless character with exceptional modern luxury. Situated on a beautifully landscaped 0.35-acre lot, this builder’s personal home was thoughtfully designed with uncompromising craftsmanship throughout. The 3,621-square-foot estate offers a three-bedroom, three-and-a-half-bath main residence, an attached guest suite with a bedroom, full bath, kitchenette, and laundry. Located off of the putting green, is an air-conditioned golf simulator connected to the climate-controlled two-car garage. Inside, high ceilings, a dramatic tray ceiling in living room with white oak beams, wide-plank white oak floors, Level 5 drywall, custom white oak inset cabinetry, and wood-clad windows create an elegant yet inviting atmosphere. The chef’s kitchen features Taj Mahal quartzite countertops, a 60-inch Wolf range, paneled Thermador refrigerator and freezer, built-in Wolf coffee system, and premium appliances throughout. Designed for effortless indoor-outdoor living, expansive Cumaru hardwood porches overlook a heated pool and spa, surrounded by professionally designed landscaping. Just moments from DFW airport and Historic Downtown Grapevine’s shops, restaurants, wineries, and festivals, this is a rare opportunity to own a meticulously crafted luxury home in one of the city’s most sought-after neighborhoods.
Features & Amenities
Interior
-
Other Interior Features
Built-in Features, Chandelier, Double Vanity, Kitchen Island, Natural Woodwork, Open Floorplan, Pantry, Vaulted Ceiling(s), Walk-In Closet(s), High Speed Internet, Wired for Sound, In-Law Floorplan
-
Total Bedrooms
4
-
Bathrooms
4
-
1/2 Bathrooms
1
-
Basement YN
NO
-
Cooling YN
YES
-
Cooling
Ceiling Fan(s), Central Air, Multi Units, Zoned
-
Fireplace YN
YES
-
Heating YN
YES
-
Heating
Exhaust Fan, Central, Natural Gas
-
Pet friendly
N/A
Exterior
-
Garage
Yes
-
Garage spaces
2
-
Construction Materials
Wood Siding, Frame, Stucco
-
Other Exterior Features
Rain Gutters, Playground
-
Parking
Additional Parking, Concrete, Driveway, Electric Gate, Electric Vehicle Charging Station(s), Enclosed, Garage, Garage Door Opener, Garage Faces Front, Gated, Gravel, Heated Garage, Lighted
-
Patio and Porch Features
Covered, Deck
-
Pool
Yes
-
Pool Features
Fenced, Heated, Outdoor Pool, Other
-
Waterfront YN
NO
Area & Lot
-
Lot Features
Landscaped
-
Lot Size(acres)
0.348
-
Lot Size(square feet)
15,158
-
Property Type
Residential
-
Property Sub Type
Single Family Residence
Price
-
Sales Price
$2,150,000
-
Financing Options
Cash
-
Sq. Footage
3,641
-
Price/SqFt
$590
HOA
-
Association
No
School District
-
Elementary School
Cannon
-
Middle School
Grapevine
-
High School
Colleyville Heritage
Property Features
-
Foundation Details
Concrete Perimeter, Pillar/Post/Pier
-
Senior Community YN
NO
-
Sewer
Public Sewer
-
Tax Lot
2
-
Water Source
Public
Schedule a Showing
Showing scheduled successfully.
Mortgage calculator
Estimate your monthly mortgage payment, including the principal and interest, property taxes, and HOA. Adjust the values to generate a more accurate rate.
Your payment
Principal and Interest:
$
Property taxes:
$
HOA fees:
$
Total loan payment:
$
Total interest amount:
$
Location
County
Tarrant
Elementary School
Cannon
Middle School
Grapevine
High School
Colleyville Heritage
Listing Courtesy of Hannah Finn, NB Elite Realty
RealHub Information is provided exclusively for consumers' personal, non-commercial use, and it may not be used for any purpose other than to identify prospective properties consumers may be interested in purchasing. All information deemed reliable but not guaranteed and should be independently verified. All properties are subject to prior sale, change or withdrawal. RealHub website owner shall not be responsible for any typographical errors, misinformation, misprints and shall be held totally harmless.

AGENT
Joe Boston
Call Joe today to schedule a private showing.

* Listings on this website come from the FMLS IDX Compilation and may be held by brokerage firms other than the owner of this website. The listing brokerage is identified in any listing details. Information is deemed reliable but is not guaranteed. If you believe any FMLS listing contains material that infringes your copyrighted work please click here to review our DMCA policy and learn how to submit a takedown request.© 2024 FMLS.
Related Properties

Grapevine
310 Blevins Street
4 Beds
4 Baths
3,916 Sq.Ft.
$2,049,000
MLS#: 21359964

Grapevine
3329 Ferguson Road
5 Beds
4 Baths
3,892 Sq.Ft.
$1,799,000
MLS#: 21371243
Grapevine
3206 Wintergreen Terrace
4 Beds
4 Baths
6,449 Sq.Ft.
$1,899,000
MLS#: 20943073
