


Property
Beds
4
Full Baths
2
1/2 Baths
1
Year Built
2006
Sq.Footage
2,781
Welcome home to The Haven! This beautifully maintained home offers the perfect combination of space, style, and functionality in one of the area's most desirable gated communities. Step inside to discover soaring ceilings, abundant natural light, and an open-concept floor plan designed for both everyday living and entertaining. The spacious living room features a cozy fireplace and dramatic two-story ceilings that flow seamlessly into the kitchen, complete with granite countertops, a large island with seating, ample cabinetry, and generous workspace. The thoughtfully designed floor plan includes a private downstairs primary suite with a spacious ensuite bath featuring dual vanities, a separate shower, relaxing, jetted tub, and an oversized walk-in closet. A dedicated home office on the first floor provides the perfect work-from-home space, while the upstairs offers additional bedrooms and a versatile loft that can serve as a second living area, media room, playroom, or game room. The oversized garage offers an extended storage workshop area, providing plenty of room for tools, recreational equipment, a golf cart, or additional storage without sacrificing parking. Major updates provide peace of mind with new flooring, interior paint, carpet, HVAC system, and exterior paint completed in 2020, plus a new roof in 2022. Outside, enjoy a covered patio overlooking a beautifully landscaped backyard with plenty of room to relax or entertain. Residents of The Haven enjoy the rare benefit of private Red River access with a neighborhood boat launch, making it easy to enjoy fishing, boating, and waterfront recreation just minutes from home. This move-in-ready home combines modern updates, generous living space, and exceptional community amenities—all in one incredible package.
Features & Amenities
Interior
-
Other Interior Features
Eat-in Kitchen, Granite Counters, Kitchen Island, Pantry, Walk-In Closet(s), High Speed Internet
-
Total Bedrooms
4
-
Bathrooms
2
-
1/2 Bathrooms
1
-
Basement YN
NO
-
Cooling YN
YES
-
Cooling
Ceiling Fan(s), Central Air
-
Fireplace YN
YES
-
Heating YN
YES
-
Heating
Central, Natural Gas
-
Pet friendly
N/A
Exterior
-
Garage
Yes
-
Garage spaces
2
-
Construction Materials
Brick
-
Other Exterior Features
Rain Gutters, Playground
-
Parking
Driveway, Garage, Garage Door Opener, Garage Faces Front, Oversized, Gated, Attached
-
Patio and Porch Features
Covered
-
Pool
No
-
Waterfront YN
NO
Area & Lot
-
Lot Features
Interior Lot, Landscaped, Zero Lot Line, Subdivided
-
Lot Size(acres)
0.137
-
Lot Size(square feet)
5,967
-
Property Type
Residential
-
Property Sub Type
Single Family Residence
Price
-
Sales Price
$370,000
-
Tax Amount
$4,863
-
Sq. Footage
2,781
-
Price/SqFt
$133
HOA
-
Association
YES
-
Association Fee
$250
-
Association Fee Frequency
Monthly
-
Association Fee Includes
N/A
Property Resources
-
Horse Property
NO
School District
-
Elementary School
N/A
-
Middle School
N/A
-
High School
Caddo PSB
Property Features
-
Foundation Details
Slab
-
Sewer
Public Sewer
-
Tax Lot
327
-
Water Source
Public
Schedule a Showing
Showing scheduled successfully.
Mortgage calculator
Estimate your monthly mortgage payment, including the principal and interest, property taxes, and HOA. Adjust the values to generate a more accurate rate.
Your payment
Principal and Interest:
$
Property taxes:
$
HOA fees:
$
Total loan payment:
$
Total interest amount:
$
Location
County
Caddo
Elementary School
Middle School
High School
Caddo PSB
Listing Courtesy of Shelly Wagner, Shelly Wagner & Associates + JPAR Real Estate
RealHub Information is provided exclusively for consumers' personal, non-commercial use, and it may not be used for any purpose other than to identify prospective properties consumers may be interested in purchasing. All information deemed reliable but not guaranteed and should be independently verified. All properties are subject to prior sale, change or withdrawal. RealHub website owner shall not be responsible for any typographical errors, misinformation, misprints and shall be held totally harmless.

AGENT
Joe Boston
Call Joe today to schedule a private showing.

* Listings on this website come from the FMLS IDX Compilation and may be held by brokerage firms other than the owner of this website. The listing brokerage is identified in any listing details. Information is deemed reliable but is not guaranteed. If you believe any FMLS listing contains material that infringes your copyrighted work please click here to review our DMCA policy and learn how to submit a takedown request.© 2024 FMLS.
Related Properties
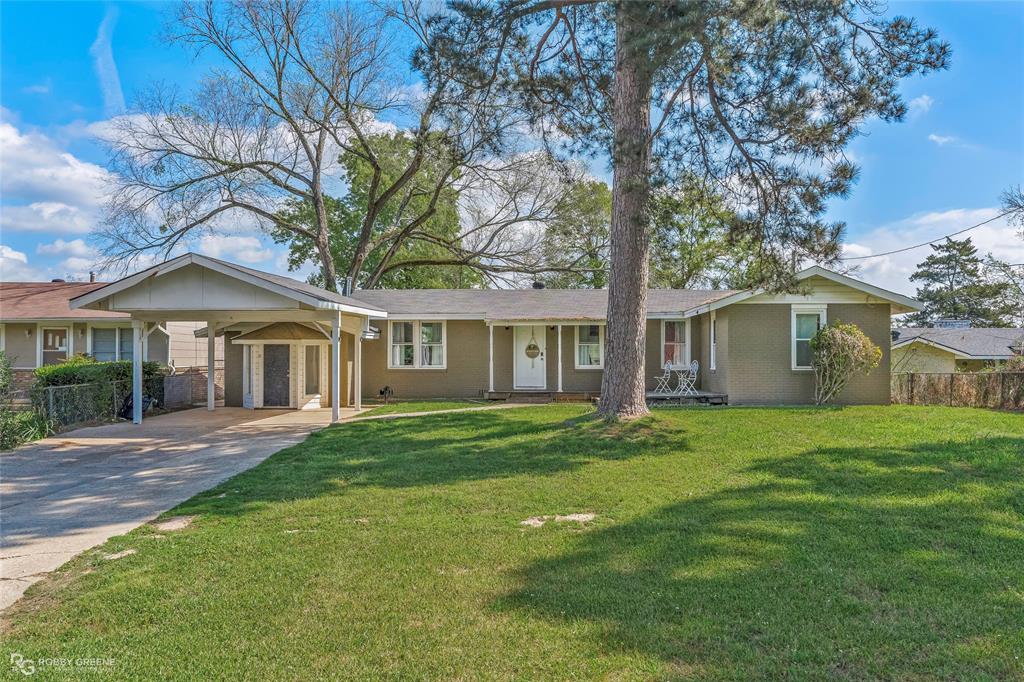
Shreveport
7204 S Lakeshore Drive
3 Beds
2 Baths
2,178 Sq.Ft.
$434,900
MLS#: 21215045

Shreveport
9053 Sundance Lane
4 Beds
3 Baths
2,667 Sq.Ft.
$399,000
MLS#: 21333401

Shreveport
261 Evangeline Creek Unit 9
4 Beds
2 Baths
1,812 Sq.Ft.
$325,000
MLS#: 21360943

Shreveport
2838 Oak Mont Circle
3 Beds
2 Baths
2,448 Sq.Ft.
$355,000
MLS#: 21356498
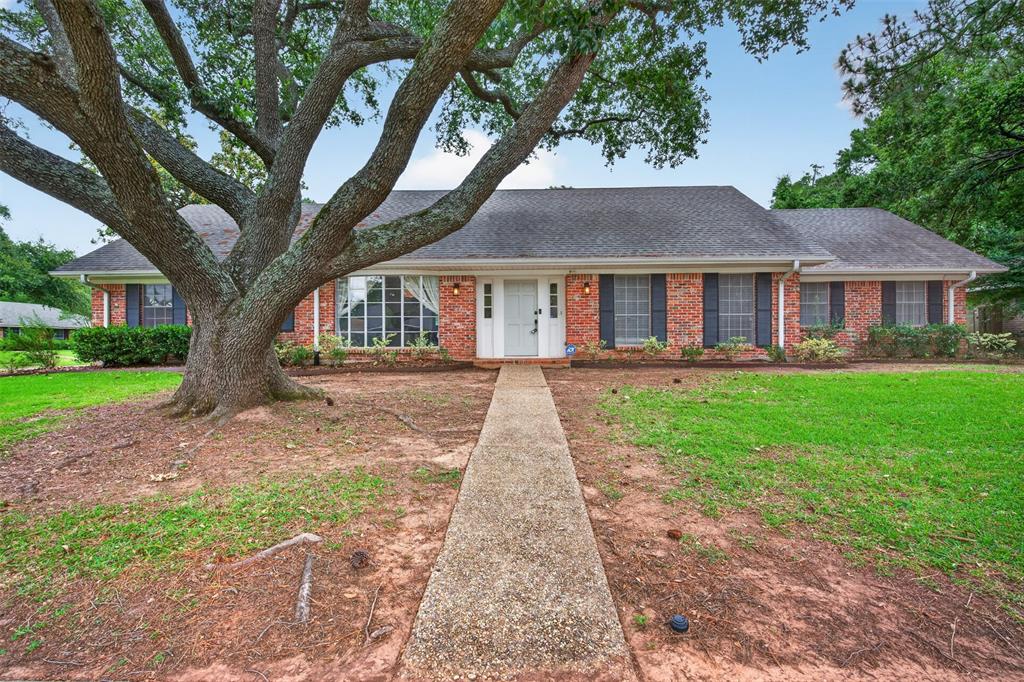
Shreveport
7501 Camelback Drive
3 Beds
2 Baths
2,370 Sq.Ft.
$315,000
MLS#: 21276629

Shreveport
3541 N Market Street
4 Beds
2 Baths
2,860 Sq.Ft.
$320,000
MLS#: 21369662

Shreveport
229 Rossitter Street
5 Beds
2 Baths
2,640 Sq.Ft.
$299,900
MLS#: 21215813
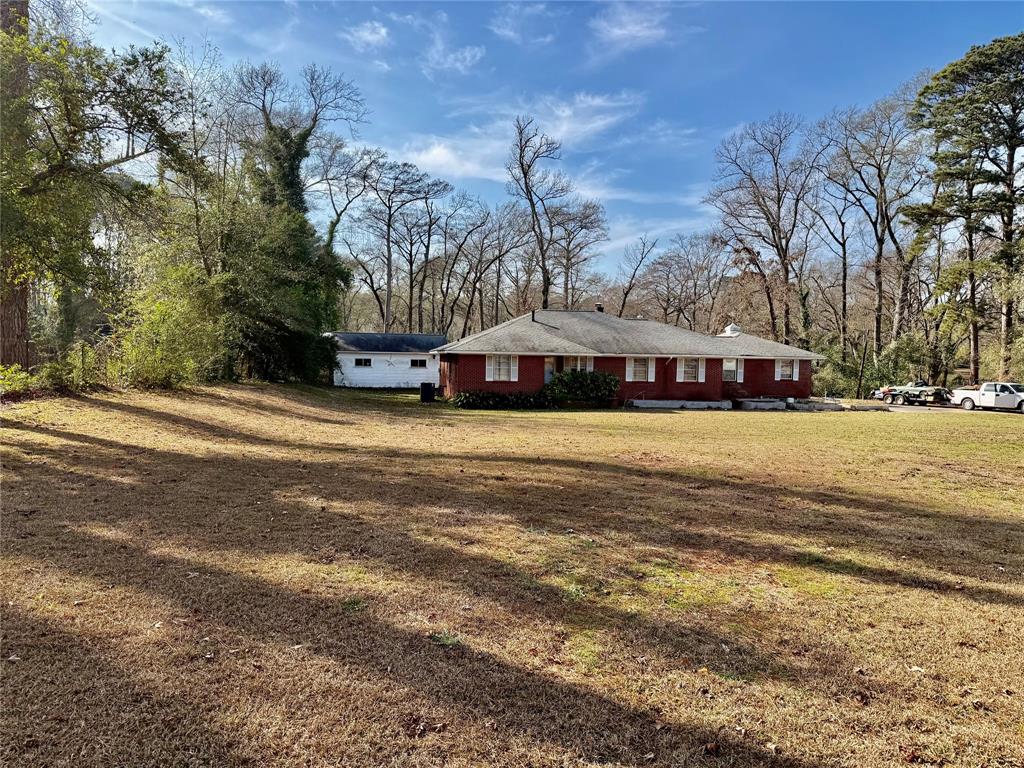
Shreveport
3535 N Market Street
3 Beds
2 Baths
2,850 Sq.Ft.
$362,500
MLS#: 21145242

Shreveport
5726 Marina Bay Drive
4 Beds
3 Baths
2,616 Sq.Ft.
$310,000
MLS#: 21238416
