Features & Amenities

Interior

  • Other Interior Features

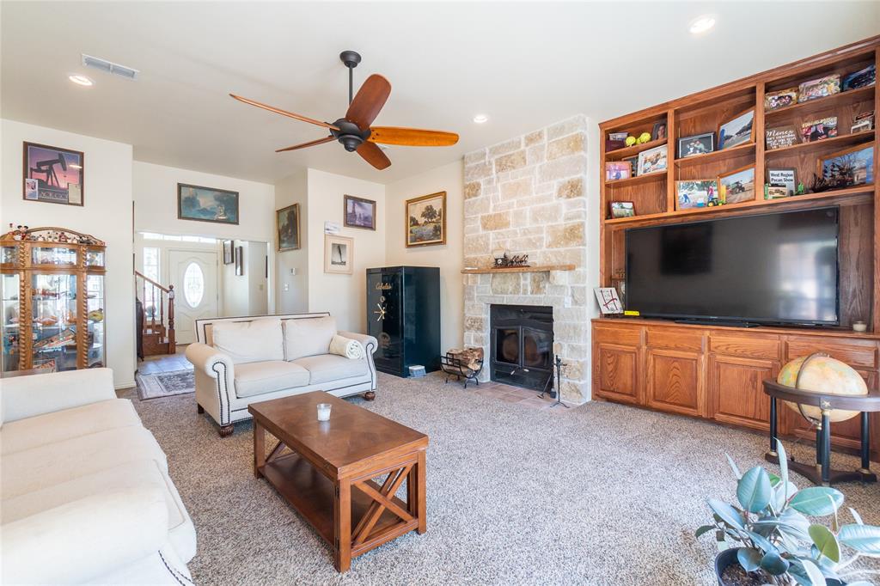
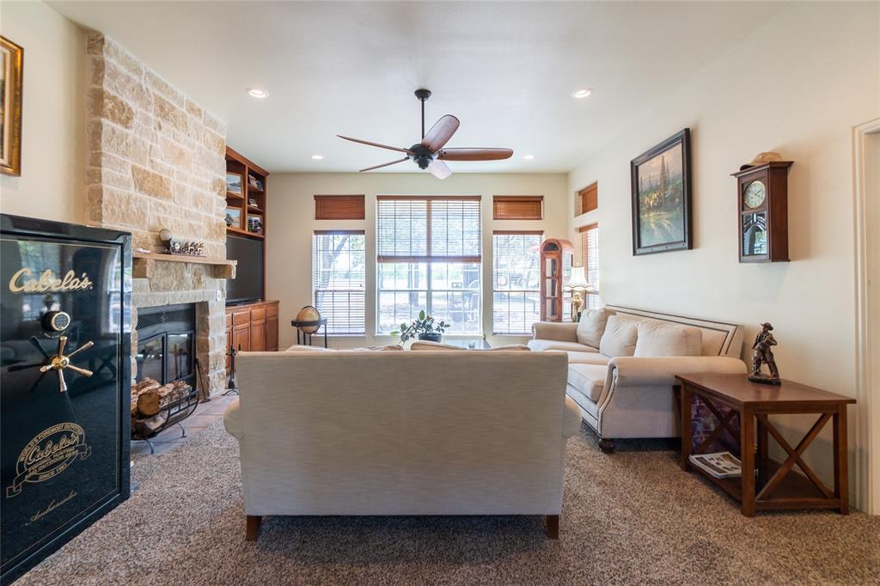
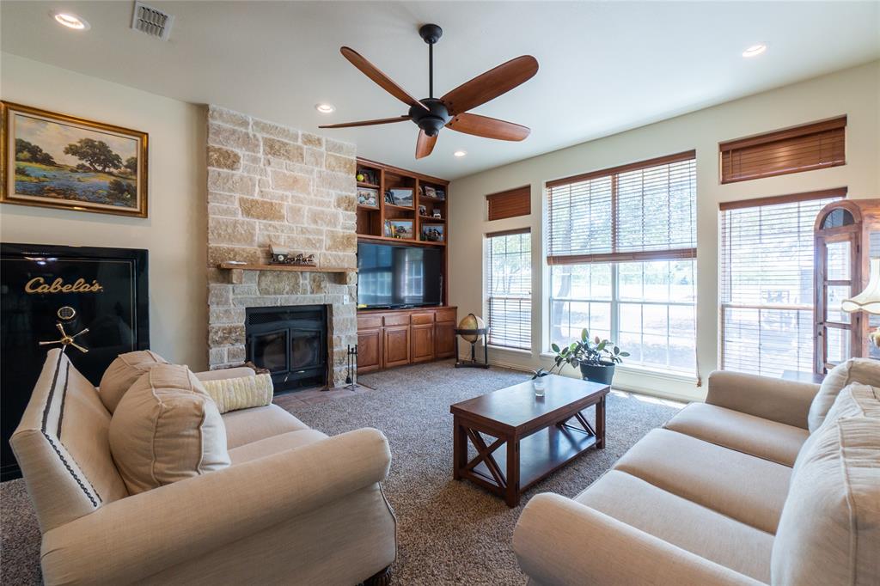
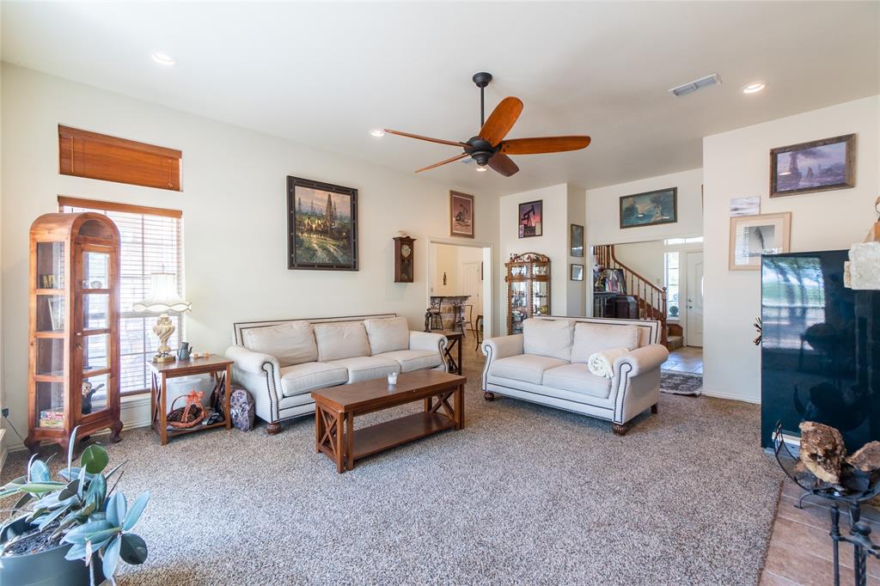
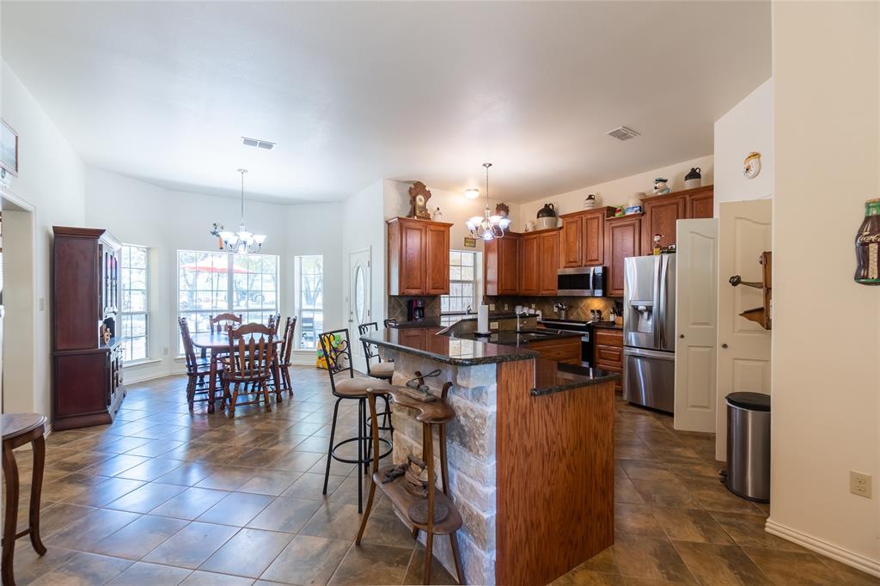
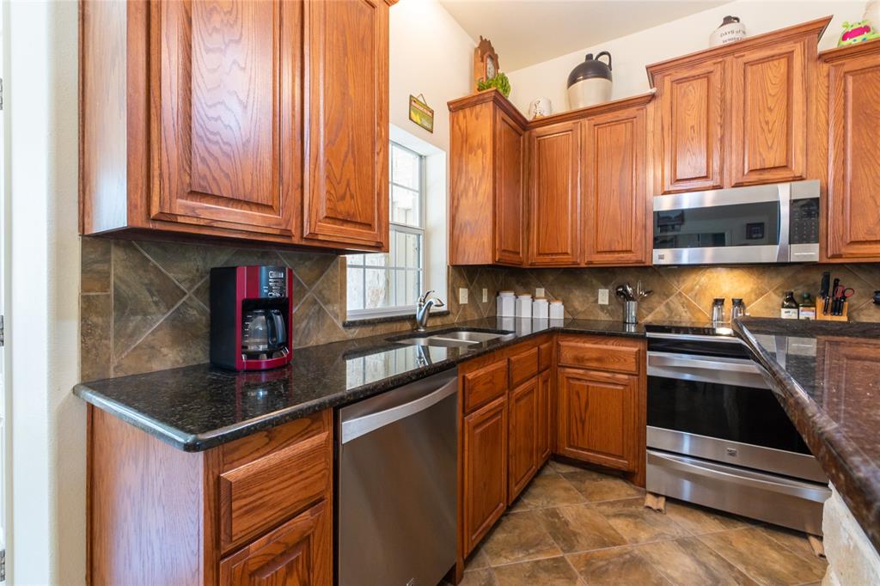
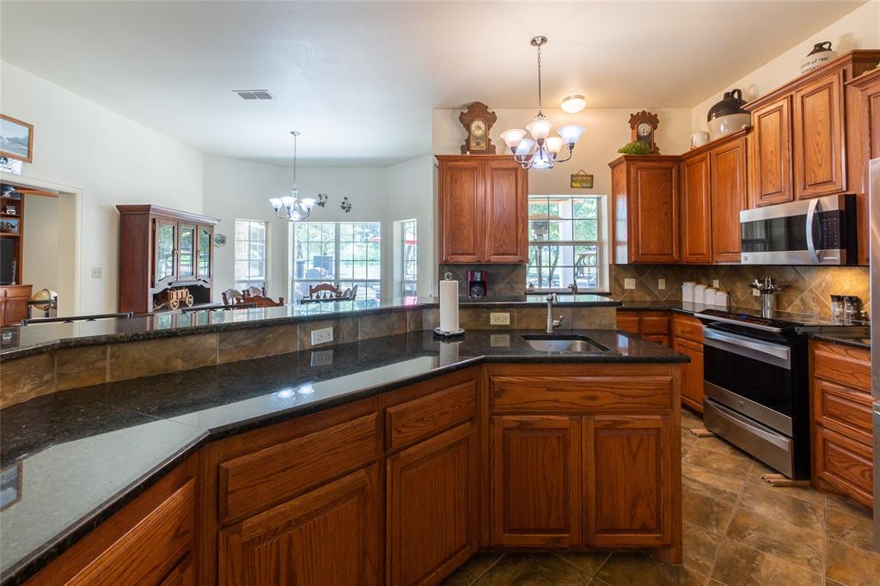
    Built-in Features, Cathedral Ceiling(s), Eat-in Kitchen, Granite Counters, Kitchen Island, Vaulted Ceiling(s), Walk-In Closet(s), Wet Bar

  • Total Bedrooms

    3

  • Bathrooms

    2

  • 1/2 Bathrooms

    1

  • Basement YN

    NO

  • Cooling YN

    YES

  • Cooling

    Ceiling Fan(s), Central Air, Electric

  • Fireplace YN

    YES

  • Heating YN

    YES

  • Heating

    Exhaust Fan, Central, Electric, Fireplace(s)

  • Pet friendly

    N/A

Exterior

  • Garage

    Yes

  • Garage spaces

    2

  • Other Exterior Features

    Storage

  • Parking

    Detached Carport, Garage Faces Side, Gated, Gravel, Kitchen Level, Lighted, Private, RV Access/Parking, Storage, Attached

  • Patio and Porch Features

    Covered, Front Porch, Rear Porch

  • Pool

    No

  • Waterfront YN

    NO

Area & Lot

  • Lot Features

    Wooded

  • Lot Size(acres)

    8.59

  • Lot Size(square feet)

    374,180

  • Property Type

    Residential

  • Property Sub Type

    Single Family Residence

Price

  • Sales Price

    $549,900

  • Tax Amount

    $6,224

  • Sq. Footage

    2,642

  • Price/SqFt

    $208

HOA

  • Association

    No

School District

  • Elementary School

    Eula

  • Middle School

    N/A

  • High School

    Eula

Property Features

  • Foundation Details

    Slab

  • Senior Community YN

    NO

  • Sewer

    Septic Tank

Schedule a Showing

Showing scheduled successfully.

<
>
IN PERSON
VIA CHAT

What is 3 + 4 ?


Change time

Mortgage calculator

Estimate your monthly mortgage payment, including the principal and interest, property taxes, and HOA. Adjust the values to generate a more accurate rate.

Your payment

Principal and Interest:

$

Property taxes:

$

HOA fees:

$

Total loan payment:

$

Total interest amount:

$

Location

County

Callahan

Elementary School

Eula

Middle School

High School

Eula

Listing Courtesy of Lisa Terrell , Ekdahl-Nelson Real Estate STAMFORD OFFICE

RealHub Information is provided exclusively for consumers' personal, non-commercial use, and it may not be used for any purpose other than to identify prospective properties consumers may be interested in purchasing. All information deemed reliable but not guaranteed and should be independently verified. All properties are subject to prior sale, change or withdrawal. RealHub website owner shall not be responsible for any typographical errors, misinformation, misprints and shall be held totally harmless.

Agent Joe Boston

AGENT

Joe Boston

Call Joe today to schedule a private showing.


* Listings on this website come from the FMLS IDX Compilation and may be held by brokerage firms other than the owner of this website. The listing brokerage is identified in any listing details. Information is deemed reliable but is not guaranteed. If you believe any FMLS listing contains material that infringes your copyrighted work please click here to review our DMCA policy and learn how to submit a takedown request.© 2024 FMLS.
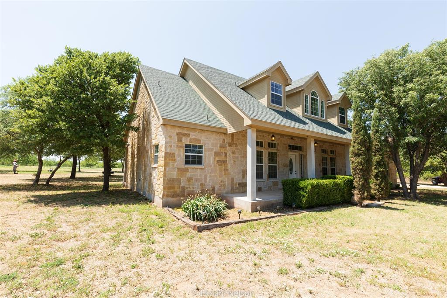
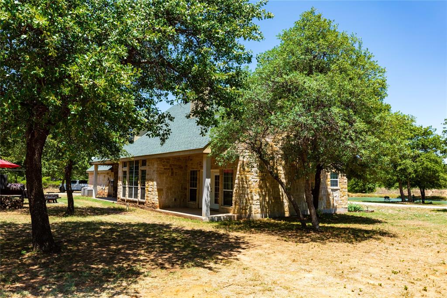
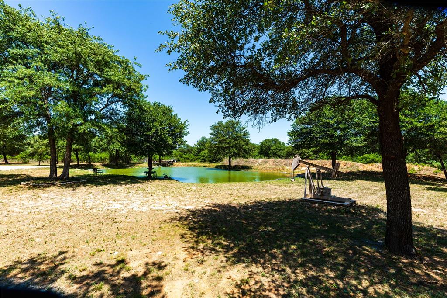
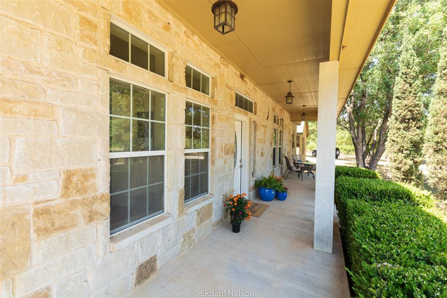
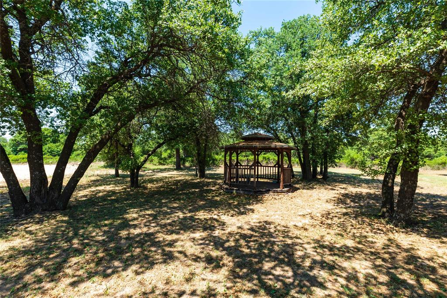
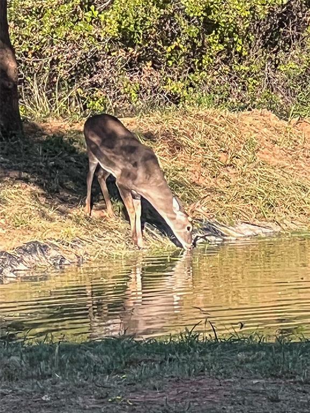
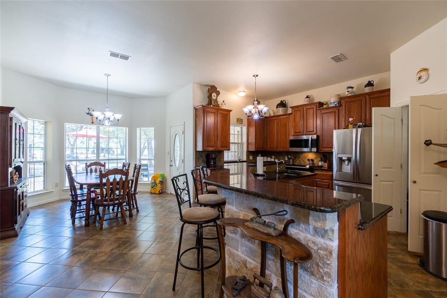
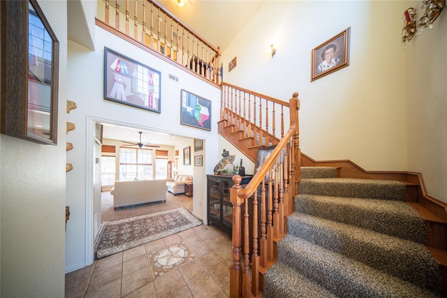
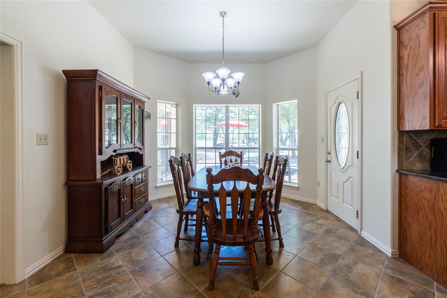
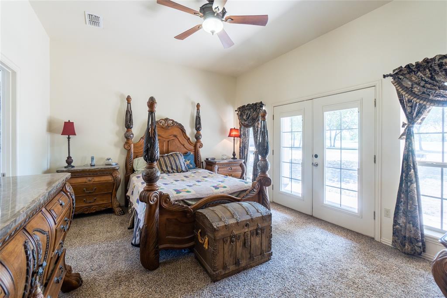
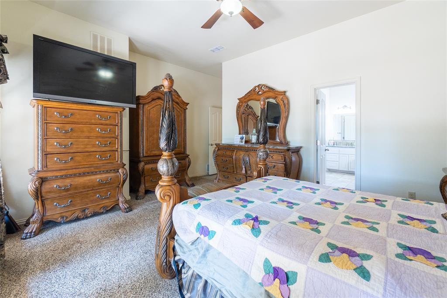
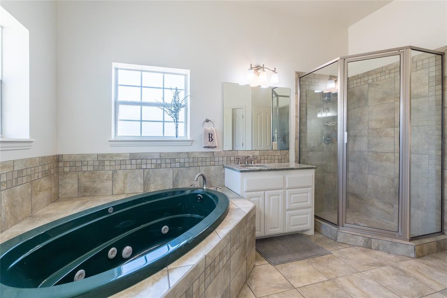
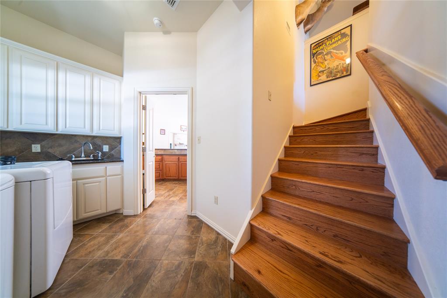
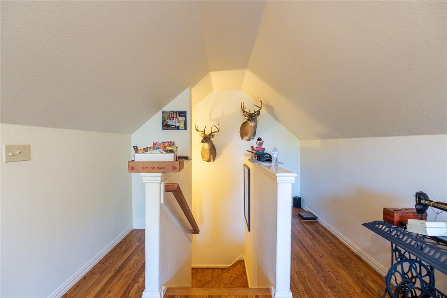
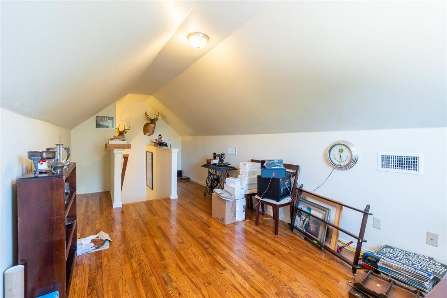
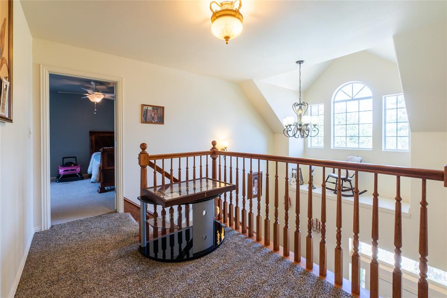
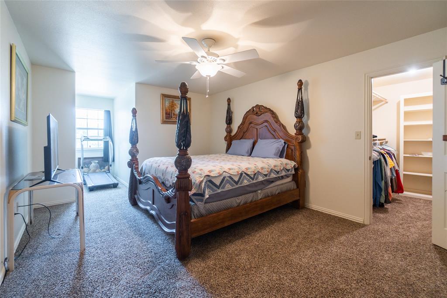
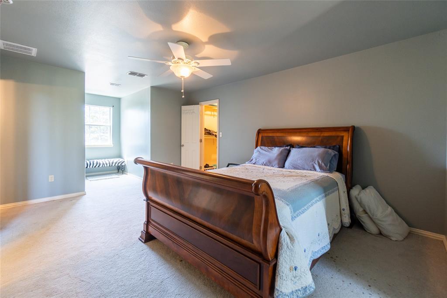
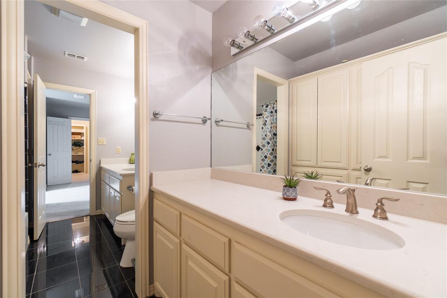
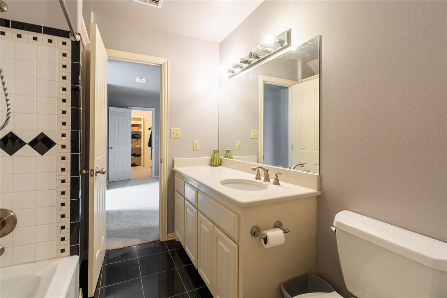
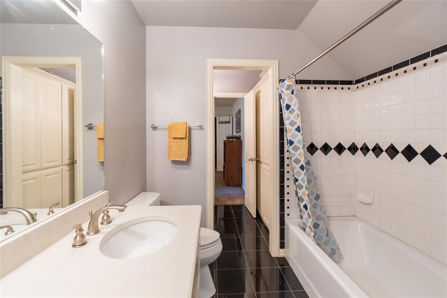
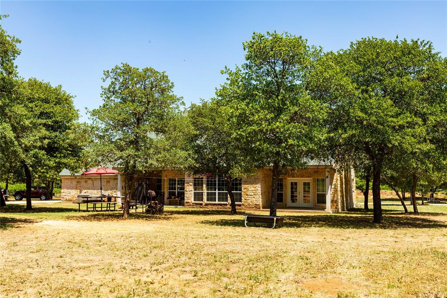
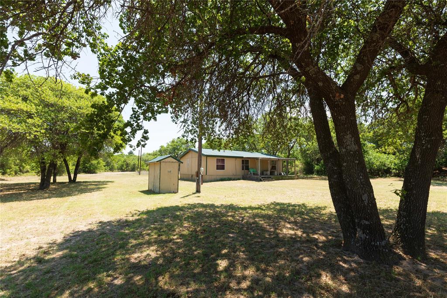
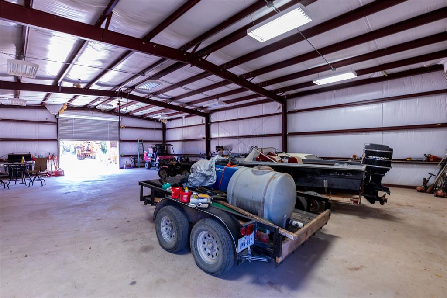
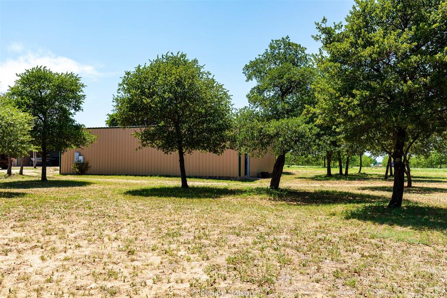
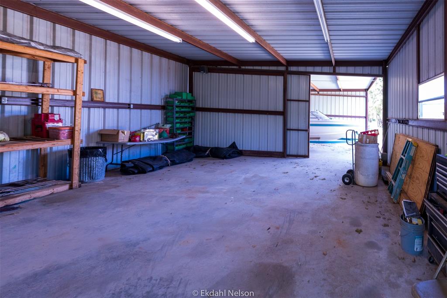
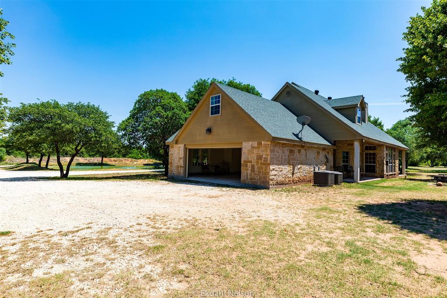
At the end of Country road 235 you'll see the private circle drive that leads to this beautiful 2010 custom built, two story home. This 2,642± square-foot home has two stories, three bedrooms, two-and-half bathrooms, a two car garage and covered front and back patios. Nestled among oak and pecan trees, this rock home has vaulted ceilings and a large family room featuring a rock wood-burning fireplace. The eat-in kitchen has granite countertops, custom cabinets, and a large kitchen island. The master bedroom has walk-in closets and a large bathroom with a separate shower and a garden tub. The beautiful staircase in the foyer leads to two upstairs bedrooms separated by a Jack-and-Jill bathroom. On the other end of the second story accessed by a separate staircase, is a large bonus room that has beautiful hardwood floors and would make a great fourth bedroom. The exterior 8± acres is complete with its own pond, two metal shops, three wells and a 2nd residence. 
New Roof August 2023

8107 County Road 235

Message successfully sent.

What would you like to know?

What is 3 + 4 ?

I agree to receive email communication and understand I can unsubscribe at any time.

I agree to be contacted by Next Level Realty Group via call, email, and text for real estate services. To opt out, you can reply 'stop' at any time or reply 'help' for assistance. You can also click the unsubscribe link in the emails. Message and data rates may apply. Message frequency may vary. Privacy Policy

Related Properties

Discover peaceful country living, surrounded by beautiful mature oak trees, at this versatile property on over 27 acres just outside of Clyde.  The 1,733 square foot brick home is tucked among large mature oaks, creating a private, shaded setting with plenty of room to enjoy the outdoors.  Lounge on the covered back patio and enjoy relaxing and watching a wide variety of wildlife.

Enter through an automatic gate that opens to a fully paved drive which extends from the county road to the home and outbuildings, providing convenient all-weather access.

This beautiful property has 4 water wells, plus a city water meter, that offers valuable flexibility for the home and land.  The lawn area around the home is irrigated by an in-ground sprinkler system.  Parking and storage are abundant with a carport, attached two door garage, and a separate large three door garage or shop, which is ideal for vehicles, equipment, hobbies, or an expansive workshop.  Take comfort in knowing there is a metal safe room, located inside the attached garage, should the need arise.

Out in the fully fenced hay field a 30' by 30' metal barn provides additional agricultural or large equipment storage.  

This property has so much to offer with it's comfortable brick home, excellent water resources, and extensive garage and shop space, all found in a picturesque country setting.
#21368245

Clyde

8504 County Road 258

3 Beds

2 Baths

1,733 Sq.Ft.

$649,000

MLS#: 21368245

Price reduced
Experience the perfect blend of rustic charm and modern comfort in this exceptional 4-bedroom, 3-bath true log home, nestled on 9 private acres. Designed with an open-concept great room floor plan, this one-of-a-kind property offers generous space for entertaining, relaxing, and creating lasting memories with family and friends. Step inside to a stunning family room featuring 23-foot ceilings and a cozy fireplace, creating a warm and inviting atmosphere. The open kitchen is equipped with granite countertops, a large center island, and ample workspace—perfect for gatherings and everyday living. A dedicated flex room provides endless possibilities and is currently set up as a media room, complete with a projector, screen, and surround sound system, all of which convey with the home. Whether you envision a home theater, game room, office, or another bedroom, this versatile room is ready to meet your needs. The home also features an aerobic septic system, two water heaters, and a new metal roof installed in 2024, offering peace of mind for years to come. Outside, you'll enjoy peaceful mornings and relaxing evenings on the spacious covered patio with stained concrete. The impressive garage or shop features three front-facing bays, providing abundant space for vehicles, recreational equipment, storage, hobbies, or a workshop. If you've been searching for a private retreat with unmatched character, timeless craftsmanship, modern amenities, and plenty of room to roam, this extraordinary property truly has it all.
Square feet per owner. 
Buyers & Buyer's Representative to Verify Utilities, Measurements, Schools, Taxes, & All Other Information Direct all questions & offers to lead agent Jessica Pace, 512-923-9600, jpacerealty@gmail.com
#21308243

Clyde

5074 Fm 603

4 Beds

3 Baths

2,700 Sq.Ft.

$615,000

MLS#: 21308243

Country living meets agricultural functionality on this versatile 10-acre property with an established Coastal Bermuda hay pasture and well-maintained improvements. Approximately 9 acres are in hay production, yielding multiple cuttings annually. The property features an insulated 30x40 metal barn or workshop with electricity and covered work area, pipe cattle working pens with gates, cross-fencing, barbed-wire perimeter fencing, and a cattle guard entrance. A separate chain-link fenced area with a small covered shelter offers flexibility for a dog run, garden, or other outdoor use. Mature shade trees add to the established country setting, and a recent survey will be provided. Aerial photo boundaries are approximate.

Inside, the brick home, offers spacious living areas and bedrooms, vaulted ceilings with exposed wood beams, and a floor-to-ceiling brick fireplace equipped with a custom blower system for energy efficiency. The large kitchen provides abundant cabinetry and counter space, center island, wall oven, cooktop, wet bar area, and walk-in pantry. The primary suite features an ensuite bath with separate shower, walk-in closet, and approximately 6’ x 6’ sitting area. Two large secondary bedrooms are connected by a jack and jill bath. A separate laundry room, attached two-car garage, multiple oversized closets, and generous storage throughout add to the home’s functionality. Additionally, the home has large covered porches and a durable metal roof.  With a productive pasture, livestock infrastructure, workshop space, and a comfortable home, this property offers a rare combination of agricultural utility and residential convenience.  Don't let this one pass you by!
#21352425

Clyde

6494 County Road 254

3 Beds

2 Baths

2,414 Sq.Ft.

$549,000

MLS#: 21352425

 - property

Send a message

Message successfully sent.

Your message

What is 3 + 4 ?

Reason for contacting?

I agree to receive email communication and understand I can unsubscribe at any time.

I agree to be contacted by Next Level Realty Group via call, email, and text for real estate services. To opt out, you can reply 'stop' at any time or reply 'help' for assistance. You can also click the unsubscribe link in the emails. Message and data rates may apply. Message frequency may vary. Privacy Policy

Sign Out

Virtual Assistant

Would you like to take the next step with this property? We can help you schedule a showing or virtual tour, or send you more details.

Yes, I would like more information.

Thank You for Your Reply, One of Our Agents will contact you as soon as possible

No, maybe later.

Thank you, you can always contact me via email, phone number or through the contact form.

Realhub AI

Lucy - Your AI-Powered Realtor

Update Your Temporary Password

Personalize your search

Enter your email and we'll notify you immediately when new listings match what you're looking for.

or enter email address

Already have an account ? Login here

Continue your home search

I agree to receive communications and understand I can unsubscribe at any time.

I agree to be contacted by Next Level Realty Group via call, email, and text for real estate services. To opt out, you can reply 'stop' at any time or reply 'help' for assistance. You can also click the unsubscribe link in the emails. Message and data rates may apply. Message frequency may vary. Privacy Policy

Already have an account ? Login here

We use cookies

We use cookies primarily for analytics to enhance your experience. By accepting, you agree to our use of these cookies. You can manage your preferences or learn more about our cookies policy.