Features & Amenities

Interior

  • Other Interior Features

    Granite Counters, Kitchen Island, Open Floorplan, Pantry, Walk-In Closet(s)

  • Total Bedrooms

    2

  • Bathrooms

    1

  • Basement YN

    NO

  • Cooling YN

    YES

  • Cooling

    Ceiling Fan(s), Central Air, Electric

  • Heating YN

    YES

  • Heating

    Central, Electric

  • Pet friendly

    N/A

Exterior

  • Garage

    No

  • Parking

    On Street

  • Pool

    No

Area & Lot

  • Lot Size(acres)

    0.25

  • Lot Size(square feet)

    10,890

  • Property Type

    Residential

  • Property Sub Type

    Single Family Residence

Price

  • Sales Price

    $169,500

  • Sq. Footage

    1,024

  • Price/SqFt

    $165

HOA

  • Association

    No

School District

  • Elementary School

    Goldthwaite

  • Middle School

    Goldthwaite

  • High School

    Goldthwaite

Property Features

  • Sewer

    Public Sewer

Schedule a Showing

Showing scheduled successfully.

<
>
IN PERSON
VIA CHAT

What is 3 + 4 ?


Change time

Mortgage calculator

Estimate your monthly mortgage payment, including the principal and interest, property taxes, and HOA. Adjust the values to generate a more accurate rate.

Your payment

Principal and Interest:

$

Property taxes:

$

HOA fees:

$

Total loan payment:

$

Total interest amount:

$

Location

County

Mills

Elementary School

Goldthwaite

Middle School

Goldthwaite

High School

Goldthwaite

Listing Courtesy of Janette Padgett, Janette Padgett Real Estate

RealHub Information is provided exclusively for consumers' personal, non-commercial use, and it may not be used for any purpose other than to identify prospective properties consumers may be interested in purchasing. All information deemed reliable but not guaranteed and should be independently verified. All properties are subject to prior sale, change or withdrawal. RealHub website owner shall not be responsible for any typographical errors, misinformation, misprints and shall be held totally harmless.

Agent Joe Boston

AGENT

Joe Boston

Call Joe today to schedule a private showing.


* Listings on this website come from the FMLS IDX Compilation and may be held by brokerage firms other than the owner of this website. The listing brokerage is identified in any listing details. Information is deemed reliable but is not guaranteed. If you believe any FMLS listing contains material that infringes your copyrighted work please click here to review our DMCA policy and learn how to submit a takedown request.© 2024 FMLS.
Beautiful 2 bedroom 1 bath home on corner lot. Interior is tastefully done and features granite countertops, stainless steel kitchen appliances, laminate flooring and tiled bath. Laundry room located at end of short hallway with bedrooms off to each side. Exterior is hardi plank siding and metal roof. Nice front porch tops off this great home! New survey has been ordered. Call today and set up a time to take a look!

809 Hutchings

Message successfully sent.

What would you like to know?

What is 3 + 4 ?

I agree to receive email communication and understand I can unsubscribe at any time.

I agree to be contacted by Next Level Realty Group via call, email, and text for real estate services. To opt out, you can reply 'stop' at any time or reply 'help' for assistance. You can also click the unsubscribe link in the emails. Message and data rates may apply. Message frequency may vary. Privacy Policy

Related Properties

Price reduced
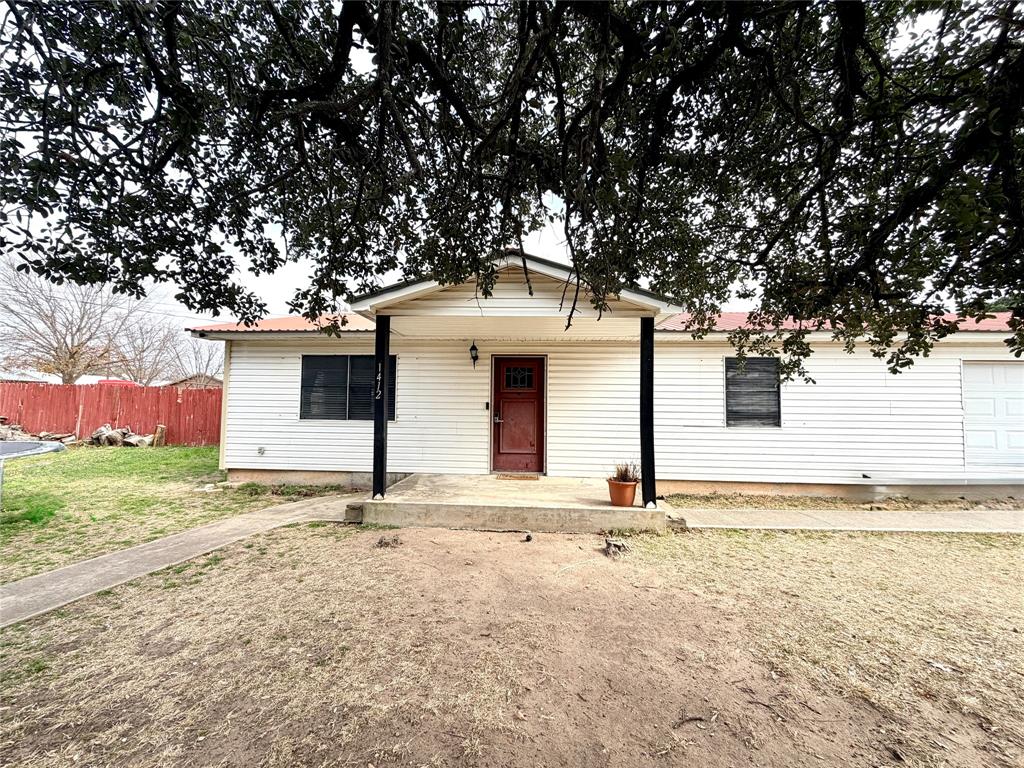
Welcome to this well cared for 2 bedroom, 1 bath home situated on a desirable corner lot in Goldthwaite, Texas. A beautiful oversized live oak provides abundant shade and adds tremendous curb appeal to the property.

Inside, you will find comfortable, spacious rooms, central heat and air, and a roomy bathroom featuring both a separate soaking tub and walk in shower. The kitchen has been updated with new appliances, making this home move in ready and functional for everyday living.

A standout feature is the oversized attached two car garage, offering plenty of room for vehicles, storage, or a workshop. There is also ample space within the garage that could potentially be converted into additional living area, providing an opportunity to expand the home's usable space.

The fenced backyard includes a small storage building for lawn equipment, tools, or extra storage. With a durable metal roof, new kitchen appliances, spacious garage, and inviting outdoor space, this property is an excellent option for a first time buyer, someone looking to downsize, or an investor seeking a solid rental opportunity in Goldthwaite.
#21155002

Goldthwaite

1412 Sunset Drive

2 Beds

1 Baths

1,080 Sq.Ft.

$150,000

MLS#: 21155002

Price reduced
Completely remodeled and move in ready, this charming 3 bedroom, 2 bathroom home offers modern updates throughout with the convenience of a low maintenance floor plan. Seller took it completely down to the studs with new sheetrock, new paint, new plumbing, new electrical, new AC. New insulation. new interior and exterior doors.

Designed to maximize every square foot, this home is an excellent choice for first time buyers, those looking to downsize, or anyone wanting an affordable home without the hassle of renovations. The efficient layout feels bright and welcoming, while the fresh finishes give the home a clean, modern look.

Located in a quiet, established neighborhood, you'll enjoy a peaceful setting while still being close to everyday conveniences. If you've been searching for a home where all the work has already been done, this one is ready for you to move in and start enjoying from day one.

Come see this very charming home today.,
#21341157

Goldthwaite

707 Reynolds Street

3 Beds

2 Baths

1,360 Sq.Ft.

$194,000

MLS#: 21341157
Price reduced
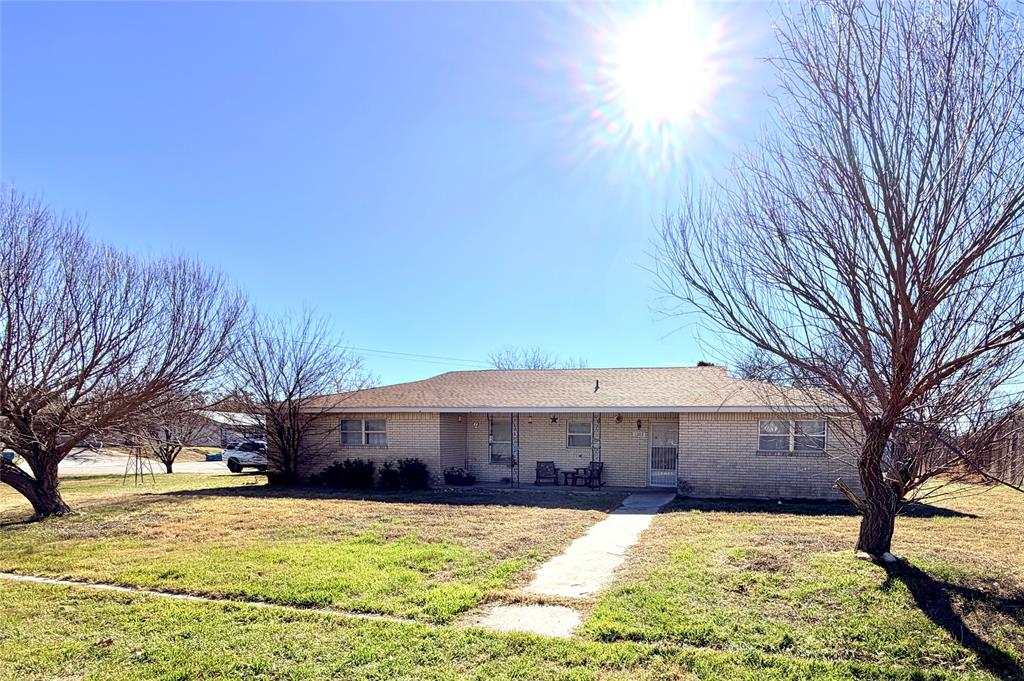
Spacious 3 bedroom 2 bath brick home located just one block from Goldthwaite High School. This well laid out home offers great potential for a buyer ready to make it their own. An additional room off the living area provides the perfect space for a home office playroom or hobby room. The primary bedroom features two closets and a large ensuite bath with dual vanities. The kitchen has a functional layout and is ready for updates including replacement of the cooktop and oven giving the next owner the opportunity to customize to their taste. Flooring is needed throughout allowing buyers to choose exactly what they want from the start.

Outside you will find a fenced backyard ideal for pets along with three separate storage areas for tools equipment or projects. The home also includes a large utility room with sink a spacious two car garage with remote entry and an additional two car carport for extra parking or covered storage. Solid brick construction generous space and an excellent location make this a great opportunity for someone looking for a comfortable home with room to add value.
#21155045

Goldthwaite

1303 Hanna Valley Road

3 Beds

2 Baths

1,724 Sq.Ft.

$150,000

MLS#: 21155045

Ranch House Realty is pleased to offer a charming and very well-maintained 3 bedroom, 2 bath brick home with a single car garage.  The home is situated on a spacious corner lot with a welcoming covered front porch, large front yard and beautiful pecan trees on the west side of the home.  Inside you will find a kitchen with updated appliances for the cook including a set of double ovens and glass cooktop. The living room and dining room is open concept. The bedrooms are nice in size and bathrooms are surprisingly large in size and the utility room is oversized. The property offers a welcoming outdoor setting with a chain link fenced backyard along with a covered back patio, perfect for relaxing, entertaining, or enjoying the peaceful surroundings. A storage building provides additional space for tools, hobbies, or extra belongings. The home is conveniently located to Goldthwaite Middle School and the High School. With its classic brick exterior, mature trees, and desirable location, this home offers the amenities and convenience you are looking for.
#21344988

Goldthwaite

1810 Peach

3 Beds

2 Baths

1,334 Sq.Ft.

$199,000

MLS#: 21344988
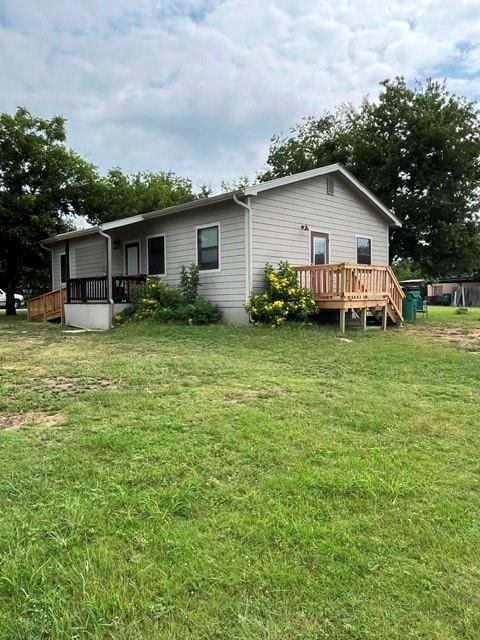
2014 hardy board building with metal roof. Containing 960 square feet, this building has been remodeled to include living room, small corner as you walk in the front door for a small desk, hutch, or entry way, dining room, galley kitchen, full bath with shower only and a closest containing a stackable washer and dryer. This home is total electric and contains central heat and air. If you are looking for a small apartment to purchase this might be the one to come and take a walk thru to see the new look. Also have the seller's home at 1308 N Mesquite FOR SALE. Can be purchased together or separate. Would make great investment properties.
#21287179

Goldthwaite

1310 N Mesquite Street N

2 Beds

1 Baths

960 Sq.Ft.

$139,900

MLS#: 21287179
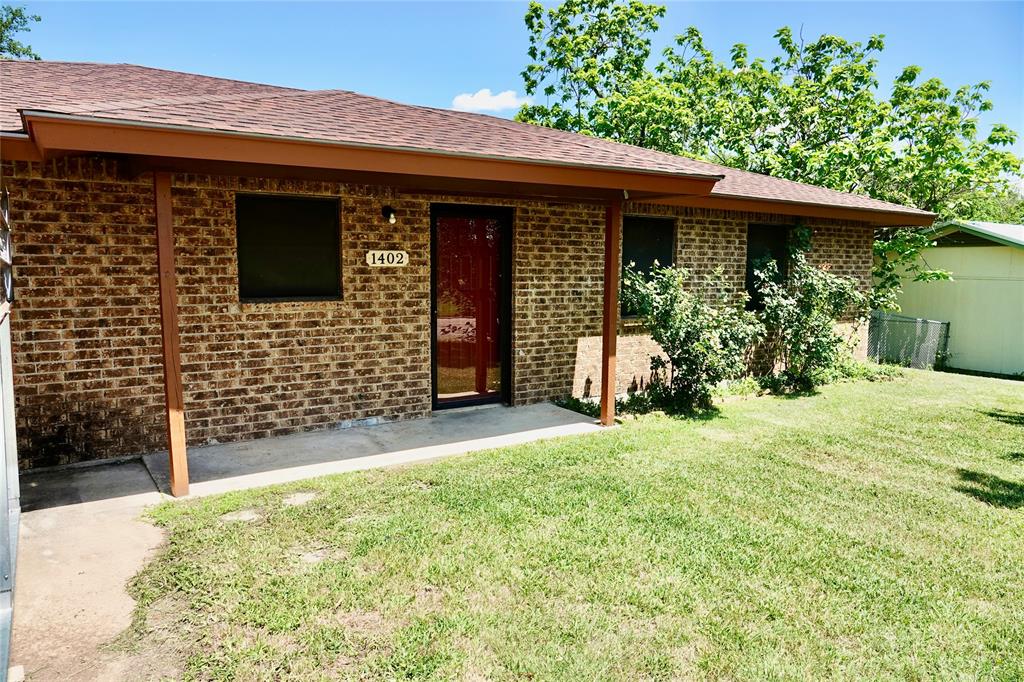
This 3-bedroom, 1.5-bath brick home offers comfort, convenience, and plenty of outdoor space. Situated on a quiet dead-end street, the property features beautiful mature trees that provide shade and curb appeal in both the front and back yards.
Inside, you'll find central heat and air conditioning for year-round comfort, along with a converted garage that creates a versatile bonus room perfect for a family room, home office, playroom, or hobby space. The kitchen comes complete with appliances, and the washer and dryer will convey with the sale, making moving in even easier.
The fenced backyard offers privacy and room for children or pets to play, while the two carports and storage building provide ample parking and storage. An additional lot is included, bringing the total property size to approximately one-third acre and offering extra space for gardening, recreation, or future possibilities.
Conveniently located near schools, churches, and shopping, this property combines a peaceful setting with easy access to everyday amenities.
#21294439

Goldthwaite

1402 & 1404 Allen Street

3 Beds

1 Baths

1,410 Sq.Ft.

$183,900

MLS#: 21294439

From its charming entrance, inviting curb appeal to the covered patio and spacious yard, this home offers comfort, character, and plenty of desirable features.
The exterior features low maintenance vinyl siding and a metal roof, helping reduce upkeep for years to come. Mature trees provide abundant shade throughout the yard. Additional exterior amenities include a metal carport, detached garage with a storage area, and paved driveway. A water well is also located on the property, however, the current owners have not used the well, and condition is unknown. Home is serviced by the City of Goldthwaite for utilities and trash pickup, with high speed internet available.
Step inside to a spacious living room featuring windows on two walls, filling the space with an abundance of natural light. The living area flows naturally into the dining area, which is located just off the kitchen. The kitchen offers plenty of cabinet and countertop space, while the adjacent utility room provides room for a full size washer and dryer and has a storage area.
The primary suite is located at the back of the home and features a generous bedroom with good closet space and an updated bathroom including a tiled shower and tall single sink vanity.
Bedrooms two and three are conveniently accessible from either the living or dining area, with the second bathroom located in the hallway between them. The hall bath features a tub and shower combination. Bedrooms two and three share additional closet space located in the hallway.
Whether you're searching for a place to call home, an investment property, or a weekend getaway, this charming property is worth a look. Schedule your showing today and discover all this home has to offer!
#21364719

Goldthwaite

1108 N Reilley Street

3 Beds

2 Baths

1,391 Sq.Ft.

$192,500

MLS#: 21364719

 - property

Send a message

Message successfully sent.

Your message

What is 3 + 4 ?

Reason for contacting?

I agree to receive email communication and understand I can unsubscribe at any time.

I agree to be contacted by Next Level Realty Group via call, email, and text for real estate services. To opt out, you can reply 'stop' at any time or reply 'help' for assistance. You can also click the unsubscribe link in the emails. Message and data rates may apply. Message frequency may vary. Privacy Policy

Sign Out

Virtual Assistant

Would you like to take the next step with this property? We can help you schedule a showing or virtual tour, or send you more details.

Yes, I would like more information.

Thank You for Your Reply, One of Our Agents will contact you as soon as possible

No, maybe later.

Thank you, you can always contact me via email, phone number or through the contact form.

Realhub AI

Lucy - Your AI-Powered Realtor

Update Your Temporary Password

Personalize your search

Enter your email and we'll notify you immediately when new listings match what you're looking for.

or enter email address

Already have an account ? Login here

Continue your home search

I agree to receive communications and understand I can unsubscribe at any time.

I agree to be contacted by Next Level Realty Group via call, email, and text for real estate services. To opt out, you can reply 'stop' at any time or reply 'help' for assistance. You can also click the unsubscribe link in the emails. Message and data rates may apply. Message frequency may vary. Privacy Policy

Already have an account ? Login here

We use cookies

We use cookies primarily for analytics to enhance your experience. By accepting, you agree to our use of these cookies. You can manage your preferences or learn more about our cookies policy.