Features & Amenities

Interior

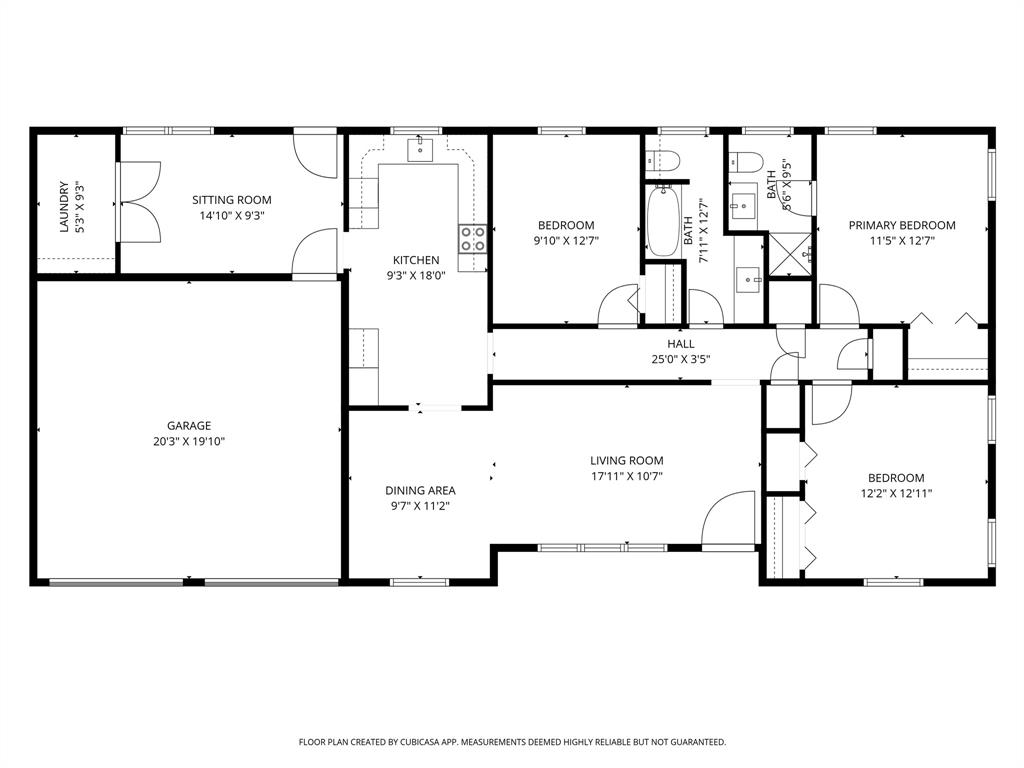
  • Total Bedrooms

    3

  • Bathrooms

    2

  • Basement YN

    NO

  • Cooling YN

    YES

  • Cooling

    Ceiling Fan(s), Central Air

  • Heating YN

    YES

  • Heating

    Central

  • Pet friendly

    N/A

Exterior

  • Garage

    Yes

  • Garage spaces

    2

  • Construction Materials

    Brick

  • Parking

    Garage, Garage Faces Front, Attached

  • Pool

    No

  • Waterfront YN

    NO

Area & Lot

  • Lot Size(acres)

    0.23

  • Lot Size(square feet)

    10,018

  • Property Type

    Residential

  • Property Sub Type

    Single Family Residence

  • Architectural Style

    Traditional

Price

  • Sales Price

    $315,000

  • Tax Amount

    $5,341

  • Sq. Footage

    1,466

  • Price/SqFt

    $214

HOA

  • Association

    No

School District

  • Elementary School

    Stonegate

  • Middle School

    Central

  • High School

    Bell

Property Features

  • Sewer

    Public Sewer

  • Tax Lot

    23

  • Water Source

    Public

Schedule a Showing

Showing scheduled successfully.

<
>
IN PERSON
VIA CHAT

What is 3 + 4 ?


Change time

Mortgage calculator

Estimate your monthly mortgage payment, including the principal and interest, property taxes, and HOA. Adjust the values to generate a more accurate rate.

Your payment

Principal and Interest:

$

Property taxes:

$

HOA fees:

$

Total loan payment:

$

Total interest amount:

$

Location

County

Tarrant

Elementary School

Stonegate

Middle School

Central

High School

Bell

Listing Courtesy of Janine Bayer , Ebby Halliday, REALTORS

RealHub Information is provided exclusively for consumers' personal, non-commercial use, and it may not be used for any purpose other than to identify prospective properties consumers may be interested in purchasing. All information deemed reliable but not guaranteed and should be independently verified. All properties are subject to prior sale, change or withdrawal. RealHub website owner shall not be responsible for any typographical errors, misinformation, misprints and shall be held totally harmless.

Agent Joe Boston

AGENT

Joe Boston

Call Joe today to schedule a private showing.


* Listings on this website come from the FMLS IDX Compilation and may be held by brokerage firms other than the owner of this website. The listing brokerage is identified in any listing details. Information is deemed reliable but is not guaranteed. If you believe any FMLS listing contains material that infringes your copyrighted work please click here to review our DMCA policy and learn how to submit a takedown request.© 2024 FMLS.
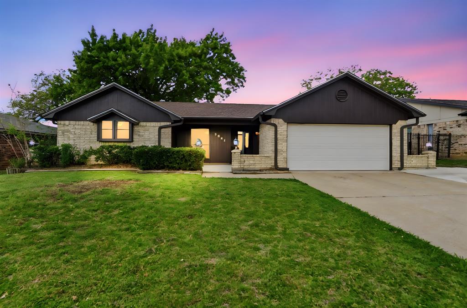
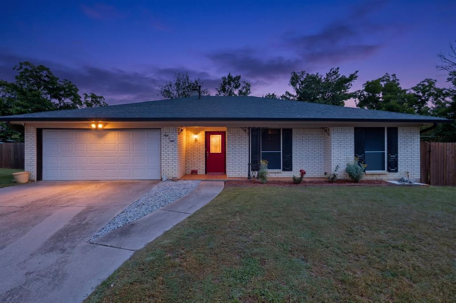
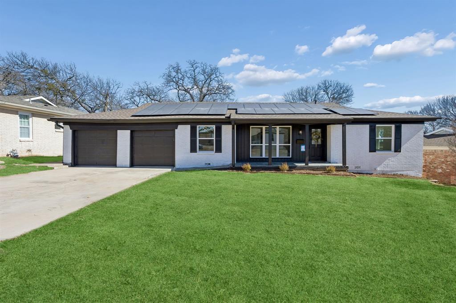
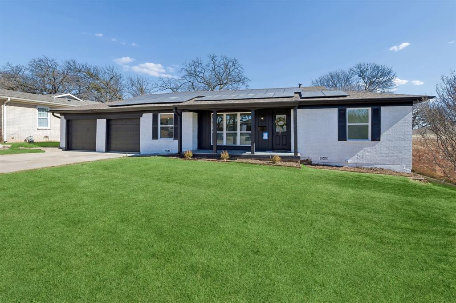
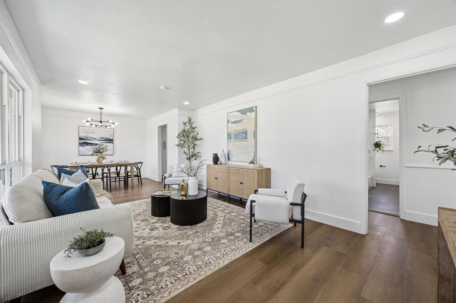
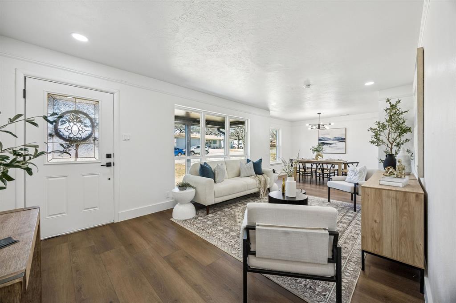
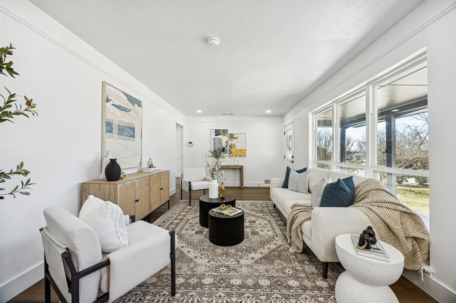
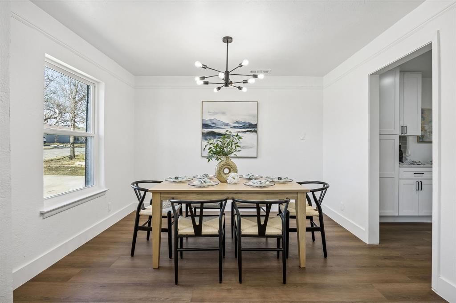
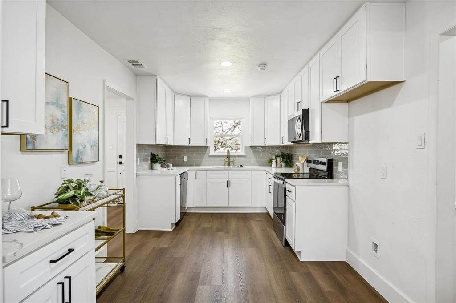
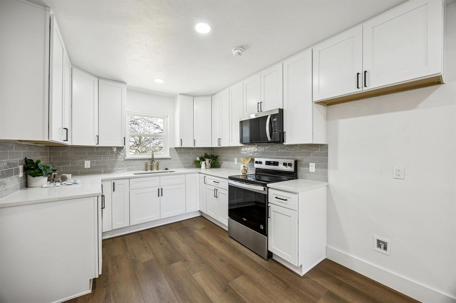
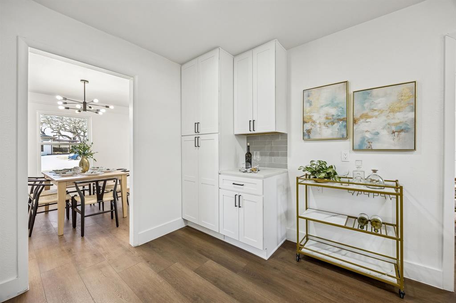
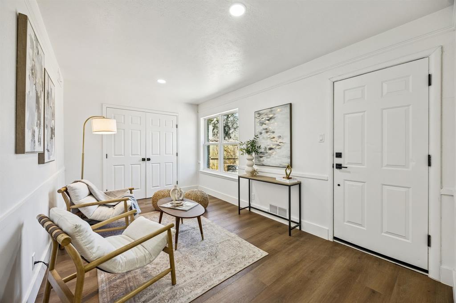
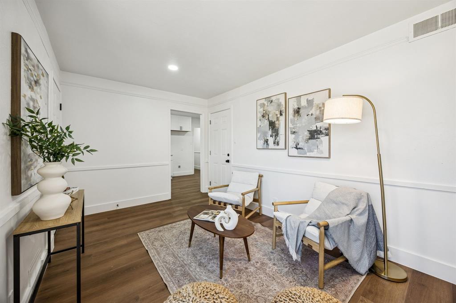
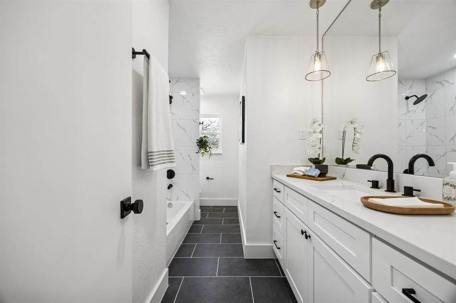
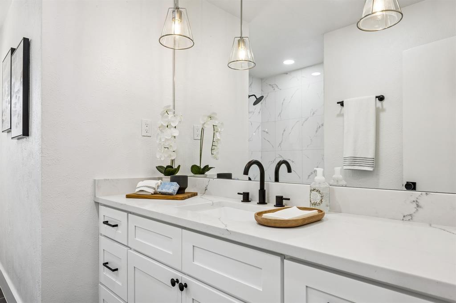
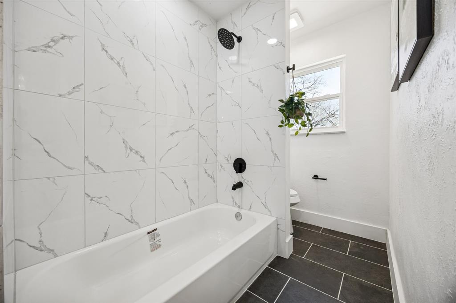
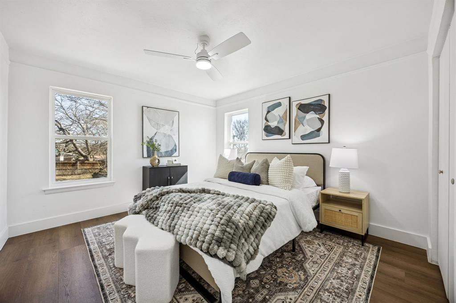
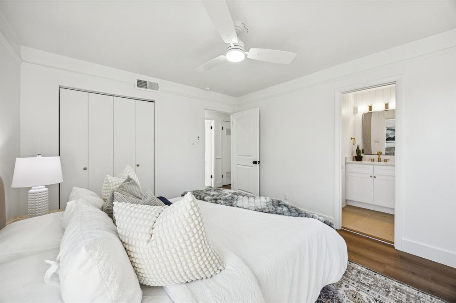
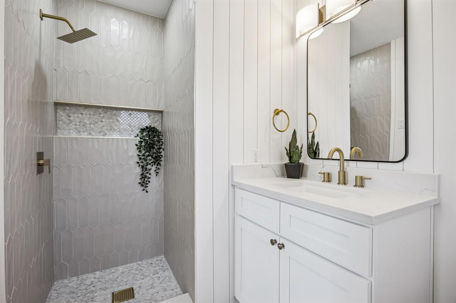
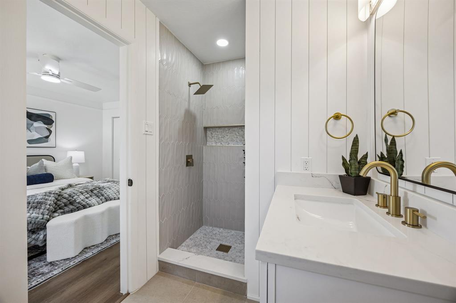
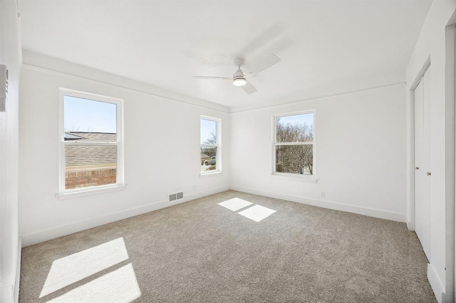
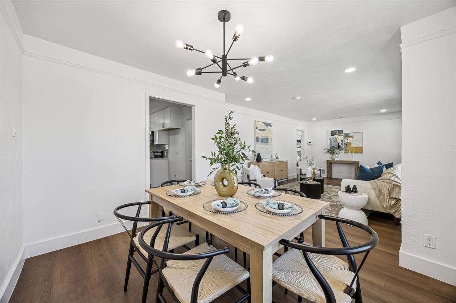
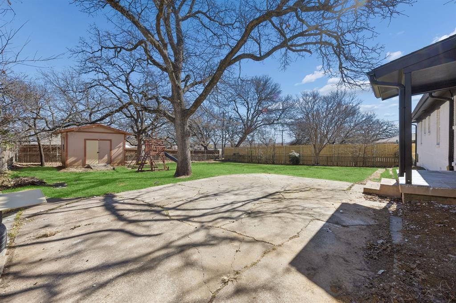
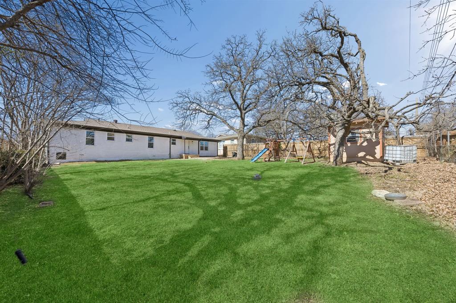
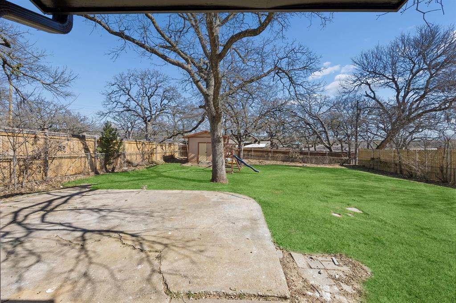
Welcome home to this beautifully updated Bedford gem! This charming single-story home offers inviting curb appeal with fresh exterior paint, a spacious driveway, and a well-maintained front lawn that sets the tone for what’s inside. Step into a bright, open living and dining area filled with natural light, stylish finishes, and warm luxury vinyl flooring. The stunning kitchen features crisp white cabinetry, modern hardware, sleek countertops, subway tile backsplash, and stainless steel appliances, creating a clean and contemporary space for cooking and gathering. Thoughtful updates throughout the home provide a fresh, move-in-ready feel while maintaining a cozy, welcoming atmosphere. Enjoy a convenient layout with comfortable living spaces, updated lighting, and neutral finishes that complement any décor style. Fully paid-off solar panels convey with the property, providing energy efficiency and long-term savings. Located in a quaint neighborhood with easy access to major highways, shopping, dining, and parks, this home offers both comfort and convenience!

808 Lee Drive

Message successfully sent.

What would you like to know?

What is 3 + 4 ?

I agree to receive email communication and understand I can unsubscribe at any time.

I agree to be contacted by Next Level Realty Group via call, email, and text for real estate services. To opt out, you can reply 'stop' at any time or reply 'help' for assistance. You can also click the unsubscribe link in the emails. Message and data rates may apply. Message frequency may vary. Privacy Policy

Related Properties

Well-maintained single-story home in Bedford offering 3 bedrooms, 2 bathrooms, and 1,719 square feet of functional living space. The open layout creates a natural flow between the living, dining, and kitchen areas, making it ideal for both everyday living and entertaining. The living room features vaulted ceilings with exposed beams, a stone fireplace, and strong natural light.

The kitchen provides ample cabinetry, generous counter space, and a breakfast area for casual dining. The primary suite includes dual sinks, a garden tub, separate shower, and two walk-in closets. Secondary bedrooms are positioned in a split layout for added privacy and flexibility.

Energy efficiency upgrades include blown-in insulation and a radiant barrier. The home also features a 30-year 3-tab composition roof.

The backyard offers an extended covered patio along with a shop equipped with electricity and multiple outlets, providing additional workspace or storage. Additional concrete added onto the driveway provides extra parking space for vehicles, trailers, or recreational use. Additional features include a 2-car garage, central HVAC, and no HOA.

Convenient access to major highways, shopping, dining, and located within HEB ISD make this a strong option for buyers seeking both comfort and location.
#21222767

Bedford

3021 Mossy Oak Lane

3 Beds

2 Baths

1,719 Sq.Ft.

$365,000

MLS#: 21222767

Beautifully updated 4-bedroom, 2-bath home located in the established Forest Ridge neighborhood of Bedford and zoned to highly regarded Hurst-Euless-Bedford ISD with L.D. Bell High School. Inside, the home features updated windows and a beautifully updated kitchen with granite countertops, white cabinetry, and a stylish glass tile backsplash. Thoughtful updates provide peace of mind, including a complete HVAC system replacement in March 2026 and a roof replaced within the last five years. The functional floorplan, spacious living areas, and abundance of natural light make this home ideal for both everyday living and entertaining. Step outside to your own private backyard retreat featuring a renovated inground PebbleTec plaster and tile pool completed in 2024, an extended patio addition, inground fire pit, and oversized backyard space perfect for gatherings or relaxing evenings at home. The extended driveway provides additional parking for a trailer, boat, or extra vehicles. Two storage sheds offer exceptional versatility, including a 10x16 insulated shed with electricity that could easily function as a pool house, workshop, hobby space, or additional storage. Forest Ridge is known for its mature trees, established charm, and convenient location near shopping, dining, parks, and major highways for an easy commute throughout DFW. Residents enjoy nearby Bedford amenities including Bedford Boys Ranch and Generations Park with trails, sports courts, playgrounds, recreation facilities, and community events throughout the year.
#21353992

Bedford

1104 Monterrey Street

4 Beds

2 Baths

1,616 Sq.Ft.

$369,900

MLS#: 21353992

INCREDIBLE BUYER INCENTIVES: $4,000 MORTGAGE CONCESSION. Opendoor Home Loans will contribute up to $4,000 towards a permanent interest rate buy-down if you finance with Opendoor Home Loans LLC.

Explore 832 Central Dr, recently refreshed with fresh interior paint throughout. The kitchen includes all stainless steel appliances, complemented by an accent backsplash.  The exterior includes a fenced in backyard. This updated property combines comfort and utility for seamless living. This home has been virtually staged to illustrate its potential. Home comes with a 100-Day Home Warranty.
#21353122

Bedford

832 Central Drive

3 Beds

2 Baths

1,673 Sq.Ft.

$298,000

MLS#: 21353122

Price reduced
2020 high impact roof! 2020 high efficiency windows! New dishwasher! Charming single-story home tucked away on a peaceful cul-de-sac with no HOA! This inviting 3-bedroom home offers a comfortable layout with a spacious living area, vaulted ceiling, and a beautiful wood-burning fireplace — the perfect place to gather and relax. The fireplace screen and tools convey, adding to the cozy charm of this special home.

Enjoy peace of mind with valuable updates already completed, including a roof, energy-efficient windows, and both interior and exterior AC systems replaced within the last 6 years. The home has been freshly painted throughout and also features a brand-new dishwasher and a 5-year-old air fryer oven and range.

The bright galley kitchen offers great cabinet storage and flows into a cheerful breakfast area with a charming bay window overlooking the backyard. The generously sized bedrooms provide flexibility for family, guests, or a home office.

Step outside and enjoy one of the home’s standout features - a spacious backyard with no neighbors directly behind, mature trees, fruiting trees, and plenty of room to garden, entertain, or play. The greenbelt walking paths nearby and friendly neighborhood atmosphere, including shared outdoor spaces where neighbors gather, create a welcoming community feel.

Additional highlights include included window treatments, established landscaping, a large driveway, minimal traffic, and a working refrigerator that is negotiable. A wonderful opportunity to own a home with privacy, updates, character, and a fantastic location!
#21299973

Bedford

2915 Post Oak Court

3 Beds

2 Baths

1,563 Sq.Ft.

$359,900

MLS#: 21299973

Price reduced
Recently Reduced!
Welcome home to this beautifully updated two-bedroom Bedford townhome, offering style, comfort, and low-maintenance living under $300,000. Soaring 20-foot vaulted ceilings and abundant natural light create a bright, open atmosphere, complemented by beautiful updated flooring throughout. The remodeled kitchen features updated countertops, a stylish tile backsplash, an upgraded sink, and ample space for cooking and entertaining.

The open-concept floor plan includes two spacious bedrooms, one-and-a-half bathrooms, a walk-in closet, a separate laundry room, and additional upstairs storage. New double-hung windows downstairs and in both bedrooms enhance energy efficiency and include a transferable warranty. An attached two-car garage with a new garage door motor, along with nearby guest parking, adds everyday convenience.

Just steps from the front door, residents can enjoy a private park and scenic walking trails. The HOA covers exterior maintenance and master insurance, and the roof was replaced by the HOA approximately seven years ago.

Conveniently located near DFW International Airport, Highways 121 and 183, shopping, dining, and entertainment throughout the Metroplex. Buyer and Buyer’s Agent should independently verify all information, including schools, school boundaries, HOA coverage, and property details.
#21328980

Bedford

3106 Bedford Road

2 Beds

1 Baths

1,216 Sq.Ft.

$285,000

MLS#: 21328980

Price reduced
Welcome to 908 Hillside Ct in the heart of Bedford! Nestled on a quiet cul-de-sac, this beautifully updated 3-bedroom, 2-bath home offers the perfect blend of comfort, style, and outdoor living. Step inside to find updated flooring in the living room, renovated bathrooms, and modern light fixtures that give the home a fresh, inviting feel.
Enjoy added peace of mind with a composition roof that is only three years old. The spacious layout flows seamlessly into an incredible backyard featuring a brand-new covered patio, perfect for entertaining, relaxing, or enjoying your morning coffee. The oversized backyard provides endless possibilities for play, gardening, or future outdoor additions, all enclosed by a newly installed privacy fence.
Situated on an expansive 0.28-acre lot with easy access to major highways, shopping, dining, parks, and within Hurst-Euless-Bedford ISD, this move-in-ready home offers exceptional value and is ready for its next owner. Don't miss your opportunity to make this Bedford gem your own!
#21320844

Bedford

908 Hillside Court

3 Beds

2 Baths

1,446 Sq.Ft.

$335,000

MLS#: 21320844

Charming, maintained, landscaped, move in ready, this 2 bedroom, 2 bath home offers a flexible floor plan with two spacious living areas, providing plenty of room for entertaining, relaxing, or creating a home office, media room, or hobby space. Natural light fills the home with skylights, valuted ceiling, enhancing the warm and inviting atmosphere throughout. 
Step outside to enjoy the inviting backyard retreat featuring a covered deck perfect for morning coffee, outdoor dining, or gathering with family and friends year round. Ideally located in the heart of Bedford with convenient access to shopping, dining, parks, and major highways, this home combines comfort, versatility, and outdoor living in one desirable package. A wonderful opportunity to own a well cared for home in an established neighborhood.
#21335974

Bedford

1812 Realistic Court

2 Beds

2 Baths

1,747 Sq.Ft.

$350,000

MLS#: 21335974

Spacious Corner-Unit Townhome in the beautiful and secluded Chateau Valee Community. Offers 3 generous bedrooms and 2 full bathrooms, this home provides comfort, flexibility, and charm. Main level features a spacious primary suite (+ a cozy private nook: ideal for a home office, reading retreat, or quiet relaxation) with an ensuite bath. Updates include: kitchen cabinets, countertops, backsplash, appliances, privacy fence, new AC parts, recessed lights +more. Off the kitchen is a patio and yard space. Upstairs you'll find 2 large bedrooms, one of which easily functions as 2nd primary suite with an attached bath. A highlight of the home is the expansive sundeck - a versatile outdoor oasis perfect for dining, yoga, gardening, entertaining, or creating your own personal retreat. Additional features include an attached garage, abundant closet and cabinet space throughout, and a move-in ready condition. This peaceful neighborhood has a unique history; originally developed for and once owned by the Dallas Cowboys -Chateau Valee offers rare character and charm. You can enjoy an excellent location here with easy access to both Dallas and Fort Worth (and just minutes from DFW Airport). Highly-rated schools make this an ideal everyday home (where you can make memories for years to come), while layout and location also suit it perfectly as a vacation getaway or income-producing rental. Don’t miss this rare opportunity to own a piece of Chateau Valee & make this exceptional townhome yours!
#21113199

Bedford

832 Chateau Valee Circle

3 Beds

2 Baths

1,708 Sq.Ft.

$275,000

MLS#: 21113199

Beautifully updated townhome located in the highly desirable Oak Shadows community in Bedford. This inviting home features a spacious open-concept layout, highlighted by a chef-inspired kitchen with a large granite breakfast bar, abundant counter space, and ample seating—perfect for entertaining. The kitchen flows seamlessly into the dining area, complete with French doors leading to a private back patio.

The cozy living room offers a charming wood-burning fireplace, creating a warm and welcoming atmosphere. Upstairs, you’ll find two generously sized primary suites, each with granite countertops, upgraded closet doors, and well-appointed en-suite bathrooms—ideal for flexible living arrangements.

Updated modern lighting fixtures, stylish barn doors, and durable flooring throughout. The main level also features a dedicated laundry room and a convenient guest half bath.

Enjoy peaceful mornings and evenings on the spacious, private patio. Community amenities include a pool and clubhouse, while the HOA provides front landscaping and select exterior maintenance for added convenience.

Detached large garage with two walk in storage space and double garage door!!!

An exceptional opportunity offering comfort, style, and value in the heart of North Bedford townhome living.
#21268824

Bedford

3006 Wayside Drive

2 Beds

2 Baths

1,518 Sq.Ft.

$260,000

MLS#: 21268824

 - property

Send a message

Message successfully sent.

Your message

What is 3 + 4 ?

Reason for contacting?

I agree to receive email communication and understand I can unsubscribe at any time.

I agree to be contacted by Next Level Realty Group via call, email, and text for real estate services. To opt out, you can reply 'stop' at any time or reply 'help' for assistance. You can also click the unsubscribe link in the emails. Message and data rates may apply. Message frequency may vary. Privacy Policy

Sign Out

Virtual Assistant

Would you like to take the next step with this property? We can help you schedule a showing or virtual tour, or send you more details.

Yes, I would like more information.

Thank You for Your Reply, One of Our Agents will contact you as soon as possible

No, maybe later.

Thank you, you can always contact me via email, phone number or through the contact form.

Realhub AI

Lucy - Your AI-Powered Realtor

Update Your Temporary Password

Personalize your search

Enter your email and we'll notify you immediately when new listings match what you're looking for.

or enter email address

Already have an account ? Login here

Continue your home search

I agree to receive communications and understand I can unsubscribe at any time.

I agree to be contacted by Next Level Realty Group via call, email, and text for real estate services. To opt out, you can reply 'stop' at any time or reply 'help' for assistance. You can also click the unsubscribe link in the emails. Message and data rates may apply. Message frequency may vary. Privacy Policy

Already have an account ? Login here

We use cookies

We use cookies primarily for analytics to enhance your experience. By accepting, you agree to our use of these cookies. You can manage your preferences or learn more about our cookies policy.