Features & Amenities

Interior

  • Other Interior Features

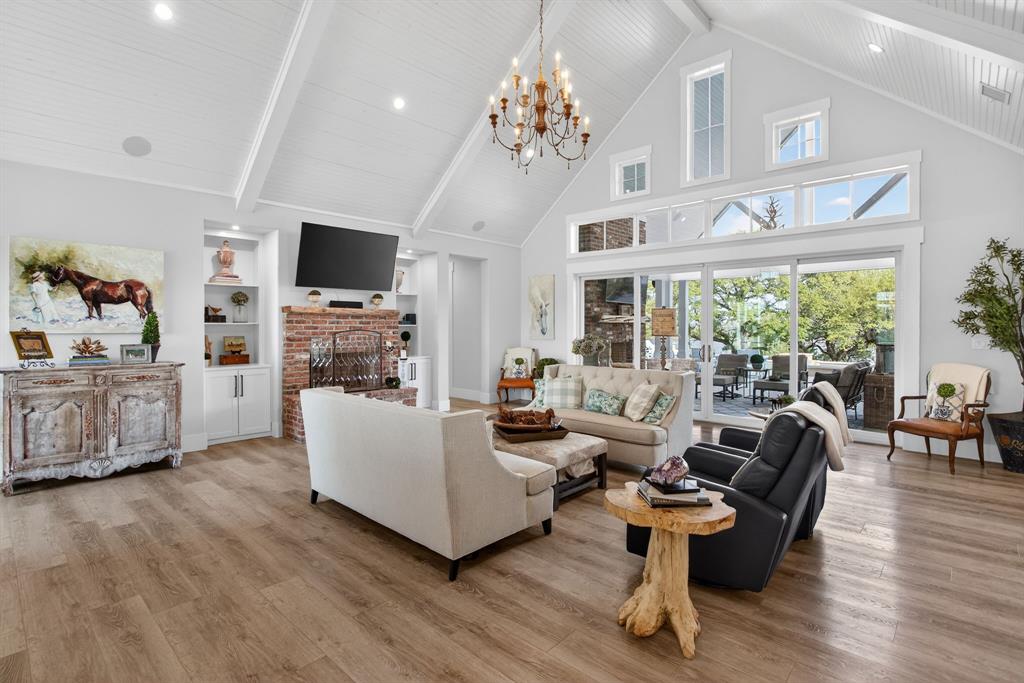
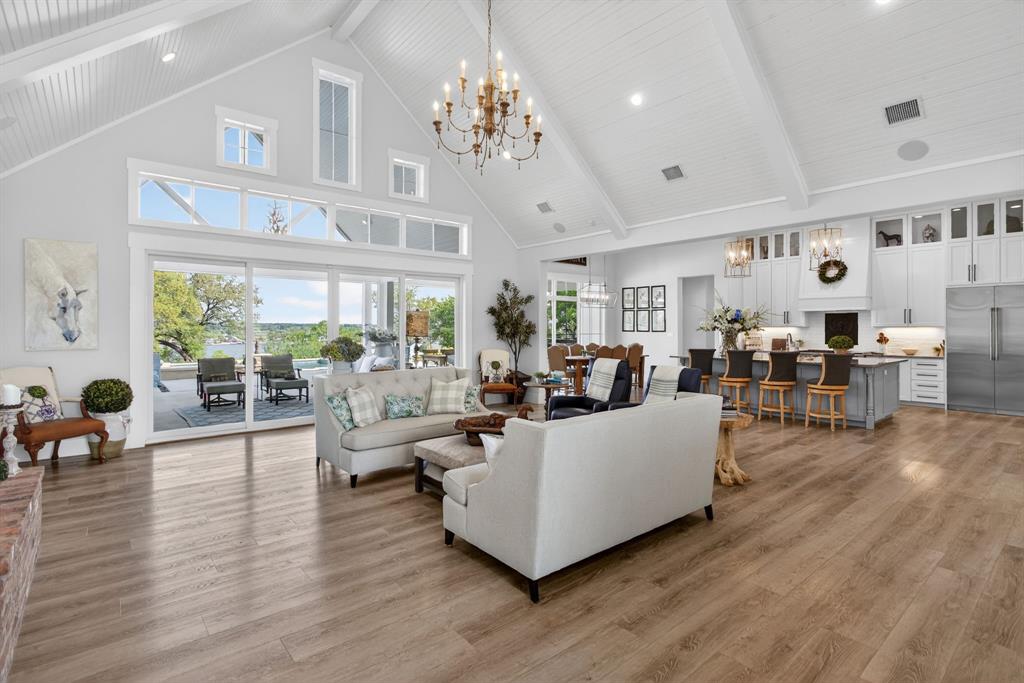
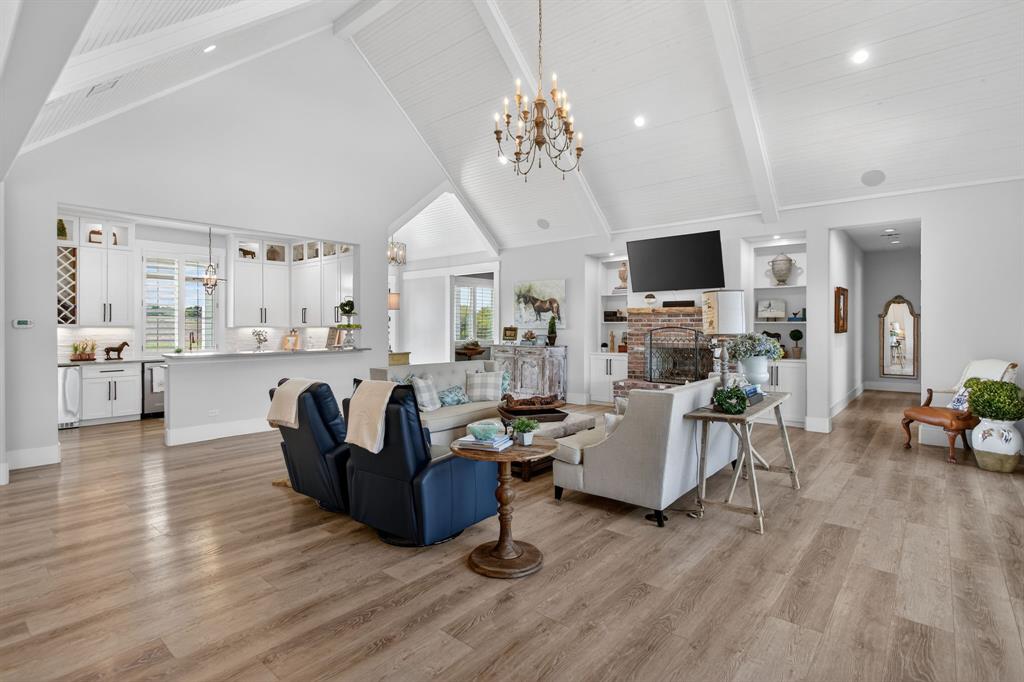
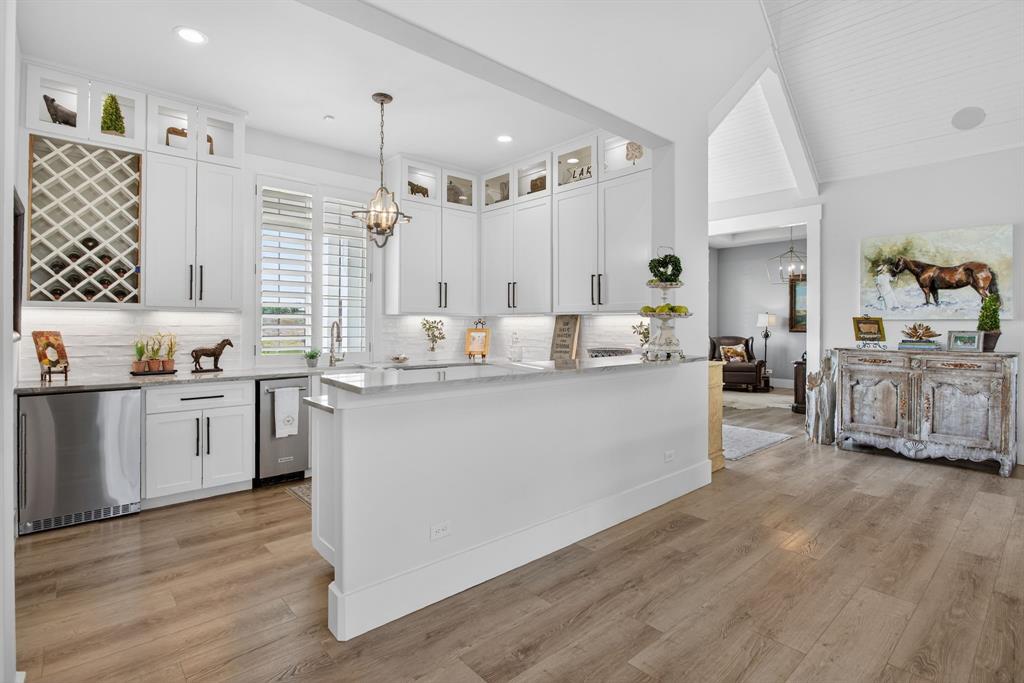
    Built-in Features, Cathedral Ceiling(s), Chandelier, Double Vanity, Eat-in Kitchen, Granite Counters, Kitchen Island, Open Floorplan, Pantry, Walk-In Closet(s), Wet Bar, High Speed Internet, Wired for Sound

  • Total Bedrooms

    5

  • Bathrooms

    5

  • 1/2 Bathrooms

    1

  • Basement YN

    NO

  • Cooling YN

    YES

  • Cooling

    Attic Fan, Central Air, Electric

  • Fireplace YN

    YES

  • Heating YN

    YES

  • Heating

    Exhaust Fan, Central, Fireplace(s), Propane

  • Pet friendly

    N/A

Exterior

  • Garage

    Yes

  • Garage spaces

    4

  • Construction Materials

    Board & Batten Siding, Brick

  • Other Exterior Features

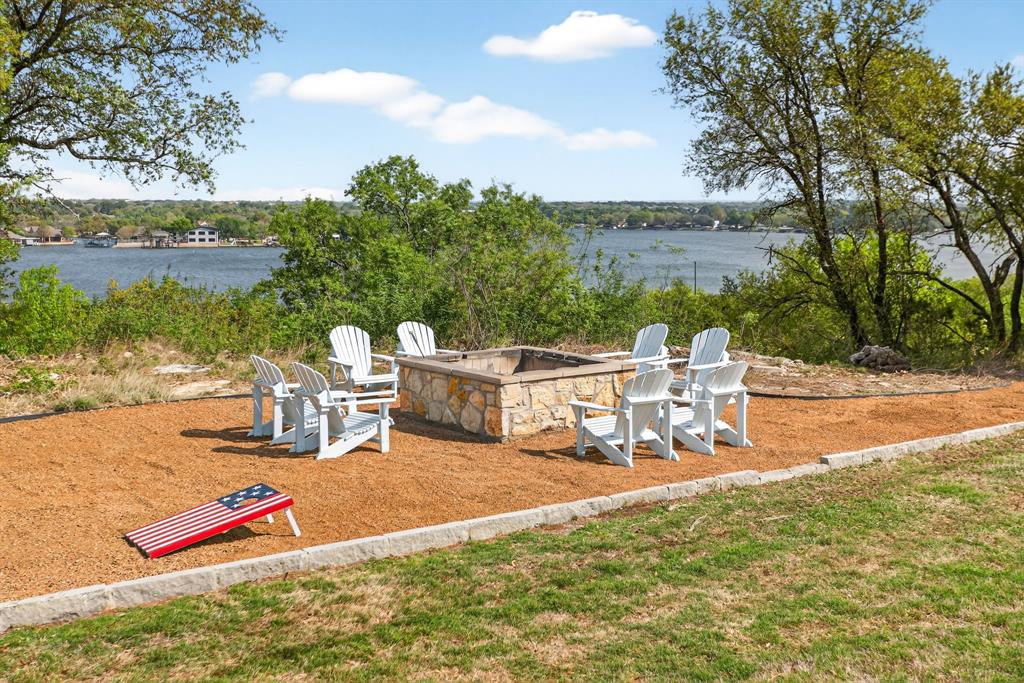
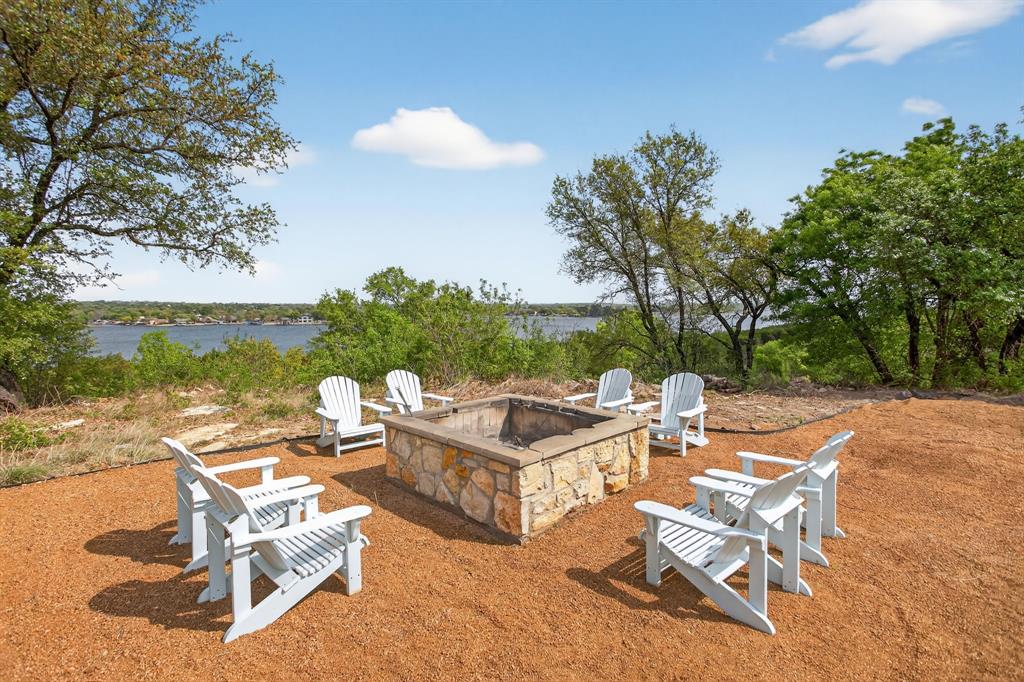
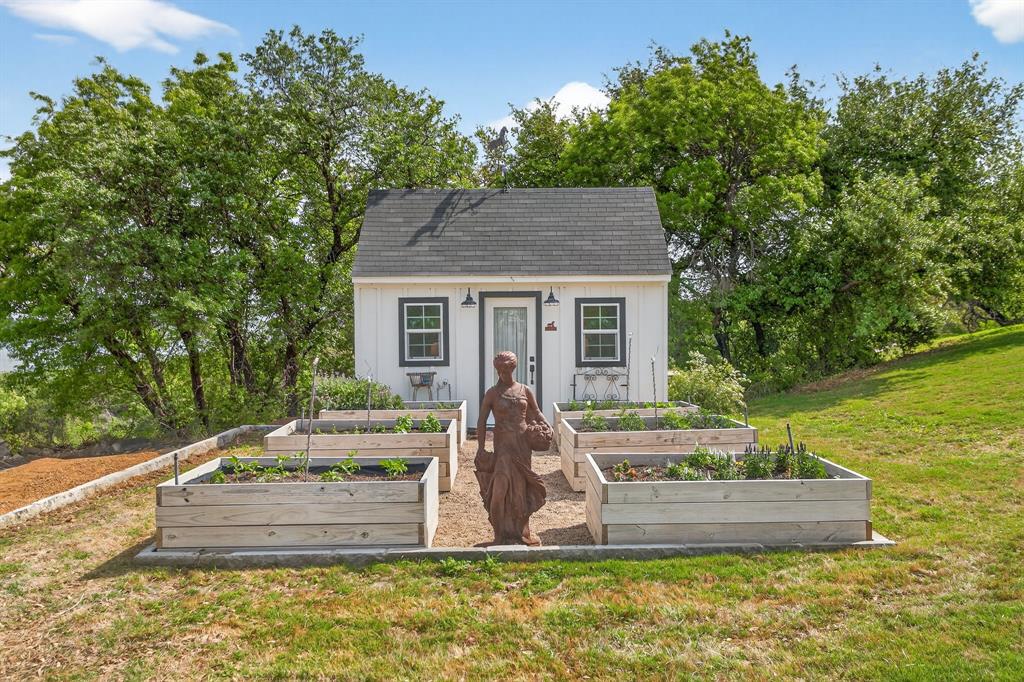
    Fire Pit, Gas Grill, Rain Gutters, Outdoor Kitchen, Private Yard, Storage, Outdoor Grill, Garden

  • Parking

    Additional Parking, Concrete, Garage Door Opener, Garage Faces Side, Kitchen Level, Oversized, Storage, Workshop in Garage, Attached

  • Patio and Porch Features

    Covered

  • Pool

    Yes

  • Pool Features

    Gunite, Heated, In Ground, Outdoor Pool, Pool/Spa Combo, Waterfall

  • Waterfront YN

    YES

  • View

    Water

Area & Lot

  • Lot Features

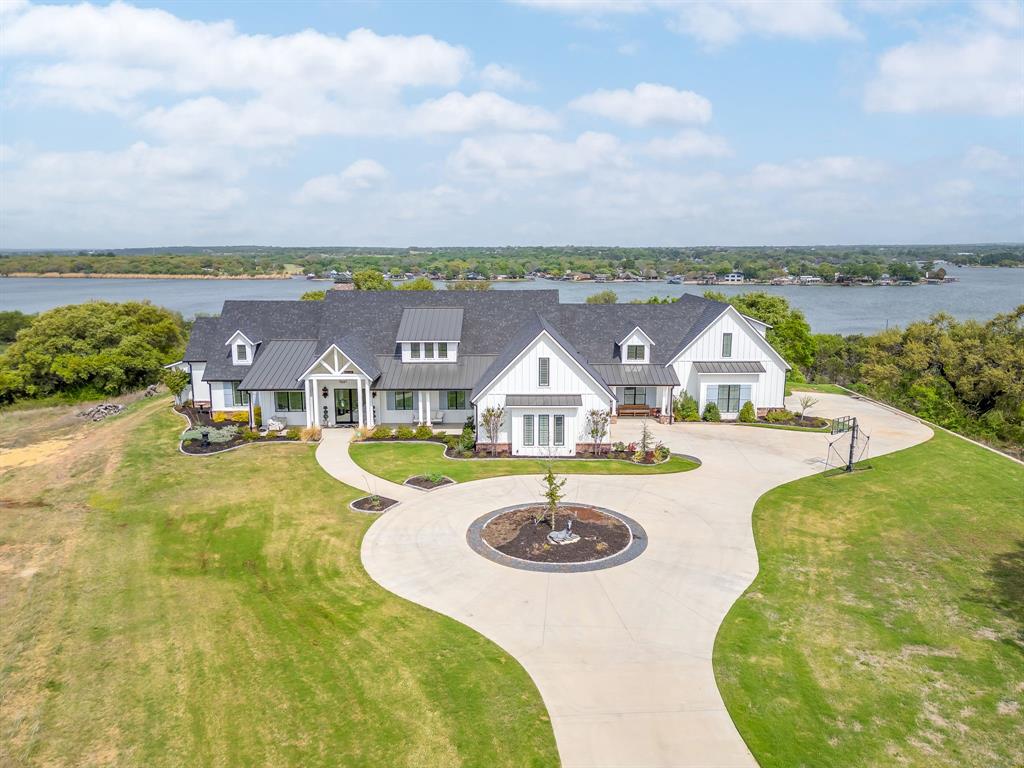
    Cul-De-Sac, Interior Lot, Landscaped, Rolling Slope, Subdivided, Waterfront

  • Lot Size(acres)

    2.9

  • Lot Size(square feet)

    126324.0

  • Property Type

    Residential

  • Property Sub Type

    Single Family Residence

  • Architectural Style

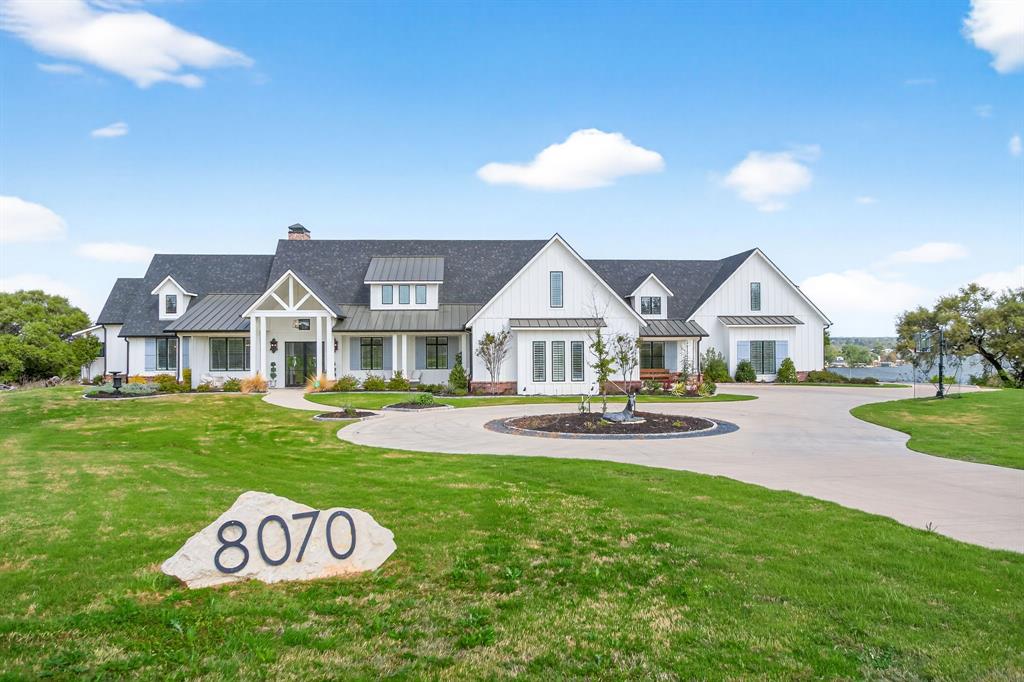
    Modern Farmhouse, Traditional

Price

  • Sales Price

    $2,950,000
  • Sq. Footage

    6, 000

  • Price/SqFt

    $491

HOA

  • Association

    Yes

  • Association Fee

    $600

  • Association Fee Frequency

    Annually

  • Association Fee Includes

    N/A

School District

  • Elementary School

    Mambrino

  • Middle School

    Granbury

  • High School

    Granbury

Property Features

  • Accessibility Features

    Accessible Bedroom

  • Foundation Details

    Slab

  • Sewer

    Septic Tank

Schedule a Showing

Showing scheduled successfully.

<
>
IN PERSON
VIA CHAT

What is 3 + 4 ?


Change time

Mortgage calculator

Estimate your monthly mortgage payment, including the principal and interest, property taxes, and HOA. Adjust the values to generate a more accurate rate.

Your payment

Principal and Interest:

$

Property taxes:

$

HOA fees:

$

Total loan payment:

$

Total interest amount:

$

Location

County

Hood

Elementary School

Mambrino

Middle School

Granbury

High School

Granbury

Listing Courtesy of Paula McDonald , Beam & Branch Realty, PLLC

RealHub Information is provided exclusively for consumers' personal, non-commercial use, and it may not be used for any purpose other than to identify prospective properties consumers may be interested in purchasing. All information deemed reliable but not guaranteed and should be independently verified. All properties are subject to prior sale, change or withdrawal. RealHub website owner shall not be responsible for any typographical errors, misinformation, misprints and shall be held totally harmless.

Agent Joe Boston

AGENT

Joe Boston

Call Joe today to schedule a private showing.


* Listings on this website come from the FMLS IDX Compilation and may be held by brokerage firms other than the owner of this website. The listing brokerage is identified in any listing details. Information is deemed reliable but is not guaranteed. If you believe any FMLS listing contains material that infringes your copyrighted work please click here to review our DMCA policy and learn how to submit a takedown request.© 2024 FMLS.
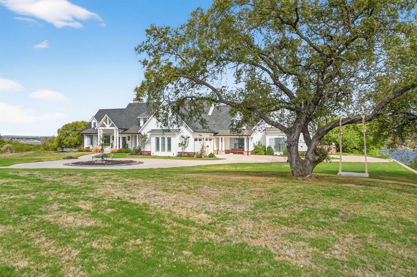
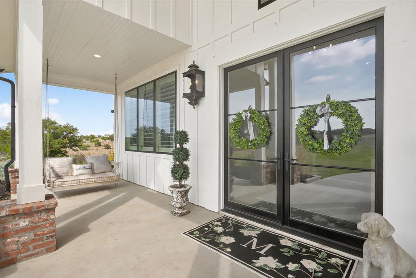
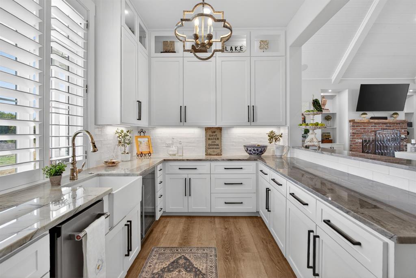
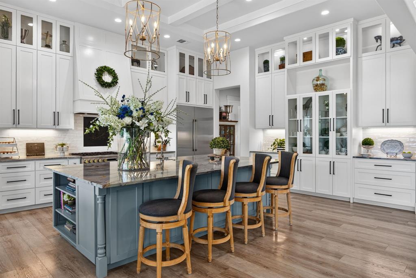
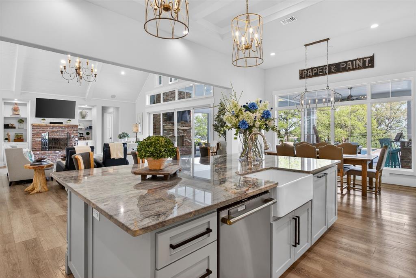
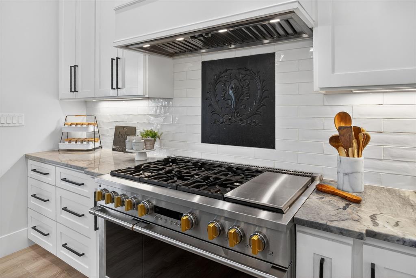
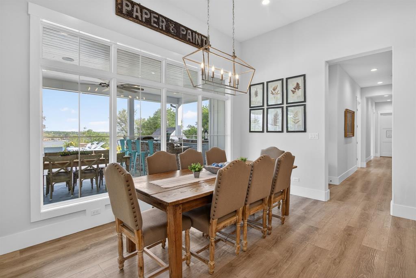
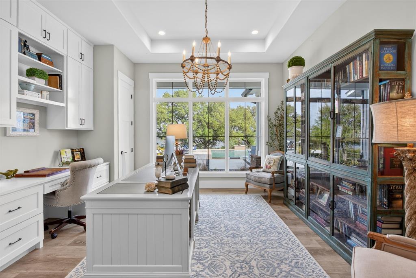
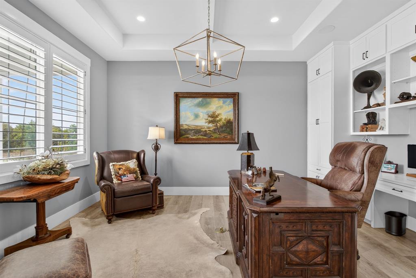
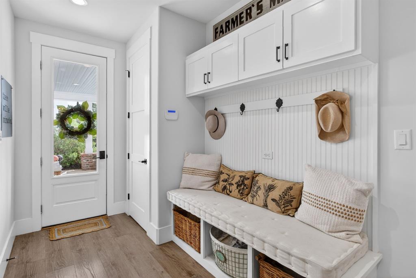
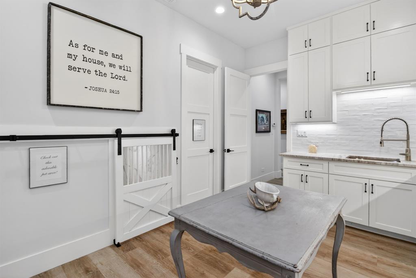
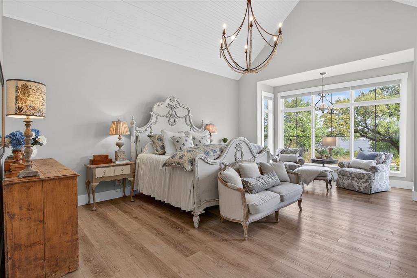
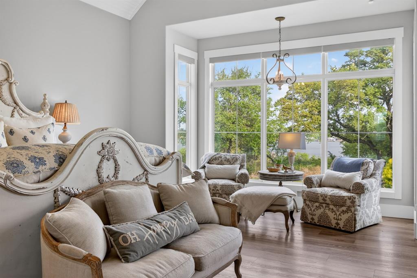
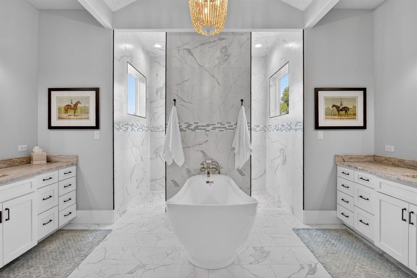
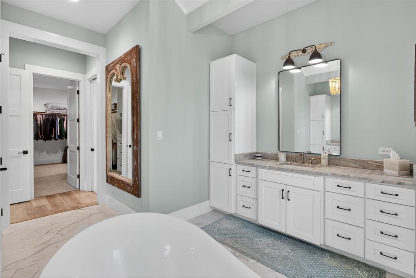
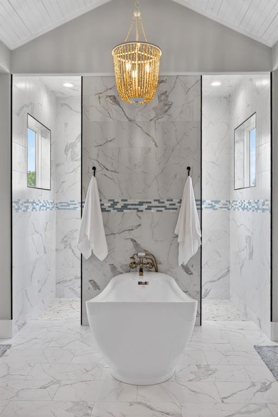
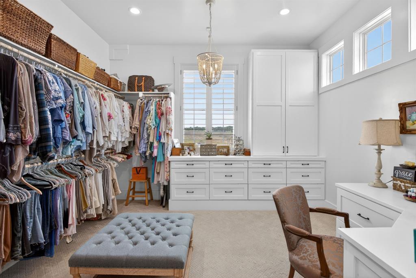
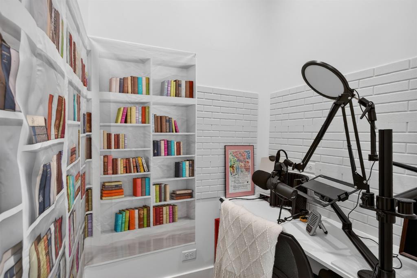
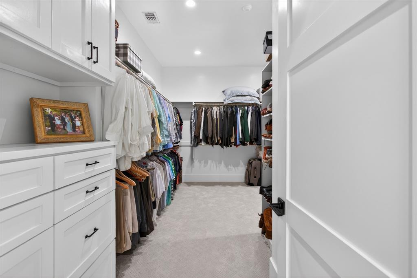
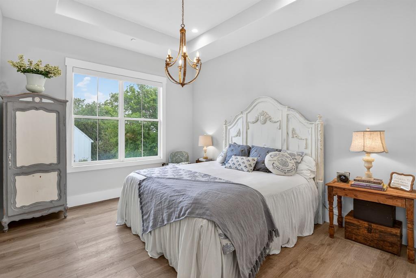
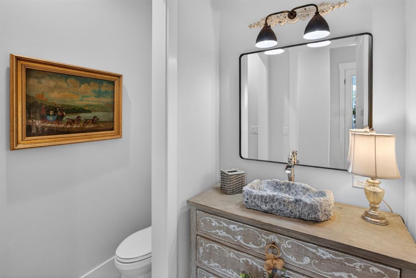
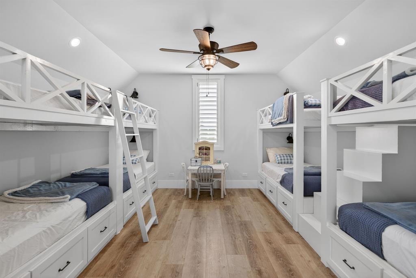
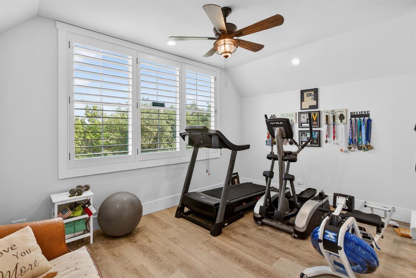
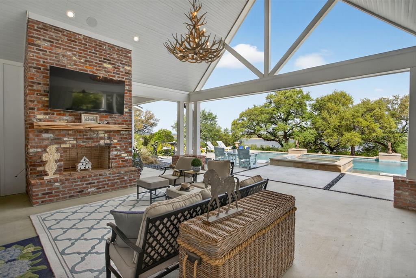
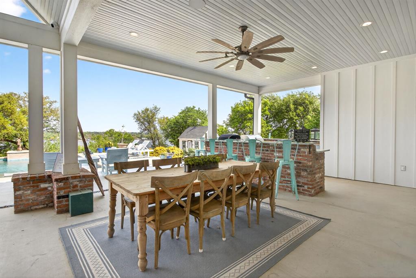
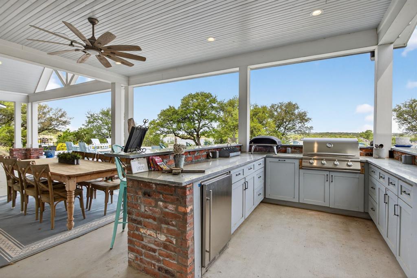
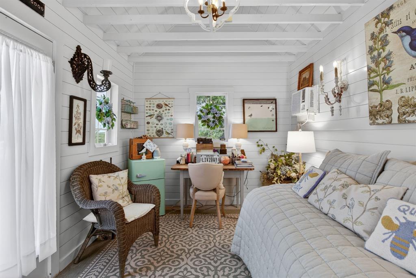
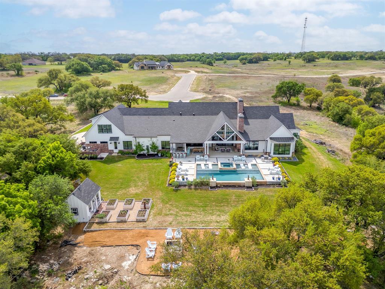
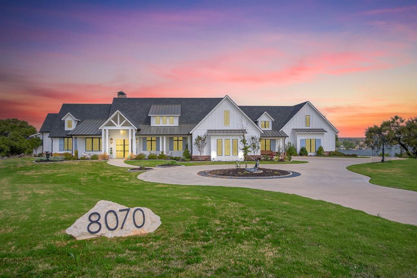
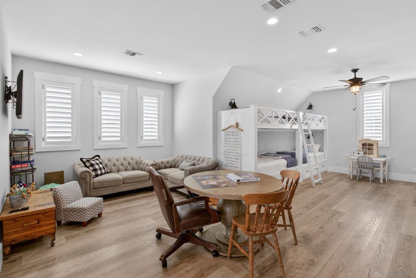
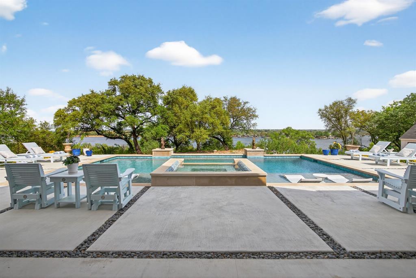
A modern farmhouse that exceeds imagination. Inviting, livable, & stunning! This exquisite custom home embodies luxury living with the most sensational views of Lake Granbury. Attention to detail was put into every aspect of this home. Step into this grand family, entertaining space with a wall of windows to capture the views. A full entertainment bar room with a sink, storage, ice machine, and refrigerators. A full prep kitchen with sink, extra dishwasher, with ample storage & counter space. The dining room captures the views at every meal. 5 en-suite bedrooms with walk-in closets. Massive laundry & craft room. Technology closet with security monitoring. 2 executive offices that are spacious & have plenty of storage. The primary suite features a cathedral ceiling, stunning views, 2 massive closets, a podcast room, and a spa-like bath with a free-standing tub & a huge walk-in shower. 4 bedrooms with baths are all on the first level. A large 5th bedroom features 8 custom-built-in bunks. A workout room and a separate workshop. There is a large upstairs storage room with a Versa Lift, so bringing your decorations up or down is super easy. 4-car oversized garages open to the side of the home. Lovely, large backyard with many amenities. A gorgeous vaulted covered porch with a fireplace, outdoor kitchen, & eating area. The pool & hot tub with views of the lake. Firepit, vegetable garden, and an adorable gardening cottage that has AC & electricity will be a favorite escape. The home was thoughtfully designed and features high-end designer fixtures throughout. Unbelievable, adequate storage throughout this home. There is even a custom doggie room under the stairs in the utility room. The circular drive with the additional parking is ideal for entertaining needs. This modern upscale farmhouse exterior is a timeless classic. So much to love about this property. Dreams can come true! Come and see this one.

8070 Brownie Luker Blvd.

Message successfully sent.

What would you like to know?

What is 3 + 4 ?

I agree to receive email communication and understand I can unsubscribe at any time.

I agree to be contacted by Next Level Realty Group via call, email, and text for real estate services. To opt out, you can reply 'stop' at any time or reply 'help' for assistance. You can also click the unsubscribe link in the emails. Message and data rates may apply. Message frequency may vary. Privacy Policy

Related Properties

Luxury Lakefront Estate – Entertainer’s Dream!!!

Welcome to this extraordinary 4,680 sq ft custom-built lake house where timeless elegance meets modern luxury. Nestled on over 3 fully irrigated acres of pristine waterfront property, this estate offers an unparalleled lifestyle with breathtaking views.

This stunning home boasts 5 spacious bedrooms and 4.5 bathrooms, including a lavish primary suite with spa-style amenities. Whether you're hosting guests or working from home, enjoy the convenience of a dedicated office and an expansive media room—perfect for movie nights!

Car enthusiasts will be thrilled with the 6-car garage, ample space for your collection! Designed with comfort and relaxation in mind, the home is equipped with a 7-zone HVAC system for individualized climate control, and a powerful 38KW natural gas generator that seamlessly powers the entire home at 100% load during outages. 

Step outside and experience a true entertainer’s paradise. The 25’x50’ resort-style pool and spa is complemented by a fully equipped outdoor kitchen, a cozy fireplace, and generous patio space for year-round enjoyment. Take the short walk down to your 2,000 sq ft premium boat dock, which has room for 2 boats, 2 jet skis, as well as sitting areas, sunbathing deck, and outdoor shower. This dock is ideal for boating, fishing, or simply soaking in the serene beauty of the lake. This property delivers the perfect balance of luxury, functionality, and outdoor living—offering a rare opportunity to own a one-of-a-kind lakefront estate that truly has it all. Schedule your private showing today and experience lakeside luxury at its finest!
#21241597

Granbury

1300 E Scandinavian Court

5 Beds

4 Baths

4,680 Sq.Ft.

$2,675,000

MLS#: 21241597

Experience elevated lakefront living in this exceptional 5-bedroom, 7-bath estate located in the prestigious Catalina Bay community on Lake Granbury. Perfectly positioned on a protected canal just moments from the main body of the lake, this property offers the ideal balance of easy access to open water and added protection from heavy boat traffic and wake—helping preserve both your shoreline and watercraft.
Thoughtfully designed for both everyday comfort and entertaining, the home features a spacious and functional layout with a private office, dedicated workout room, and an expansive game room. Dual laundry rooms—one on each level—add convenience for busy households and guests alike.
The outdoor living experience is truly a standout. Enjoy a resort-style pool and hot tub, complemented by a large covered patio and fully equipped outdoor kitchen—perfect for hosting gatherings or relaxing while taking in tranquil canal views.
Boating enthusiasts will appreciate the private dock complete with lifts for both a boat and jet skis, offering effortless access to the water while keeping your equipment secure and protected.
Located in one of Lake Granbury’s most sought-after developments, Catalina Bay is known for its upscale homes, scenic surroundings, and convenient proximity to local dining, shopping, and entertainment. Additionally, Hood County and the Granbury area are recognized for having some of the lowest property tax rates in Texas, adding even more appeal to this exceptional offering.
This is a rare opportunity to own a refined waterfront retreat that combines luxury, functionality, and an unbeatable location.
#21224631

Granbury

1611 Monterey Bay Court

5 Beds

5 Baths

6,102 Sq.Ft.

$2,690,000

MLS#: 21224631

Price reduced
Tucked behind private gates on 18.5 acres, this distinguished Granbury estate delivers a rare combination of luxury living and ranch life—all just minutes from the town square. The custom stone residence spans over 7,300 square feet and was designed for both everyday comfort and large-scale entertaining. Expansive living areas, a dedicated media room, and a game room create a seamless flow, while the outdoor spaces—complete with a resort-style pool and outdoor kitchen—extend the living experience beyond the home. Equestrian improvements are equally compelling, featuring a well-designed barn with 14 stalls, multiple fenced pastures, and loafing sheds. A separate foreman’s home and guest house offer versatility for staff, guests, or multigenerational living. Recent updates and thoughtful upgrades throughout the property include new windows, updated appliances, quartz surfaces, wood flooring, and a fully integrated security system. A reinforced safe room provides added peace of mind. The land itself is both beautiful and functional, with a pond, mature hardwoods, and carefully maintained, low-maintenance landscaping. A solar power system with Tesla battery backup adds a forward-thinking element of efficiency and sustainability. Additional features include an oversized shop, fiber optic internet, and a private circular drive that enhances both convenience and curb appeal. A property of this caliber—offering privacy, usability, and proximity to Granbury—is increasingly hard to find.
#21209983

Granbury

700 Temple Hall Highway

5 Beds

4 Baths

7,313 Sq.Ft.

$2,875,000

MLS#: 21209983

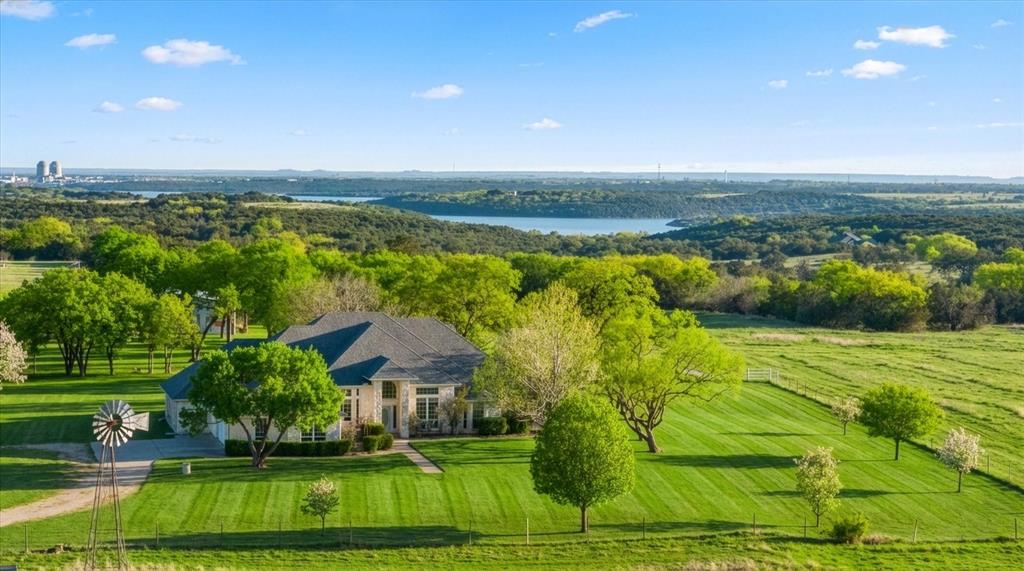
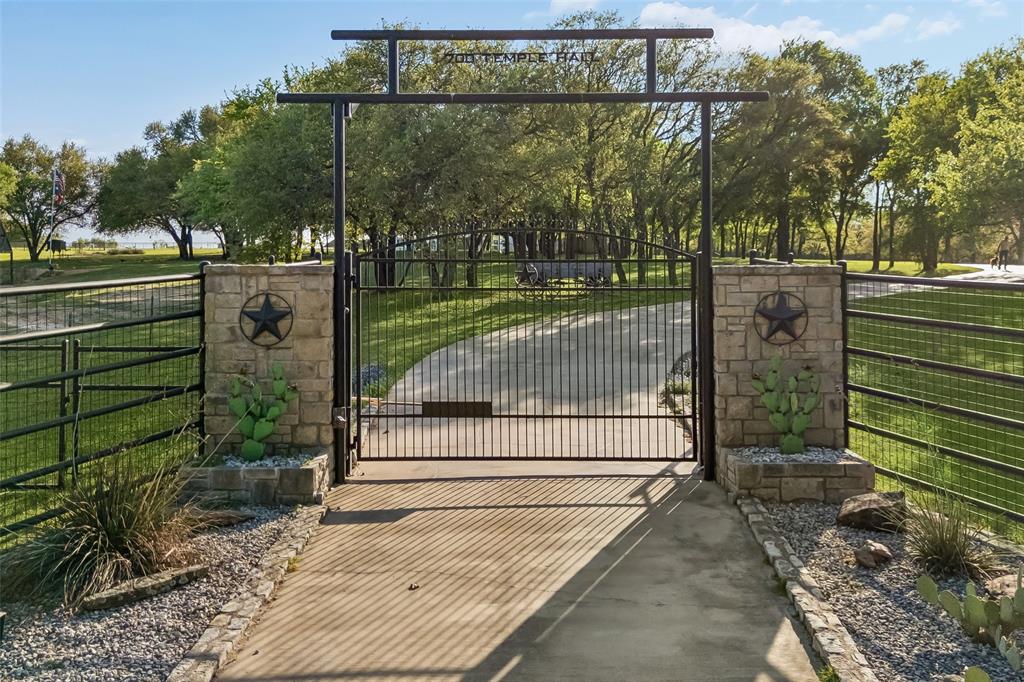
Encompassing 86+ pristine acres, this distinguished North Texas estate presents a rare opportunity for discerning buyers seeking privacy, scale, & enduring value. The property features three serene ponds, a 3,479 sqft custom Austin stone residence, & a 3000 sqft workshop, set within a scenic landscape just minutes from the historic charm of Granbury, TX, near the foothills of Comanche Peak. Located approximately one hour from Fort Worth, the estate offers convenient access to major airports, healthcare, and urban amenities while maintaining a strong sense of seclusion—ideal for a primary residence, second home, or long-term legacy holding. A gated entry & private drive lead to the residence, positioned at the highest elevation of the property on two fully fenced acres. Built in 2001, the home reflects timeless craftsmanship & thoughtful design, offering three bedrooms, two & one-half baths, formal dining, private office, sunroom, & an expansive living area centered around a striking Austin stone fireplace with custom built-ins. East- & south-facing covered porches capture abundant natural light and expansive views. The primary suite offers direct porch access and a spa-caliber bath with soaking tub, walk-in shower, & separate walk-in closets. Additional amenities include a walk-in pantry, oversized laundry room, & a three-car garage with attic storage. The land is well balanced & highly functional, cross-fenced into four sections with improved Coastal Bermuda pasture, sandy loam soils, gentle topography, and excellent drainage. Approximately 80 acres support grazing and hay production, complemented by three ponds & discreet cattle handling facilities. A 3000 sqft workshop, set among mature oak trees, offers insulated space, storage, lounge area, half bath, & dual roll-up access. With abundant native wildlife, panoramic sunrise & sunset views, and commanding vistas of Comanche Peak, this estate offers a rare combination of lifestyle, privacy, & long-term value.
#21145302

Granbury

3025 Neri Road

3 Beds

2 Baths

3,479 Sq.Ft.

$3,500,000

MLS#: 21145302

6,100+ SQ FT WATERFRONT MASTERPIECE, TRIPLE LOT ESTATE, LAKE GRANBURY LUXURY!

Experience unparalleled Mediterranean elegance in this recently remodeled 6,100+ SQ FT estate, perfectly positioned on THREE PREMIER LOTS with breathtaking, panoramic WATERFRONT VIEWS from nearly every room. Located in the heart of Granbury, this custom-built residence blends timeless architectural detail with modern luxury upgrades, offering a lifestyle of sophistication and serenity.

ELEGANT INTERIORS & CUSTOM DETAIL Step into an expansive open-concept floor plan highlighted by rich wood flooring, high-end finishes, and soaring ceilings. This 4-bedroom, 4.5-bathroom estate is designed for both grand-scale entertaining and everyday comfort.

CHEF’S GOURMET KITCHEN: Features premium appliances, custom cabinetry, and generous granite workspace.

LUXURY SUITES: A massive primary retreat with a spa-like ensuite plus three additional spacious bedrooms.

ELITE AMENITIES: Includes a private home office, a dedicated home gym, two classic fireplaces, and a secure safe room for peace of mind.

RESORT-STYLE BACKYARD OASIS The outdoor living space is a private paradise designed for the ultimate entertainer:

POOL & SPA: Featuring dual water features and electric awnings for year-round comfort.

OUTDOOR KITCHEN: Fully equipped for poolside dining near your private putting green.

LAKE ACCESS: An electric stair lift provides effortless access to the water’s edge.

PRIVATE DOCK: An extra-long private boat dock offers direct access to the deep waters of Lake Granbury.

UNMATCHED VALUE & PRIVACY Complete with a 4-CAR GARAGE and rare triple-lot privacy, this Mediterranean gem is a standout in the Granbury market. Whether you are looking for a weekend retreat or a permanent luxury residence, this home delivers unmatched quality and views.

MOVE-IN READY WATERFRONT LUXURY—SCHEDULE YOUR PRIVATE SHOWING TODAY!
#20992470

Granbury

7004 Stone Bluff Court

4 Beds

4 Baths

6,190 Sq.Ft.

$2,449,999

MLS#: 20992470

Welcome to 3117 Rio Grande Circle, an exceptional residence in the sought-after Putteet Hill Ranch, masterfully built by Blake Freeman Construction. This beautifully crafted home showcases high-end custom finishes, thoughtfully selected materials, and meticulous attention to detail throughout, creating a living space that is both elegant and inviting. Designed with both everyday comfort and seamless entertaining in mind, the spacious floor plan flows effortlessly to the outdoor living areas. Step outside to your private retreat featuring a stunning pool, private putting green, and multiple outdoor gathering spaces, perfect for relaxing evenings or hosting unforgettable gatherings. Car enthusiasts and hobbyists alike will appreciate the expansive four-car garage, offering ample space for vehicles, storage, and workspace. The primary suite is a true sanctuary, complete with a generous walk-in closet and the rare convenience of a dedicated laundry room within the suite, blending luxury with everyday practicality. Every element of this home reflects a commitment to quality craftsmanship, thoughtful design, and timeless style, making it a standout opportunity in one of the area’s most desirable communities.
#21203381

Granbury

3117 Rio Grande Circle

4 Beds

4 Baths

4,750 Sq.Ft.

$3,350,000
MLS#: 21203381

 - property

Send a message

Message successfully sent.

Your message

What is 3 + 4 ?

Reason for contacting?

I agree to receive email communication and understand I can unsubscribe at any time.

I agree to be contacted by Next Level Realty Group via call, email, and text for real estate services. To opt out, you can reply 'stop' at any time or reply 'help' for assistance. You can also click the unsubscribe link in the emails. Message and data rates may apply. Message frequency may vary. Privacy Policy

Sign Out

Virtual Assistant

Would you like to take the next step with this property? We can help you schedule a showing or virtual tour, or send you more details.

Yes, I would like more information.

Thank You for Your Reply, One of Our Agents will contact you as soon as possible

No, maybe later.

Thank you, you can always contact me via email, phone number or through the contact form.

Realhub AI

Lucy - Your AI-Powered Realtor

Update Your Temporary Password

Personalize your search

Enter your email and we'll notify you immediately when new listings match what you're looking for.

or enter email address

Already have an account ? Login here

Continue your home search

I agree to receive communications and understand I can unsubscribe at any time.

I agree to be contacted by Next Level Realty Group via call, email, and text for real estate services. To opt out, you can reply 'stop' at any time or reply 'help' for assistance. You can also click the unsubscribe link in the emails. Message and data rates may apply. Message frequency may vary. Privacy Policy

Already have an account ? Login here

We use cookies

We use cookies primarily for analytics to enhance your experience. By accepting, you agree to our use of these cookies. You can manage your preferences or learn more about our cookies policy.