


Property
Beds
3
Full Baths
2
1/2 Baths
None
Year Built
1984
Sq.Footage
1,726
This well-maintained 3-bedroom, 2-bath home offers the perfect blend of comfort, functionality, and space for both everyday living and hobbies. The inviting semi-open floor plan provides a comfortable balance of openness and defined living spaces, making it ideal for entertaining guests or enjoying quiet evenings at home. The living room is anchored by a cozy wood-burning fireplace that adds warmth and character, while the layout allows for an easy flow into the dining and kitchen areas. The spacious primary suite serves as a private retreat with its own en suite bathroom, and the additional bedrooms offer flexibility for family, guests, or a home office. Outside, you’ll find an impressive 2,376-square-foot three-bay shop that’s ready for work, storage, or your next project. Bay one features double entry doors, while bays two and three are equipped with roll-up doors for easy access. Bay three is already set up for a future car lift with anchor bolts installed in the concrete, making it an ideal space for automotive enthusiasts, mechanics, or anyone needing a serious workshop. The backyard is designed for both relaxation and entertaining with a spacious deck ready for an above-ground swimming pool, complete with an installed pump, as well as a covered porch that’s perfect for enjoying your morning coffee, hosting cookouts, or unwinding in the evenings. Whether you’re looking for a comfortable place to call home, room to pursue your hobbies, or a property with exceptional workspace, this one offers the versatility and features to fit a wide variety of lifestyles.
Features & Amenities
Interior
-
Other Interior Features
Built-in Features
-
Total Bedrooms
3
-
Bathrooms
2
-
Basement YN
NO
-
Fireplace YN
YES
-
Pet friendly
N/A
Exterior
-
Garage
Yes
-
Garage spaces
3
-
Parking
Driveway, Attached
-
Pool
Yes
-
Pool Features
Above Ground
-
Waterfront YN
NO
Area & Lot
-
Lot Size(acres)
0.559
-
Lot Size(square feet)
24,350
-
Property Type
Residential
-
Property Sub Type
Single Family Residence
Price
-
Sales Price
$349,000
-
Tax Amount
$4,609
-
Sq. Footage
1,726
-
Price/SqFt
$202
HOA
-
Association
No
School District
-
Elementary School
Siebert
-
Middle School
Eastland
-
High School
Eastland
Property Features
-
Sewer
Public Sewer
-
Water Source
Public
Schedule a Showing
Showing scheduled successfully.
Mortgage calculator
Estimate your monthly mortgage payment, including the principal and interest, property taxes, and HOA. Adjust the values to generate a more accurate rate.
Your payment
Principal and Interest:
$
Property taxes:
$
HOA fees:
$
Total loan payment:
$
Total interest amount:
$
Location
County
Eastland
Elementary School
Siebert
Middle School
Eastland
High School
Eastland
Listing Courtesy of Bubba Weckwerth , Whitten Real Estate
RealHub Information is provided exclusively for consumers' personal, non-commercial use, and it may not be used for any purpose other than to identify prospective properties consumers may be interested in purchasing. All information deemed reliable but not guaranteed and should be independently verified. All properties are subject to prior sale, change or withdrawal. RealHub website owner shall not be responsible for any typographical errors, misinformation, misprints and shall be held totally harmless.

AGENT
Joe Boston
Call Joe today to schedule a private showing.

* Listings on this website come from the FMLS IDX Compilation and may be held by brokerage firms other than the owner of this website. The listing brokerage is identified in any listing details. Information is deemed reliable but is not guaranteed. If you believe any FMLS listing contains material that infringes your copyrighted work please click here to review our DMCA policy and learn how to submit a takedown request.© 2024 FMLS.
Related Properties

Eastland
407 S Lamar Street
5 Beds
2 Baths
2,537 Sq.Ft.
$350,000
MLS#: 21305452
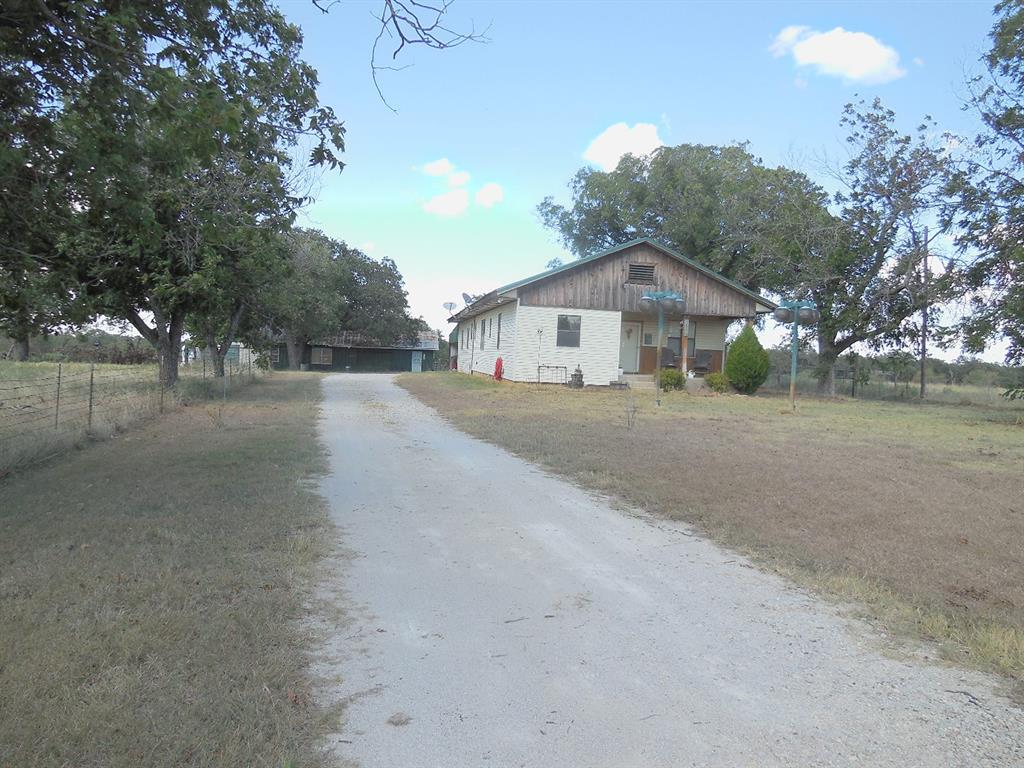
Eastland
2502 Highway 112
3 Beds
2 Baths
2,056 Sq.Ft.
$295,000
MLS#: 21081081
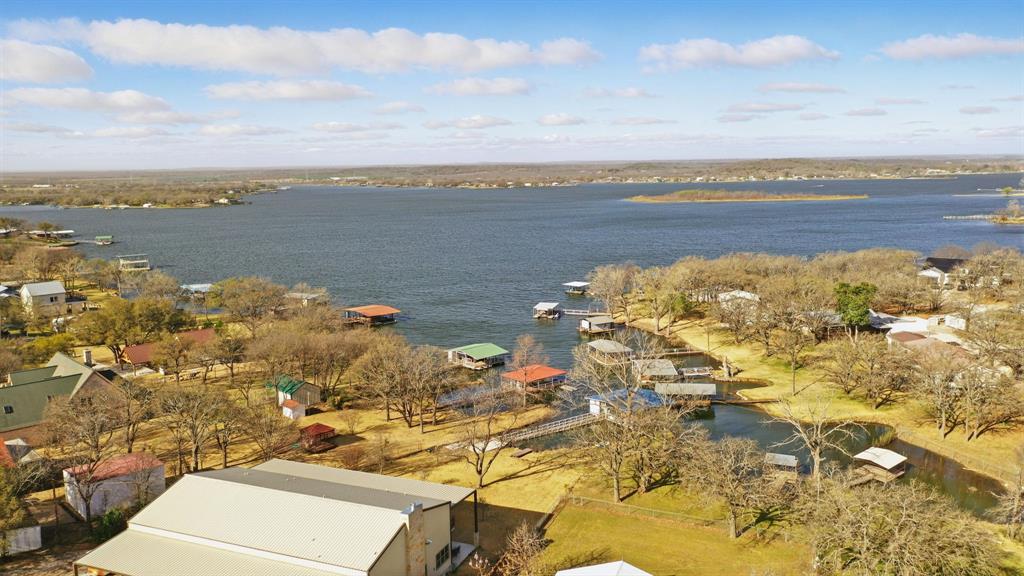
Eastland
215 County Road 564
3 Beds
4 Baths
2,862 Sq.Ft.
$365,000
MLS#: 21200273
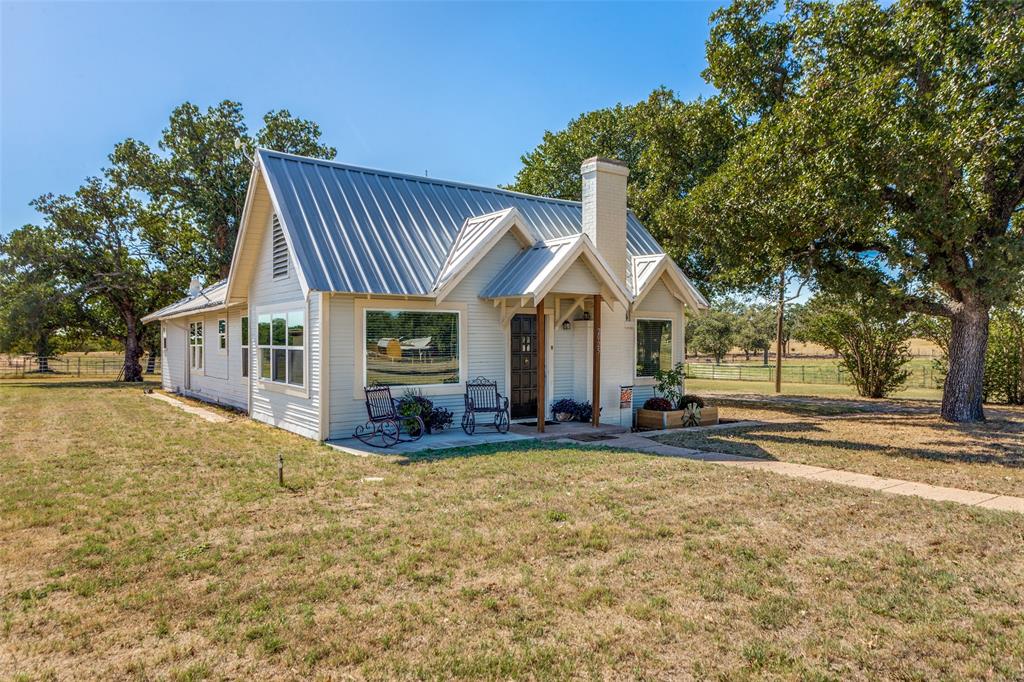
Eastland
2025 Highway 112
3 Beds
2 Baths
1,815 Sq.Ft.
$360,000
MLS#: 21093442

Eastland
506 Oakwood Drive
3 Beds
2 Baths
2,125 Sq.Ft.
$309,000
MLS#: 21280133
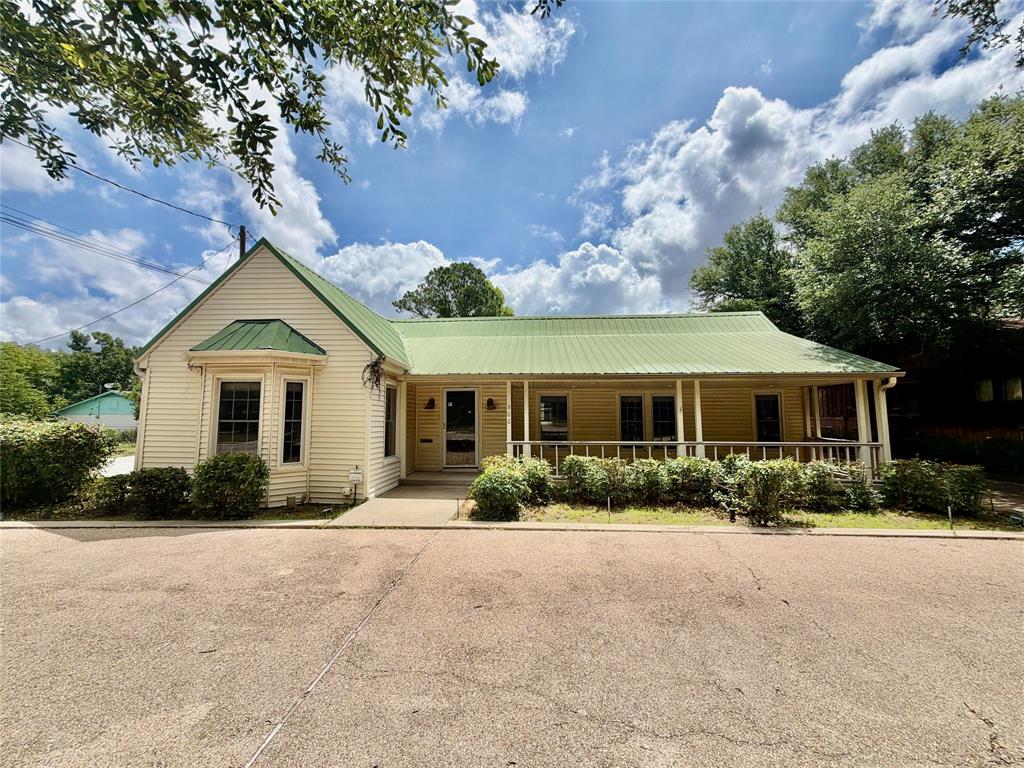
Eastland
900 S Seaman Street
3 Beds
2 Baths
2,694 Sq.Ft.
$350,000
MLS#: 21292766
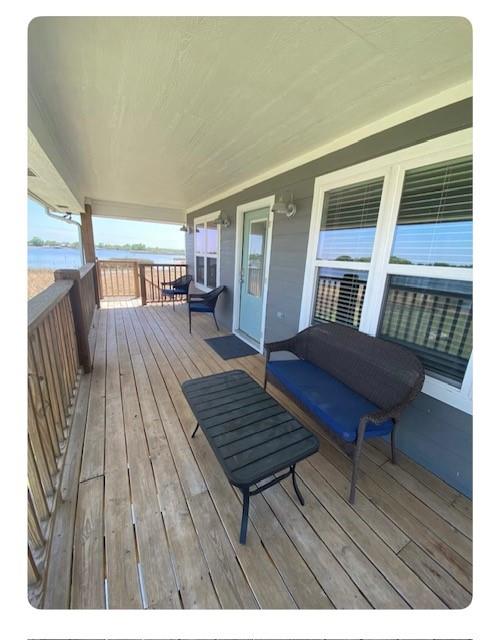
Eastland
107 County Road 596
3 Beds
2 Baths
1,000 Sq.Ft.
$375,000
MLS#: 20787147
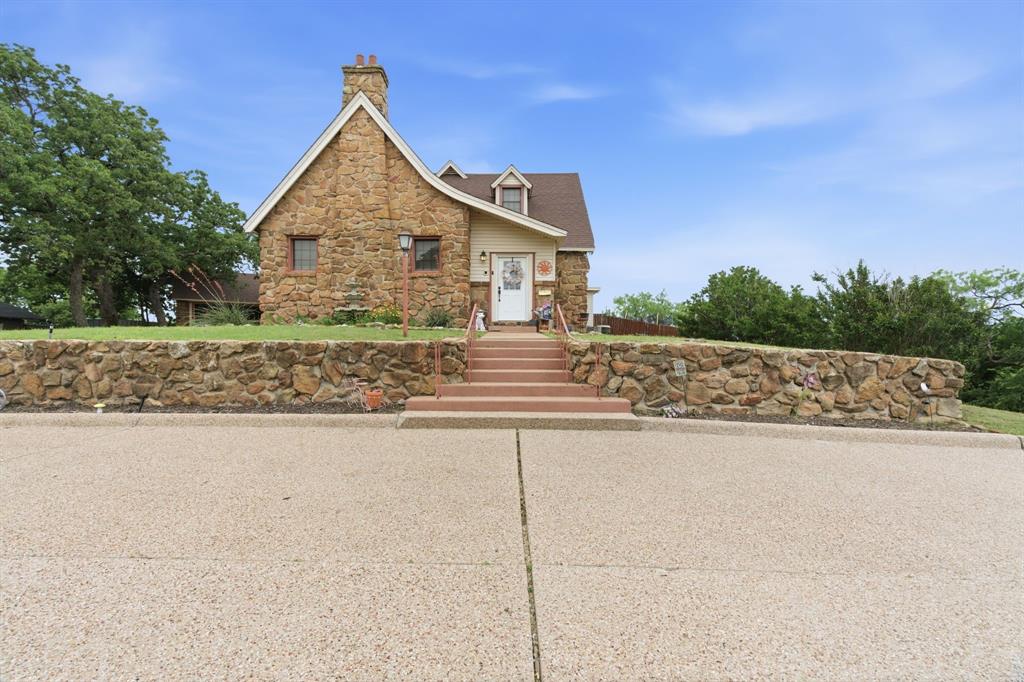
Eastland
514 S Dixie Street
4 Beds
3 Baths
3,409 Sq.Ft.
$399,999
MLS#: 21256217

Eastland
430 County Road 447
2 Beds
2 Baths
1,589 Sq.Ft.
$409,000
MLS#: 21354361
