
Property
Beds
3
Full Baths
2
1/2 Baths
None
Year Built
1957
Sq.Footage
1,272
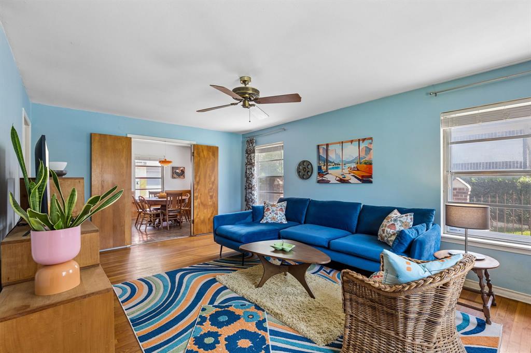
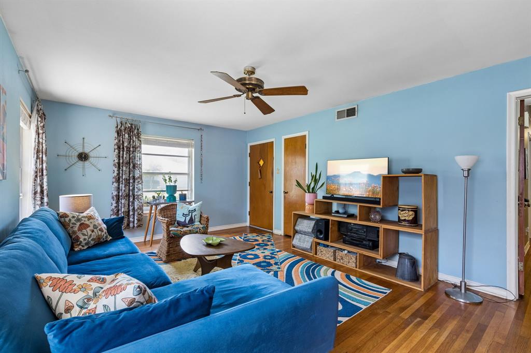
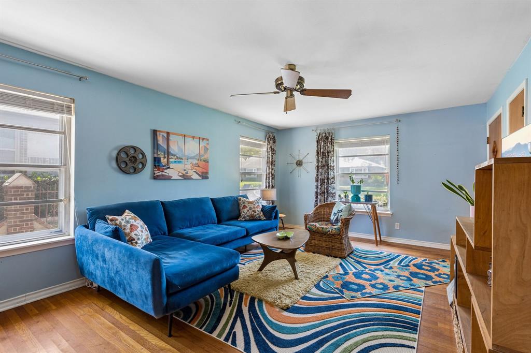
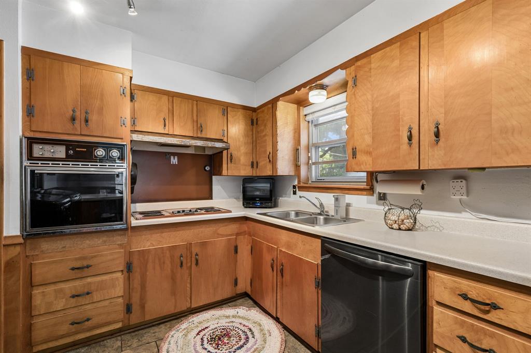
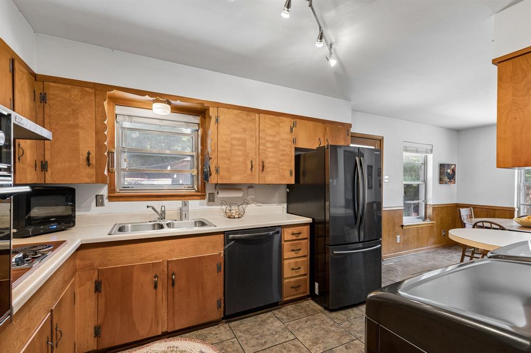
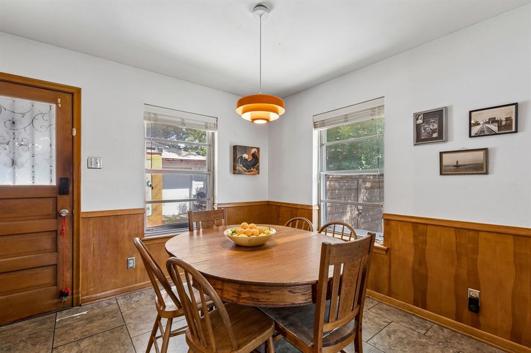
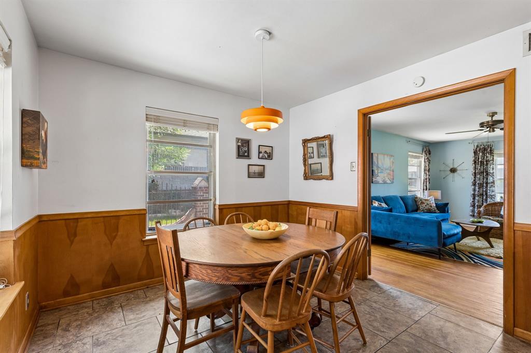
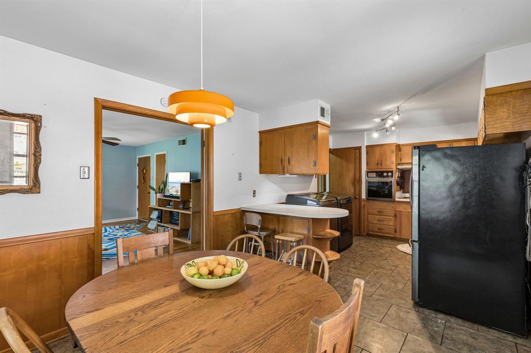
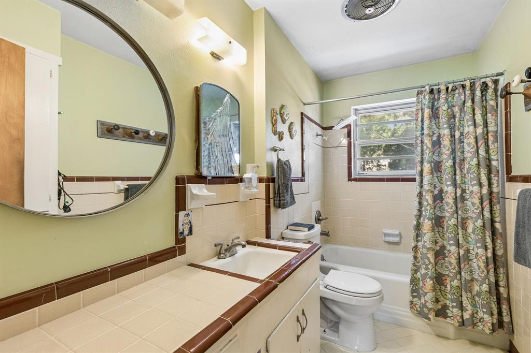
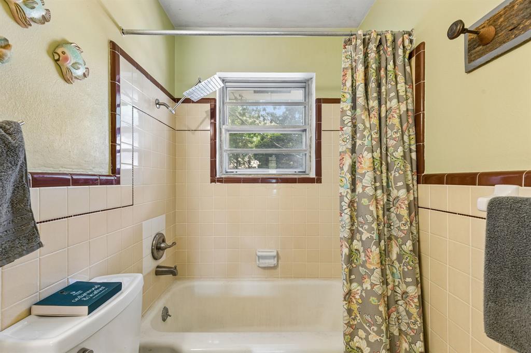
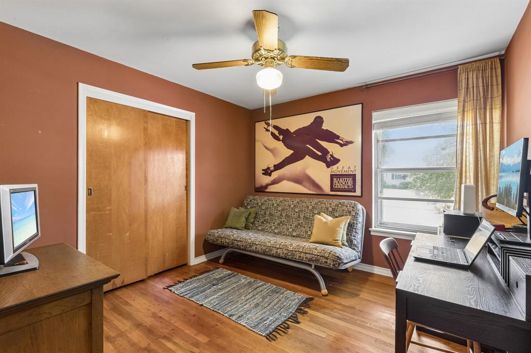
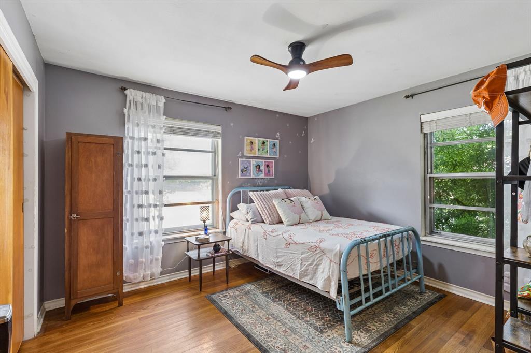
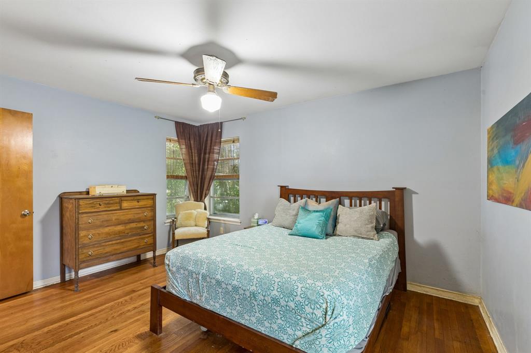
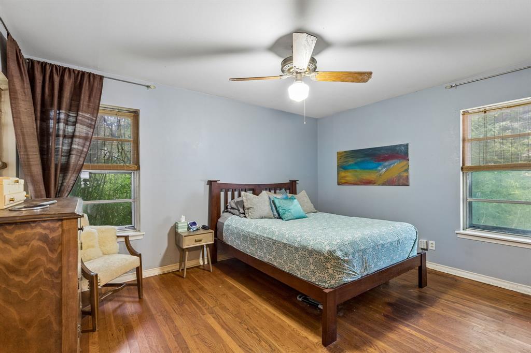
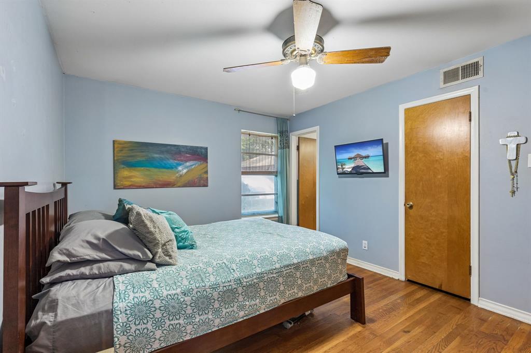
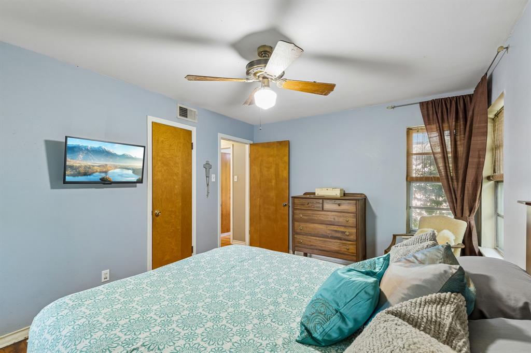
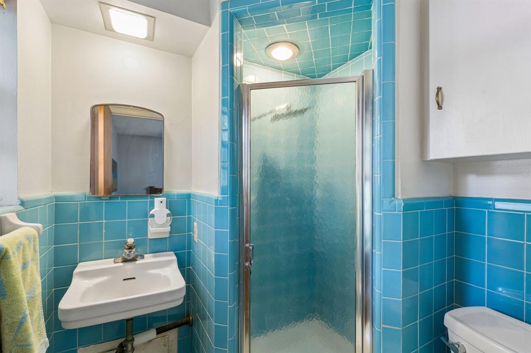
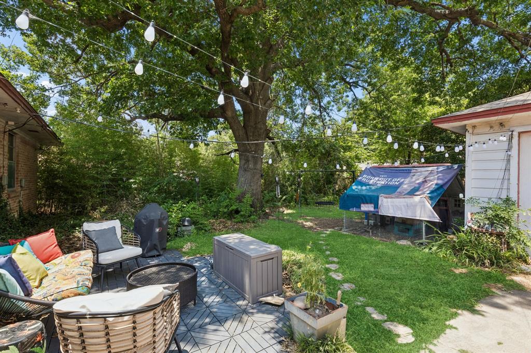
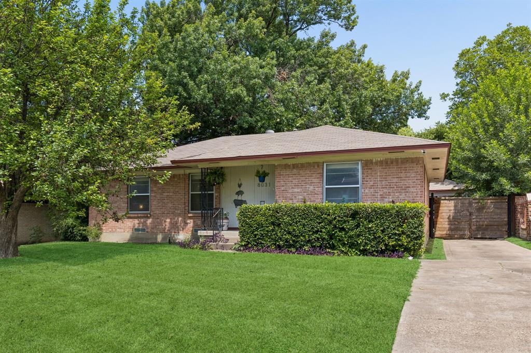
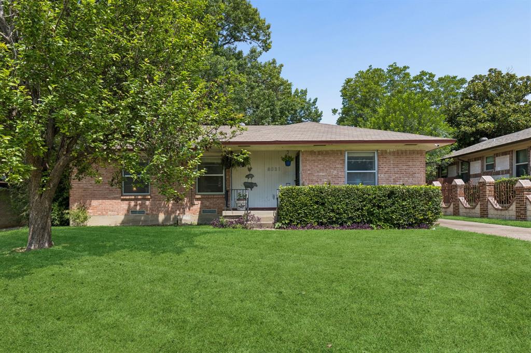
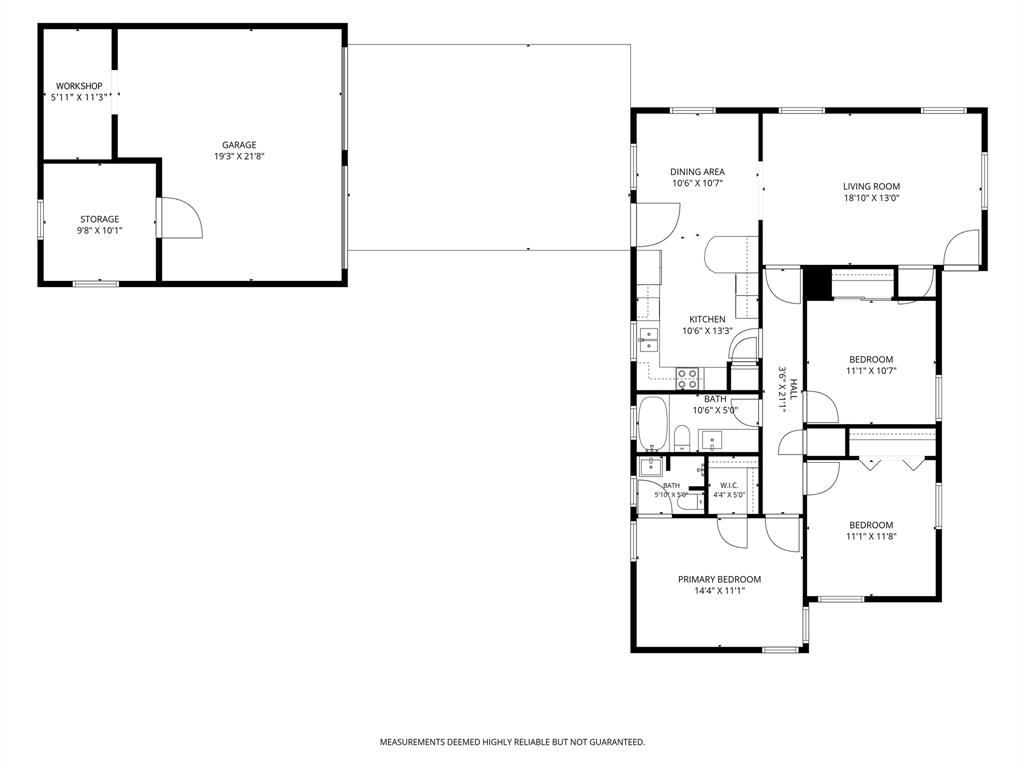
A rare opportunity awaits at 8031 Fall River Drive, offering timeless mid-century character in one of East Dallas' most established neighborhoods. This modern ranch features 3 bedrooms, 2 bathrooms, and 1,272 square feet of light-filled living space and 1950s character. Well-maintained original hardwood floors, 1950s bathroom tile, and mid-century modern architectural details celebrate the home's historic roots while providing a solid foundation to personalize over time. Perfect for buyers seeking an affordable entry into a high-demand Dallas location without sacrificing authentic charm. Situated on a large lot, this single-story home provides a rare balance of private outdoor living and quick access to urban amenities. The deep backyard is framed by mature trees and enclosed by a newer 6-foot cedar privacy fence with a matching driveway gate, creating a secure retreat ideal for entertaining, gardening, or pets. A detached 2-car garage offers extra storage and workshop space. Enjoy an ideal East Dallas lifestyle with swift proximity to major city work centers, dining, and cultural hubs. Outdoor enthusiasts are just minutes from White Rock Lake and the Dallas Arboretum, offering easy access to miles of hiking and biking trails. Commuters and city lovers will appreciate seamless connectivity to Lakewood, Casa Linda Plaza, Greenville Avenue, Fair Park, and Downtown Dallas. This is an incredible value for anyone searching for a single-story mid-century modern home near White Rock Lake with room to grow.
Features & Amenities
Interior
-
Other Interior Features
High Speed Internet
-
Total Bedrooms
3
-
Bathrooms
2
-
Basement YN
NO
-
Cooling YN
YES
-
Cooling
Electric
-
Heating YN
YES
-
Heating
Natural Gas
-
Pet friendly
N/A
Exterior
-
Garage
Yes
-
Garage spaces
2
-
Parking
Private, Storage, Workshop in Garage
-
Pool
No
-
Waterfront YN
NO
Area & Lot
-
Lot Size(acres)
0.194
-
Lot Size(square feet)
8,450
-
Property Type
Residential
-
Property Sub Type
Single Family Residence
Price
-
Sales Price
$300,000
-
Tax Amount
$7,274
-
Sq. Footage
1,272
-
Price/SqFt
$235
HOA
-
Association
No
School District
-
Elementary School
Bayles
-
Middle School
Gaston
-
High School
Adams
Property Features
-
Foundation Details
Pillar/Post/Pier
-
Tax Lot
6
Schedule a Showing
Showing scheduled successfully.
Mortgage calculator
Estimate your monthly mortgage payment, including the principal and interest, property taxes, and HOA. Adjust the values to generate a more accurate rate.
Your payment
Principal and Interest:
$
Property taxes:
$
HOA fees:
$
Total loan payment:
$
Total interest amount:
$
Location
County
Dallas
Elementary School
Bayles
Middle School
Gaston
High School
Adams
Listing Courtesy of Danna Flemons, Redfin Corporation
RealHub Information is provided exclusively for consumers' personal, non-commercial use, and it may not be used for any purpose other than to identify prospective properties consumers may be interested in purchasing. All information deemed reliable but not guaranteed and should be independently verified. All properties are subject to prior sale, change or withdrawal. RealHub website owner shall not be responsible for any typographical errors, misinformation, misprints and shall be held totally harmless.

AGENT
Joe Boston
Call Joe today to schedule a private showing.

* Listings on this website come from the FMLS IDX Compilation and may be held by brokerage firms other than the owner of this website. The listing brokerage is identified in any listing details. Information is deemed reliable but is not guaranteed. If you believe any FMLS listing contains material that infringes your copyrighted work please click here to review our DMCA policy and learn how to submit a takedown request.© 2024 FMLS.
Related Properties

Dallas
5118 Wesley Chapel Lane
3 Beds
2 Baths
1,383 Sq.Ft.
$275,000
MLS#: 21193820

Dallas
2627 Sharon Street
3 Beds
2 Baths
1,100 Sq.Ft.
$289,000
MLS#: 21230029

Dallas
11118 Aledo Drive
4 Beds
2 Baths
2,380 Sq.Ft.
$299,000
MLS#: 21280242

Dallas
6335 W Northwest Highway 1013
2 Beds
2 Baths
1,770 Sq.Ft.
$259,000
MLS#: 21303697

Dallas
2925 Spruce Valley Lane 408
3 Beds
2 Baths
1,450 Sq.Ft.
$347,500
MLS#: 21302191

Dallas
11206 Tascosa Street
3 Beds
2 Baths
1,365 Sq.Ft.
$279,500
MLS#: 21247460

Dallas
3635 Chestnut Oak Drive
4 Beds
2 Baths
1,780 Sq.Ft.
$295,000
MLS#: 21312273

Dallas
1227 Wilbur Street
5 Beds
2 Baths
1,832 Sq.Ft.
$325,000
MLS#: 21340364

Dallas
11206 Desdemona Drive
3 Beds
2 Baths
1,136 Sq.Ft.
$249,900
MLS#: 21375337

Dallas
4912 Trinity Cross Court
3 Beds
2 Baths
1,544 Sq.Ft.
$325,000
MLS#: 21245613
