Features & Amenities

Interior

  • Other Interior Features

    Eat-in Kitchen, Kitchen Island, Open Floorplan, Pantry, Walk-In Closet(s)

  • Total Bedrooms

    3

  • Bathrooms

    2

  • Basement YN

    NO

  • Cooling YN

    YES

  • Cooling

    Ceiling Fan(s), Central Air, Electric

  • Heating YN

    YES

  • Heating

    Central, Electric

  • Pet friendly

    N/A

Exterior

  • Garage

    Yes

  • Garage spaces

    2

  • Construction Materials

    Brick

  • Parking

    Attached

  • Patio and Porch Features

    Covered, Deck, Patio

  • Pool

    No

  • Waterfront YN

    NO

Area & Lot

  • Lot Features

    Landscaped, Level

  • Lot Size(acres)

    0.27

  • Lot Size(square feet)

    11,761

  • Property Type

    Residential

  • Property Sub Type

    Single Family Residence

  • Architectural Style

    Modern Farmhouse, Traditional

Price

  • Sales Price

    $345,000

  • Tax Amount

    $5,384

  • Sq. Footage

    1,649

  • Price/SqFt

    $209

HOA

  • Association

    No

School District

  • Elementary School

    Collinsville

  • Middle School

    N/A

  • High School

    Collinsville

Property Features

  • Foundation Details

    Slab

  • Sewer

    Public Sewer

Schedule a Showing

Showing scheduled successfully.

<
>
IN PERSON
VIA CHAT

What is 3 + 4 ?


Change time

Mortgage calculator

Estimate your monthly mortgage payment, including the principal and interest, property taxes, and HOA. Adjust the values to generate a more accurate rate.

Your payment

Principal and Interest:

$

Property taxes:

$

HOA fees:

$

Total loan payment:

$

Total interest amount:

$

Location

County

Grayson

Elementary School

Collinsville

Middle School

High School

Collinsville

Listing Courtesy of Andrew Clark, Post Oak Realty

RealHub Information is provided exclusively for consumers' personal, non-commercial use, and it may not be used for any purpose other than to identify prospective properties consumers may be interested in purchasing. All information deemed reliable but not guaranteed and should be independently verified. All properties are subject to prior sale, change or withdrawal. RealHub website owner shall not be responsible for any typographical errors, misinformation, misprints and shall be held totally harmless.

Agent Joe Boston

AGENT

Joe Boston

Call Joe today to schedule a private showing.


* Listings on this website come from the FMLS IDX Compilation and may be held by brokerage firms other than the owner of this website. The listing brokerage is identified in any listing details. Information is deemed reliable but is not guaranteed. If you believe any FMLS listing contains material that infringes your copyrighted work please click here to review our DMCA policy and learn how to submit a takedown request.© 2024 FMLS.
Welcome to your dream home in Collinsville, TX! This exquisite, custom built Patterson Premier Home, with 3 bed, 2 bath gem is perfectly located just down the road from Collinsville High School and down the road from the vibrant downtown area. Boasting an open floor plan flooded with natural light, this residence creates an inviting ambiance for everyday living and entertaining. Built with an upgraded 16 SEER AC unit, and upgraded foam insulation result in much higher energy efficiency and lower utility bills. With no HOA restrictions, you have the freedom to personalize your space as you desire. Don't miss the opportunity to experience the epitome of comfortable and convenient living in this remarkable Collinsville treasure.

802 Mary Lee Lane

Message successfully sent.

What would you like to know?

What is 3 + 4 ?

I agree to receive email communication and understand I can unsubscribe at any time.

I agree to be contacted by Next Level Realty Group via call, email, and text for real estate services. To opt out, you can reply 'stop' at any time or reply 'help' for assistance. You can also click the unsubscribe link in the emails. Message and data rates may apply. Message frequency may vary. Privacy Policy

Related Properties

This charming 3-bedroom, 2-bath home in Collinsville offers a comfortable open layout with plenty of space to relax and entertain. The living room features a cozy gas log fireplace and flows easily into the kitchen and dining area, making it perfect for everyday living or having friends and family over. The kitchen offers tons of cabinet space, a pantry, and great functionality, while the private primary suite includes a walk-in closet and relaxing atmosphere. Decorative lighting and updated finishes throughout give the home a warm, inviting feel.  Step outside to enjoy the covered back patio and fenced backyard with room for kids, pets, or weekend cookouts. The brick and rock exterior, nice curb appeal, and 2-car garage make this home move-in ready and easy to love. Located in the desirable Park Ridge Addition and within Collinsville Independent School District, this home gives you small-town living with convenient access to nearby North Texas growth areas.
#21260254

Collinsville

714 Mary Lee Lane

3 Beds

2 Baths

1,708 Sq.Ft.

$389,500

MLS#: 21260254

Welcome home to this beautifully maintained 3-bedroom, 2-bath home offering comfort, functionality, and the small-town lifestyle so many buyers are searching for. Situated on a spacious lot in the heart of Collinsville, this property enjoys a unique location nestled between the local elementary school and church, creating a true sense of community and convenience while still offering privacy and room to spread out.

Inside, you'll find an inviting open-concept floorplan with vaulted ceilings and a desirable split-bedroom layout designed for both everyday living and entertaining. The kitchen features granite countertops, real wood cabinetry with soft-close hinges, tile backsplash, and black and stainless steel appliances. Durable vinyl plank flooring with a transferable 10-year warranty runs throughout the main living areas, while the bedrooms offer comfortable carpet and the bathrooms feature tile flooring.

The spacious primary suite and secondary bedrooms all include custom-built cabinetry, providing excellent storage and organization. Both bathrooms offer practical tub-shower combinations and single-sink vanities. A convenient laundry and pantry area is located just off the kitchen, providing easy access to the attached two-car garage.

Outside, enjoy the benefits of a large fenced backyard with an 8-foot privacy fence, concrete driveway, gutters, and no HOA restrictions. A walk-through door from the garage to the backyard adds additional convenience for outdoor living, pets, and projects.

Located in the welcoming community of Collinsville, you'll appreciate the charm of small-town living while remaining within easy reach of nearby shopping, dining, employment centers, and major commuting routes throughout North Texas.

This move-in-ready home offers the perfect combination of quality finishes, practical design, and hometown charm. Don't miss your opportunity to make it yours.
#21303818

Collinsville

315 Stone Street

3 Beds

2 Baths

1,301 Sq.Ft.

$300,000

MLS#: 21303818

Price reduced
Back on the market - financing fell through.  Nestled on a quaint cul-de-sac in the charming community of Collinsville, this beautiful 3-bedroom, 2-bath home sits on a spacious 0.40-acre lot shaded by mature trees.
Step inside to an inviting living room featuring a wood-burning fireplace with a blower and a large arched window that fills the space with natural light. The kitchen is both stylish and functional, offering gorgeous neutral granite countertops, painted cabinetry, a breakfast bar, a perfect spot for coffee bar area, and a cozy breakfast nook.
The dining room is highlighted by floor-to-ceiling built-in bookcases, creating the perfect space to showcase your favorite books and décor. The spacious primary suite offers a relaxing retreat with a jetted soaking tub, separate shower, dual vanities, and private access to the covered back patio.
The 18' x 22' covered patio is ideal for entertaining guests or simply unwinding while enjoying the peaceful, tree-shaded backyard. Surrounded by wood privacy fencing, the expansive backyard also includes a versatile approximately 14' x 18' metal storage building that can serve as a workshop, hobby space, or additional storage.
Upgrades:  Water Heater Sept 2026, Roof 2023, Windows 2023, Front Patio around landscaping 2023, Foundation Repairs 2023, Garage Door & Motor 2024, Blinds 2024.
With its generous lot, thoughtful layout, and inviting outdoor living spaces, this Collinsville gem is ready to welcome you home. 
Buyer and Buyer's Agent to verify any and all information herein provided by Seller and Seller's Agent.
#21326536

Collinsville

202 Daniel Court

3 Beds

2 Baths

1,889 Sq.Ft.

$352,500

MLS#: 21326536
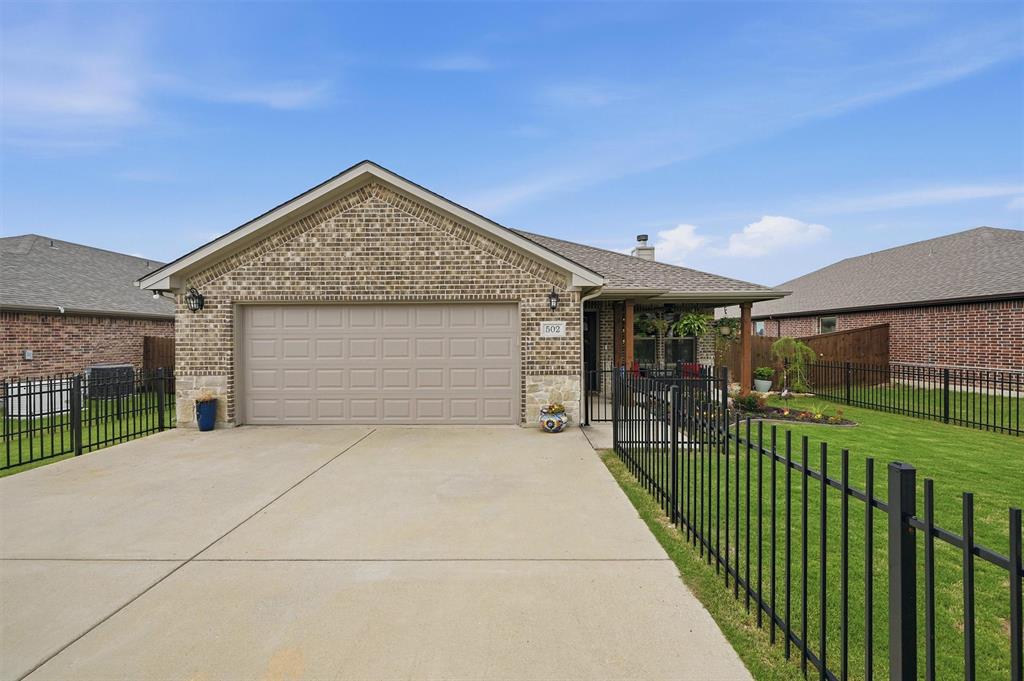
Price reduced
Immaculate home that shows like a model.  Vaulted ceiling in living room plus a wood burning fireplace.  Wood look porcelain tile adds to the charm of this home, kitchen boasts Alderwood cabinets, granite countertops, island and pantry. All new appliances - LG gas stove and double oven, propane tank added, LG dishwasher, garbage disposal replaced, GE microwave, and LG refrigerator with 2 freezer drawers and ice maker.  The  dining area overlooks  covered patio and sparkling pool. ADT alarm system installed with sensors on all windows and doors. Storm room in the laundry room is just another feature that makes this a must see.
#21253631

Collinsville

502 Pathfinder Street

3 Beds

2 Baths

1,592 Sq.Ft.

$386,500

MLS#: 21253631
Price reduced
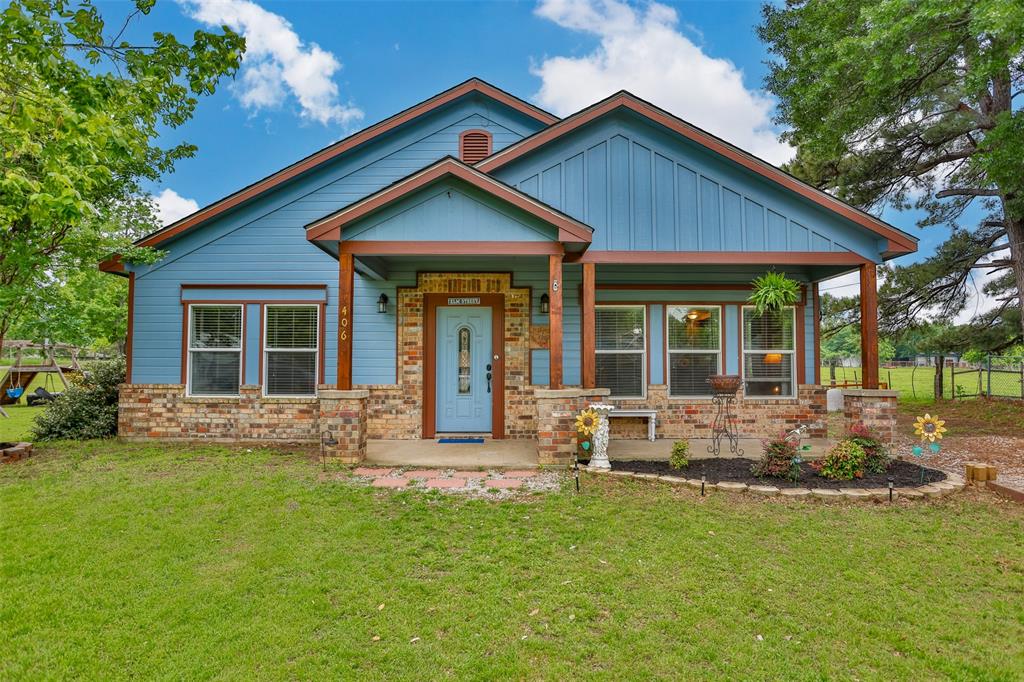
Welcome to 406 W Elm St. in Collinsville. A beautifully maintained 5 bedroom home that offers space, comfort, and small-town charm all in one.
This inviting property sits in a quiet, established neighborhood and gives you the feeling of country living while still being right in town. The large  backyard is perfect for relaxing evenings, entertaining guests, or giving pets and kids room to play. A versatile XL portable building adds even more value and can easily be used for storage, a home gym, workshop, or your own private retreat.
Inside, you’ll find a well cared-for home that truly shows pride of ownership. With five bedrooms, there is plenty of space for family, guests, or even a home office setup. The layout is functional, comfortable, and ready for everyday living.
Location is key, and this home delivers. It is conveniently located near local schools, parks, and everyday amenities, making daily routines simple and stress free. Commuters will appreciate the quick and easy access to U.S. Highway 377 and U.S. Highway 82, providing smooth travel to nearby towns and cities.
This home stands out as a great value in today’s market. With its size, condition, location, and added shop space, it offers more for your money compared to similar homes. Whether you’re looking for room to grow, a place to settle in, or a smart investment, this property checks all the boxes.
Don’t miss your chance to own a spacious, well-kept home in the heart of Collinsville, where comfort meets convenience at a price that makes sense.
#21250104

Collinsville

406 W Elm Street

5 Beds

2 Baths

1,666 Sq.Ft.

$296,000

MLS#: 21250104

Welcome to a charming 3-bedroom, 2-bath home situated on a quiet cul-de-sac in Collinsville. This home features a comfortable and functional floor plan with a spacious living area and an oversized eat-in kitchen offering plenty of room for dining and entertaining. A large utility and laundry area provides additional storage and everyday convenience. Step outside to a generous backyard with plenty of space for outdoor entertaining, gardening, pets, play, or future improvements. The cul-de-sac location offers a peaceful setting with limited through traffic while remaining conveniently located near schools and local amenities. With its spacious lot, practical layout, and inviting atmosphere, this home offers a wonderful opportunity to enjoy the charm of Collinsville living. Schedule your showing today!
#21374602

Collinsville

101 Sara Court

3 Beds

2 Baths

1,502 Sq.Ft.

$279,000

MLS#: 21374602

 - property

Send a message

Message successfully sent.

Your message

What is 3 + 4 ?

Reason for contacting?

I agree to receive email communication and understand I can unsubscribe at any time.

I agree to be contacted by Next Level Realty Group via call, email, and text for real estate services. To opt out, you can reply 'stop' at any time or reply 'help' for assistance. You can also click the unsubscribe link in the emails. Message and data rates may apply. Message frequency may vary. Privacy Policy

Sign Out

Virtual Assistant

Would you like to take the next step with this property? We can help you schedule a showing or virtual tour, or send you more details.

Yes, I would like more information.

Thank You for Your Reply, One of Our Agents will contact you as soon as possible

No, maybe later.

Thank you, you can always contact me via email, phone number or through the contact form.

Realhub AI

Lucy - Your AI-Powered Realtor

Update Your Temporary Password

Personalize your search

Enter your email and we'll notify you immediately when new listings match what you're looking for.

or enter email address

Already have an account ? Login here

Continue your home search

I agree to receive communications and understand I can unsubscribe at any time.

I agree to be contacted by Next Level Realty Group via call, email, and text for real estate services. To opt out, you can reply 'stop' at any time or reply 'help' for assistance. You can also click the unsubscribe link in the emails. Message and data rates may apply. Message frequency may vary. Privacy Policy

Already have an account ? Login here

We use cookies

We use cookies primarily for analytics to enhance your experience. By accepting, you agree to our use of these cookies. You can manage your preferences or learn more about our cookies policy.